
3501 Chestnut St
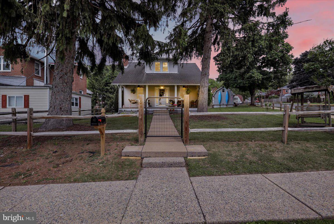
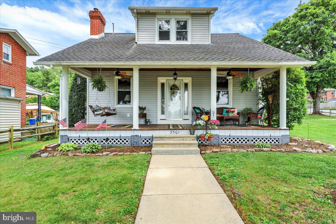
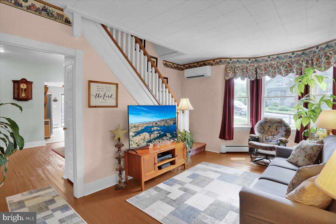
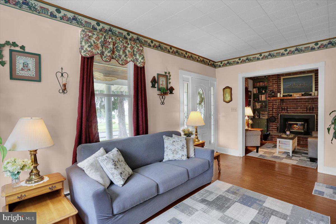
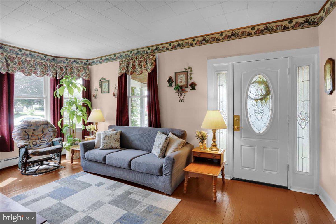
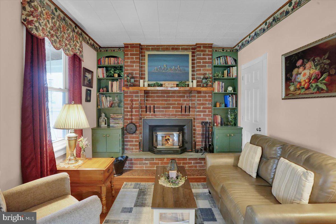
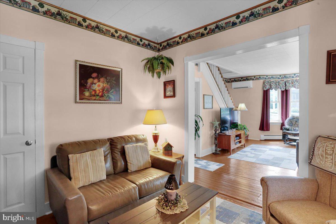
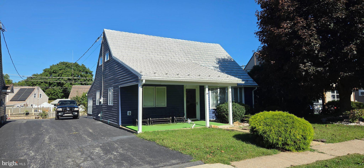
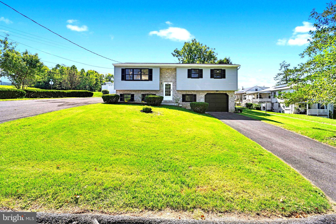
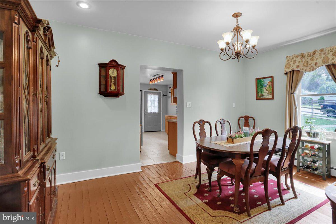
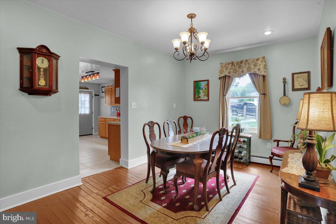
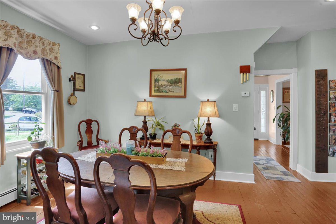
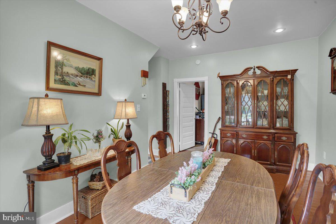
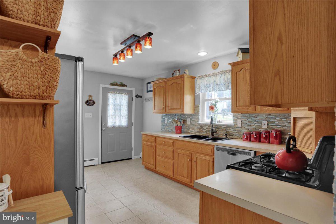
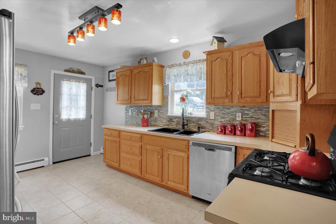
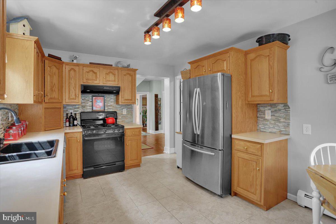
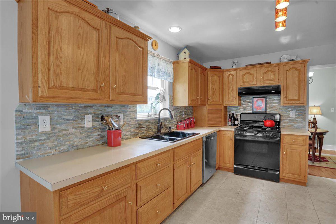
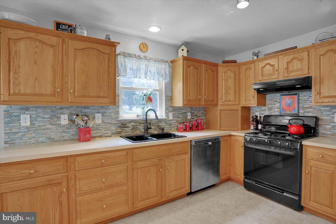
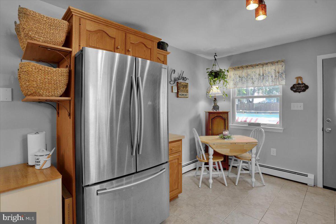
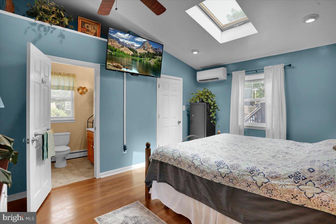
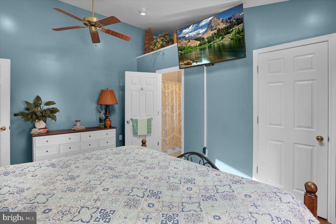
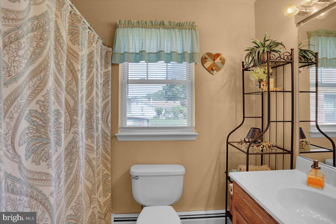
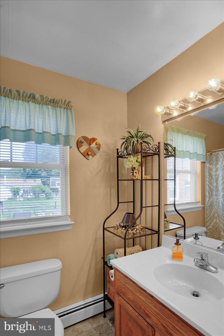
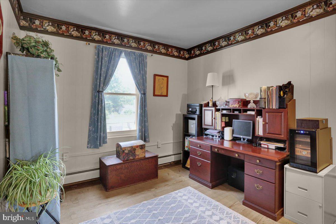
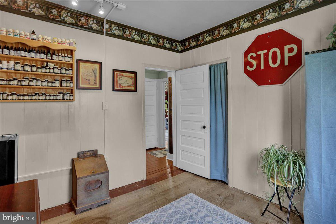
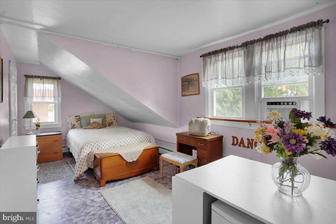
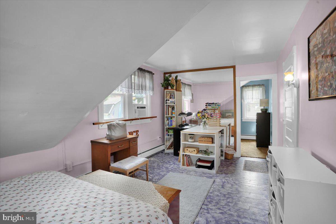
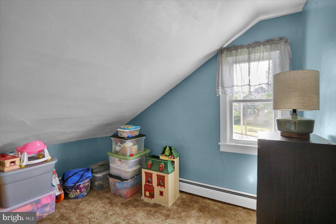
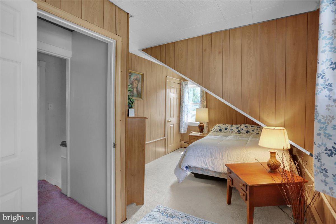
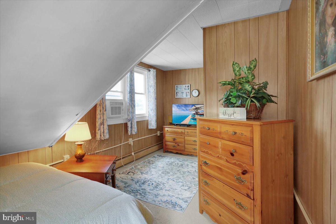
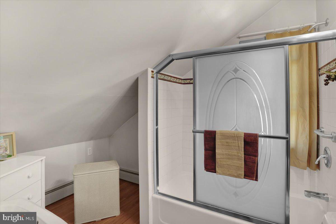
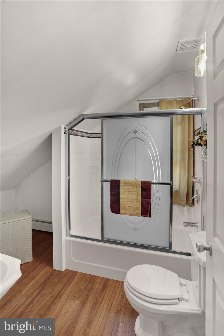
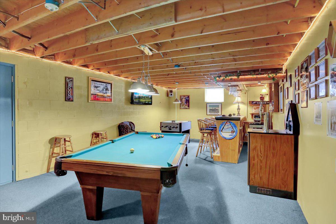
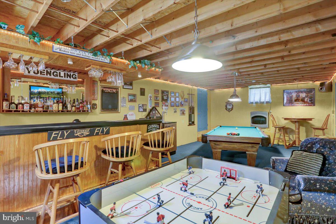
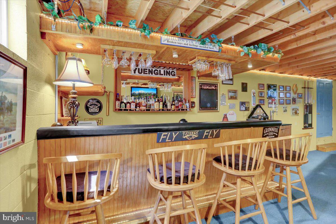
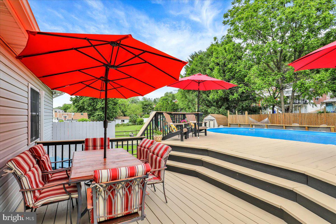
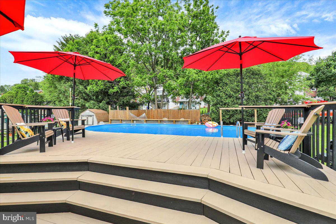
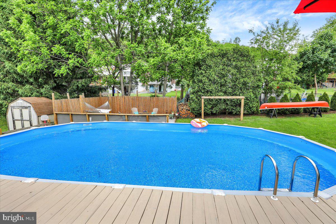
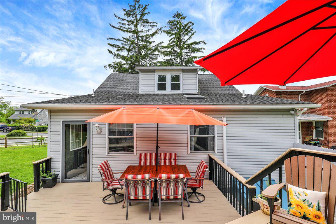
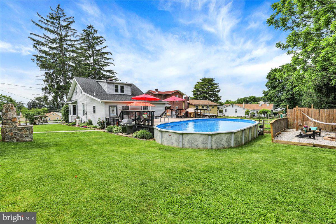
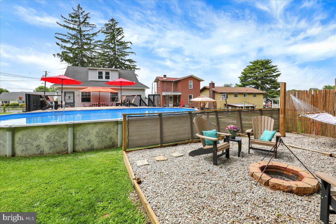
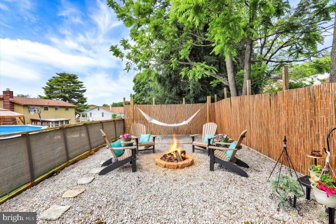
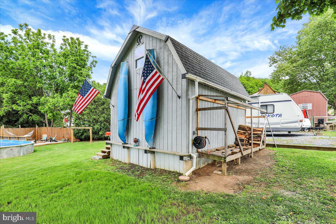
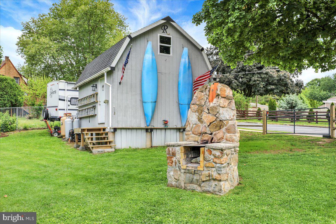
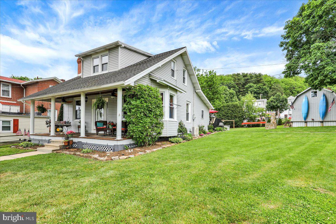
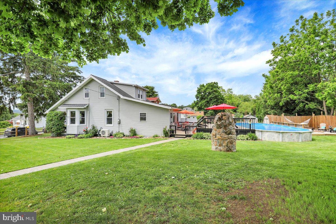
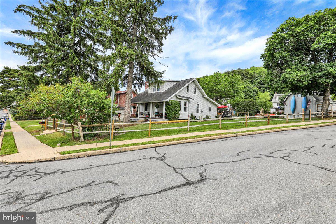
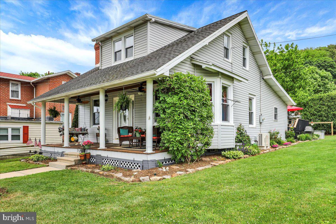
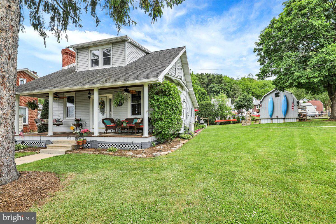
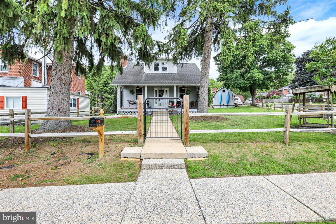
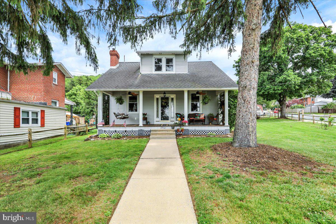
Tucked away on a quiet corner property in Laureldale, 3501 Chestnut St. is ready for a new family to love. This special home and property have been lovingly cared for by two generations, with thoughtful updates and improvements made throughout the years. From the moment you pull up out front, you’ll fall in love with the picturesque front porch, offering beautiful views of the Blue Mountains in the distance. With two porch fans to keep you comfortable, it’s the perfect place to sip your morning coffee or relax on warm summer evenings. Step inside and you’ll immediately feel the warmth, character, and old-world charm all bathing in natural light. The inviting sitting room off to your left, features built-in bookshelves and a cozy wood-burning fireplace. The mantel is truly one-of-a-kind, crafted from wood dating back to the 1800s. The spacious living room provides a comfortable gathering space, while the adjacent dining room offers plenty of room for family dinners, holiday gatherings, and entertaining. Just beyond the dining room, you’ll find the beautiful kitchen addition, completed in 2000. With tile floors, a stacked-stone backsplash, and stainless-steel appliances, this lovely kitchen was thoughtfully designed. The first floor also offers an additional bedroom with a closet, hardwood floors and a fabulous primary suite. The primary bedroom is a peaceful retreat featuring a vaulted ceiling and recessed lighting for ambiance. The walk-in closet is awesome and you'll have a private full bathroom all to yourself. Heading upstairs, you’ll find two additional bedrooms with lots of storage space, a small bonus room that could make an oversized closet, hobby room, or flex space, and another full bathroom to share. The basement is clean and dry with plenty of storage space. Another favorite in this home will be your heated finished basement recreation area. From the custom 12-foot bar to the pool table, this space is ready for game nights galore and watching your favorite sports. When the weather is warm, open the Bilco doors and let the entertaining continue right into the backyard. And speaking of the backyard, there’s so much to enjoy in this fully fenced in sprawling yard. Dreaming of floating in the pool? The pool features a new liner and cover and is ready for all the warm-weather fun. A dedicated firepit area creates the perfect spot for s’mores and campfires, and relaxing evenings with family and friends. The heated barn is another fantastic feature and offers endless possibilities. With its own electrical panel, this versatile space could be used as a workshop, hobby area, additional storage, or a place to keep all your toys. The loft provides approximately 10' x 16' of additional storage space, while a 30-amp camper hookup and plenty of parking add even more functionality. There’s also a convenient wood rack for storing your firewood and a generator hookup. Bonus features include replacement windows throughout the home and two mini-split units on the first floor, providing both heating and air conditioning. This home is truly a gem! Call today for your private showing!
Listing Information
Facts & Features
Location
Community Information
Architecture
Features & Amenities
Property Features
Square Footage
Tax & Financial Information
Schools
Muhlenberg Elementary Center
Tenth & Green Elementary School
Thirteenth & Union Elementary School
Reading Senior High School
Thirteenth & Green Elementary School
Northeast Middle School
Twelfth & Marion Elementary School
Riverside Elementary School
School ratings are provided for informational purposes only and are subject to change. Attendance boundaries are for reference only — contact the school or district directly to verify enrollment eligibility.
Historical Data
Price History
| Date | Event | Price |
|---|---|---|
| 09/30/2026 | Listed for sale | $330,000 |
Listed by Dana L Riegel · RE/MAX Of Reading · 6106702770
Listing information provided exclusively for consumers' personal, non-commercial use and may not be used for any purpose other than to identify prospective properties consumers may be interested in purchasing. Information deemed reliable but not guaranteed by the MLS. Copyright 2026, Bright. All rights reserved.
Last Updated: October 20, 2026 at 4:47 PM | Source: Bright | MLS#: PABK2078984

Similar Homes For Sale In Laureldale
Start Your Real Estate Journey
Whether you have questions about this listing, want to schedule a showing, or just want to talk through your options, Jeromy Dunn-Portella is here to help. Reach out and expect a response within one business day.
How can I help?
Jeromy Dunn-Portella is here to help. Reach out and expect a response within one business day.
Thanks — Jeromy Dunn-Portella will be in touch shortly.
Make A Plan For Your Purchase
Know what you can afford before you start shopping — then run the numbers on any home you have in mind.
How much house can I afford?
- Principal & interest
- Property taxes
- Homeowner's insurance
- HOA dues
If your monthly savings are applied to the loan principal.
Enter your income, debts, and down payment to see how much home you may qualify for. Estimates only — not a lending decision.
Want to know more?
Jeromy Dunn-Portella is here to help. Reach out and expect a response within one business day.
✓ Thanks — Jeromy Dunn-Portella will be in touch shortly.