
1023 Amity Cir
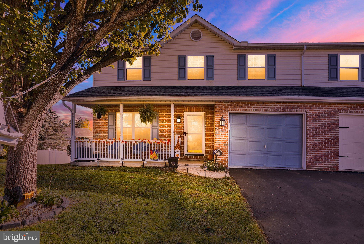
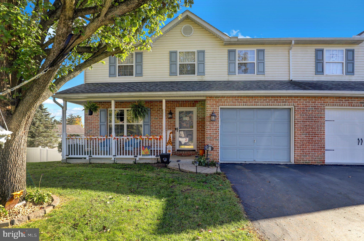
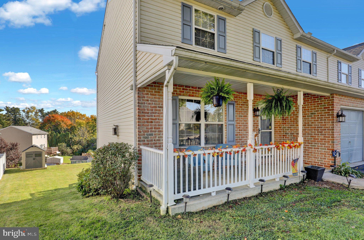
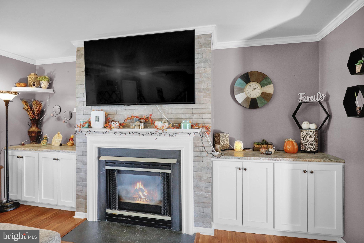
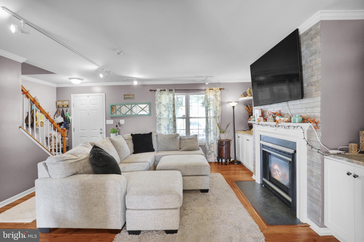
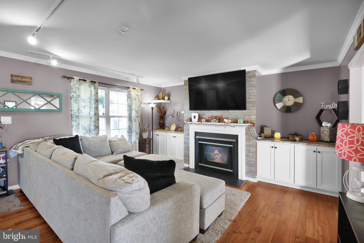
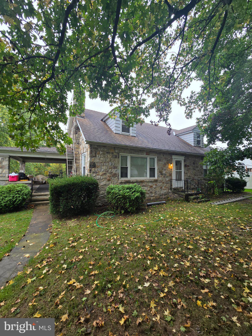
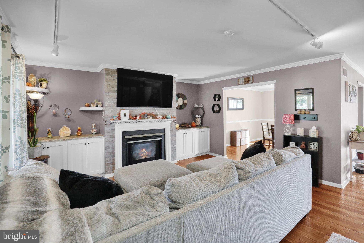
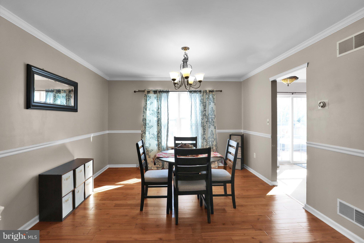
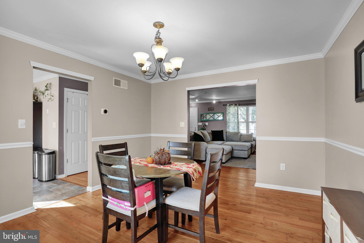
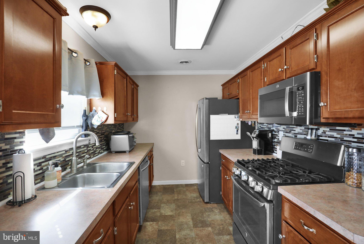
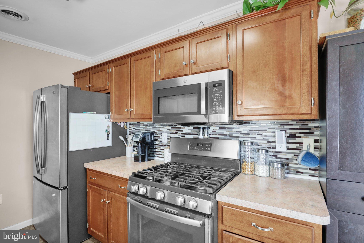
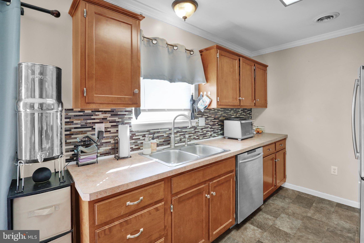
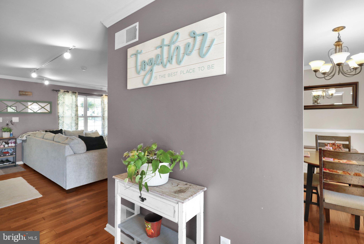
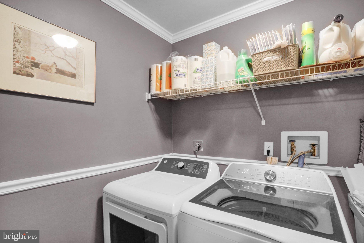
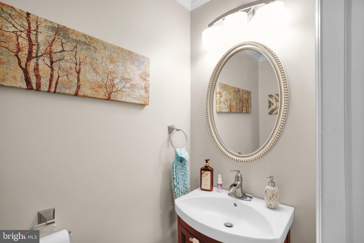
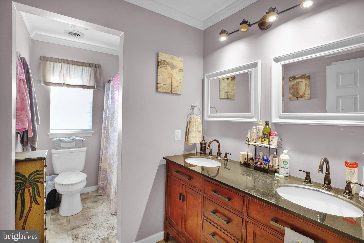
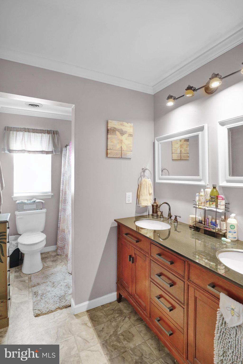
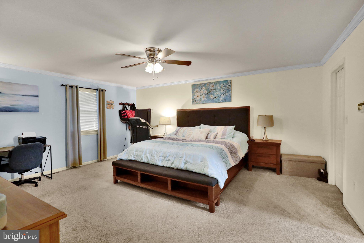
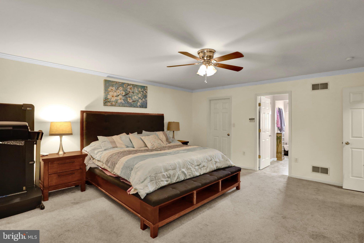
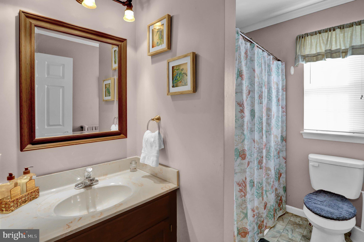
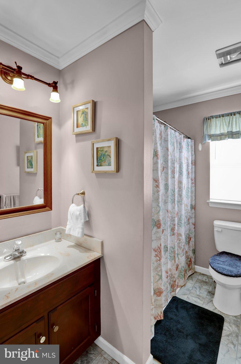
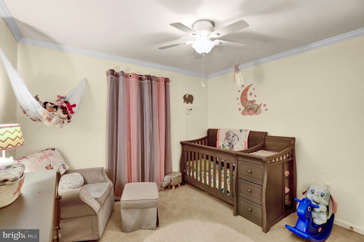
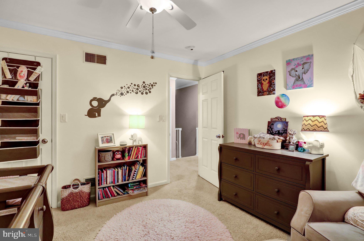
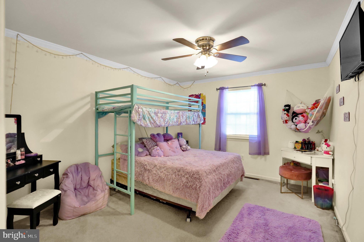
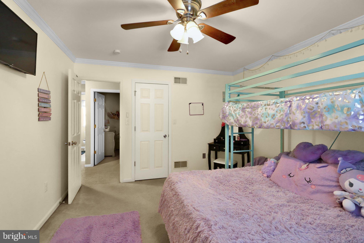
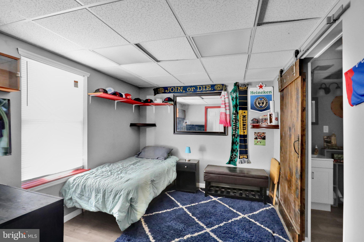
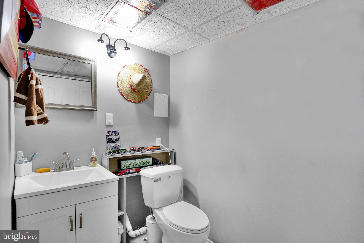
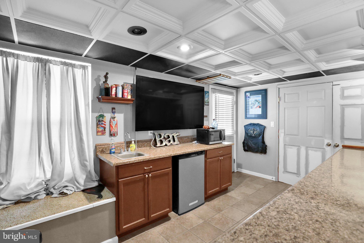
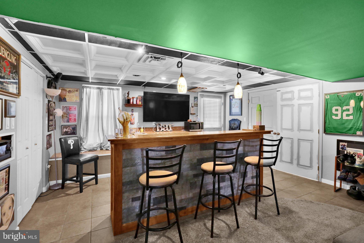
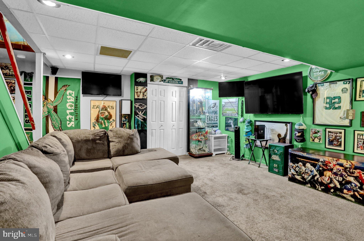
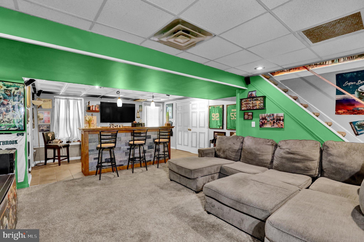
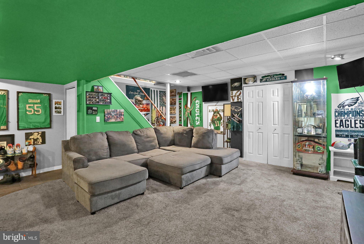
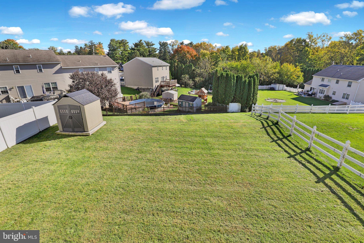
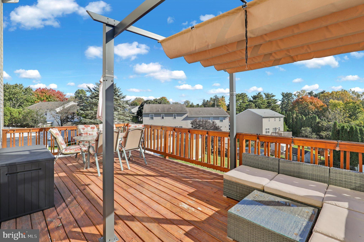
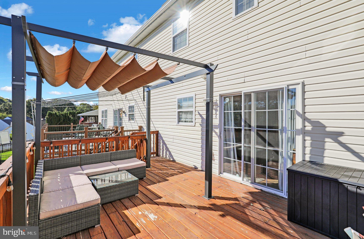
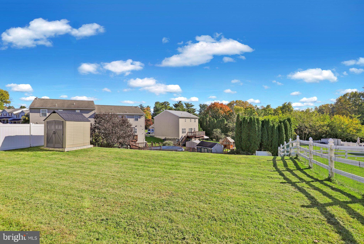
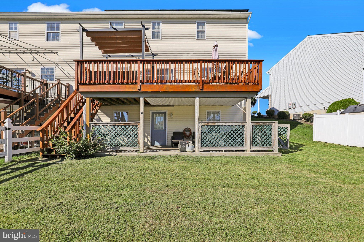
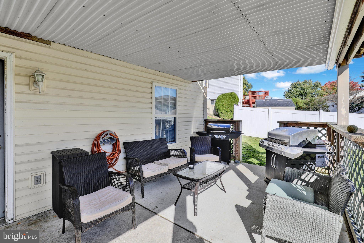
Welcome to Whitford Hills, where comfort, style, and inviting living spaces come together in this beautifully appointed home. Thoughtful details and distinctive features create a warm atmosphere throughout, with plenty of space to relax, entertain, and enjoy everyday living. The main level features attractive laminate flooring, a welcoming living room with a gas fireplace, built-in cabinetry and shelving, track lighting, and crown molding. The adjoining dining area is accented with chair rail and crown molding, adding a touch of elegance. The eat-in kitchen offers stainless steel appliances, a stylish backsplash, and generous counter space. An updated powder room and convenient main-floor laundry complete this level. Upstairs, the spacious primary suite offers a walk-in closet and an updated private bathroom with double sinks and a tub/shower combination. Two additional generously sized bedrooms and a full hall bathroom provide comfortable accommodations. The finished walkout daylight basement is a standout feature, offering an exceptional space for entertaining and recreation. Custom details include a striking painting by a local artist, distinctive stair detailing, a stone-front wet bar, coffered ceiling tiles, recessed lighting, and a large gathering area. A separate room offers flexible use as a recreation space, hobby room, or potential fourth bedroom, subject to applicable requirements. A sliding barn door leads to an additional powder room, adding convenience to this versatile lower level. Outdoor living is just as inviting, with a patio accessible from the walkout basement and a deck above that can be accessed from the kitchen—creating multiple spaces to enjoy the outdoors or host gatherings. Conveniently located near major highways, schools, and shopping, this home combines distinctive character, versatile living space, and everyday convenience. From the thoughtfully designed interior to the impressive finished lower level, this home offers plenty of features to appreciate.
Listing Information
Facts & Features
Location
Community Information
Architecture
Features & Amenities
Property Features
Square Footage
Tax & Financial Information
Schools
Muhlenberg Elementary Center
Thirteenth & Union Elementary School
Muhlenberg High School
C E Cole Intermediate School
Glenside Elementary School
Riverside Elementary School
Northwest Elementary School
Spring Ridge Elementary School
School ratings are provided for informational purposes only and are subject to change. Attendance boundaries are for reference only — contact the school or district directly to verify enrollment eligibility.
Historical Data
Price History
| Date | Event | Price |
|---|---|---|
| 10/19/2026 | Listed for sale | $325,000 |
Listed by Laura C Callowhill · Iron Valley Real Estate of Berks · 4844508771
Listing information provided exclusively for consumers' personal, non-commercial use and may not be used for any purpose other than to identify prospective properties consumers may be interested in purchasing. Information deemed reliable but not guaranteed by the MLS. Copyright 2026, Bright. All rights reserved.
Last Updated: October 26, 2026 at 7:02 PM | Source: Bright | MLS#: PABK2079780

Similar Homes For Sale In Reading
Start Your Real Estate Journey
Whether you have questions about this listing, want to schedule a showing, or just want to talk through your options, Jeromy Dunn-Portella is here to help. Reach out and expect a response within one business day.
How can I help?
Jeromy Dunn-Portella is here to help. Reach out and expect a response within one business day.
Thanks — Jeromy Dunn-Portella will be in touch shortly.
Make A Plan For Your Purchase
Know what you can afford before you start shopping — then run the numbers on any home you have in mind.
How much house can I afford?
- Principal & interest
- Property taxes
- Homeowner's insurance
- HOA dues
If your monthly savings are applied to the loan principal.
Enter your income, debts, and down payment to see how much home you may qualify for. Estimates only — not a lending decision.
Want to know more?
Jeromy Dunn-Portella is here to help. Reach out and expect a response within one business day.
✓ Thanks — Jeromy Dunn-Portella will be in touch shortly.