
2 Edward Ct
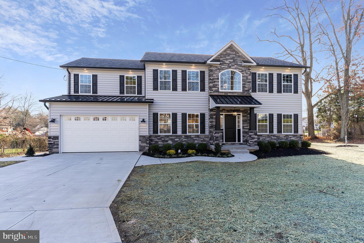
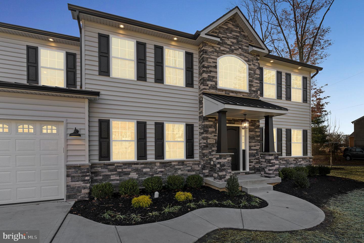
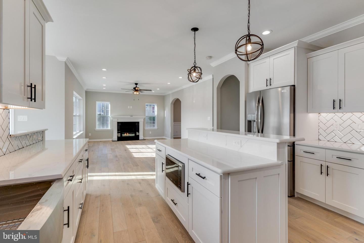
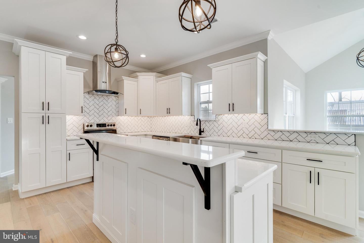
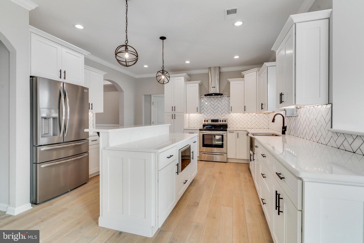
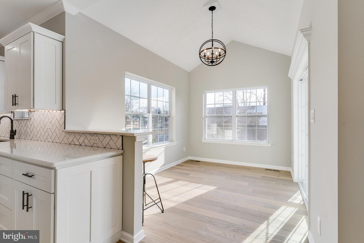
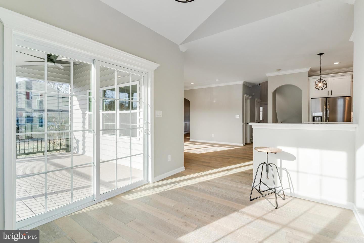
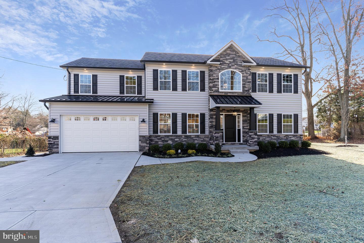
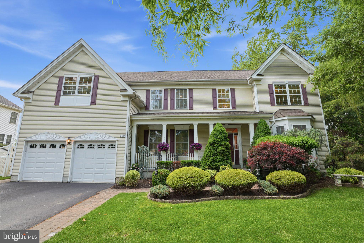
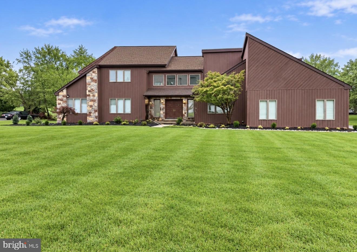
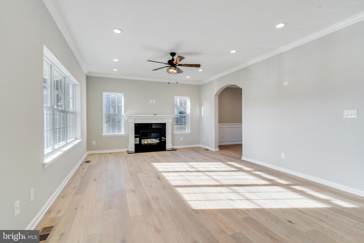
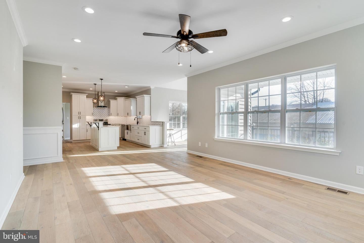
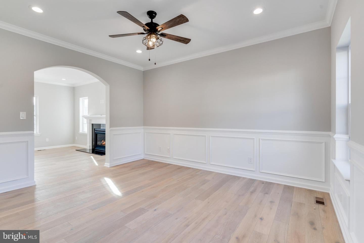
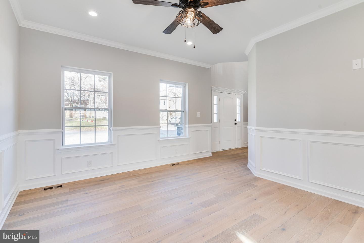
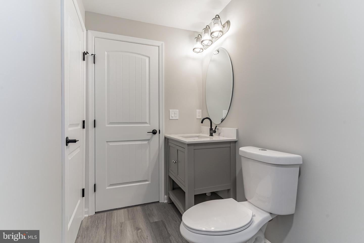
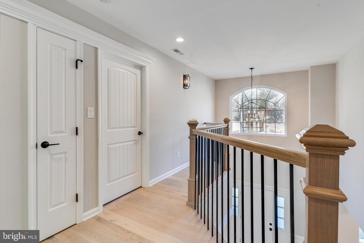
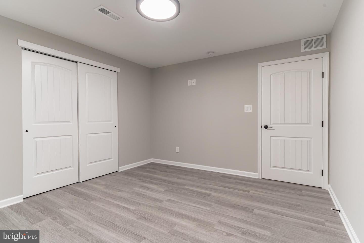
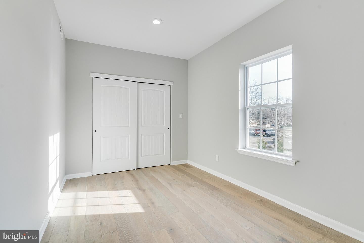
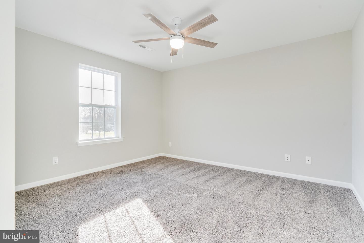
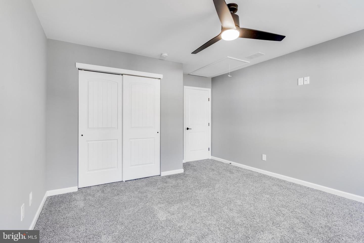
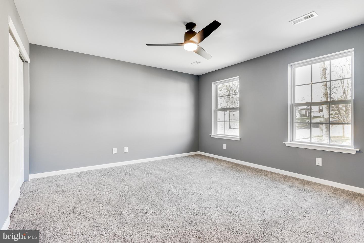
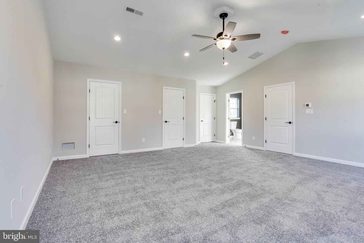
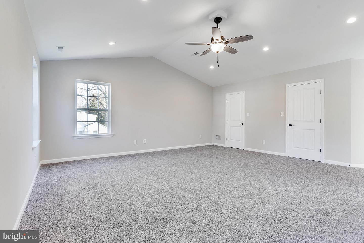
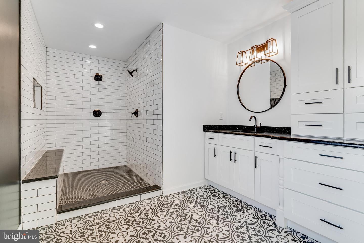
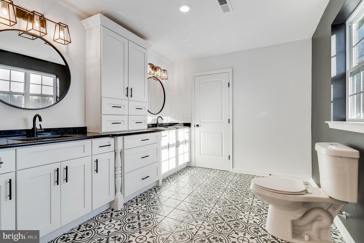
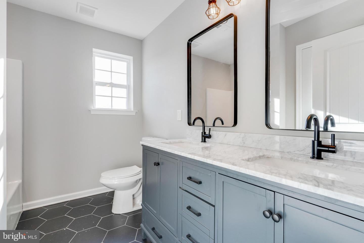
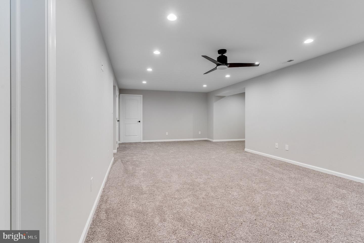
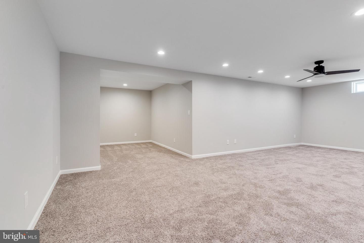
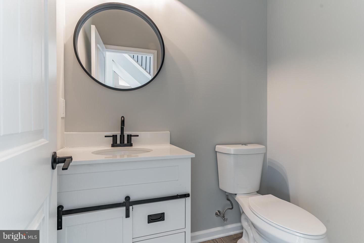
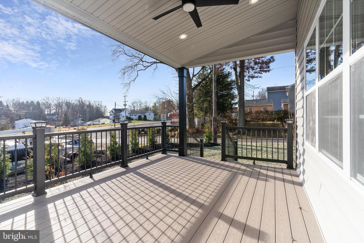
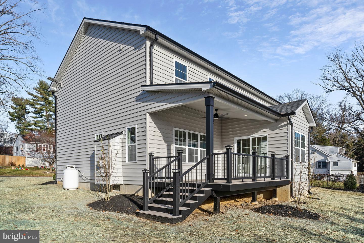
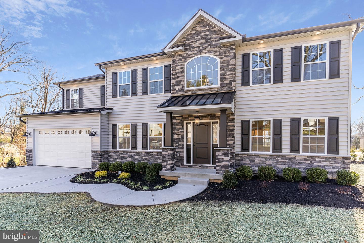
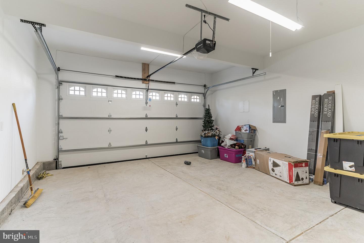
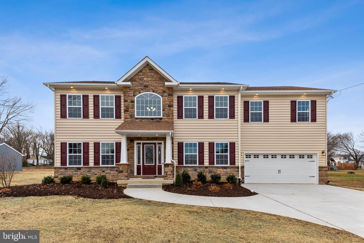
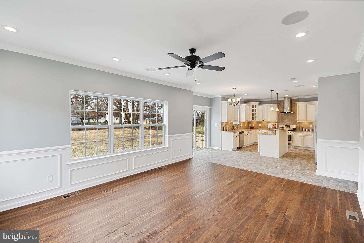
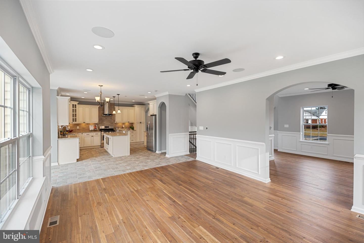
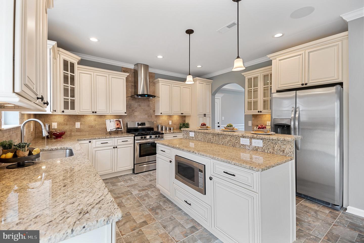
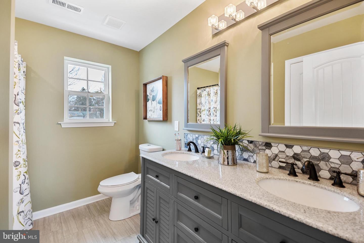
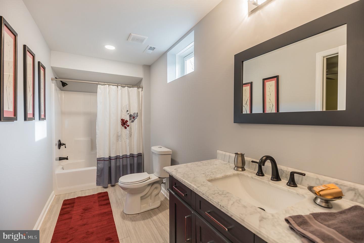
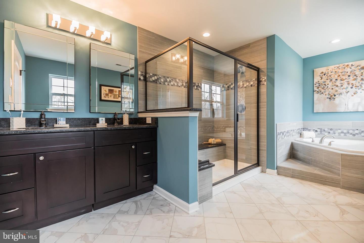
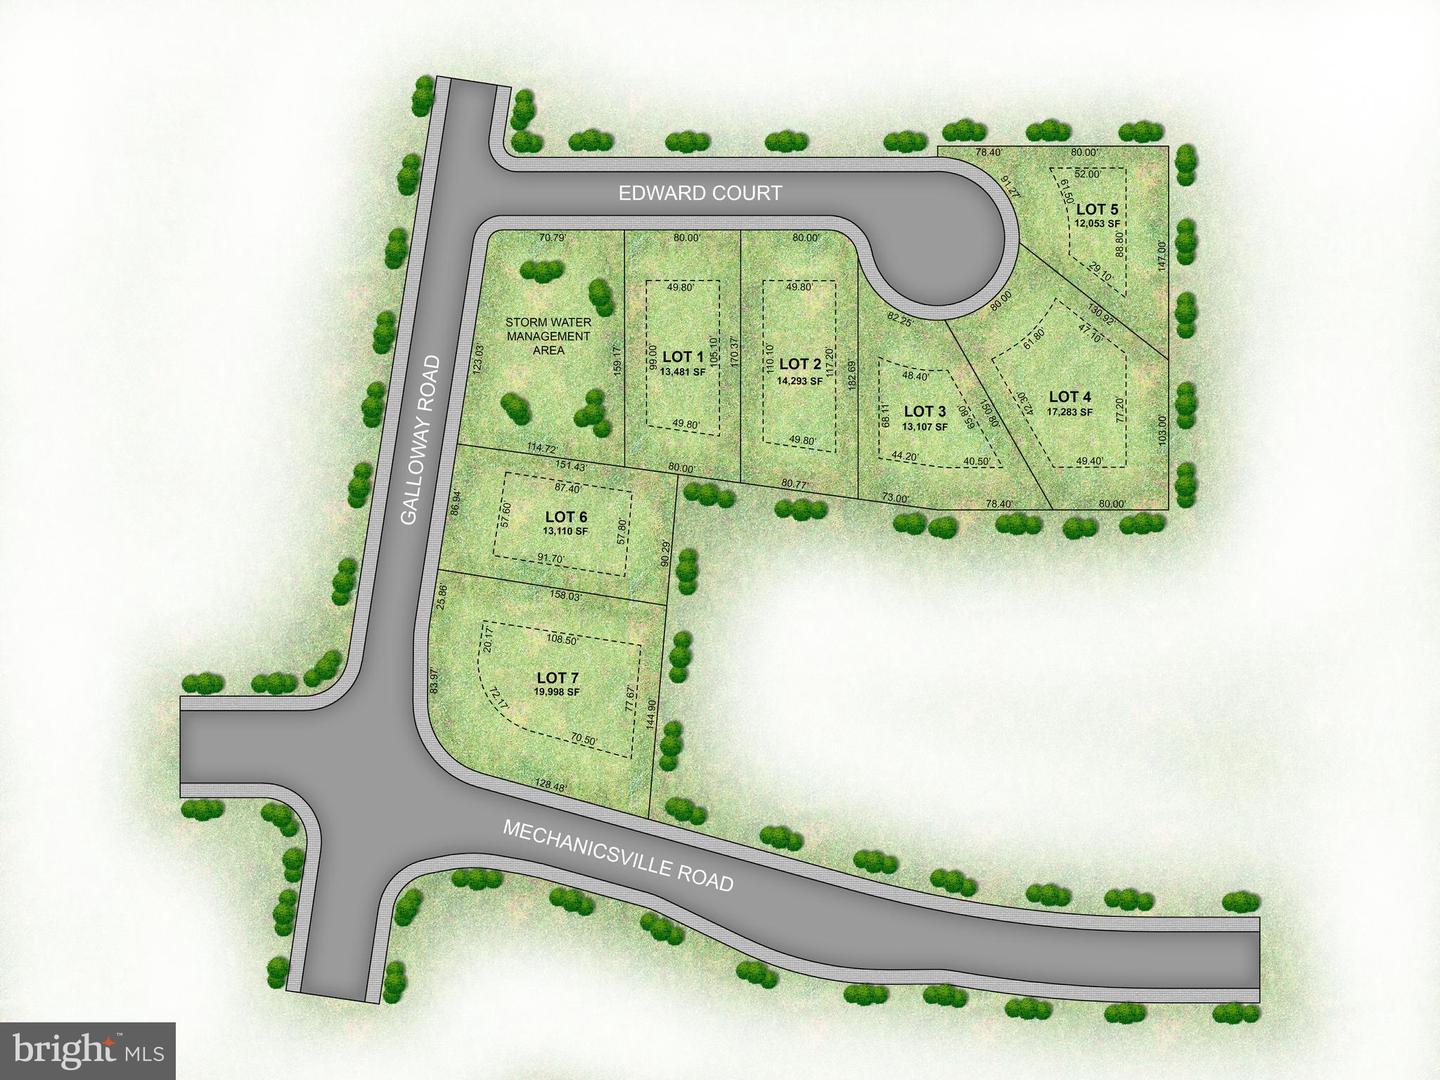
Seven New Construction Homes by Snyder Homes to be built at this location. 5 homes will be on a new cul-de-sac street, one home on Galloway Rd, and the 7th home will be on Mechanicsville Rd. Pictures are of previously built homes of the same model. CONSTRUCTION HAS NOT BEEN STARTED. Expected delivery dates starting in Spring of 2026. The homes will be custom center hall colonials with 5 bedrooms, 5 bathrooms (4 full and 1 half), a full finished basement with wet bar and full bathroom, and a 2-car garage. They include a 1st floor en-suite bedroom with full bathroom. There are options available for other customizations. The homes come standard with many high-end finishes including upgraded trim with crown and box moulding, iron balusters on stairs and foyer overlook, gourmet kitchen with granite counters, tile backsplash, island, and stainless steel appliances. The first floor has 9 foot ceilings, a formal living room and dining room, and a gas fireplace in the family room. Upstairs is a huge owner's suite with two walk-in closets, vaulted ceiling, en-suite bathroom with soaking tub and separate oversized shower or the option of no tub and a large 2-person shower. There are three additional good size bedrooms and a hall bathroom on this level. The optional Breakfast Room, rear covered deck/patio, and stone front are all included in the list price. This ideal location is close to everything including shopping, dining, and an easy commute to anywhere. Construction to be completed in Spring of 2026 but don't wait! Call now to reserve the best lots and while there is time to pick your options, finishes, and colors. Taxes listed are for the vacant property, they will be reassessed after construction is complete. Buyer should do their due diligence to determine the approximate taxes when complete. Pictures are from two previously built homes of the same model house, although slightly smaller in size than the ones that will be built. HOA fee is an estimate. UPDATE: There are currently 3 lots still available, Lots 1, 6, & 7
Listing Information
Facts & Features
Location
Community Information
Architecture
Features & Amenities
Property Features
Square Footage
Tax & Financial Information
Schools
Lower Southampton Elementary School
Comly Watson School
Holland Elementary School
Pine Road Elementary School
Poquessing Middle School
Tawanka Elementary School
Joseph E Ferderbar Elementary School
Kiddie Academy
School ratings are provided for informational purposes only and are subject to change. Attendance boundaries are for reference only — contact the school or district directly to verify enrollment eligibility.
Historical Data
Price History
| Date | Event | Price |
|---|---|---|
| 06/26/2025 | Listed for sale | $975,000 |
Listed by Arthur C Silcox · Keller Williams Real Estate - Bensalem · 2156383830
Listing information provided exclusively for consumers' personal, non-commercial use and may not be used for any purpose other than to identify prospective properties consumers may be interested in purchasing. Information deemed reliable but not guaranteed by the MLS. Copyright 2026, Bright. All rights reserved.
Last Updated: July 18, 2026 at 9:10 PM | Source: Bright | MLS#: PABU2098846

Similar Homes For Sale In Bensalem
Start Your Real Estate Journey
Whether you have questions about this listing, want to schedule a showing, or just want to talk through your options, Jeromy Dunn-Portella is here to help. Reach out and expect a response within one business day.
How can I help?
Jeromy Dunn-Portella is here to help. Reach out and expect a response within one business day.
Thanks — Jeromy Dunn-Portella will be in touch shortly.
Make A Plan For Your Purchase
Know what you can afford before you start shopping — then run the numbers on any home you have in mind.
How much house can I afford?
- Principal & interest
- Property taxes
- Homeowner's insurance
- HOA dues
If your monthly savings are applied to the loan principal.
Enter your income, debts, and down payment to see how much home you may qualify for. Estimates only — not a lending decision.
Want to know more?
Jeromy Dunn-Portella is here to help. Reach out and expect a response within one business day.
✓ Thanks — Jeromy Dunn-Portella will be in touch shortly.