
406 Reagans Ln
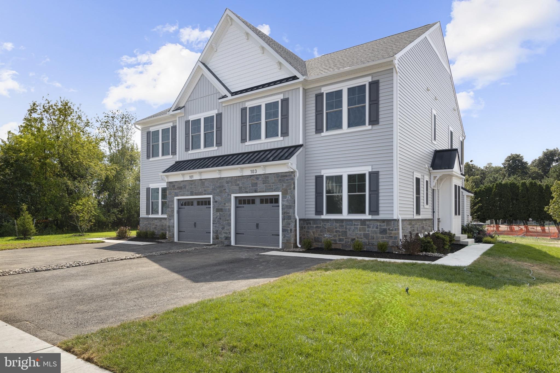
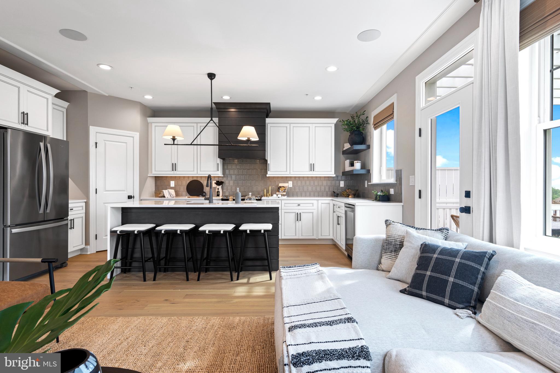
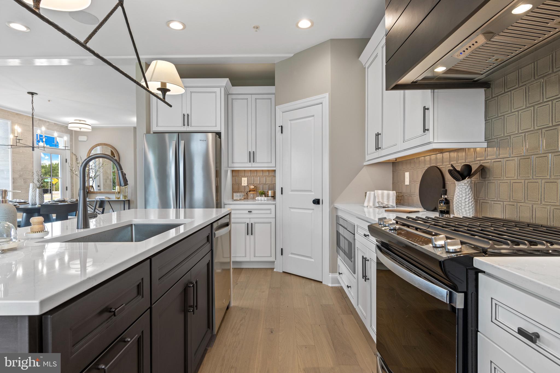
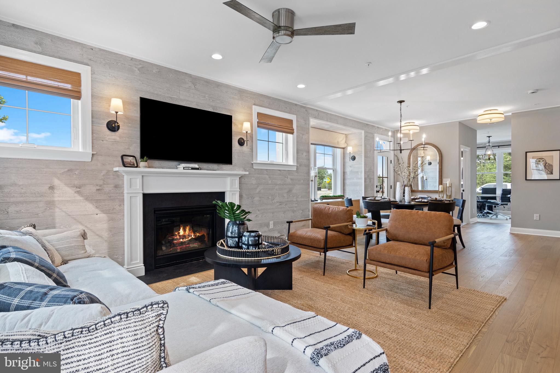
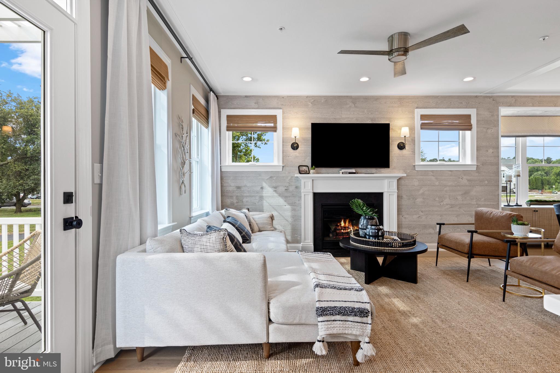
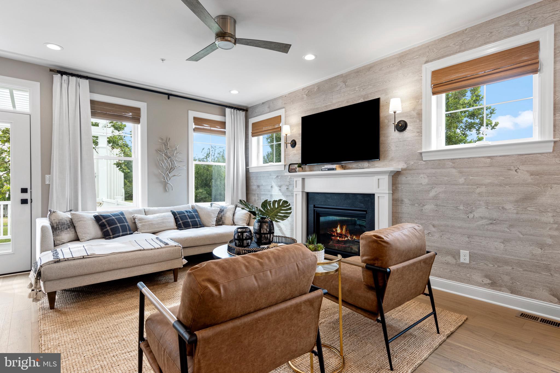
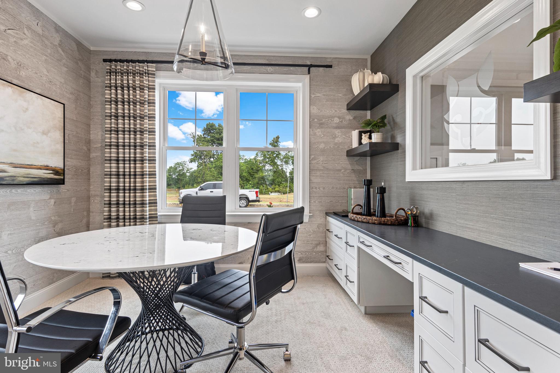
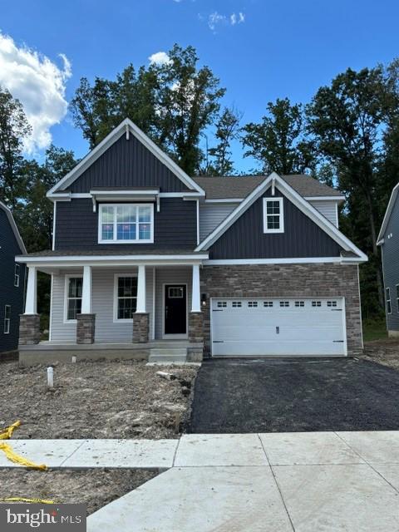
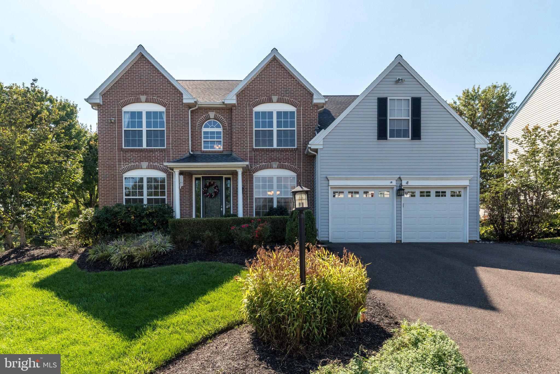
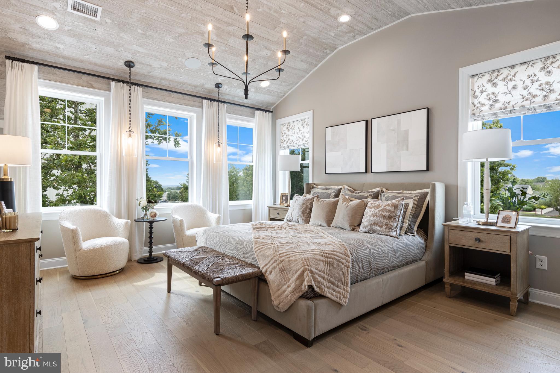
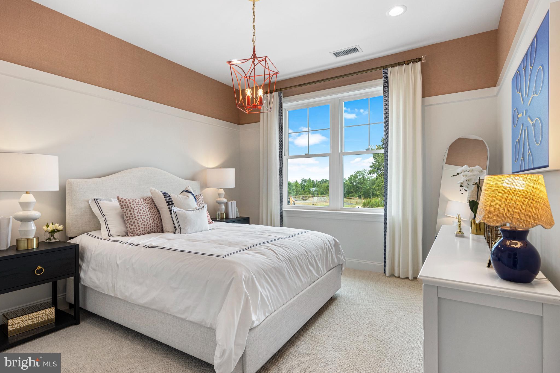
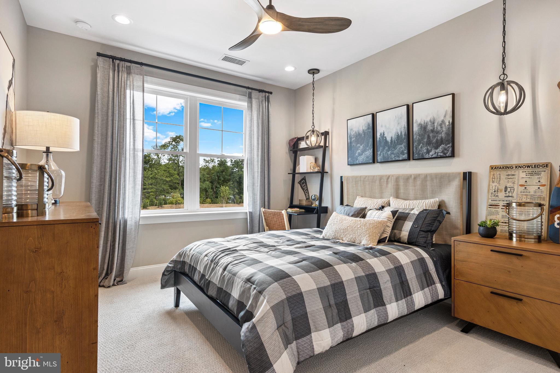
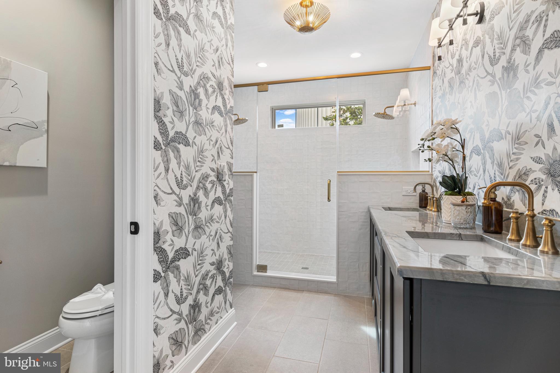
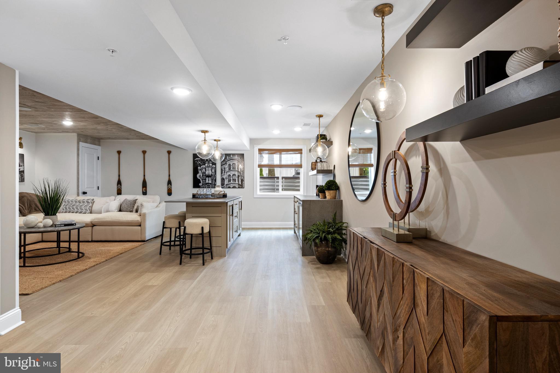
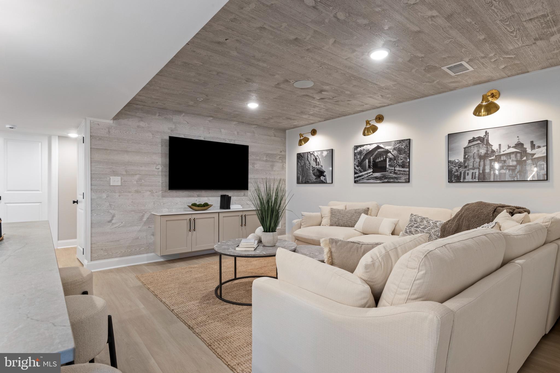
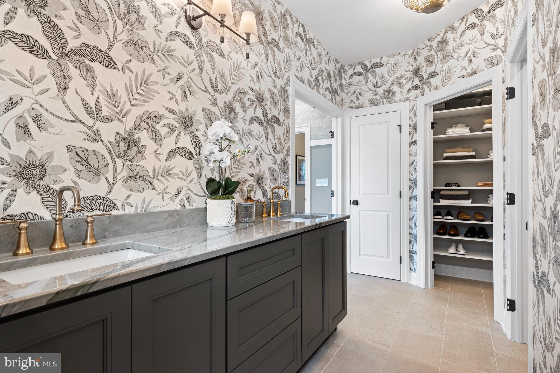
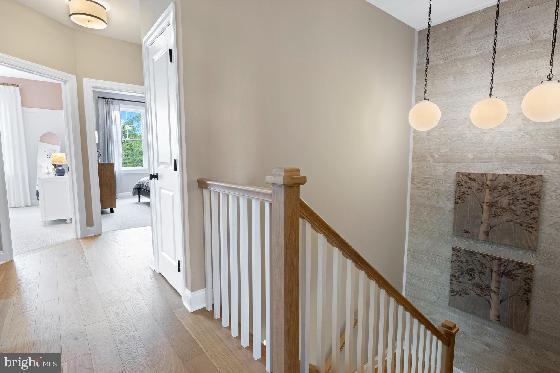
Discover the charm of this new construction twin home in the desirable Highpoint at New Britain community, set to be completed in 2026. This Colonial-style residence boasts a thoughtful design that prioritizes comfort and modern living. With four spacious bedrooms and four well-appointed bathrooms, including two full and two half baths, this home is perfect for both relaxation and entertaining. Step inside to find an inviting open floor plan, enhanced by upgraded countertops and elegant wood floors. The kitchen is a chef's dream, featuring energy-efficient stainless steel appliances, a convenient island, and a cozy breakfast area. Recessed lighting throughout adds a warm ambiance, while the walk-in closets provide ample storage. The partially finished basement offers additional living space and a walkout level, perfect for future customization. Enjoy the outdoors on your private deck, surrounded by a front and rear yard that invites outdoor activities and gatherings. This home is designed with energy efficiency in mind, featuring low-E windows and a waterproofing system in the basement. The attached garage and asphalt driveway provide convenient parking options. With an association that covers common area maintenance, trash, and lawn upkeep, you can spend more time enjoying your new home and less time on chores. Embrace the opportunity to make this beautiful residence your own and create lasting memories in a community that feels like home.
Listing Information
Facts & Features
Location
Community Information
Architecture
Features & Amenities
Property Features
Square Footage
Tax & Financial Information
Schools
Souderton Charter School Collaborative
Seylar Elementary School
Franconia Elementary School
Indian Crest Middle School
Sellersville Elementary School
Grasse Elementary School
E M Crouthamel Elementary School
Patricia A Guth Elementary School
School ratings are provided for informational purposes only and are subject to change. Attendance boundaries are for reference only — contact the school or district directly to verify enrollment eligibility.
Historical Data
Price History
| Date | Event | Price |
|---|---|---|
| 04/28/2026 | Listed for sale | $759,990 |
Listed by Jodi B Press · Foxlane Homes · 6107551778
Listing information provided exclusively for consumers' personal, non-commercial use and may not be used for any purpose other than to identify prospective properties consumers may be interested in purchasing. Information deemed reliable but not guaranteed by the MLS. Copyright 2026, Bright. All rights reserved.
Last Updated: October 23, 2026 at 5:26 PM | Source: Bright | MLS#: PABU2119716

Similar Homes For Sale In Chalfont
Start Your Real Estate Journey
Whether you have questions about this listing, want to schedule a showing, or just want to talk through your options, Jeromy Dunn-Portella is here to help. Reach out and expect a response within one business day.
How can I help?
Jeromy Dunn-Portella is here to help. Reach out and expect a response within one business day.
Thanks — Jeromy Dunn-Portella will be in touch shortly.
Make A Plan For Your Purchase
Know what you can afford before you start shopping — then run the numbers on any home you have in mind.
How much house can I afford?
- Principal & interest
- Property taxes
- Homeowner's insurance
- HOA dues
If your monthly savings are applied to the loan principal.
Enter your income, debts, and down payment to see how much home you may qualify for. Estimates only — not a lending decision.
Want to know more?
Jeromy Dunn-Portella is here to help. Reach out and expect a response within one business day.
✓ Thanks — Jeromy Dunn-Portella will be in touch shortly.