
119 Tanyard Rd
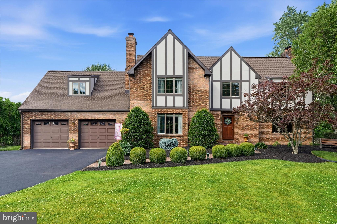
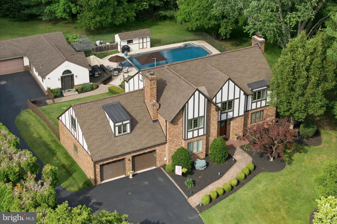
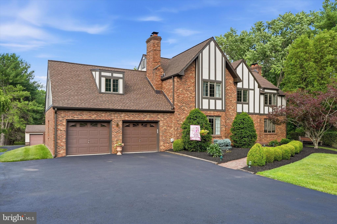
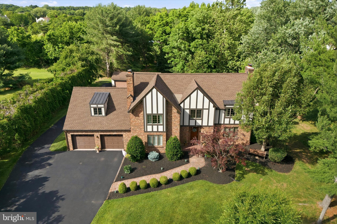
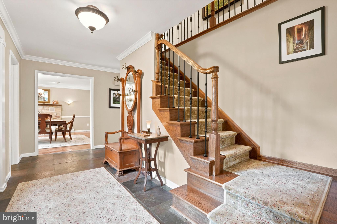
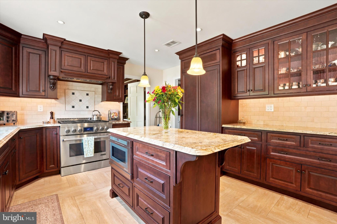
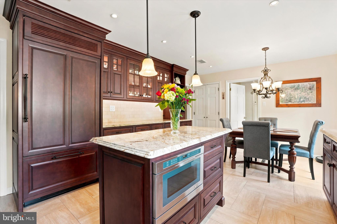
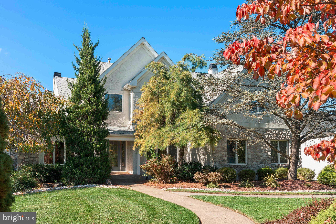
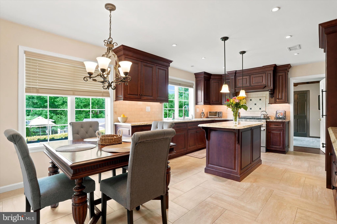
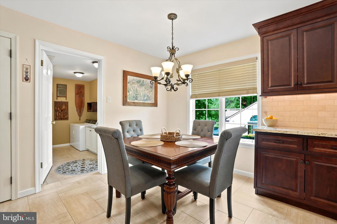
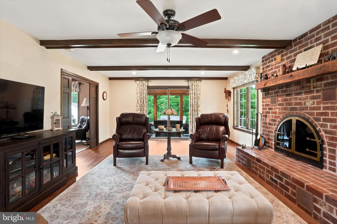
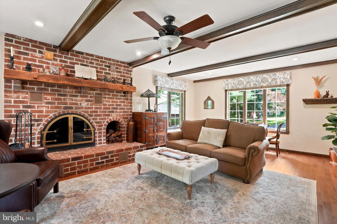
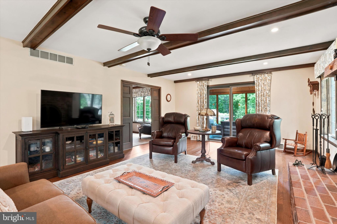
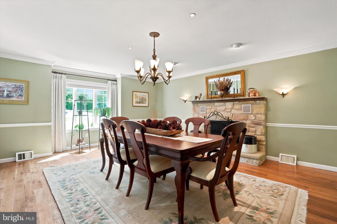
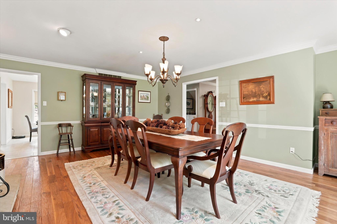
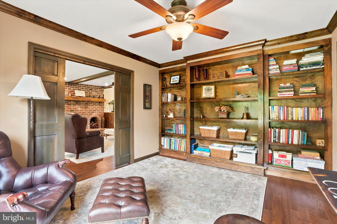
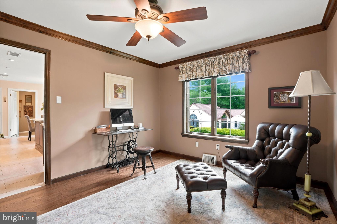
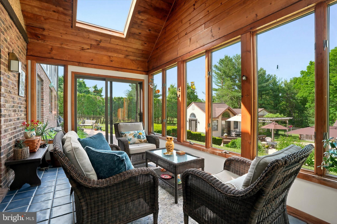
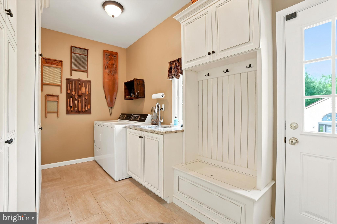
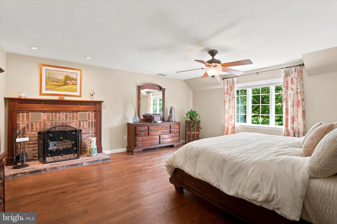
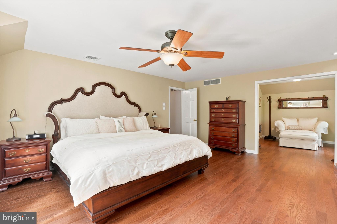
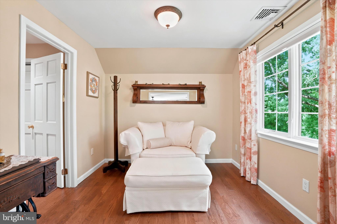
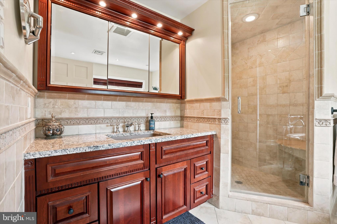
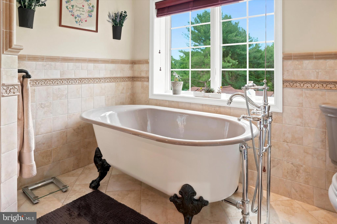
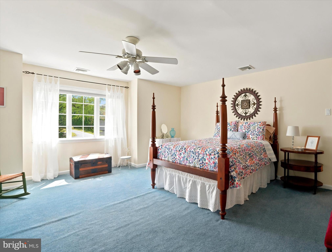
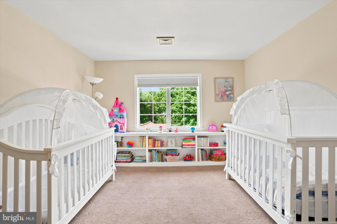
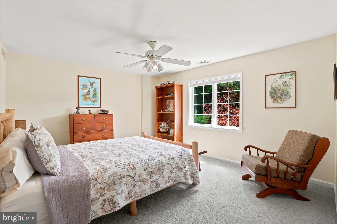
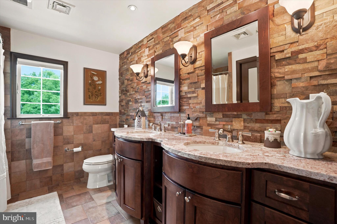
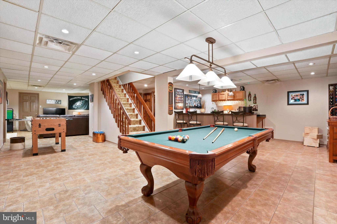
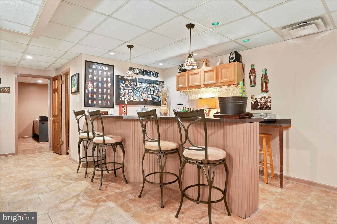
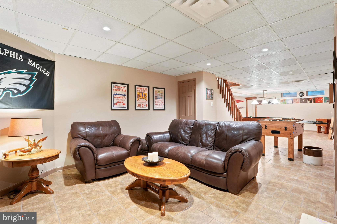
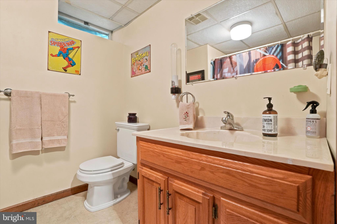
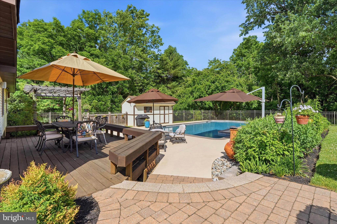
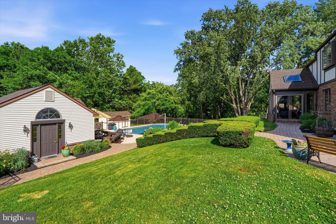
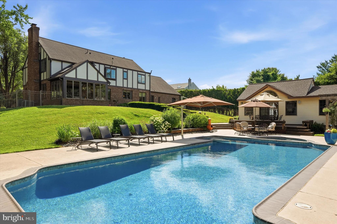
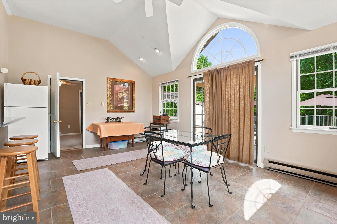
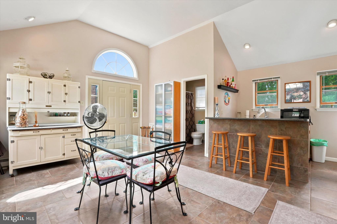
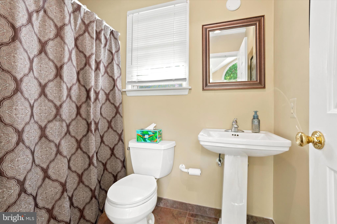
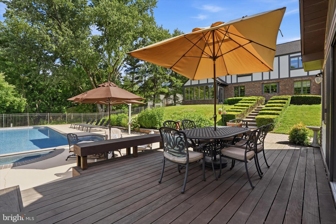
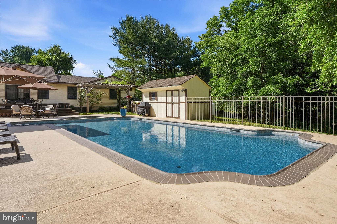
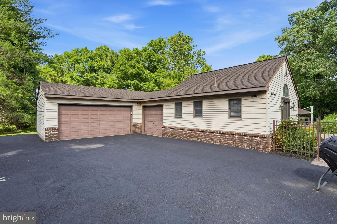
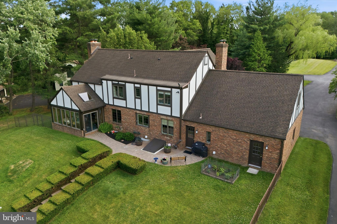
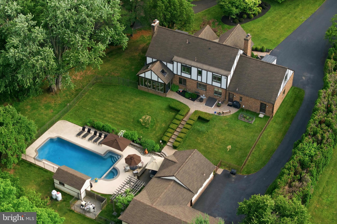
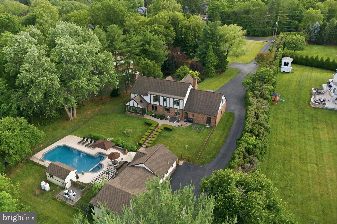
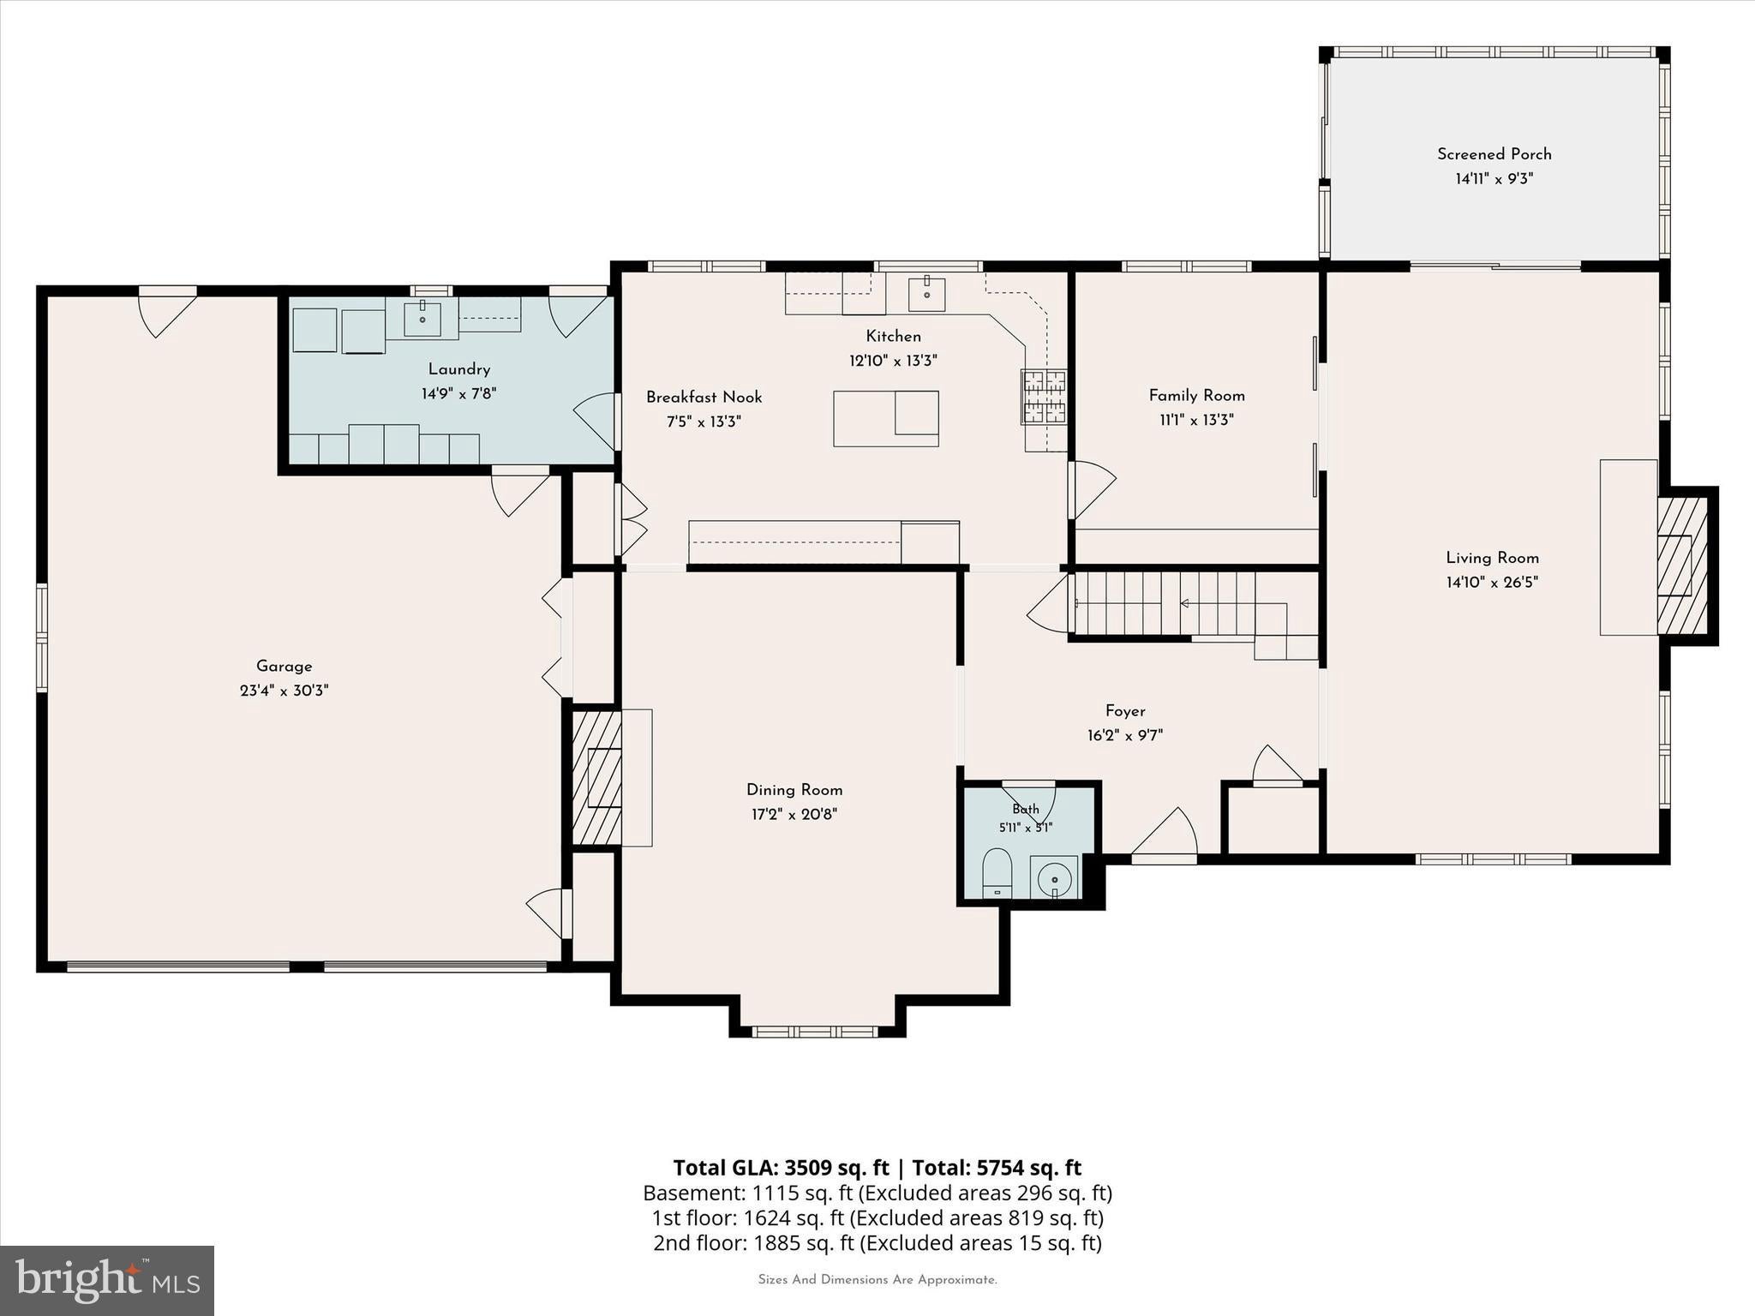
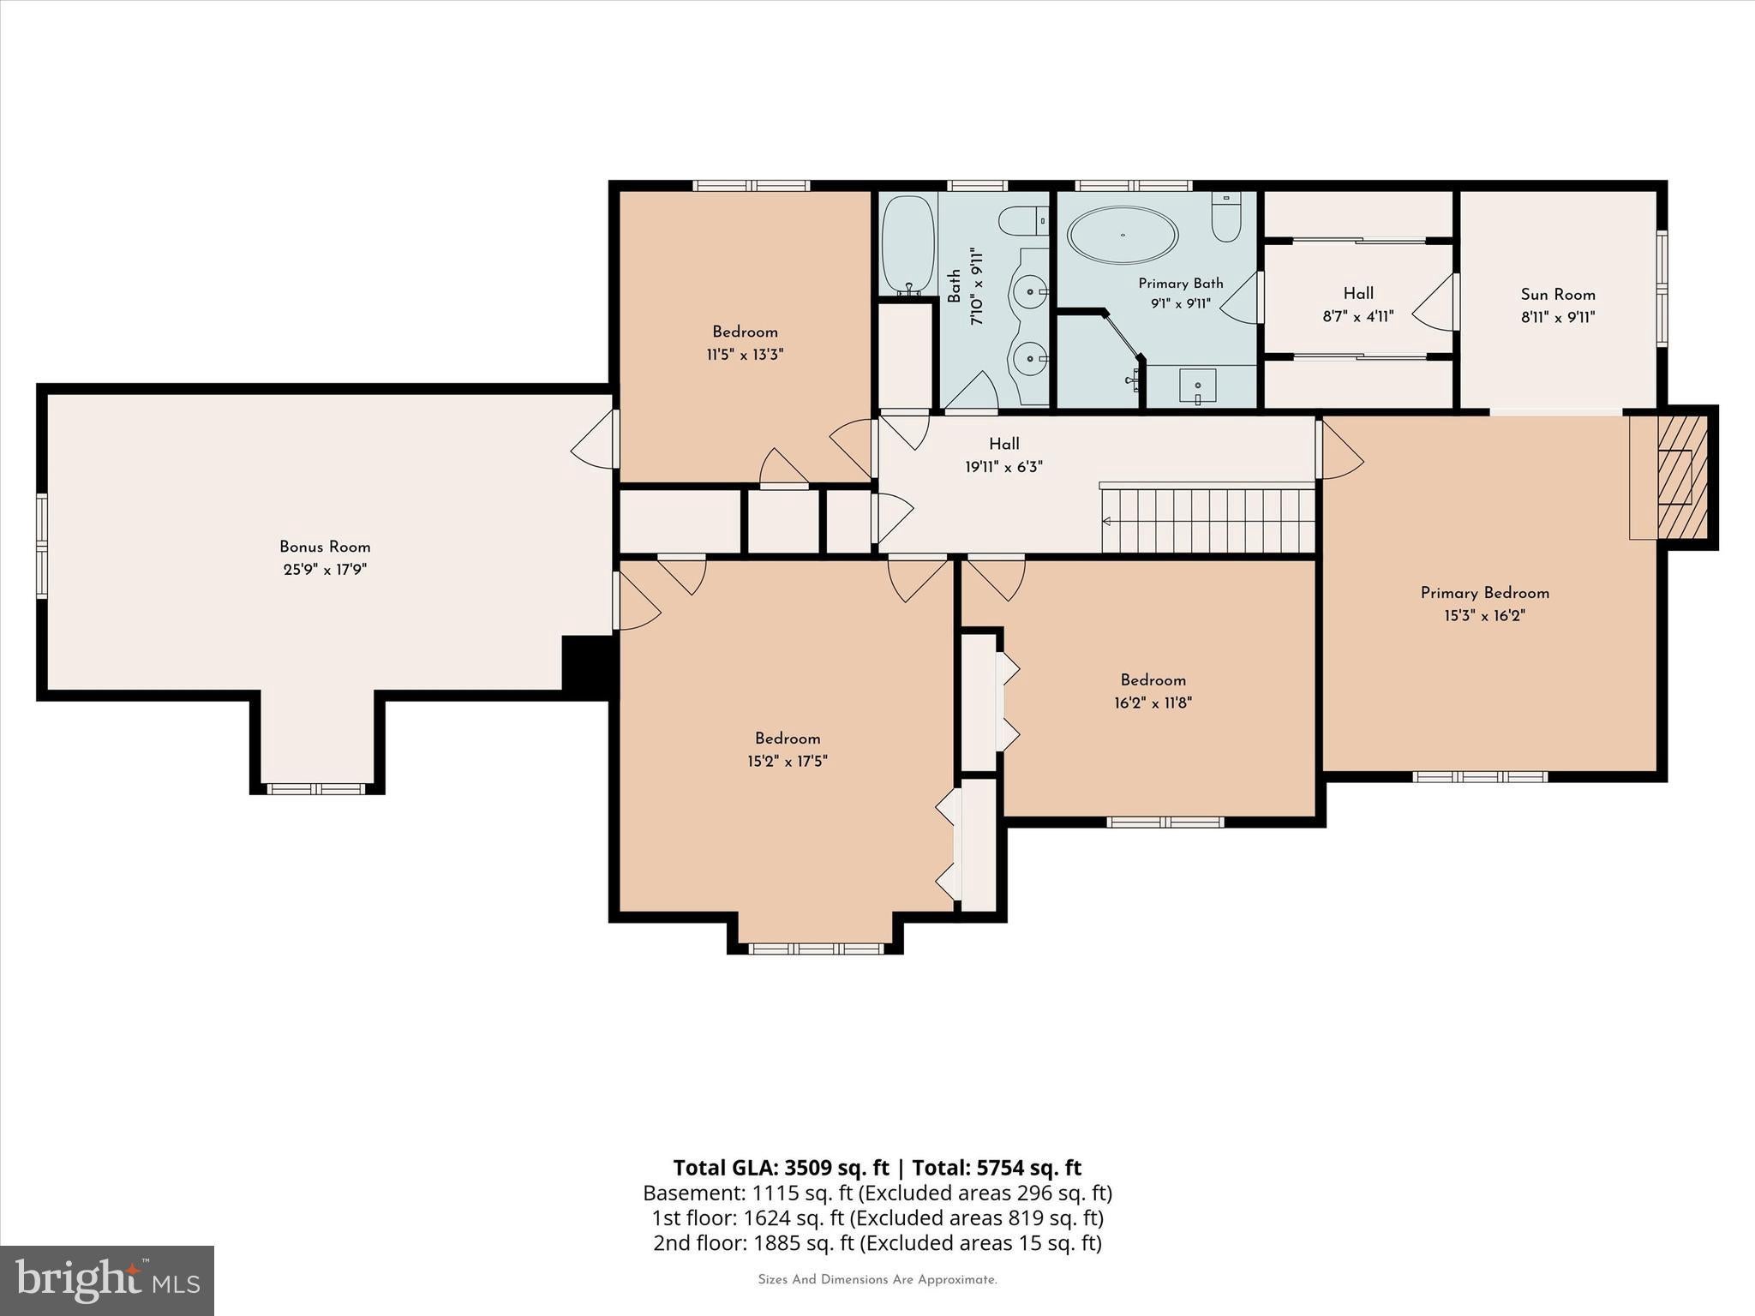
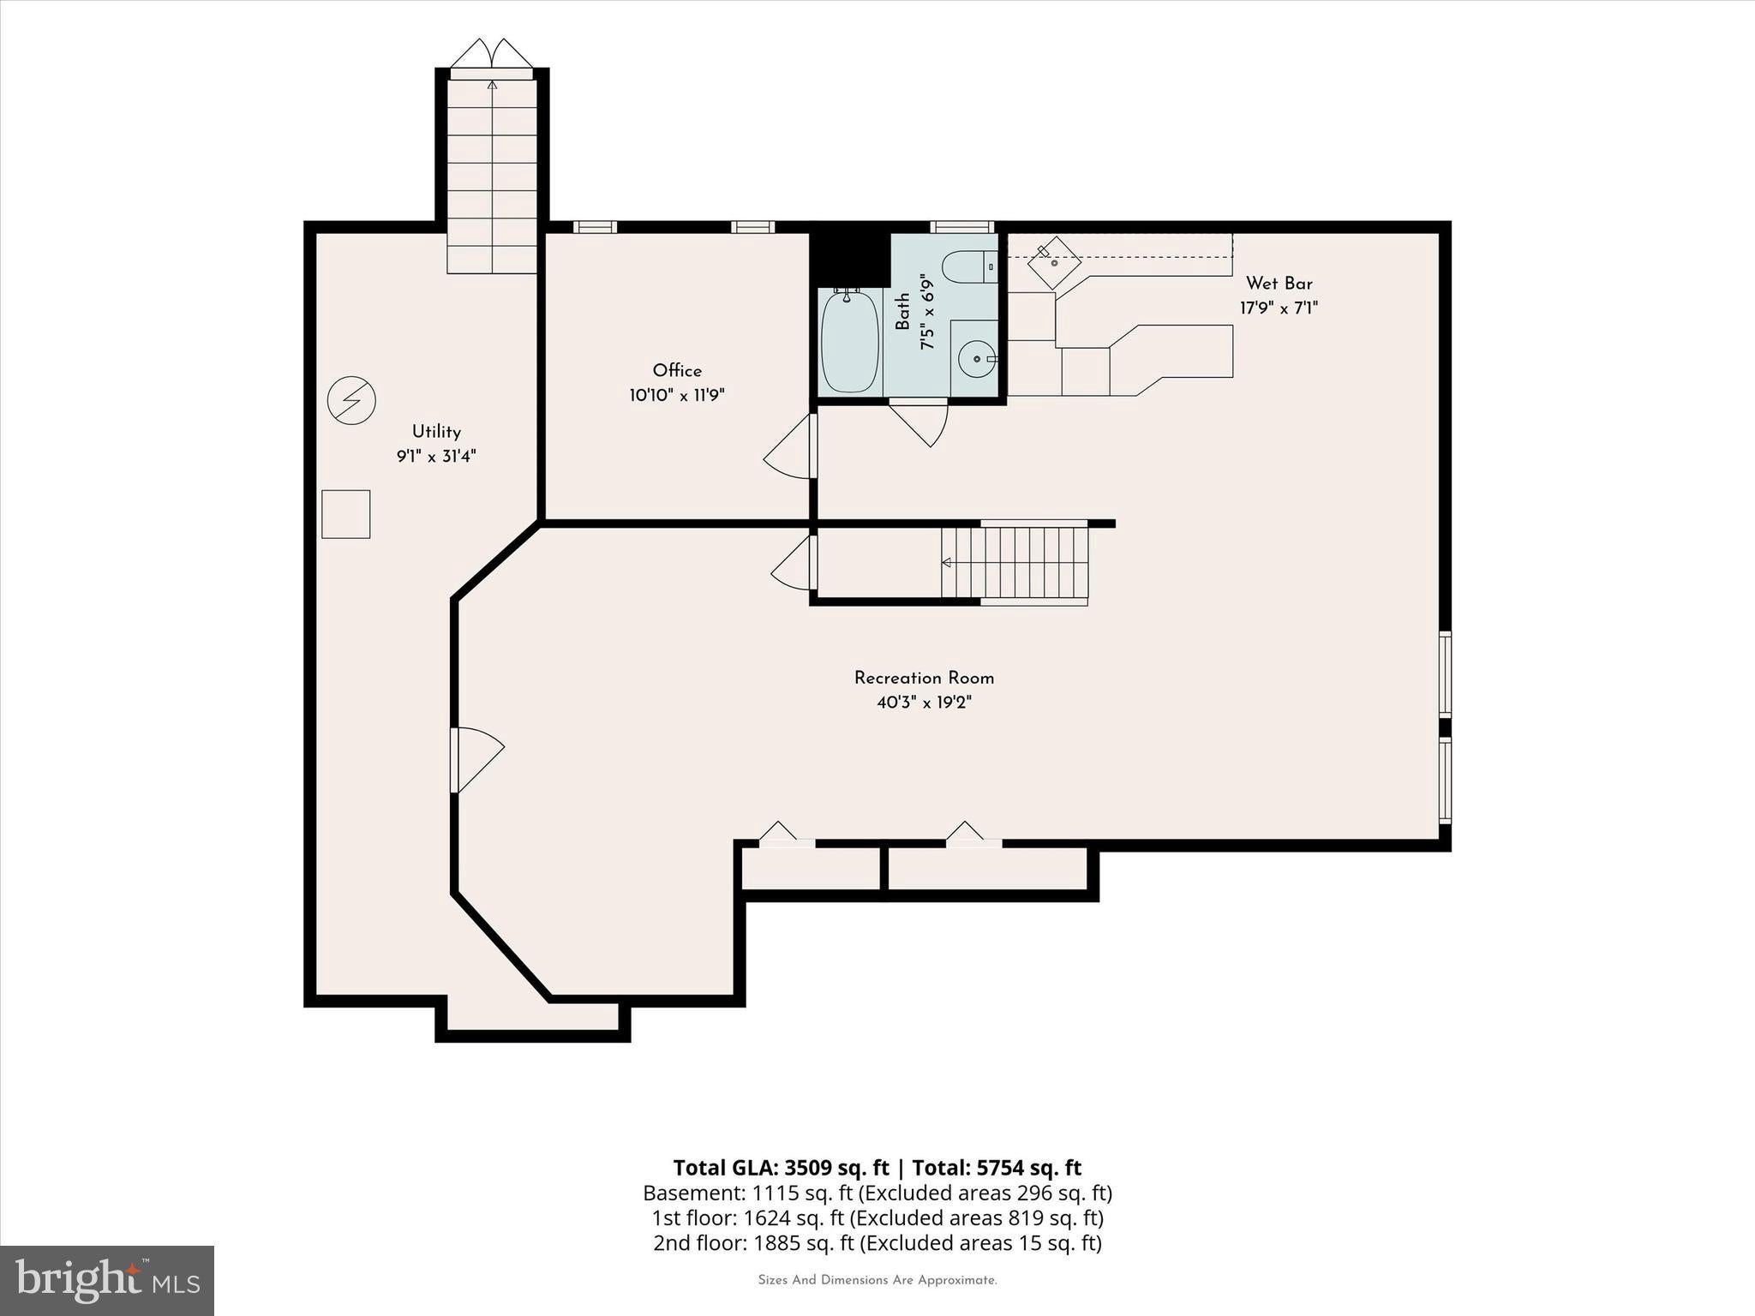
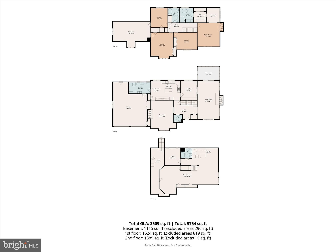
Tucked into a beautiful 1.7 acre lot is this stately custom Tudor which also features a guest house! You will love all of the unique aspects of this warm and welcoming home. Walk into the foyer with ceramic tile floor and large coat closet. Directly to the right is a very large living room with a gorgeous brick fireplace, wood floor, ceiling fan and natural beams. Glass Anderson doors lead you to a lovely three season room that collects plenty of sunshine. The dining room is perfect for gatherings and has it's own elegant fireplace, wood floor, crown molding and ceiling fan . A completely equipped kitchen offers custom wood cabinets, high quality Jenn-Air, stainless steel appliances, a refrigerator that has a panel that matches the cabinetry, a double door pantry, and a center island with pendant lights and a built-in microwave. The breakfast area is located adjacent to the kitchen and leads to a convenient laundry/mud room with built-in cubbies for shoes, backpacks and coats plus a wall of cabinets with shelves for storage. Also on the first floor is a family room/den that has a full wall of built-in bookshelves so it could also be used as a library. Upstairs offers four spacious bedrooms plus an expansive storage room above the garage with craft area. The primary bedroom has a wood floor, fireplace, double closets, and a sitting room with ceiling fan. An ensuite bathroom has a luxurious stand alone soaking tub, a ceramic tile shower with seat, a granite and wood vanity and tasteful features. Three other bedrooms, all with spacious closets, two with ceiling fans and one with built-in shelving share an exquisite hall bath with a full tiled stone wall, double sink granite vanity, linen closet and tile bath. The finished basement is an entertainment lover's dream with a complete wet bar, game area, recreation area, office or 5th bedroom and a full bath. The utility area houses the heater and equipment plus spans the length of the house for even more storage possibilities. Attached to the house is a 2-car garage with openers. Head on over to the guest/pool house and the possibilities for use are endless - a guest cottage, pool entertainment area, studio, etc. This auxiliary home has a kitchenette with breakfast bar, a full bath, ceramic tile floors and a bedroom with a walk-in closet. Don't forget the garage which has a two car door but can fit three on the interior. The deck with built-in seating plus pergola borders the refreshing in-ground pool and attached spa. The area is completely fenced but you can enjoy views of nature on all sides and privacy abounds. This stunning retreat is located in the desirable Council Rock school district and it close to shopping, dining and commuting routes. Treat yourself to an appointment today!
Listing Information
Facts & Features
Location
Community Information
Architecture
Features & Amenities
Property Features
Square Footage
Tax & Financial Information
Schools
Richboro Elementary School
Klinger Middle School
Council Rock High School South
Wrightstown Elementary School
McDonald Elementary School
Maureen M Welch Elementary School
Holland Elementary School
Richboro Middle School
School ratings are provided for informational purposes only and are subject to change. Attendance boundaries are for reference only — contact the school or district directly to verify enrollment eligibility.
Historical Data
Price History
| Date | Event | Price |
|---|---|---|
| 06/17/2026 | Listed for sale | $1,297,000 |
Listed by Ruth Ann Roche · RE/MAX Centre Realtors · 2153438200
Listing information provided exclusively for consumers' personal, non-commercial use and may not be used for any purpose other than to identify prospective properties consumers may be interested in purchasing. Information deemed reliable but not guaranteed by the MLS. Copyright 2026, Bright. All rights reserved.
Last Updated: October 5, 2026 at 7:21 PM | Source: Bright | MLS#: PABU2124280

Similar Homes For Sale In Richboro
Start Your Real Estate Journey
Whether you have questions about this listing, want to schedule a showing, or just want to talk through your options, Jeromy Dunn-Portella is here to help. Reach out and expect a response within one business day.
How can I help?
Jeromy Dunn-Portella is here to help. Reach out and expect a response within one business day.
Thanks — Jeromy Dunn-Portella will be in touch shortly.
Make A Plan For Your Purchase
Know what you can afford before you start shopping — then run the numbers on any home you have in mind.
How much house can I afford?
- Principal & interest
- Property taxes
- Homeowner's insurance
- HOA dues
If your monthly savings are applied to the loan principal.
Enter your income, debts, and down payment to see how much home you may qualify for. Estimates only — not a lending decision.
Want to know more?
Jeromy Dunn-Portella is here to help. Reach out and expect a response within one business day.
✓ Thanks — Jeromy Dunn-Portella will be in touch shortly.