
404 Hilltown Pike
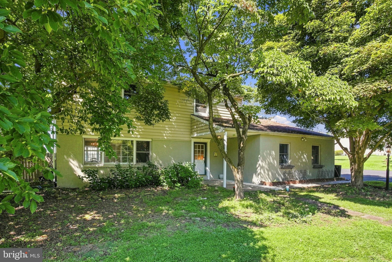
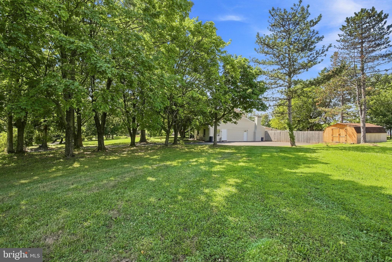
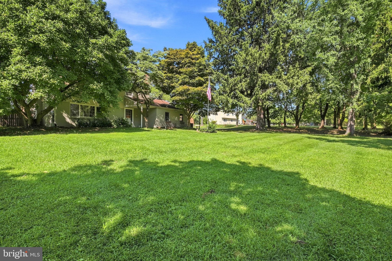
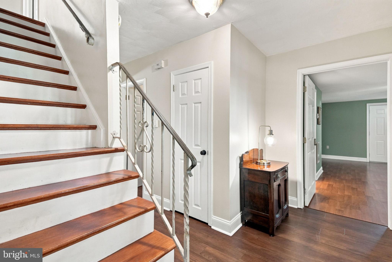
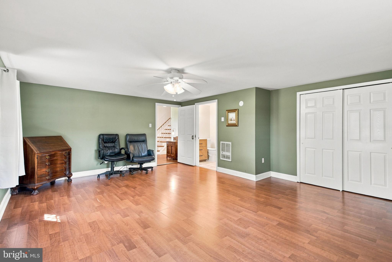
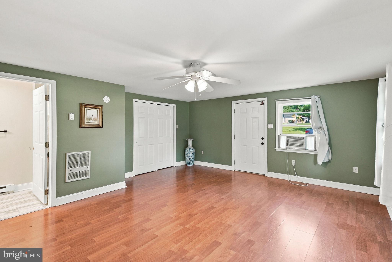
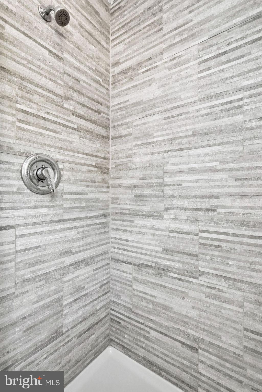
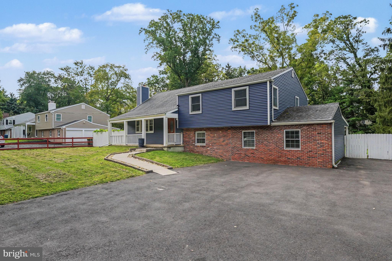
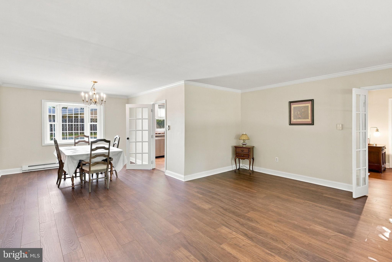
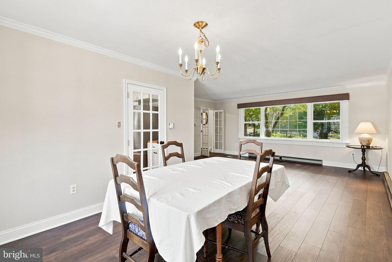
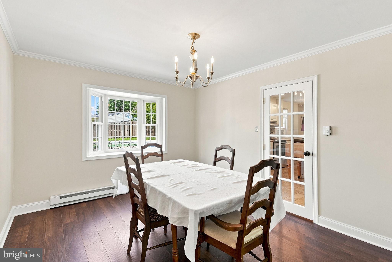
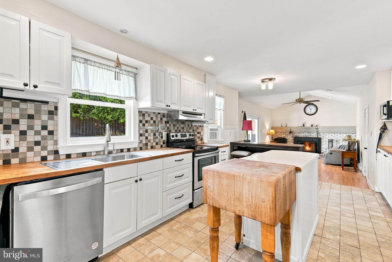
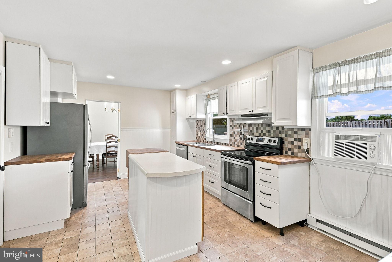
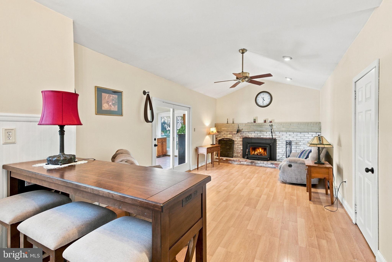
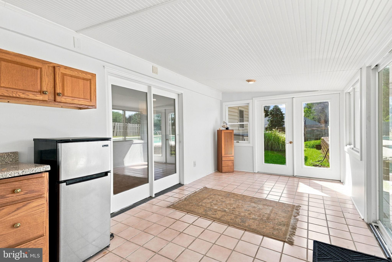
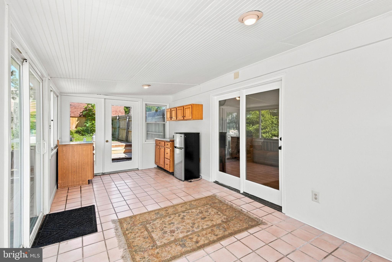
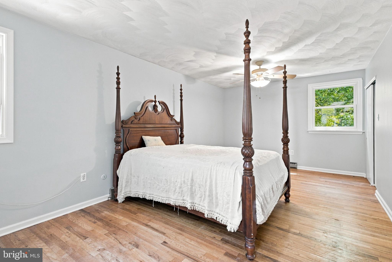
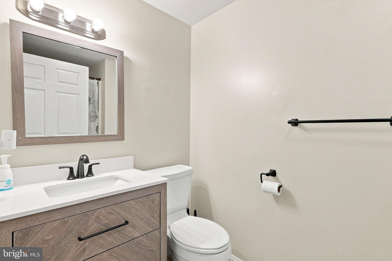
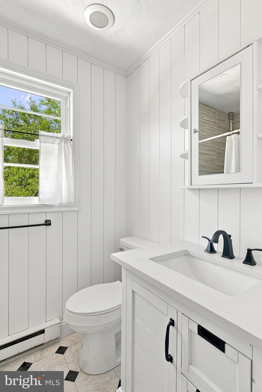
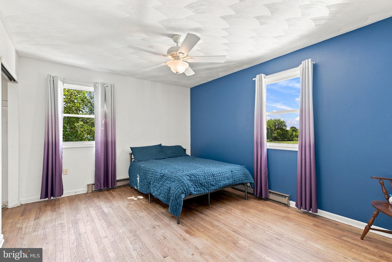
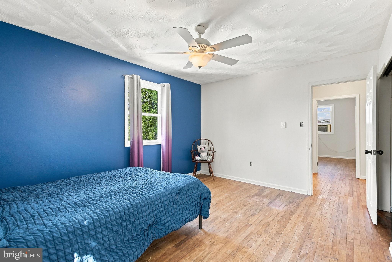
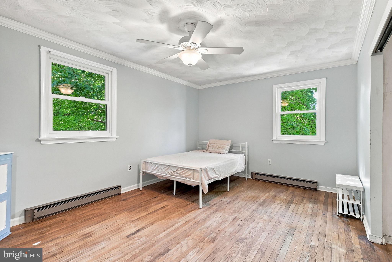
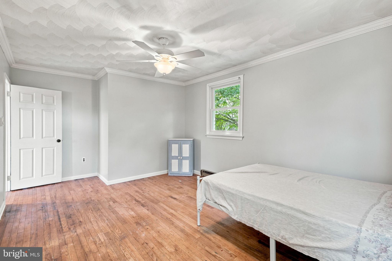
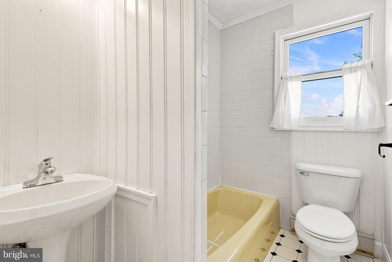
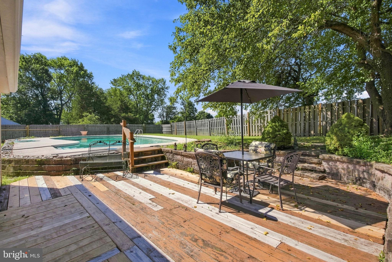
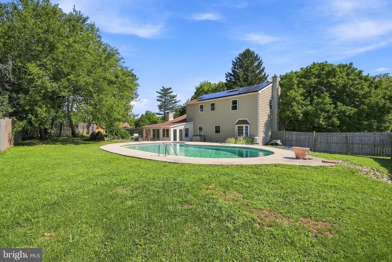
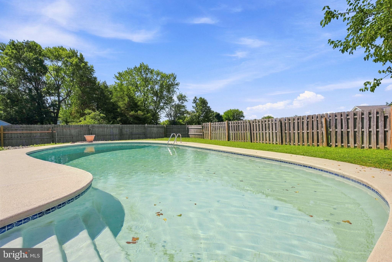
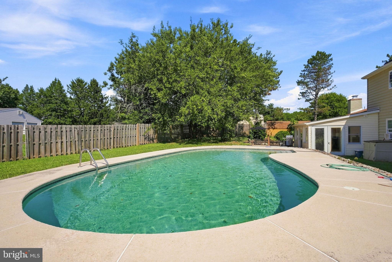
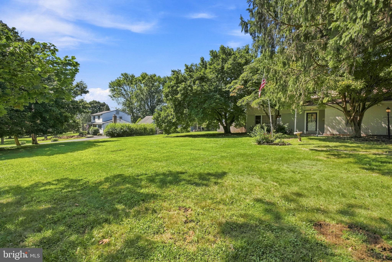
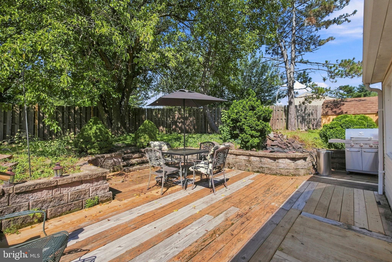
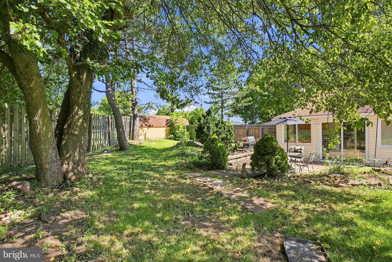
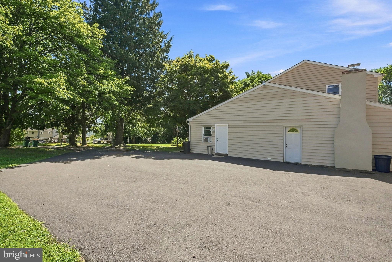
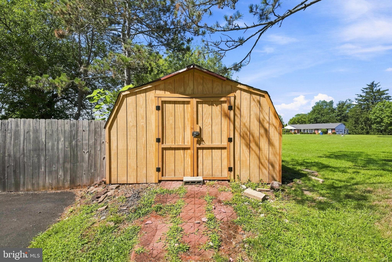
Welcome to this spacious 4 bd - 3.5 bath colonial with private entrance to a gar/conv in-law suite situated on over an acre! This inviting residence offers plenty of room for comfortable living and entertaining, from the lovely L-shaped liv/dining rm featuring crown molding, luxury vinyl plank floors and bay window to the open airy island kitchen featuring stainless appliances, abundant cabinetry, and convenient 1st floor laundry. Step down to a cozy fireside family rm with wood burning stove for chilly nights or out into the bright, relaxing sunroom overlooking a beautiful inground pool. Perfect for summer gatherings, outdoor entertainment or simply unwinding. The expansive lot provides ample space for recreation, gardening, or relaxing in the shade. Additionally, the upstairs offers another ensuite main bed rm, with two walk-in closets! Two additional bed rms with hardwood floors, fresh paint and updated bath complete the space. Anderson windows, neutral decor, updated baths and solar panels are just a few of the many improvements. The expanded driveway and large shed offer more than ample parking and storage. Inspections are welcome, but the property is being sold AS-IS and is priced accordingly. Conveniently located just minutes from shopping, dining and everyday amenities, this home combines the tranquility of a country feel with the convenience of nearby stores, train and major routes. Don't miss the opportunity to make it your own!
Listing Information
Facts & Features
Location
Community Information
Architecture
Features & Amenities
Property Features
Square Footage
Tax & Financial Information
Schools
Pennfield Middle School
Butler Elementary School
West Broad Street Elementary School
Souderton Charter School Collaborative
Pine Run Elementary School
Kulp Elementary School
Unami Middle School
Hatfield Elementary School
School ratings are provided for informational purposes only and are subject to change. Attendance boundaries are for reference only — contact the school or district directly to verify enrollment eligibility.
Historical Data
Price History
| Date | Event | Price |
|---|---|---|
| 08/21/2026 | Listed for sale | $579,000 |
Listed by Faye Riccitelli · RE/MAX 440 - Doylestown · 2153487100
Listing information provided exclusively for consumers' personal, non-commercial use and may not be used for any purpose other than to identify prospective properties consumers may be interested in purchasing. Information deemed reliable but not guaranteed by the MLS. Copyright 2026, Bright. All rights reserved.
Last Updated: September 23, 2026 at 1:50 AM | Source: Bright | MLS#: PABU2125636

Similar Homes For Sale In Line Lexington
Start Your Real Estate Journey
Whether you have questions about this listing, want to schedule a showing, or just want to talk through your options, Jeromy Dunn-Portella is here to help. Reach out and expect a response within one business day.
How can I help?
Jeromy Dunn-Portella is here to help. Reach out and expect a response within one business day.
Thanks — Jeromy Dunn-Portella will be in touch shortly.
Make A Plan For Your Purchase
Know what you can afford before you start shopping — then run the numbers on any home you have in mind.
How much house can I afford?
- Principal & interest
- Property taxes
- Homeowner's insurance
- HOA dues
If your monthly savings are applied to the loan principal.
Enter your income, debts, and down payment to see how much home you may qualify for. Estimates only — not a lending decision.
Want to know more?
Jeromy Dunn-Portella is here to help. Reach out and expect a response within one business day.
✓ Thanks — Jeromy Dunn-Portella will be in touch shortly.