
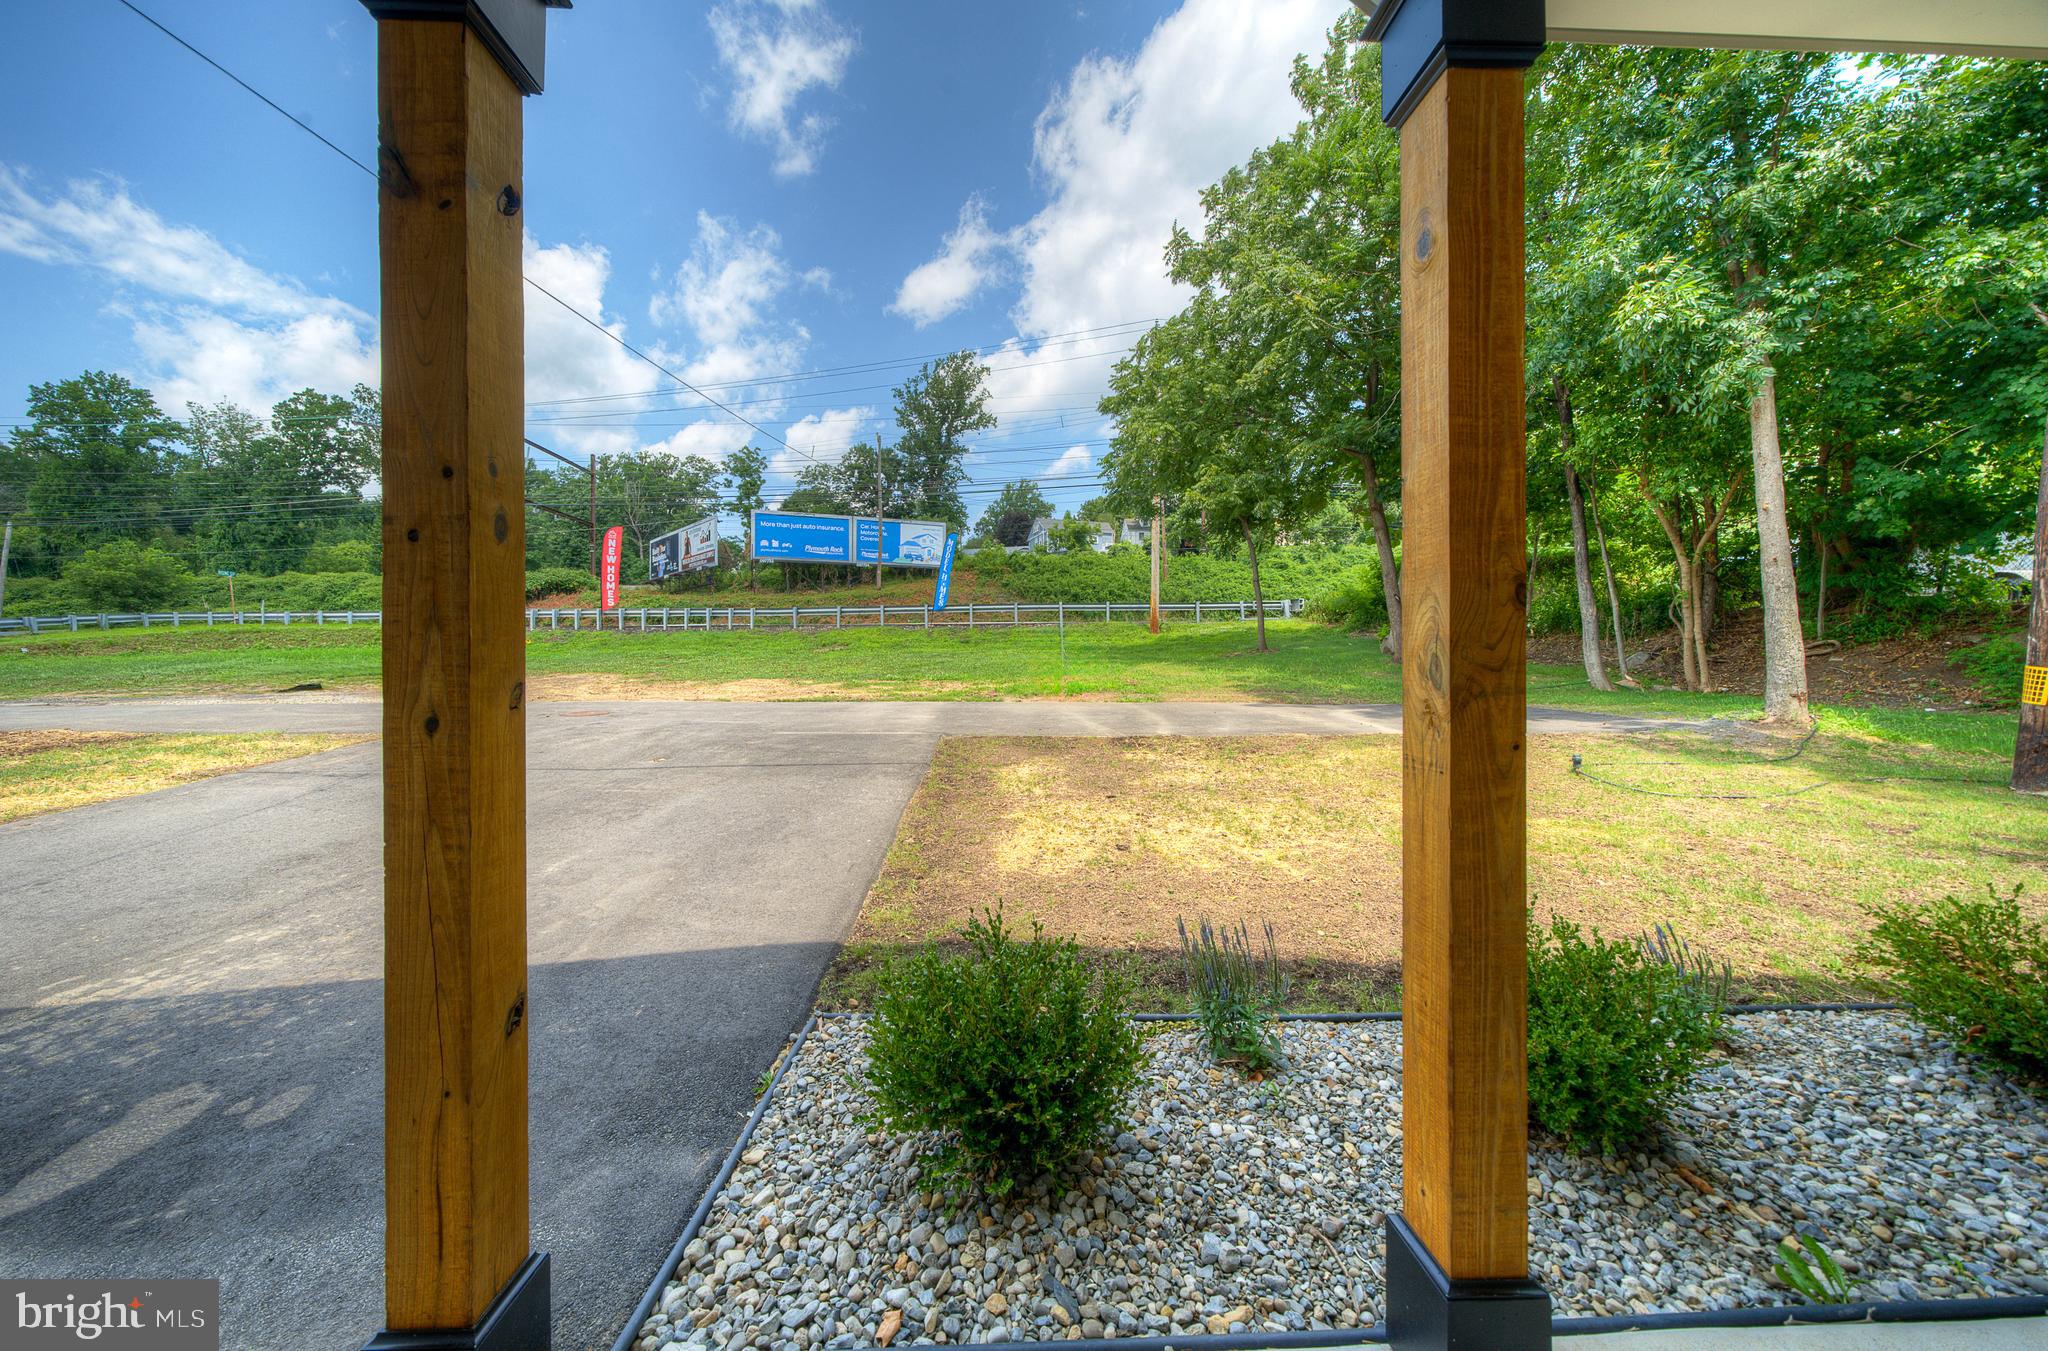
1407 Rising Sun Ave
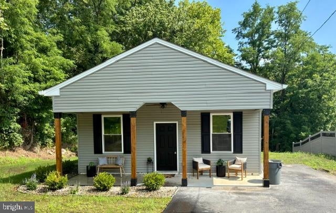
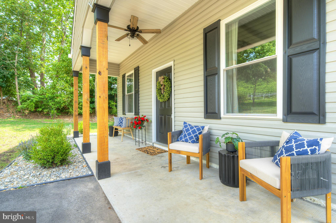
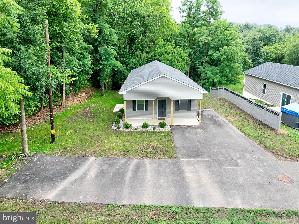
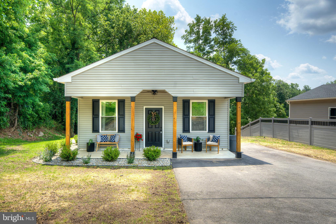
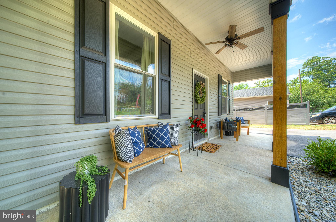
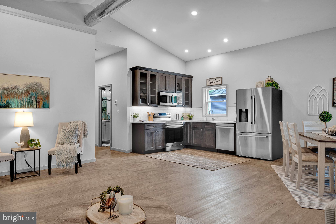
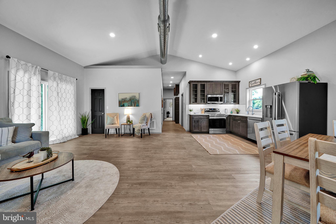
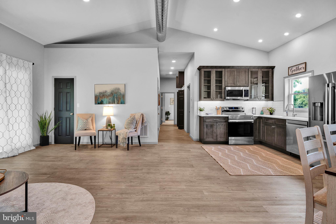
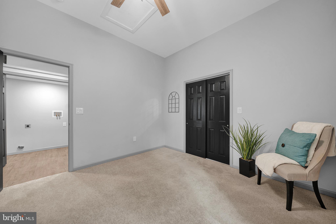
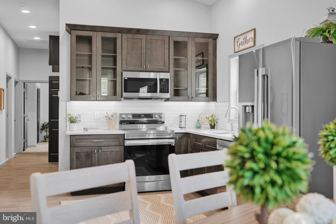
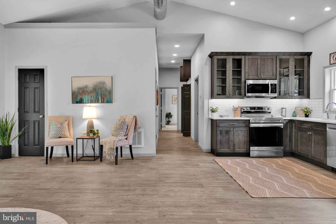
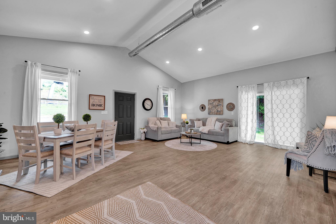
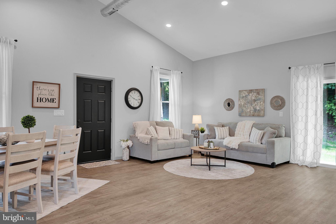
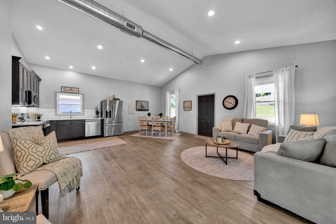
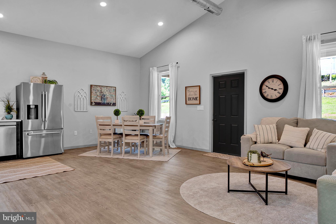
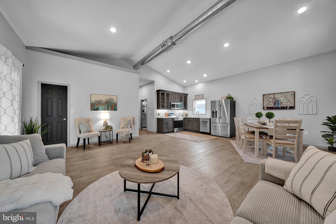
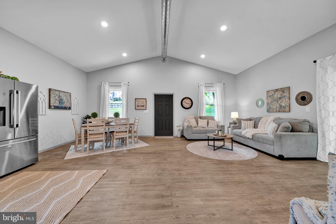
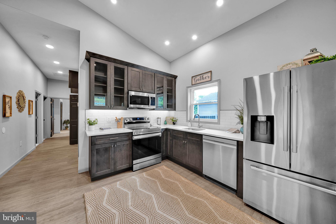
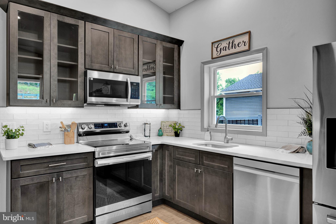
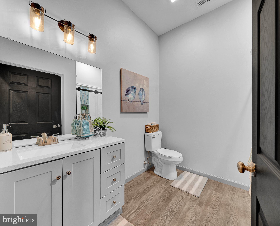
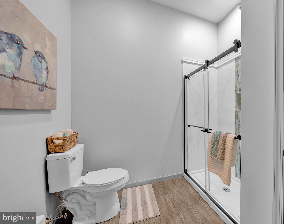
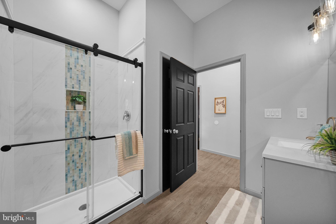
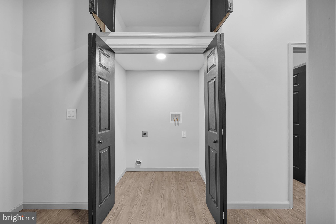
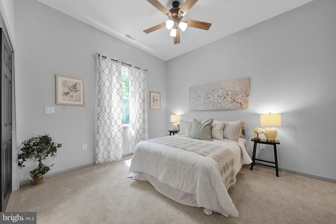
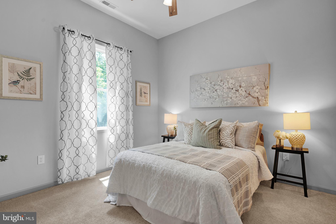
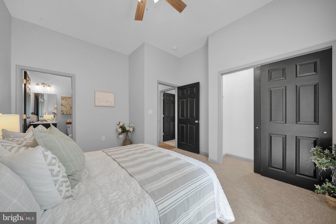
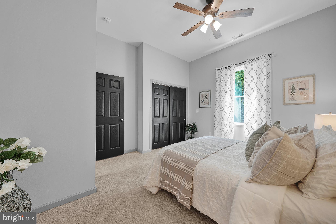
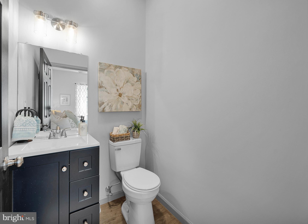
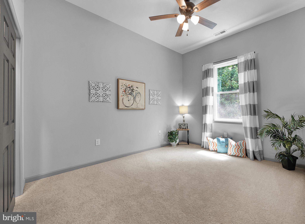
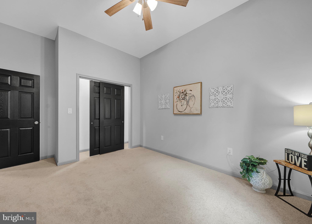
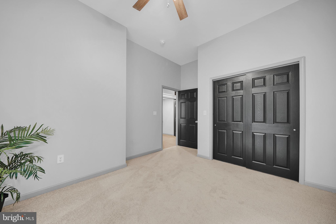
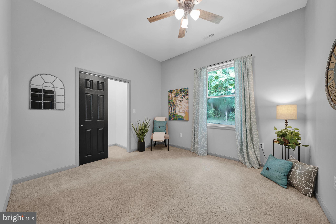
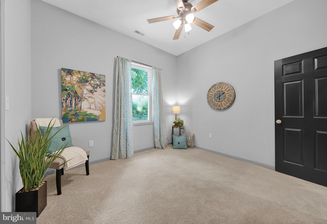
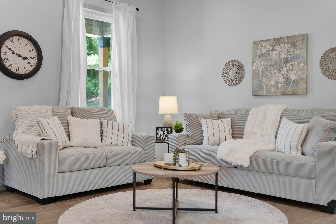
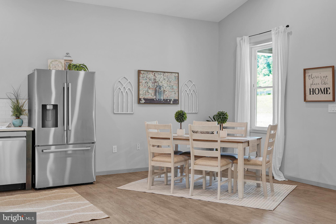
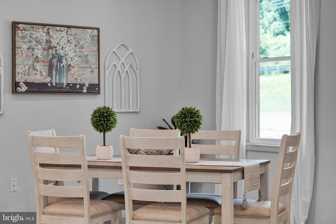
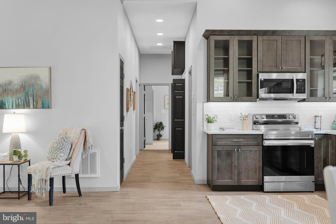
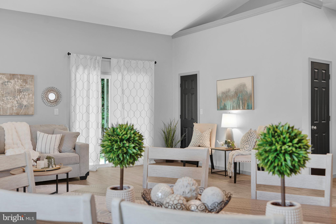
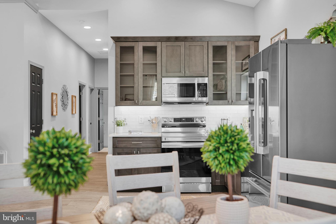
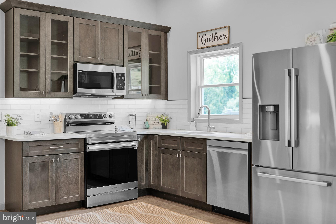
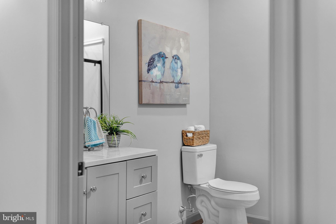
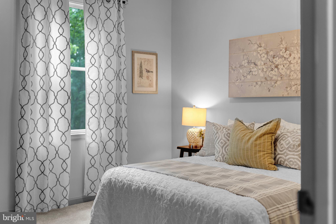
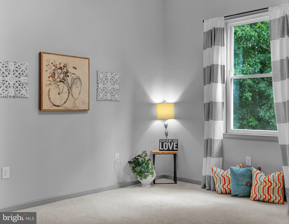
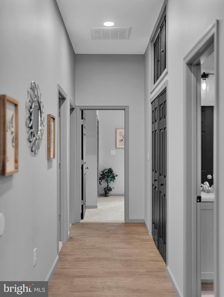
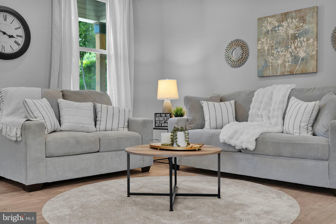
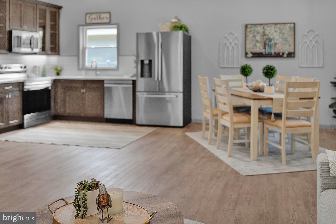
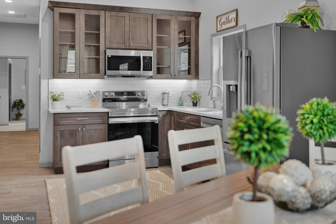
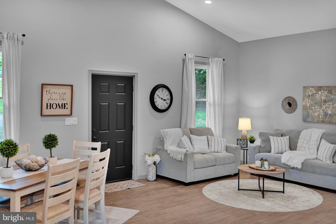
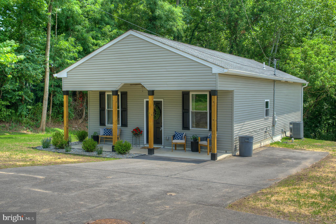
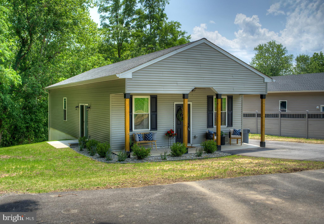
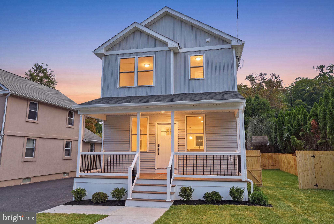
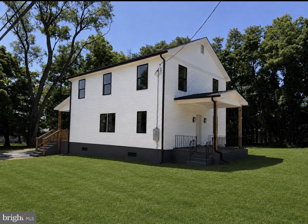
We've heard what's being said at showings and we want to address it directly. The conversation keeps coming back to the location — specifically the highway. We've updated these comments to make sure buyers and their agents have the full picture before deciding to pass. This one deserves a fair look. Everyone's looking at the wrong end of this property. Yes, there's a highway nearby. Get past it. What's behind this house is what matters — and what's behind it is never changing. The rear of this property backs to a large permanently protected wetlands area. Can't be built on. Won't be built on. Ever. I know because I own most of it. What you're actually getting is a private buffer of natural open space leading right to the Neshaminy Creek corridor — one of the most beautiful and genuinely underappreciated stretches of land in all of Bucks County. Mature trees, wildlife, open water nearby, and total peace. The kind of backyard view most people in Bucks County are paying a serious premium for — and here it comes with a house that's already priced to move. I've lived on the next block for 32 years and couldn't imagine being anywhere else. I'm currently building myself a million dollar house right around the corner. So when I tell you this neighborhood is special, I'm not selling you — I'm telling you. And for anyone who's heard flood zone — stop. Confirmed. Not in a flood zone. Look it up yourself. Now the house. Built in 2024. New construction. Nothing has been touched. 10-foot walls, cathedral ceilings, premium kitchen, exposed spiral ductwork, front porch, side patio. ICF foundation, spray foam insulation, egress windows throughout — this is a house built to last decades with nothing to do but move in and enjoy it. Perfect for aging in place or a first-time buyer who wants everything without the maintenance. Bring the toughest home inspector you can find. We're not worried. It also comes with the lot across the street — situated between Rising Sun Ave and the highway. With a variance or two, think private garage, workshop, whatever you want. That's a rare bonus in this area. One more thing worth saying — this is not a cookie cutter neighborhood and it's not trying to be. If you want sidewalks, HOA newsletters, and neighbors ten feet away, this isn't your place. But here's the thing — a lot of people only think they want that. What this location actually gives you is freedom. Multiple pets, no problem. Want to have a bonfire out back? Do it. The wildlife, the open space, the room to breathe — you can't manufacture that in a planned community. The right buyer is going to walk this property and immediately get it. If that's you, don't overthink it. Let's talk about what this actually costs to own — because the list price is only part of the story. This is a smaller, intelligently designed home, which means lower property taxes than a larger house in a more conventional neighborhood. Spray foam insulation, an ICF foundation, and modern efficient systems mean utility bills that will genuinely surprise you — in a good way. New construction means nothing to fix, nothing to replace, and nothing to worry about for years. You're not buying square footage you'll never use and never stop paying to heat, cool, and maintain. The whole concept here was to give you everything you actually want at a size that makes sense — and that philosophy shows up in your monthly costs every single month. Two are available right now. Both move-in ready. Both listed at 399 — and that's where the conversation starts, not where it ends. I expect these to land comfortably in the 4's. Lock box. Schedule through ShowingTime. Text with real questions. Don't be the buyer who drove past this one twice.
Listing Information
Facts & Features
Location
Community Information
Architecture
Features & Amenities
Property Features
Square Footage
Tax & Financial Information
Schools
Belmont Hills Elementary School
Valley Elementary School
Samuel K Faust Elementary School
Everitt Elementary School
Neshaminy High School
Tawanka Elementary School
Heckman Elementary School
Sandburg Middle School
School ratings are provided for informational purposes only and are subject to change. Attendance boundaries are for reference only — contact the school or district directly to verify enrollment eligibility.
Historical Data
Price History
| Date | Event | Price |
|---|---|---|
| 07/14/2026 | Listed for sale | $399,899 |
Listed by Richard K. Beaumont · Equity Building Group · 2675492174
Listing information provided exclusively for consumers' personal, non-commercial use and may not be used for any purpose other than to identify prospective properties consumers may be interested in purchasing. Information deemed reliable but not guaranteed by the MLS. Copyright 2026, Bright. All rights reserved.
Last Updated: September 29, 2026 at 7:11 PM | Source: Bright | MLS#: PABU2126440

Similar Homes For Sale In Langhorne
Start Your Real Estate Journey
Whether you have questions about this listing, want to schedule a showing, or just want to talk through your options, Jeromy Dunn-Portella is here to help. Reach out and expect a response within one business day.
How can I help?
Jeromy Dunn-Portella is here to help. Reach out and expect a response within one business day.
Thanks — Jeromy Dunn-Portella will be in touch shortly.
Make A Plan For Your Purchase
Know what you can afford before you start shopping — then run the numbers on any home you have in mind.
How much house can I afford?
- Principal & interest
- Property taxes
- Homeowner's insurance
- HOA dues
If your monthly savings are applied to the loan principal.
Enter your income, debts, and down payment to see how much home you may qualify for. Estimates only — not a lending decision.
Want to know more?
Jeromy Dunn-Portella is here to help. Reach out and expect a response within one business day.
✓ Thanks — Jeromy Dunn-Portella will be in touch shortly.