
2050 Miller Rd
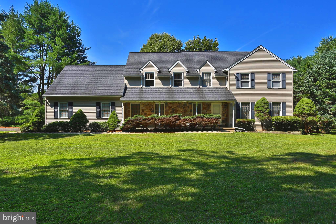
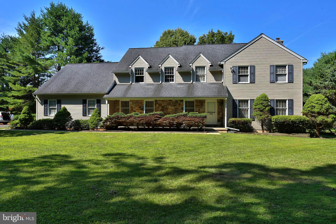
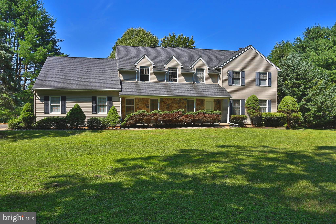
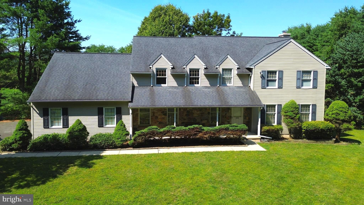
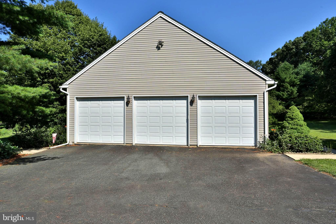
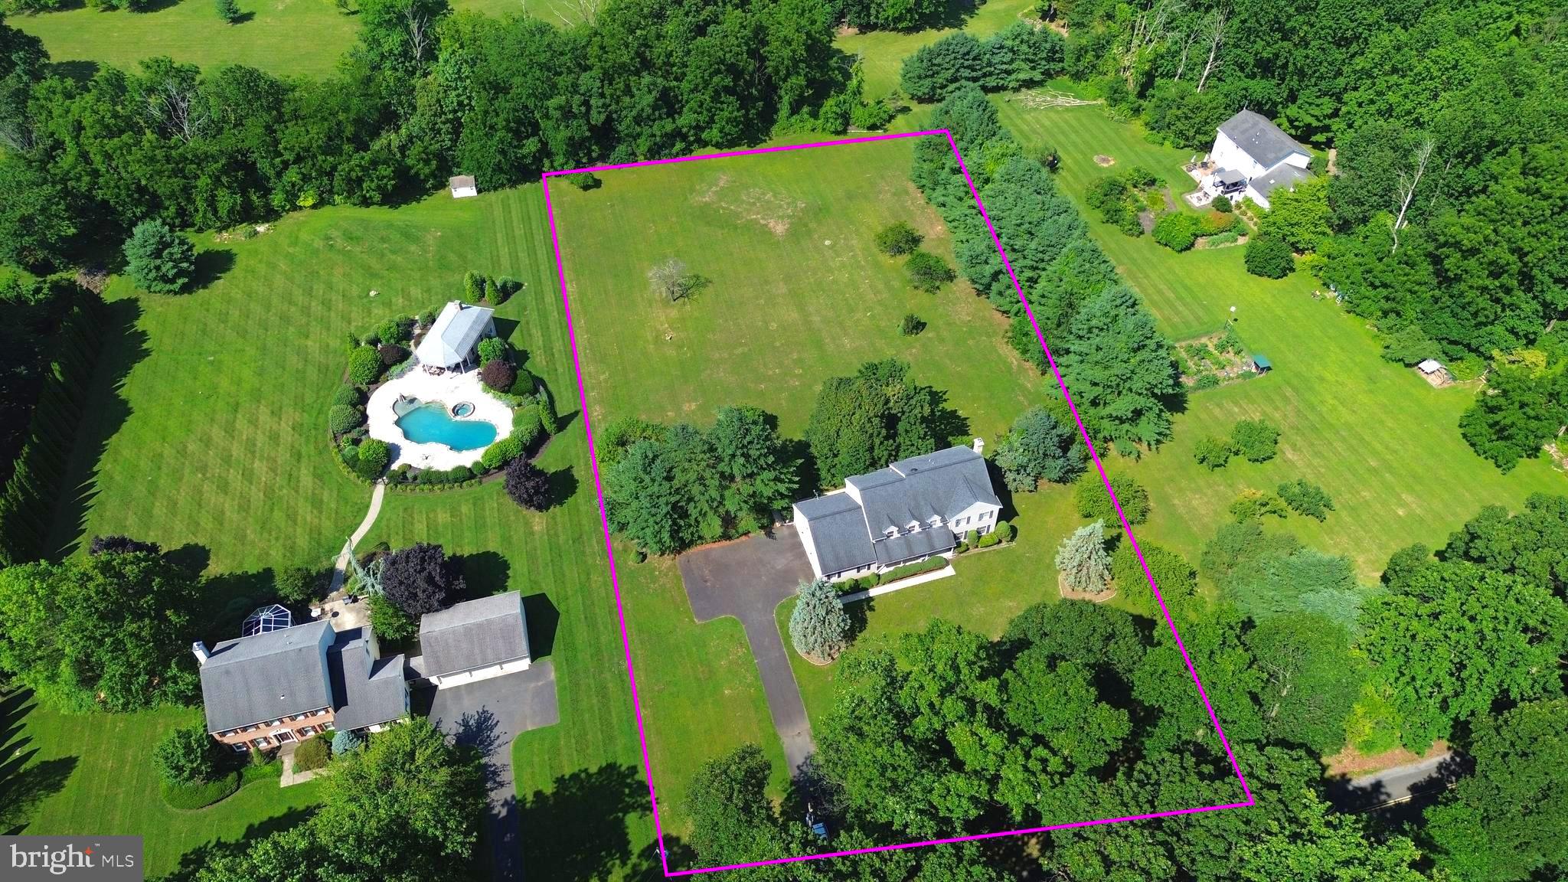
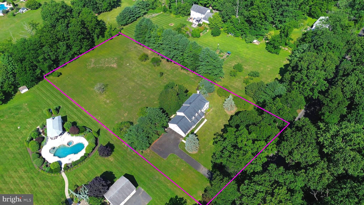
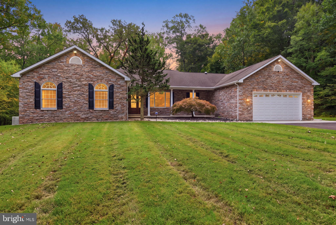
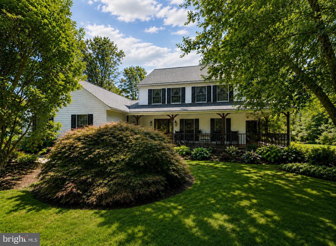
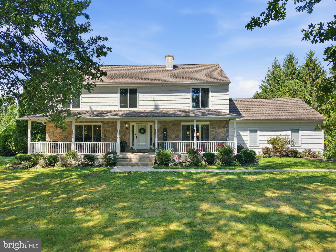
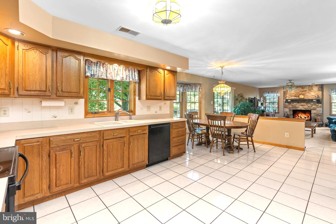
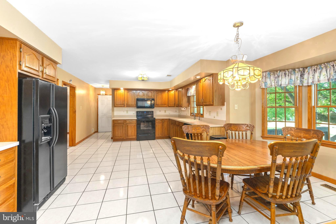
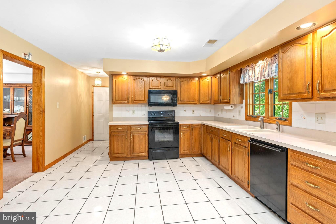
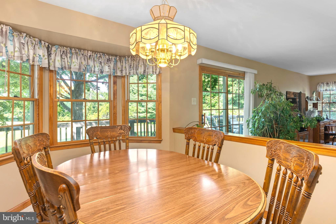
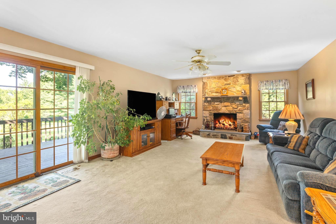
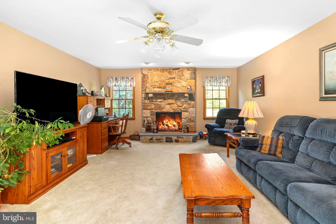
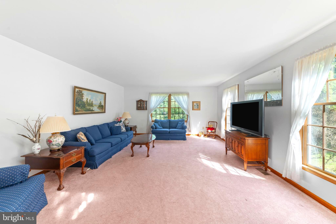
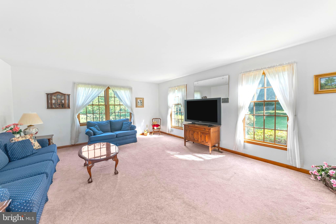
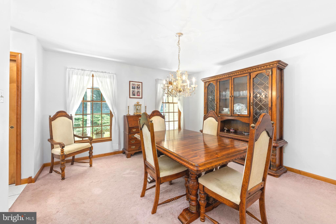
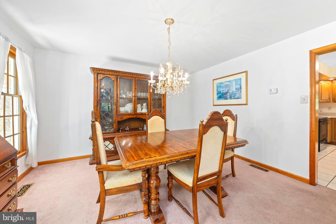
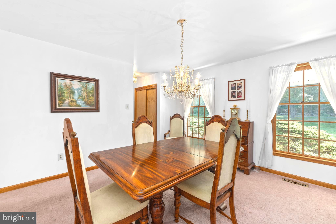
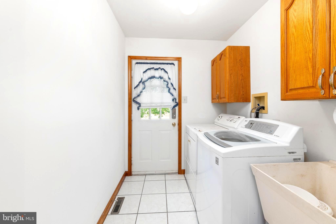
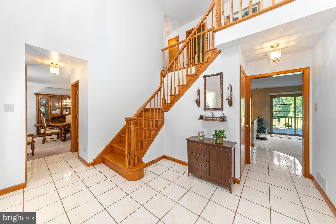
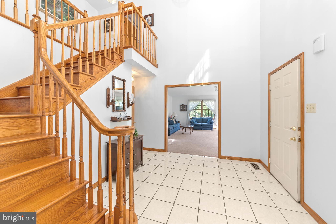
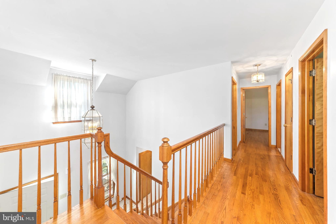
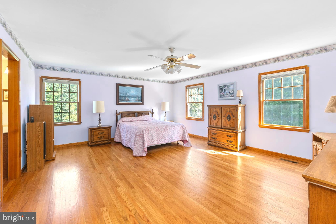
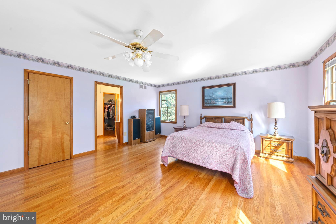
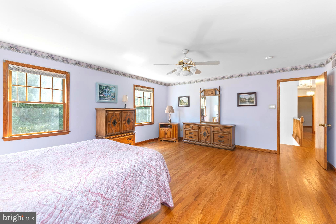
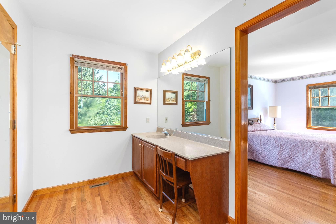
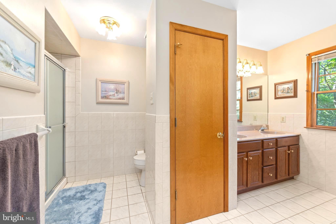
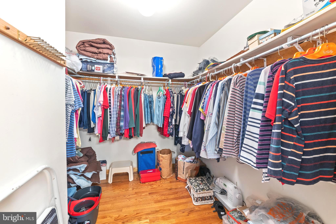
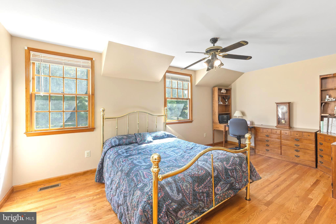
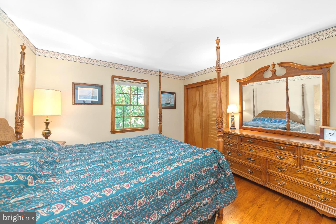
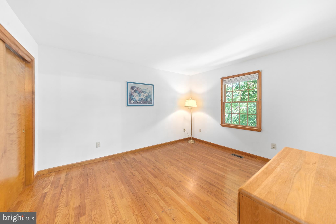
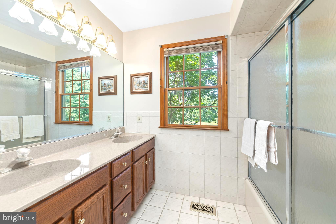
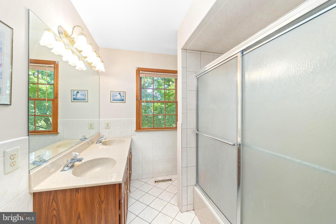
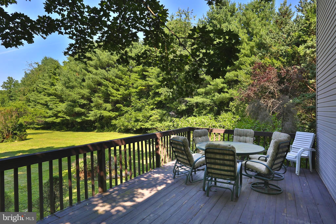
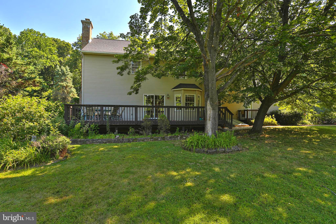
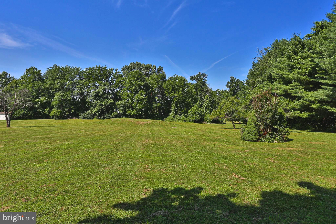
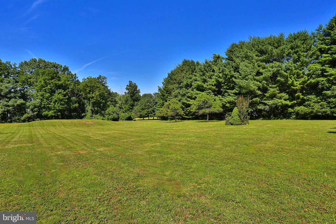
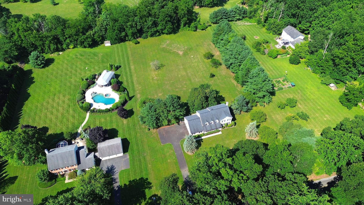
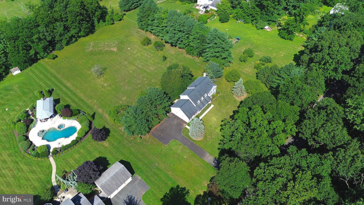
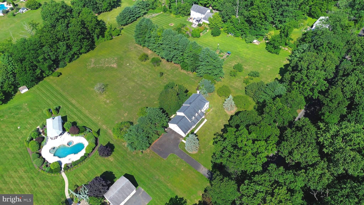
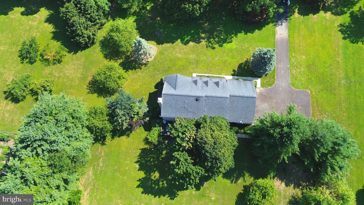
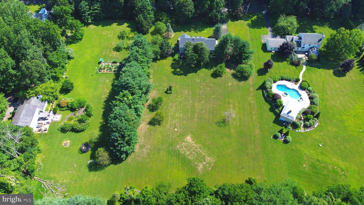
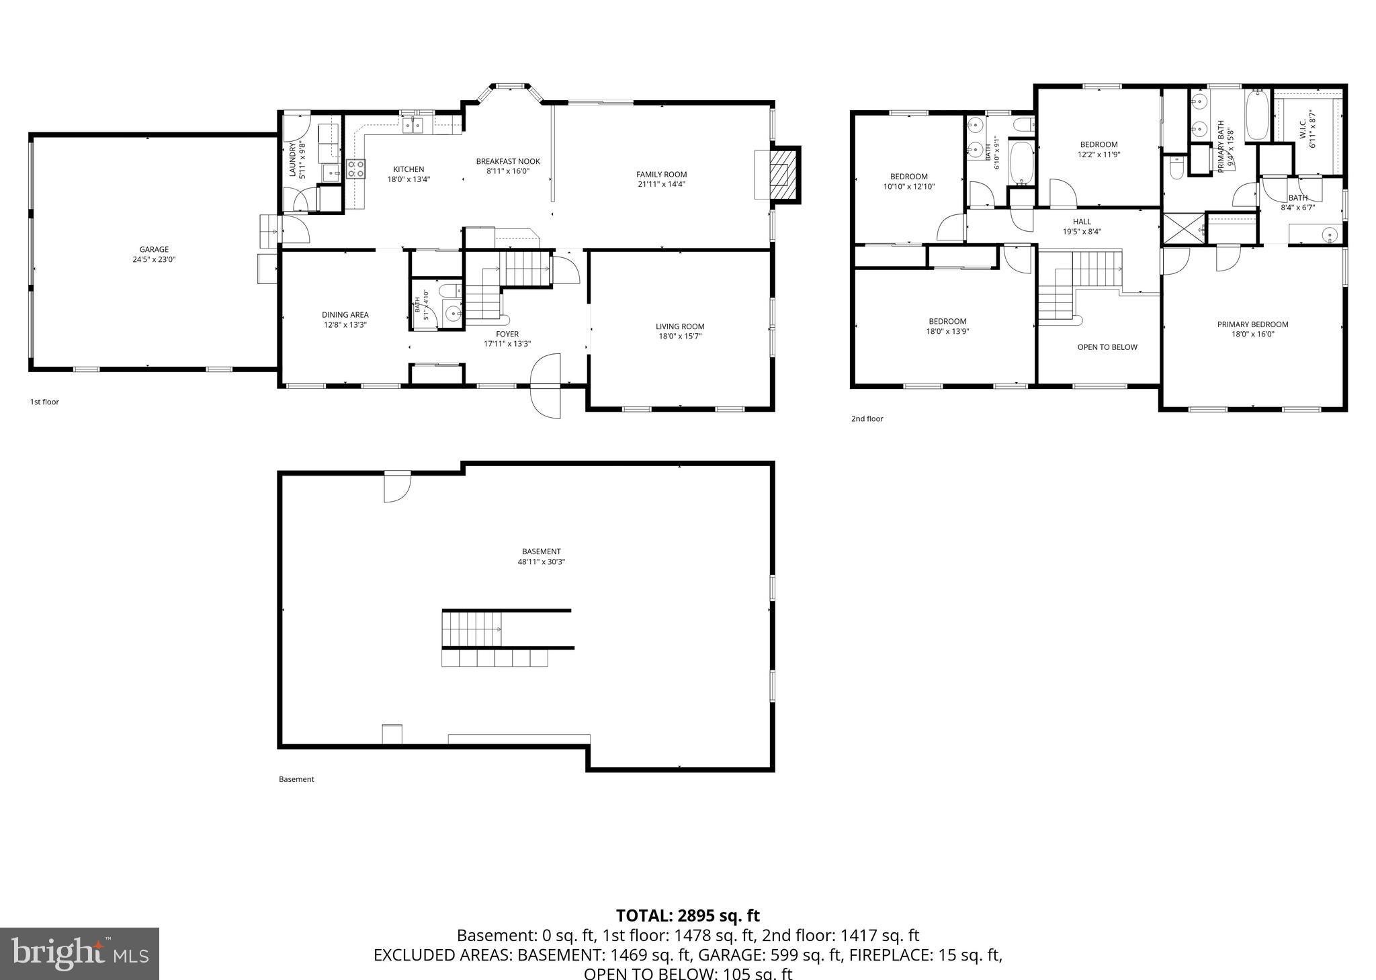
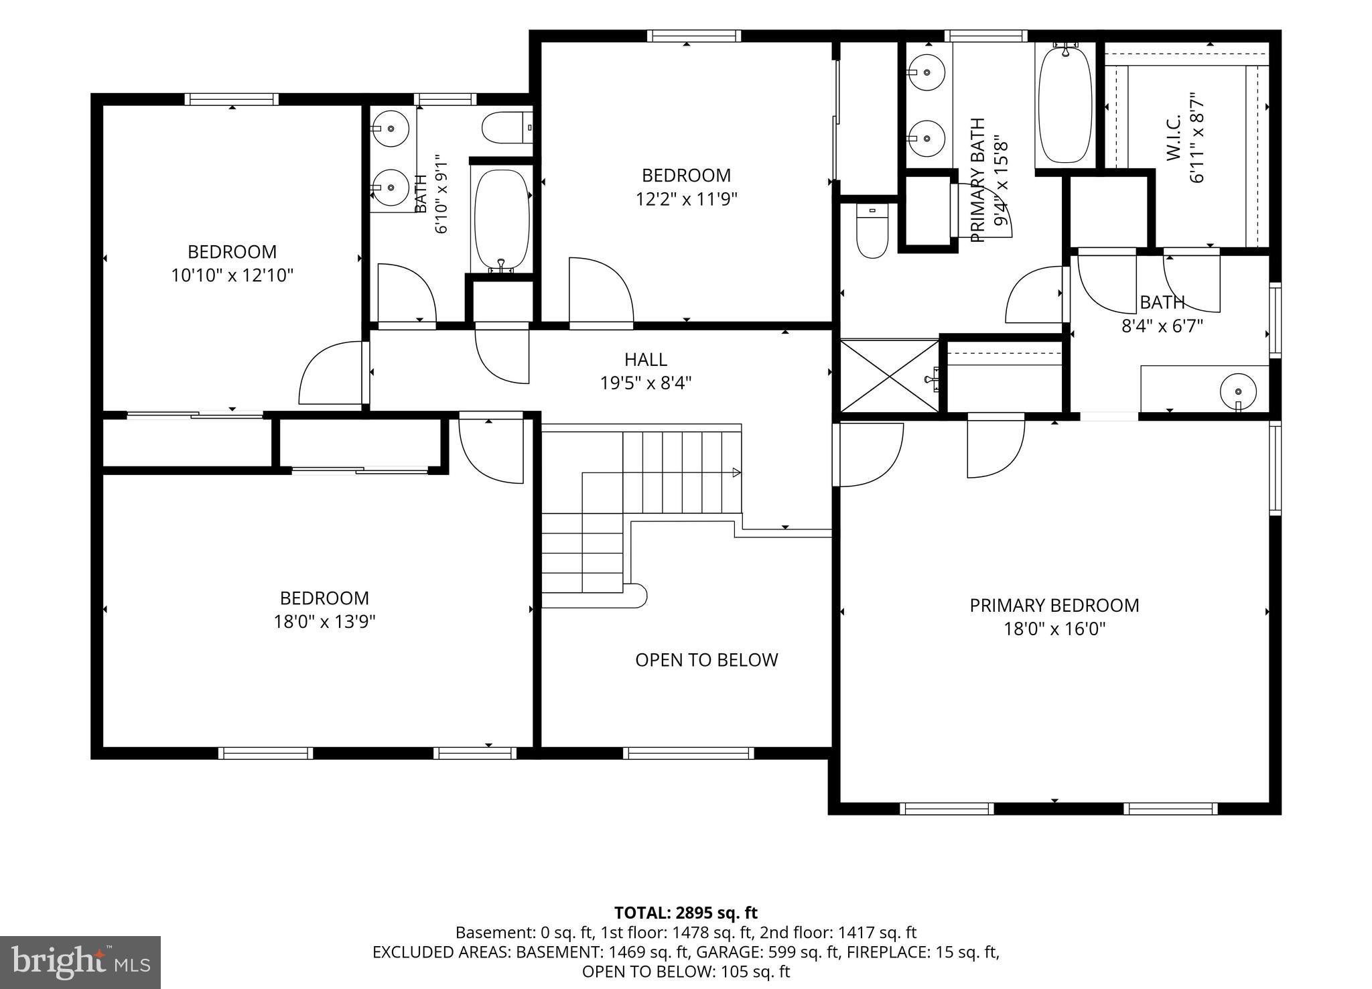
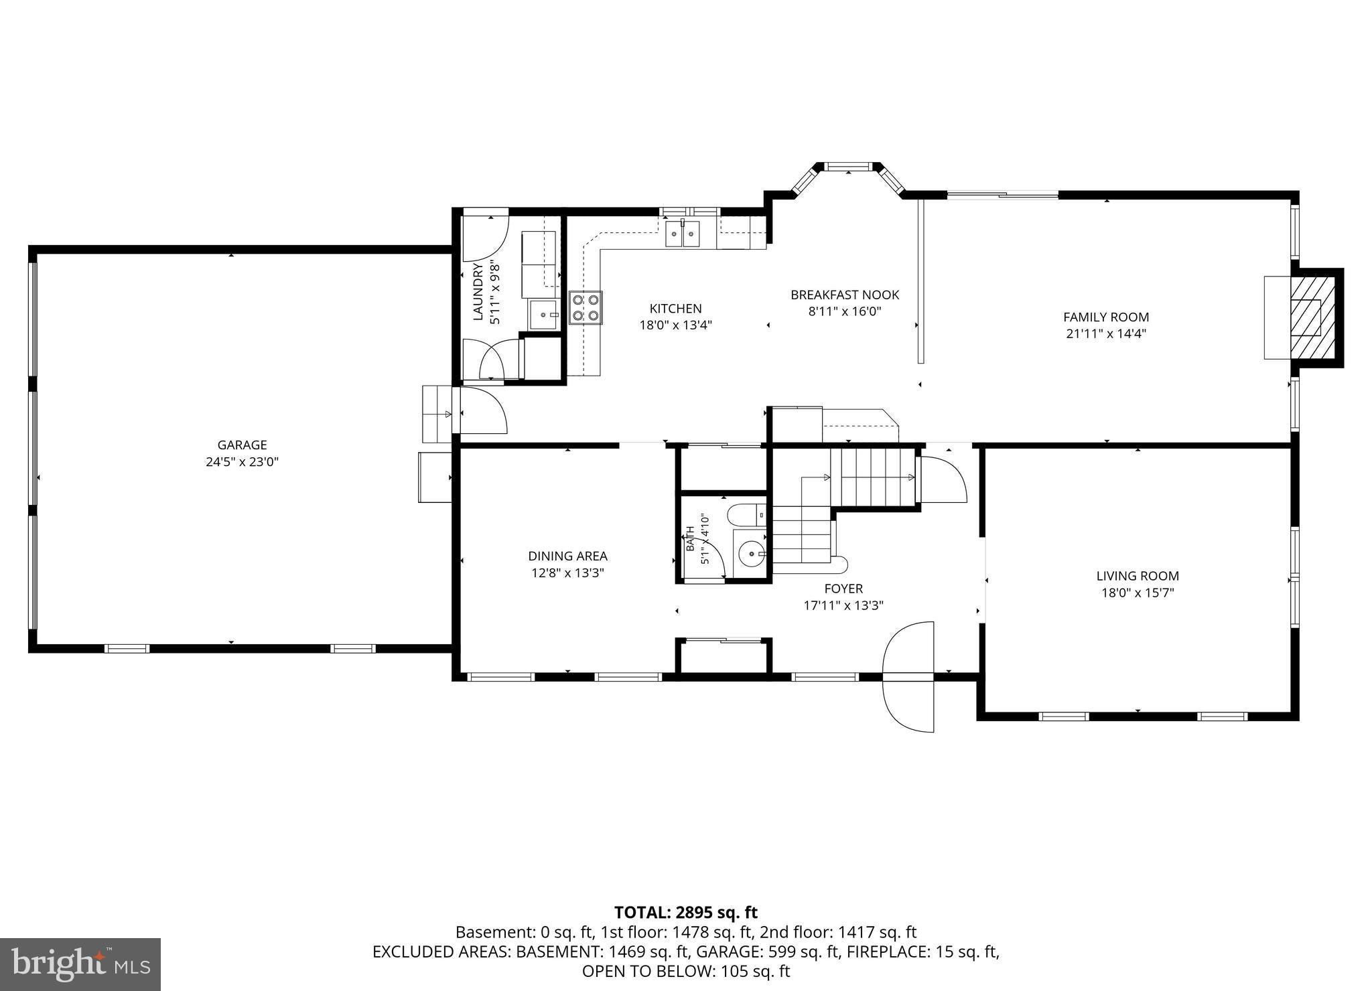
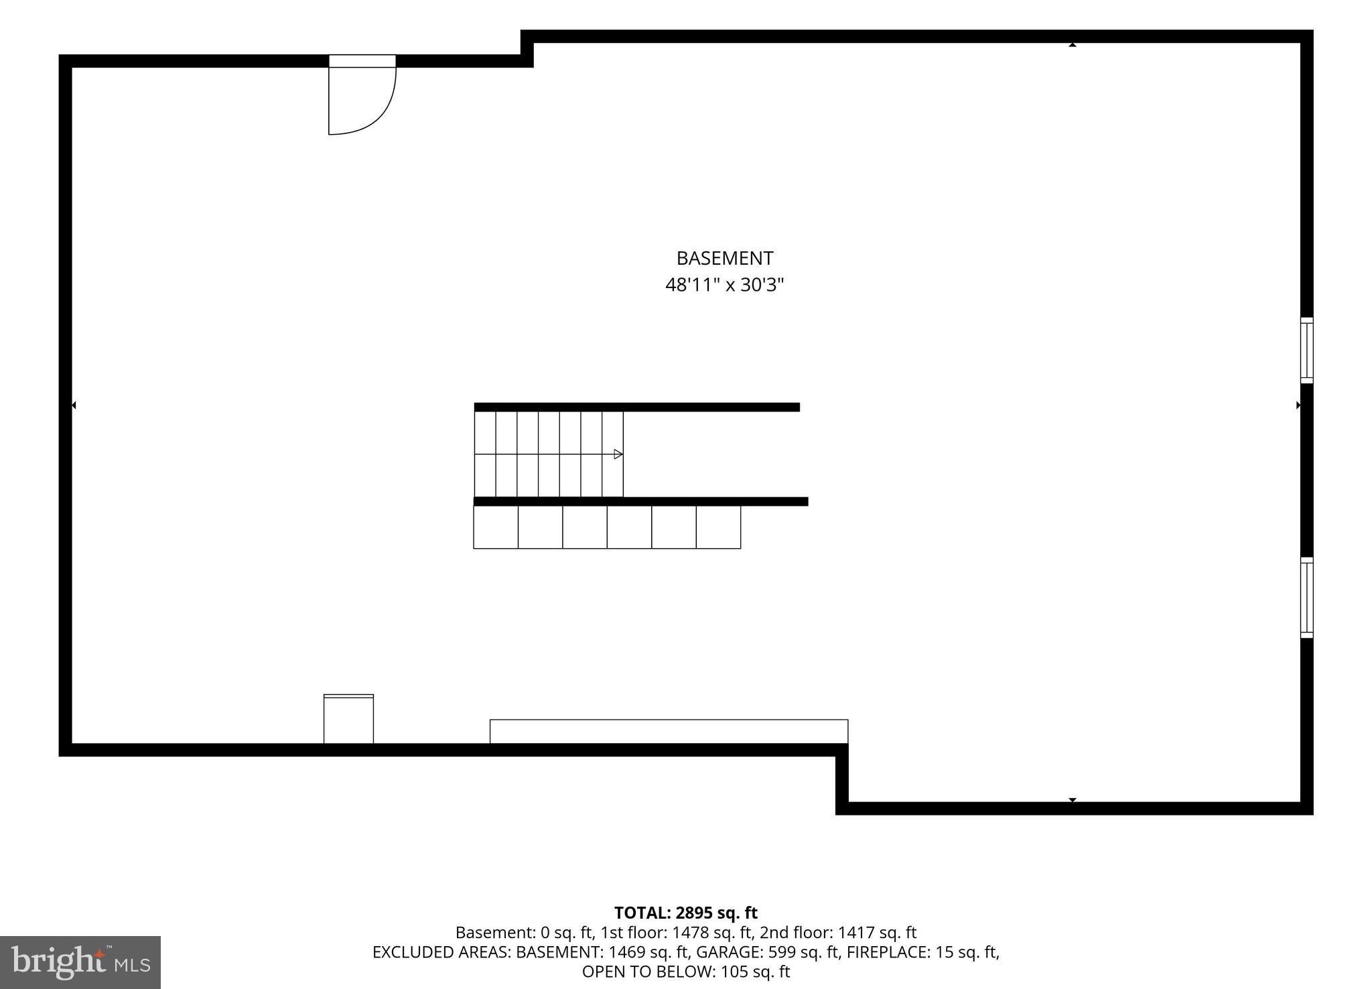
Lucky You! A second chance just opened up! The buyer's sale and settlement contingency fell through, putting this home back on the market, back within your reach and with a price improvement too!! Beautifully maintained 4-bedroom, 2.5-bath Colonial nestled on 2.13 picturesque acres in the Quakertown School District. Surrounded by mature trees and lush landscaping, this exceptional property offers the perfect balance of privacy, space, and timeless curb appeal. A welcoming covered front porch leads to an impressive two-story foyer featuring soaring ceilings, abundant natural light, and an elegant oak staircase that creates a grand first impression. The thoughtfully designed floor plan offers an ideal blend of formal and casual living spaces, perfect for both everyday living and entertaining. The spacious formal living room is filled with natural light from oversized windows overlooking the beautifully landscaped grounds, while the formal dining room provides an elegant setting for holiday meals and special occasions. A classic chandelier, large windows, and seamless access to the kitchen make entertaining effortless. The heart of the home is the expansive eat-in kitchen, featuring abundant oak cabinetry, generous counter space, a double-bowl sink with backyard views, and a bright breakfast area surrounded by windows. The kitchen flows seamlessly into the inviting family room, where a stunning floor-to-ceiling stone gas fireplace creates a warm focal point. Sliding glass doors lead directly to the rear deck, extending your living space outdoors and providing the perfect setting for morning coffee, summer barbecues, or simply relaxing while enjoying the peaceful backyard views. Conveniently located just off the kitchen is a first-floor laundry room, adding everyday convenience and access to the impressive 3-car oversized garage, offering space for vehicles, tools, lawn equipment, or hobbies. Upstairs, the spacious primary suite offers a peaceful retreat with beautiful hardwood floors, oversized windows, and plenty of room for a king-size bedroom set. The private en-suite bath features a dual-sink vanity, walk-in shower, and a separate dressing area with an additional vanity. A large walk-in closet provides exceptional storage and organization. Three additional generously sized bedrooms, each with hardwood flooring, ample closet space, and large windows, offer comfortable accommodations for family, guests, or a home office. A well-appointed hall bathroom includes a double-sink vanity, abundant cabinet storage, and a tub/shower combination. The 48' x 30' unfinished basement presents endless possibilities for future living space, whether you envision a recreation room, home gym, theater, workshop, or additional entertaining area. bilco doors provide convenient walk-out access to the backyard, adding flexibility and functionality. Outside, you'll appreciate the expansive rear deck overlooking the private backyard, beautifully landscaped grounds. Additional features include a roof replaced in 2015, hot water heater installed in 2011, central vacuum system, and a generator hookup with a dedicated electrical connection, making it easy to connect a portable generator. Ideally located just minutes from major commuter routes, shopping, dining, parks, and everyday conveniences. This home offers the tranquility of country living without sacrificing accessibility. Combining spacious living areas, quality craftsmanship, thoughtful updates, and a beautiful natural setting, 2050 Miller Road is truly a special place to call home. Don't miss your opportunity to make this exceptional property your own.
Listing Information
Facts & Features
Location
Community Information
Architecture
Features & Amenities
Property Features
Square Footage
Tax & Financial Information
Schools
Milford Middle School
Pfaff Elementary School
Hereford Elementary School
Lower Milford Elementary School
Upper Perkiomen Middle School
Tohickon Valley Elementary School
Trumbauersville Elementary School
Upper Perkiomen 4th and 5th Grade Center
School ratings are provided for informational purposes only and are subject to change. Attendance boundaries are for reference only — contact the school or district directly to verify enrollment eligibility.
Historical Data
Price History
| Date | Event | Price |
|---|---|---|
| 07/17/2026 | Listed for sale | $719,900 |
Listed by Brettney M Gunning-Rausch · RE/MAX Central - Lansdale · 2153622260
Listing information provided exclusively for consumers' personal, non-commercial use and may not be used for any purpose other than to identify prospective properties consumers may be interested in purchasing. Information deemed reliable but not guaranteed by the MLS. Copyright 2026, Bright. All rights reserved.
Last Updated: October 19, 2026 at 3:32 PM | Source: Bright | MLS#: PABU2126656

Start Your Real Estate Journey
Whether you have questions about this listing, want to schedule a showing, or just want to talk through your options, Jeromy Dunn-Portella is here to help. Reach out and expect a response within one business day.
How can I help?
Jeromy Dunn-Portella is here to help. Reach out and expect a response within one business day.
Thanks — Jeromy Dunn-Portella will be in touch shortly.
Make A Plan For Your Purchase
Know what you can afford before you start shopping — then run the numbers on any home you have in mind.
How much house can I afford?
- Principal & interest
- Property taxes
- Homeowner's insurance
- HOA dues
If your monthly savings are applied to the loan principal.
Enter your income, debts, and down payment to see how much home you may qualify for. Estimates only — not a lending decision.
Want to know more?
Jeromy Dunn-Portella is here to help. Reach out and expect a response within one business day.
✓ Thanks — Jeromy Dunn-Portella will be in touch shortly.