
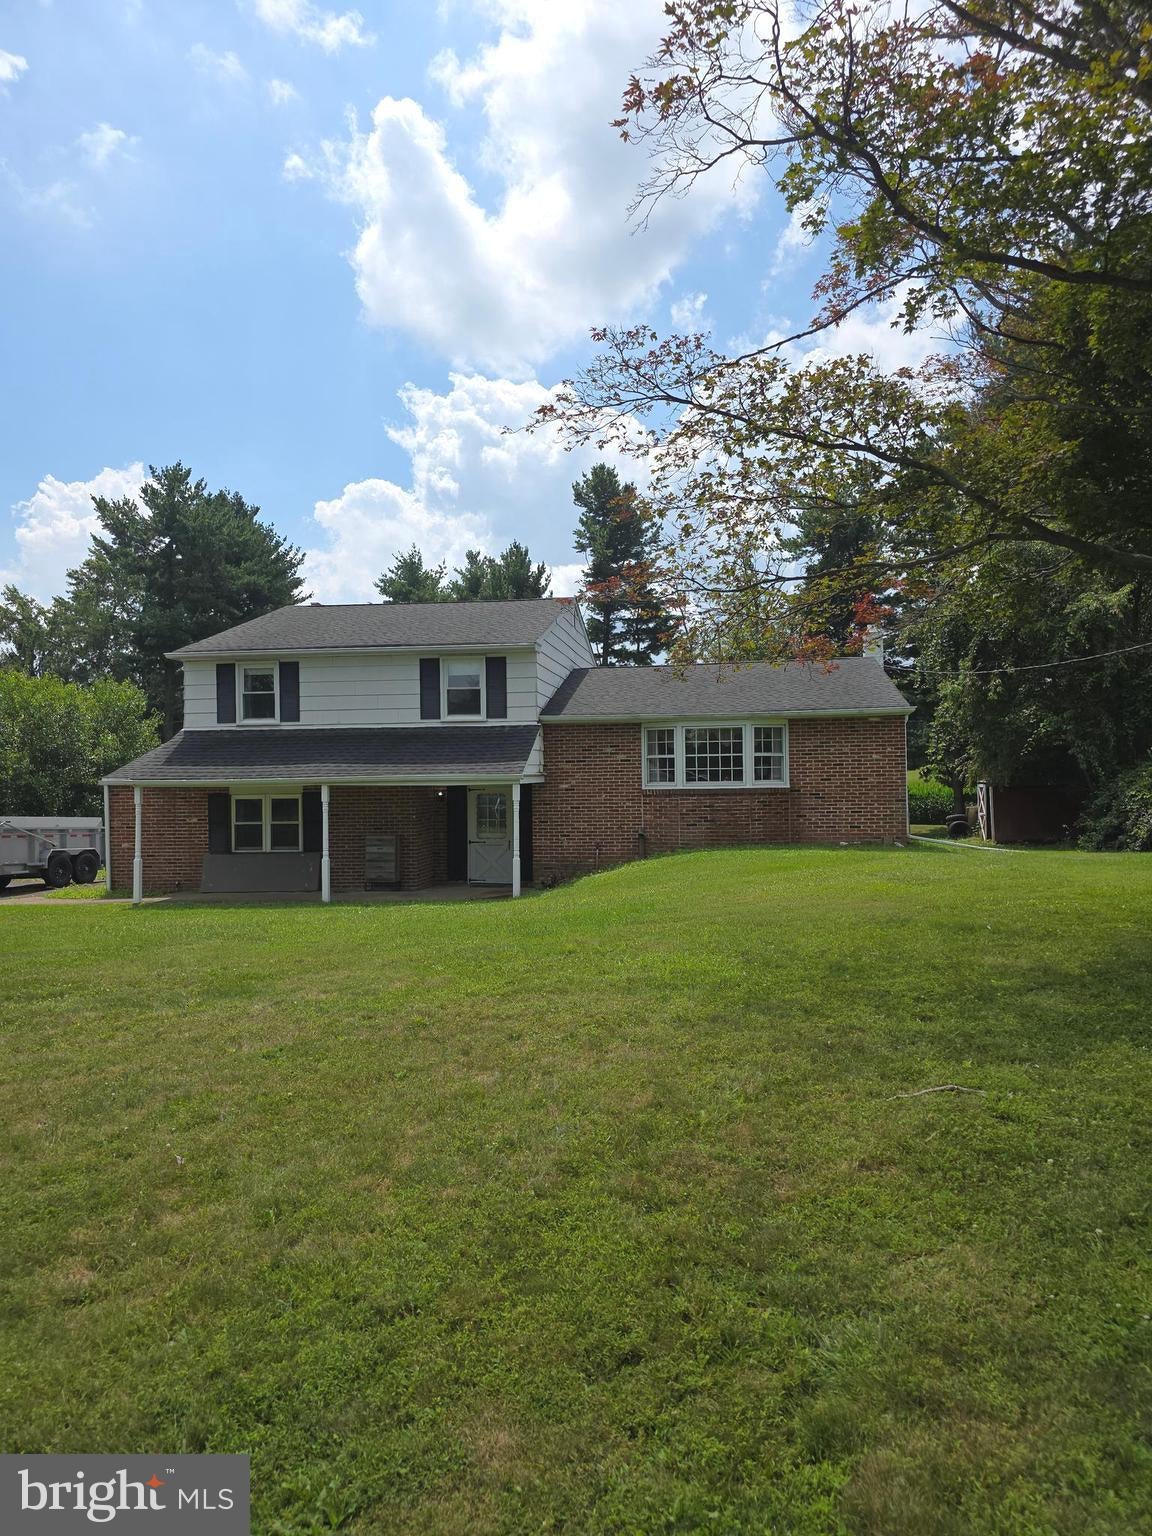
36 Traymore Ave
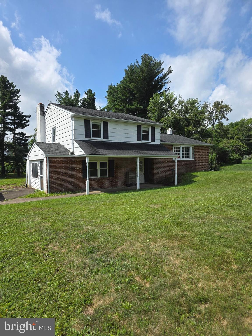
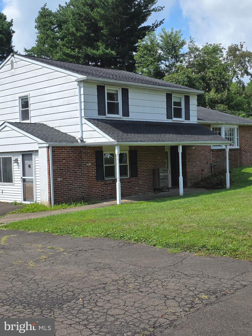
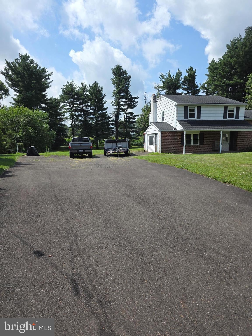
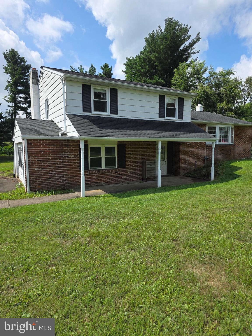
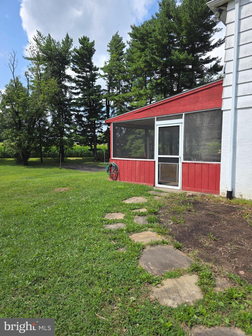
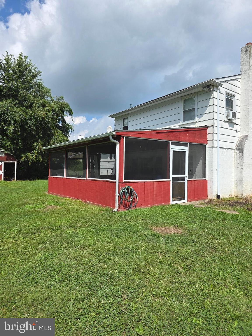
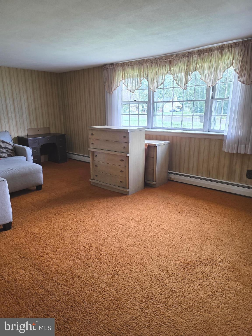
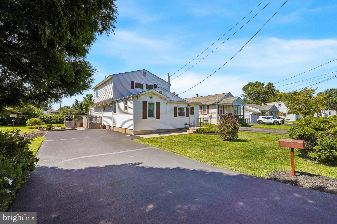
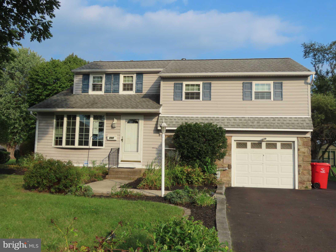
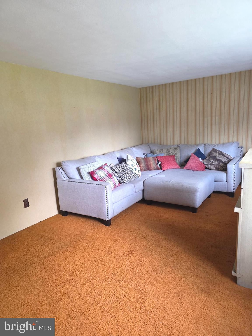
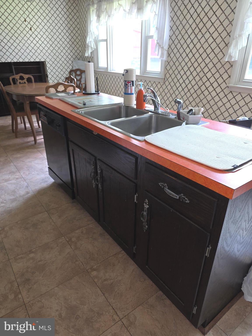
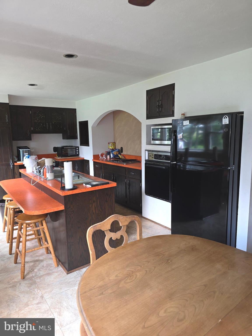
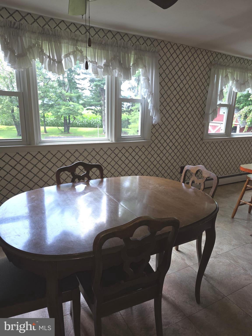
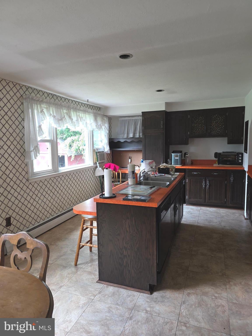
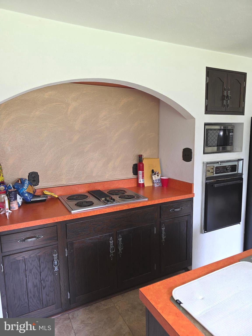
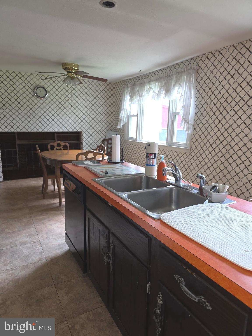
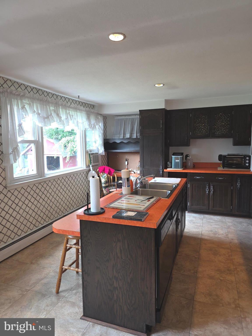
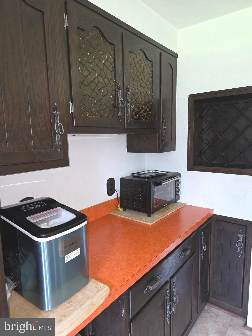
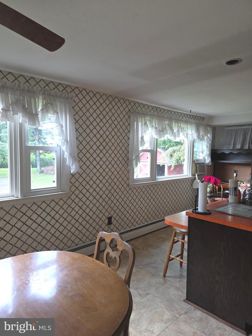
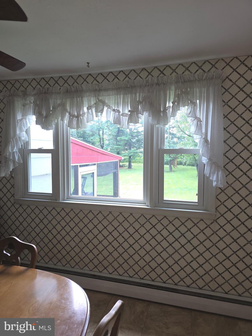
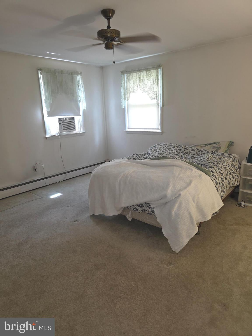
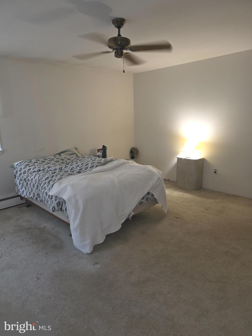
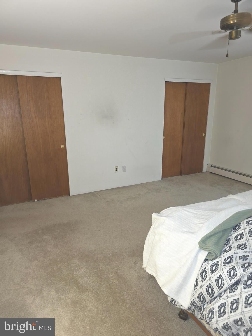
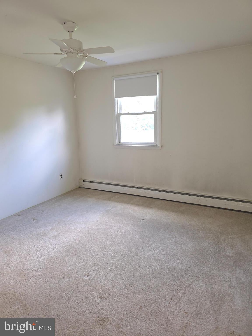
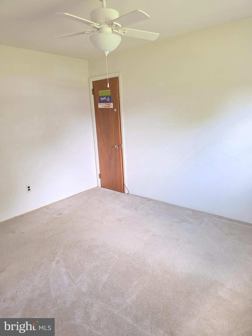
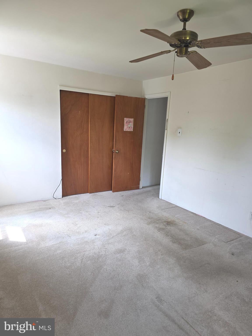
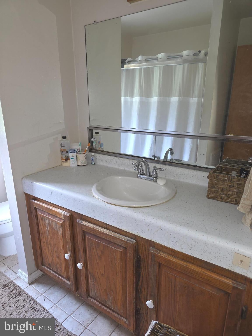
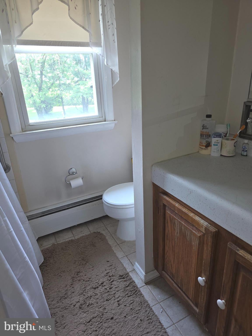
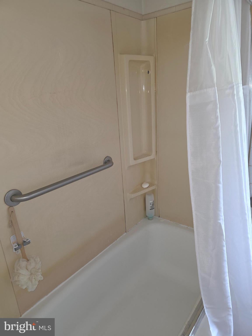
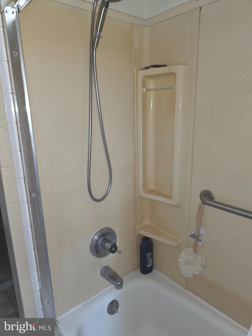
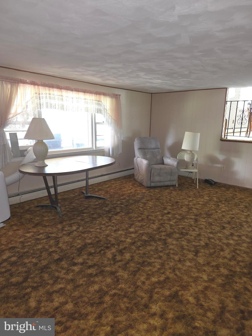
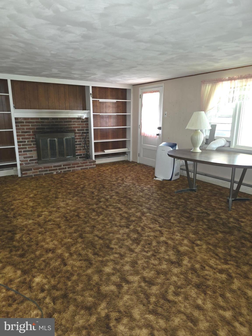
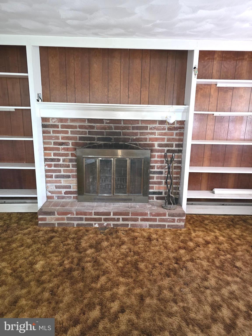
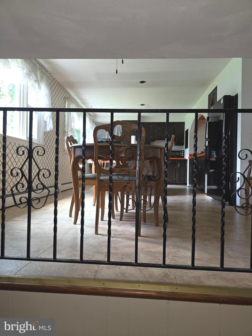
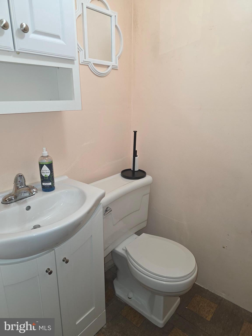
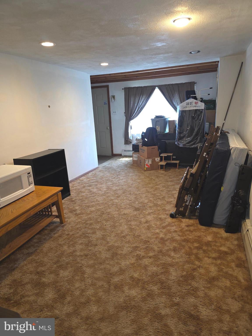
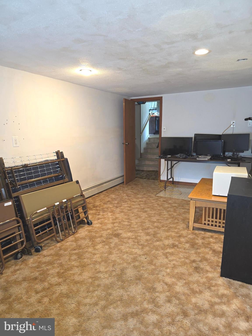
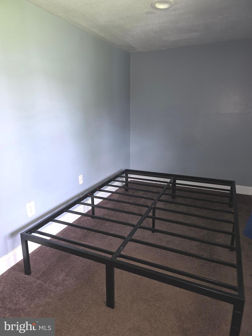
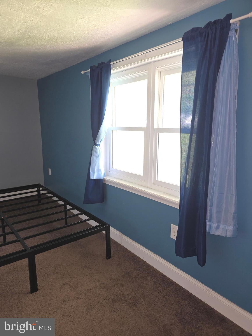
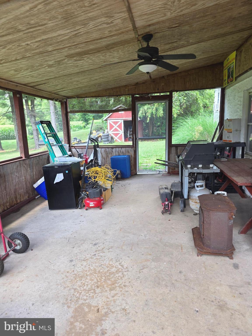
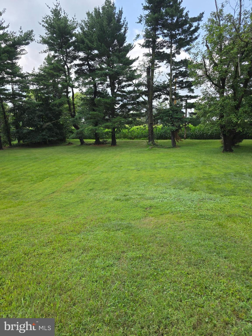
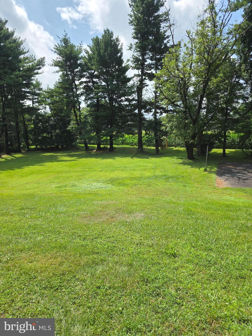
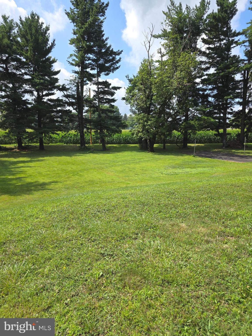
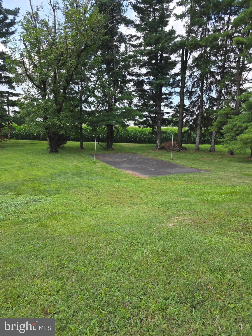
Buyers mortgage was declined, so home is back on the market!! Great starter home! 4 bedroom and 1.5 bathroom split-level home located in Council Rock school district. Large living room with bay window. Large eat in kitchen with great views of rear yard. Dining room was opened up to expand kitchen. Plenty of cabinets and counter space. Upper level has 3 large bedrooms and hall bathroom. Closet has access to attic for storage. Lower level has family room with half bathroom Brick fireplace. Great for entertaining! There is additional family room and 4th bedroom. Which both have many other possibilities! Could do in-law suite, home office ect. Basement with laundry and storage. Screened in rear patio with electric. Large, paved driveway! Great rear yard that backs up to farmland. Home does need updating and is being sold as is condition. Roof and heater are around 10 years old. Now is your chance to own a single home in Northampton! Township requiring new owners to connect to public sewer with in 60 days. Which is $12,300 seller will give buyers credit for that at settlement. Nothing wrong with current system.
Listing Information
Facts & Features
Location
Community Information
Architecture
Features & Amenities
Property Features
Square Footage
Tax & Financial Information
Schools
Richboro Elementary School
Klinger Middle School
Wrightstown Elementary School
McDonald Elementary School
Maureen M Welch Elementary School
Warwick Elementary School
Richboro Middle School
Log College Middle School
School ratings are provided for informational purposes only and are subject to change. Attendance boundaries are for reference only — contact the school or district directly to verify enrollment eligibility.
Historical Data
Price History
| Date | Event | Price |
|---|---|---|
| 08/07/2026 | Listed for sale | $479,000 |
Listed by David Woeger · RE/MAX Centre Realtors · 2153438200
Listing information provided exclusively for consumers' personal, non-commercial use and may not be used for any purpose other than to identify prospective properties consumers may be interested in purchasing. Information deemed reliable but not guaranteed by the MLS. Copyright 2026, Bright. All rights reserved.
Last Updated: October 15, 2026 at 2:41 PM | Source: Bright | MLS#: PABU2127126

Similar Homes For Sale In Warminster
Start Your Real Estate Journey
Whether you have questions about this listing, want to schedule a showing, or just want to talk through your options, Jeromy Dunn-Portella is here to help. Reach out and expect a response within one business day.
How can I help?
Jeromy Dunn-Portella is here to help. Reach out and expect a response within one business day.
Thanks — Jeromy Dunn-Portella will be in touch shortly.
Make A Plan For Your Purchase
Know what you can afford before you start shopping — then run the numbers on any home you have in mind.
How much house can I afford?
- Principal & interest
- Property taxes
- Homeowner's insurance
- HOA dues
If your monthly savings are applied to the loan principal.
Enter your income, debts, and down payment to see how much home you may qualify for. Estimates only — not a lending decision.
Want to know more?
Jeromy Dunn-Portella is here to help. Reach out and expect a response within one business day.
✓ Thanks — Jeromy Dunn-Portella will be in touch shortly.