
563 Broadview Rd
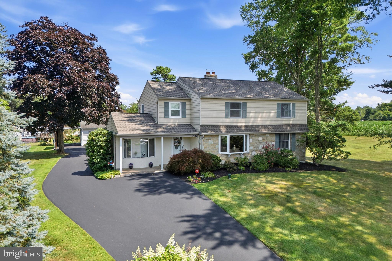
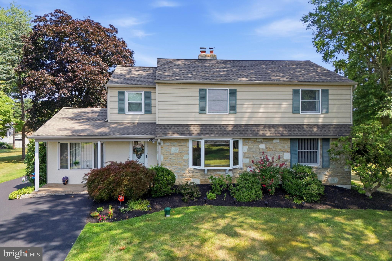
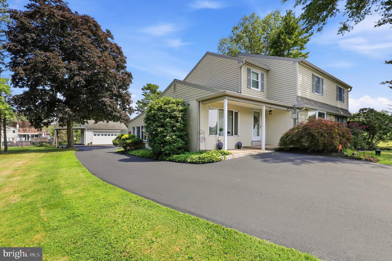
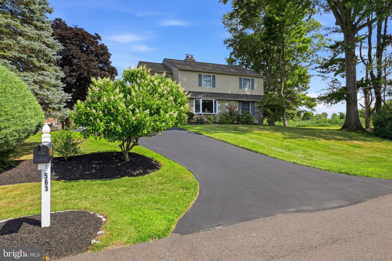
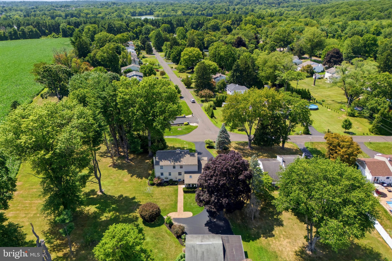
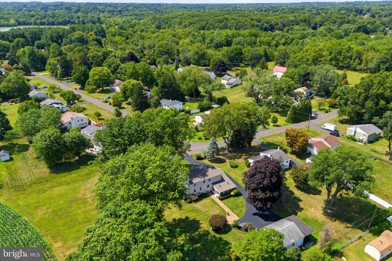
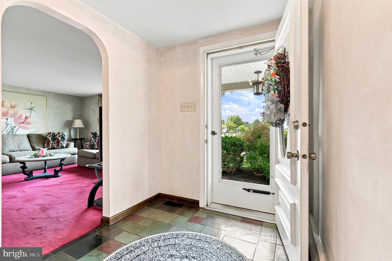
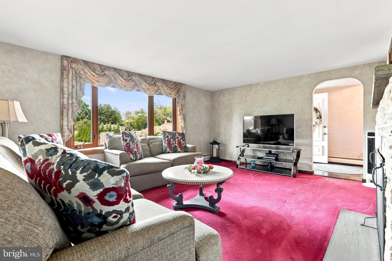
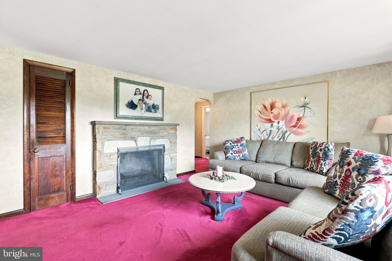
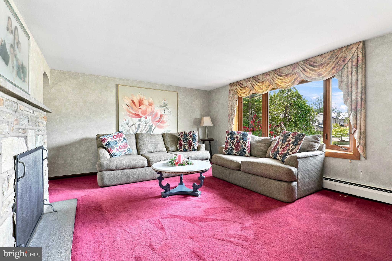
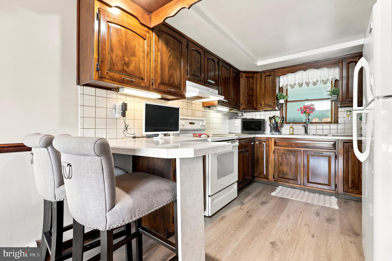
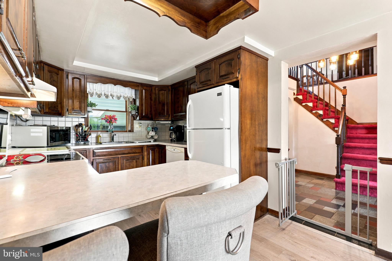
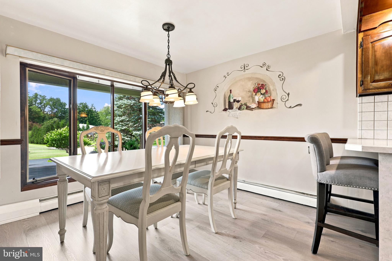
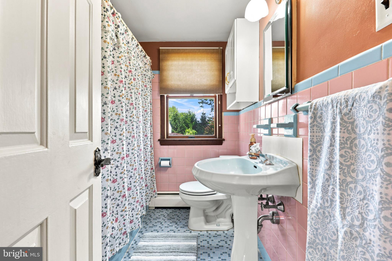
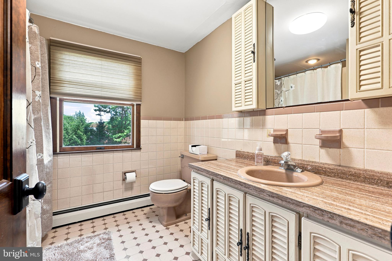
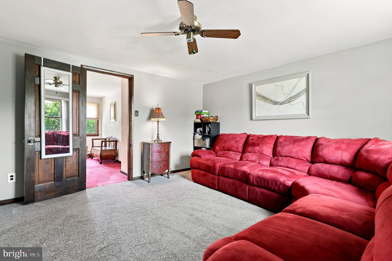
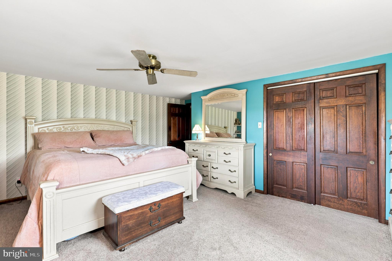
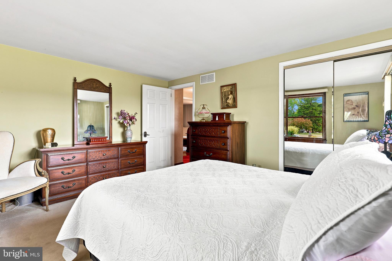
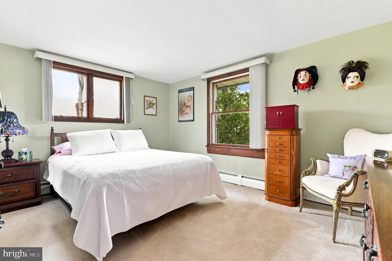
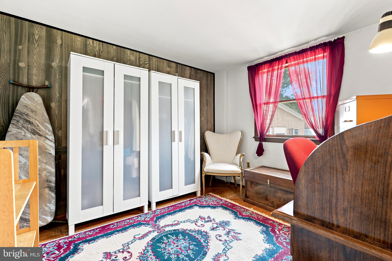
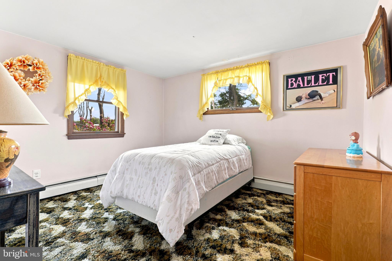
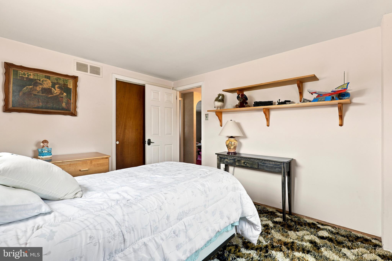
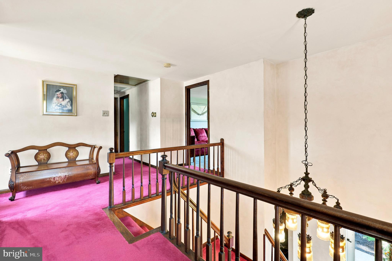
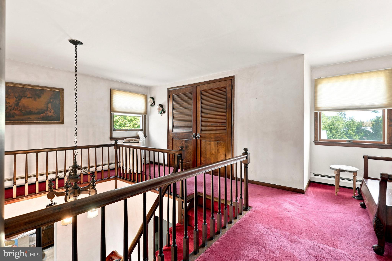
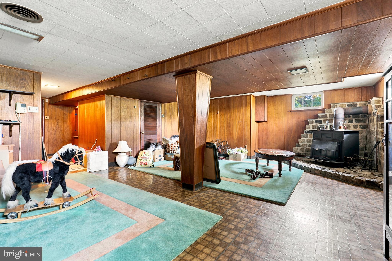
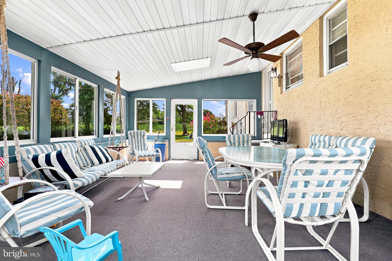
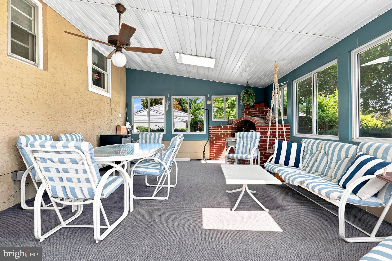
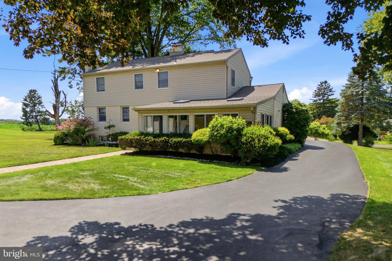
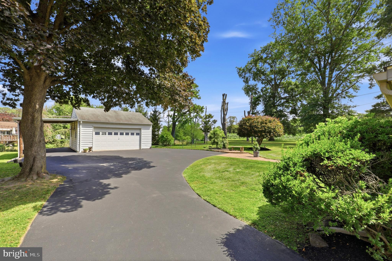
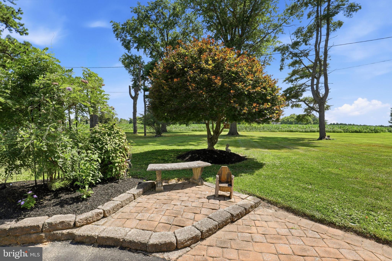
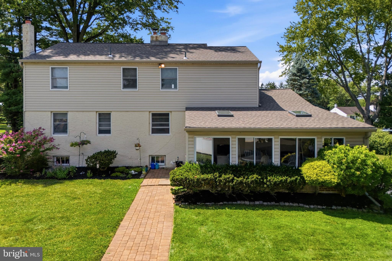
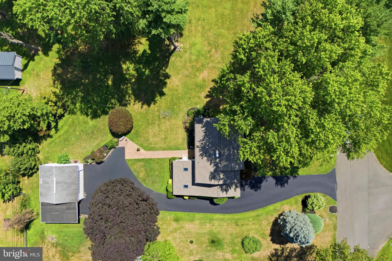
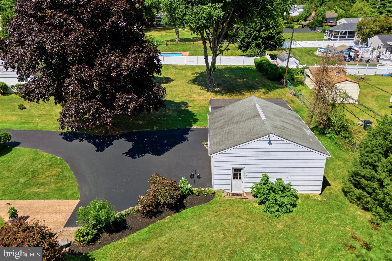
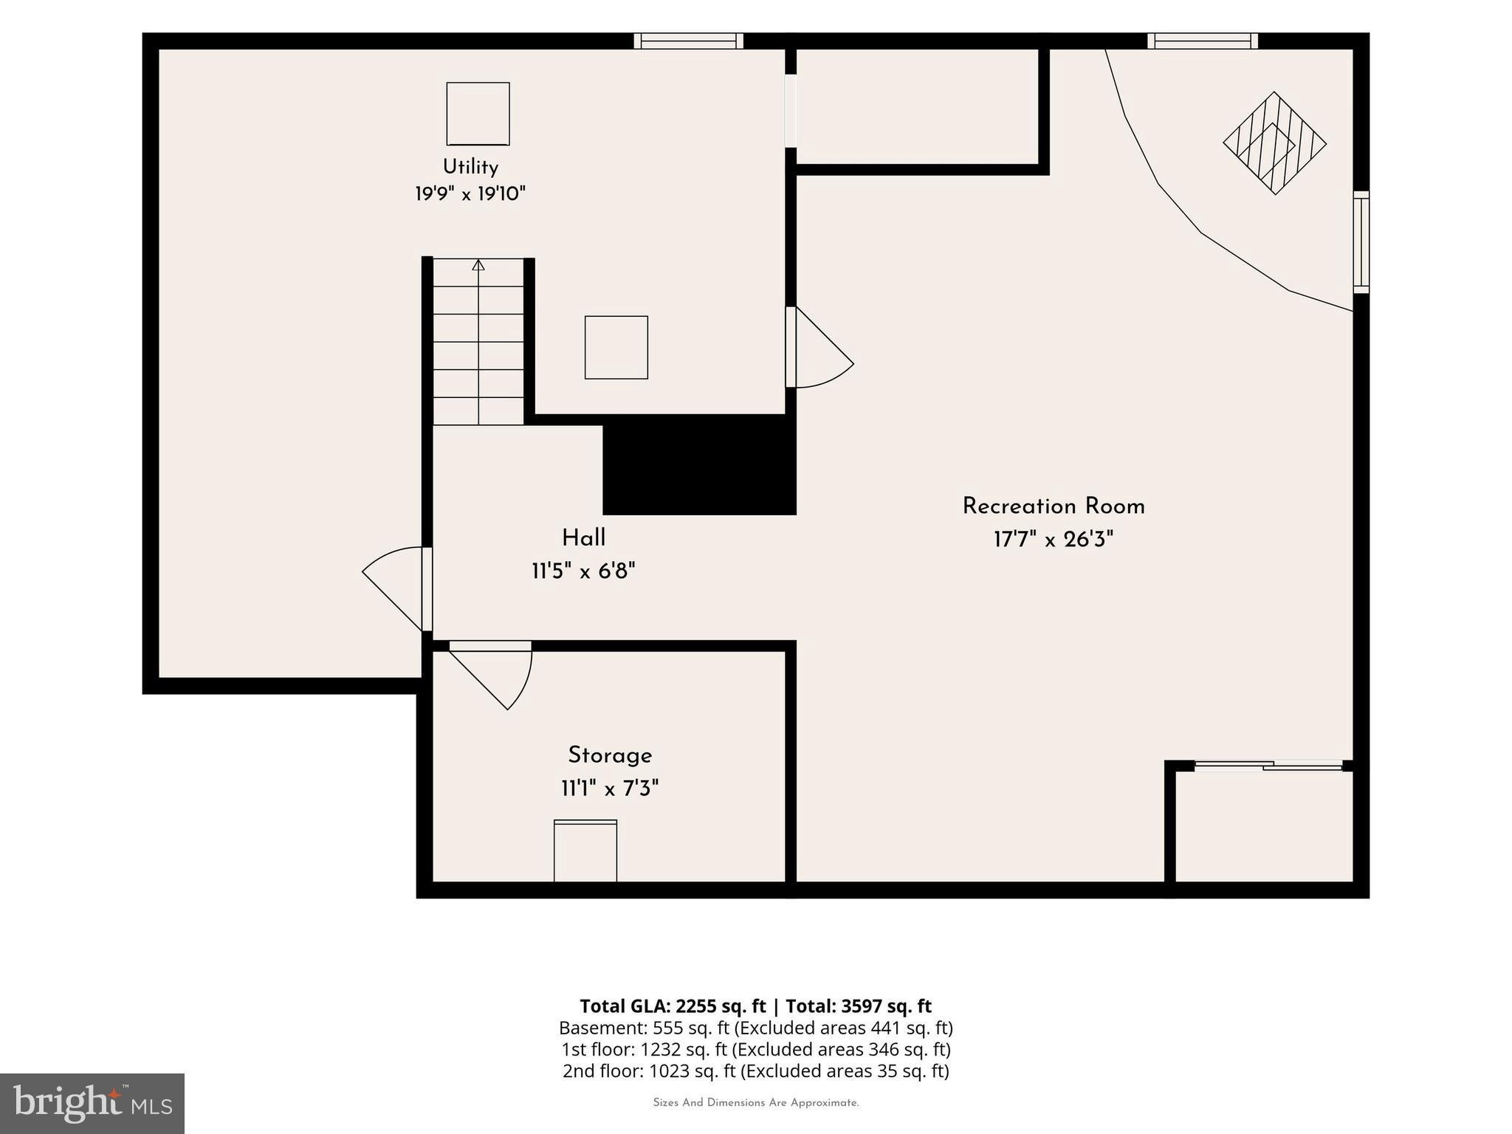
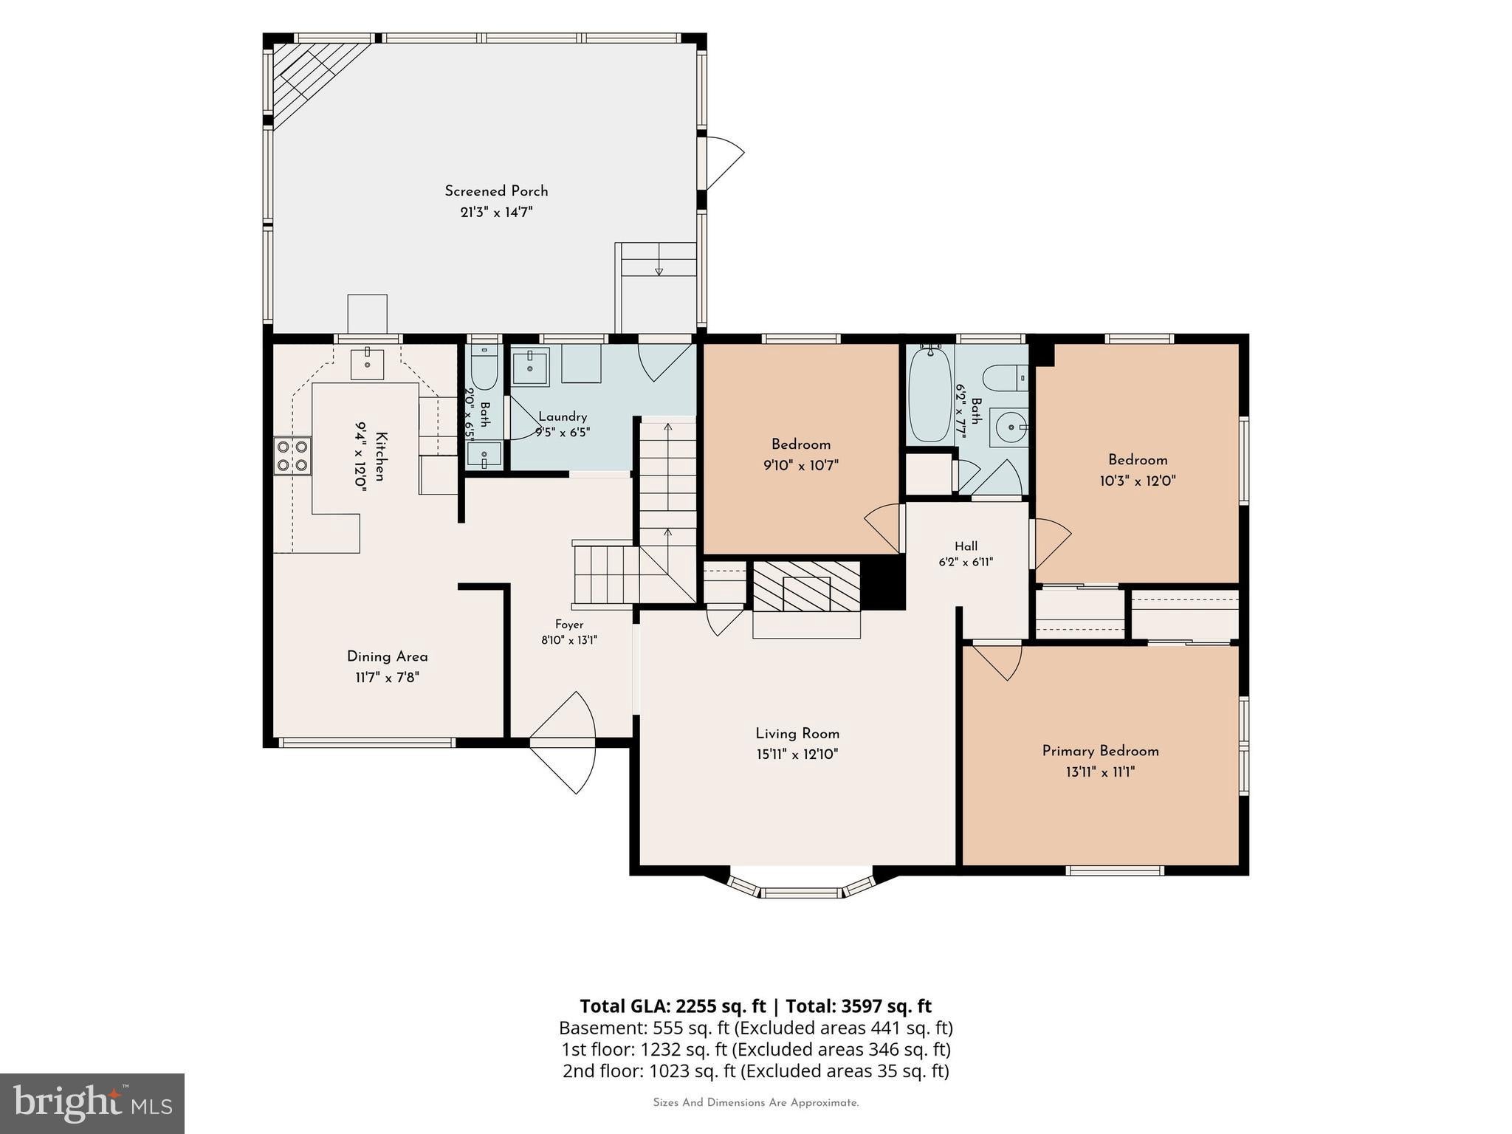
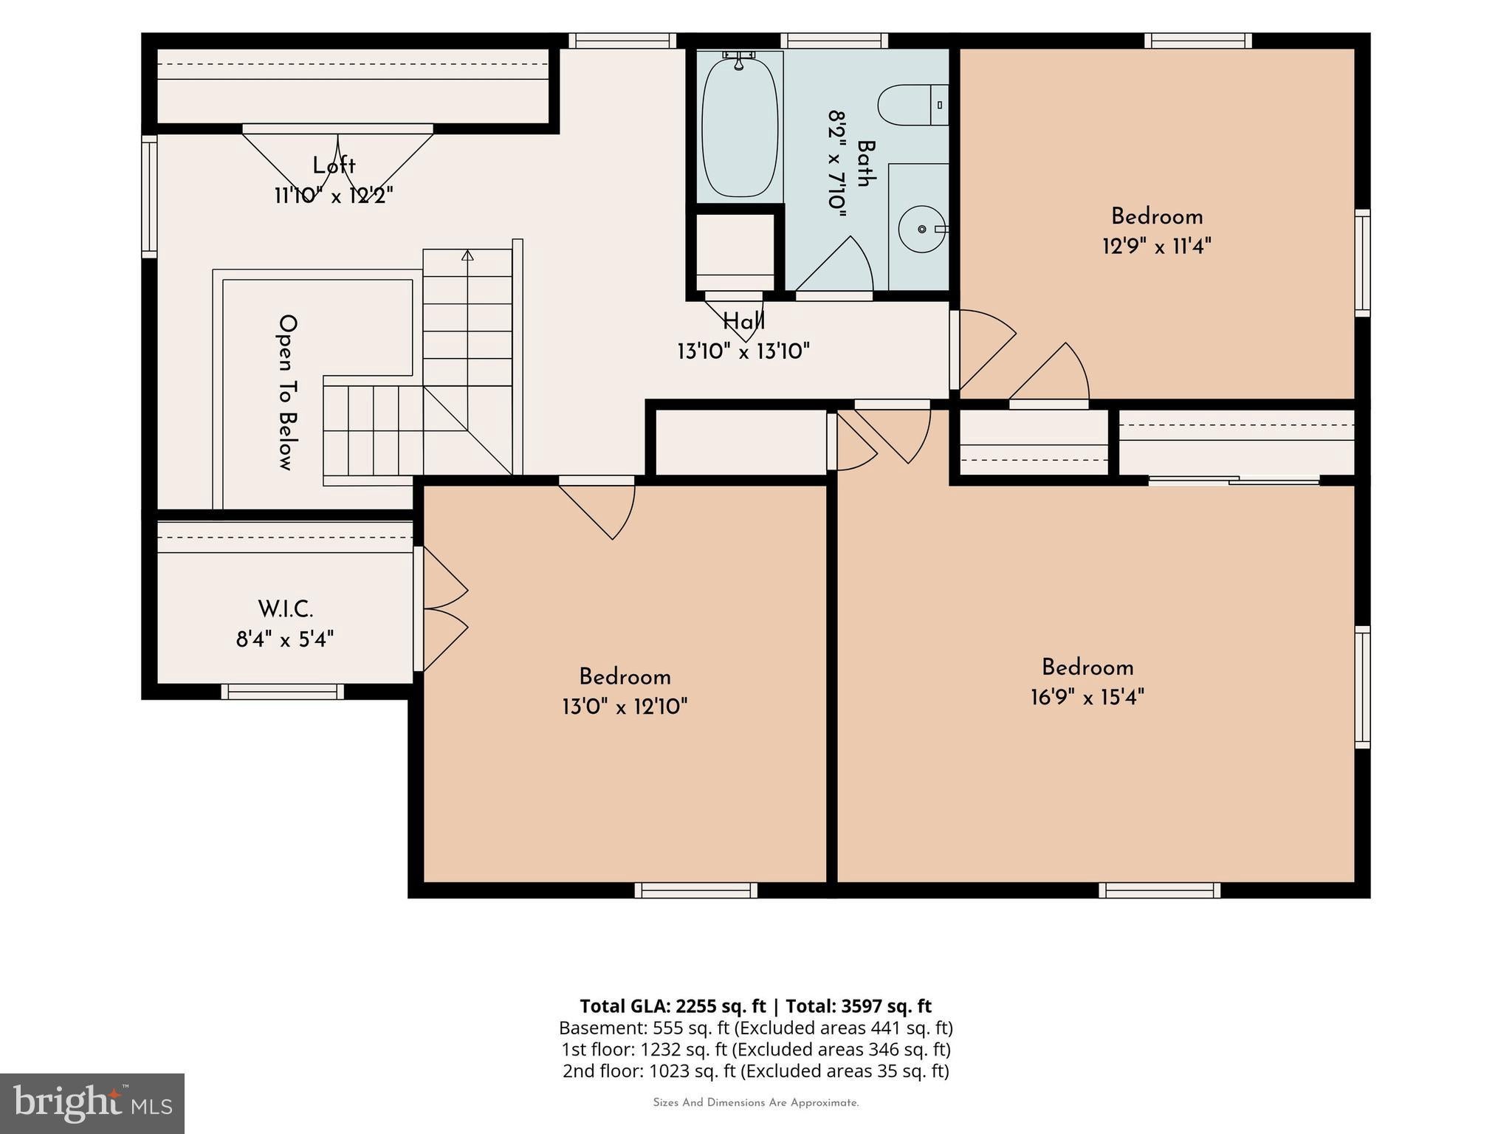
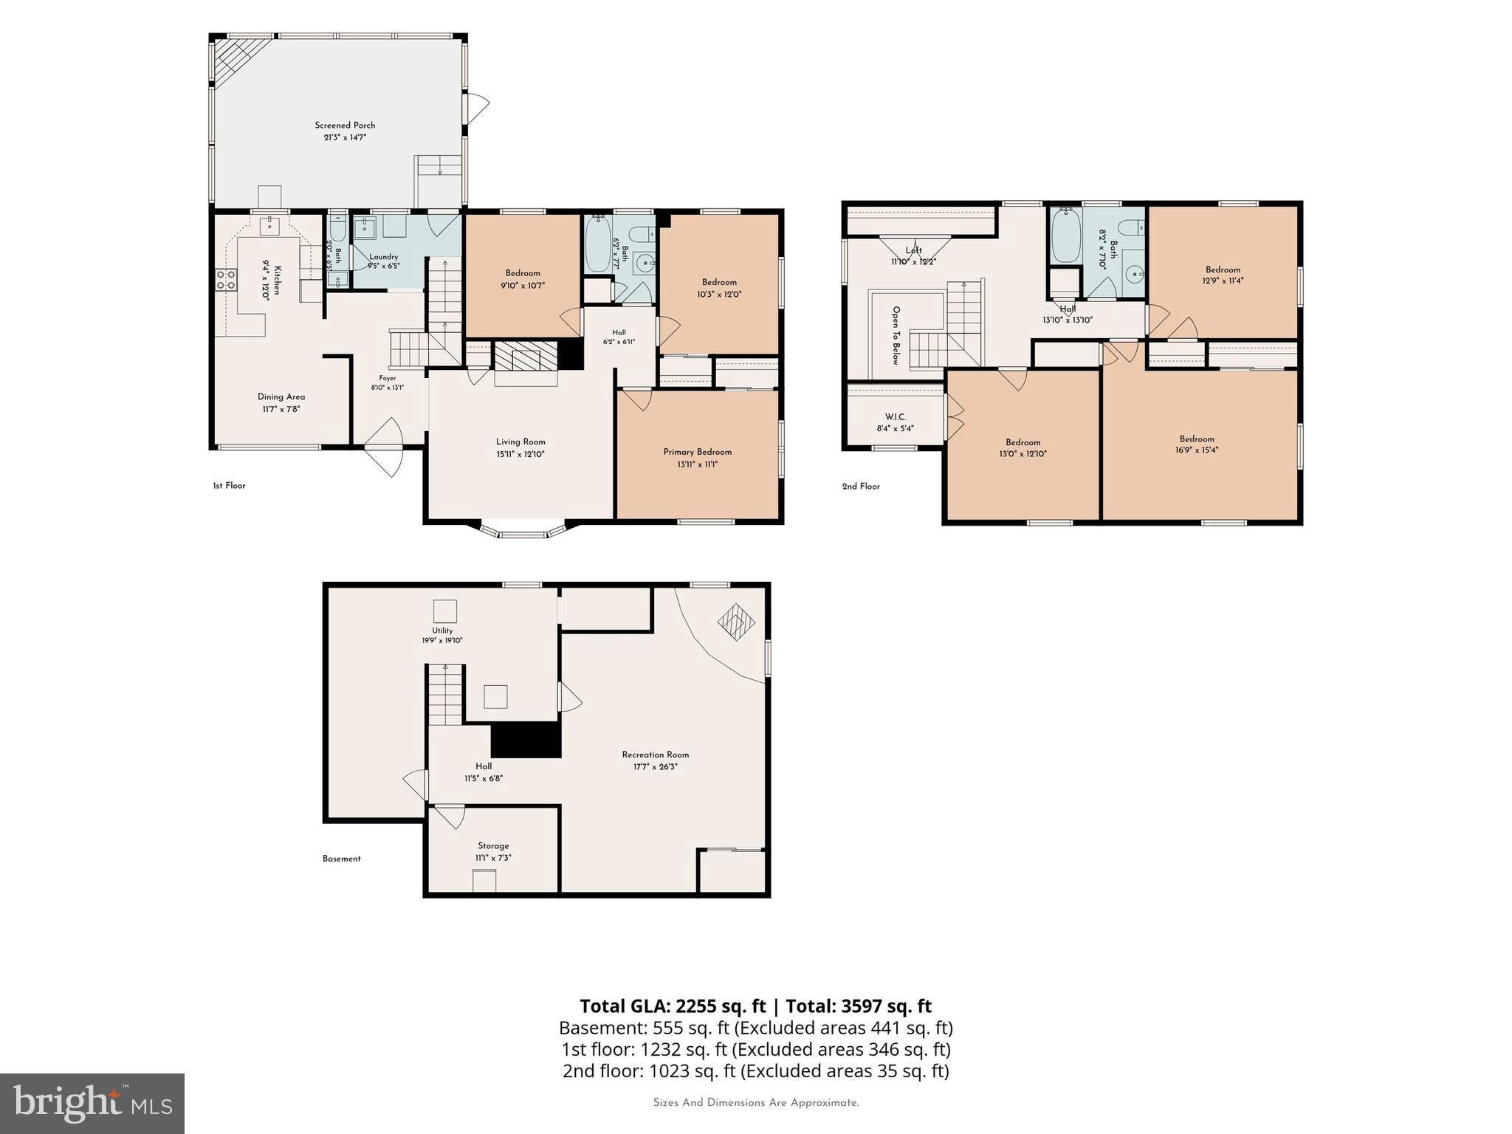
On a scenic half acre down the street from the Churchville Nature Center dwells this lovely 6 bedroom, 2 1/2 bath Colonial. Adjacent to acres of open land - this is a privacy lover's paradise! The facade consists of stone and siding and the front porch leads you to a flagstone foyer entry. On your right you will find the living room with a bay window and wood burning fireplace. To your left is the kitchen which features wood cabinets, range, dishwasher new floors and newer appliances. The sunny eating area is perfect for either casual dining or formal dinners. The rest of the first level has hardwood floors, a convenient half bath and a utility room. There are 3 bedrooms on the first floor plus one full bath and powder room and a expansive sunroom which features skylights and loads of bright windows. Upstairs you will happy to find a large hall closet for extra storage. 3 additional bedrooms are on this level as well as a hall bath. Each bedroom has more than ample closet space and lovely views. The basement has a finished area plus a workshop with a wood bench and 2 storage rooms. Outside is a nature lover's dream! Just relax in the sunroom and spot deer, beautiful birds and other wildlife. The 2-car detached garage plus sunroom is an ideal space for car storage. Located within the desirable Council Rock School District and close to restaurants, shopping and major commuting routes, this house is a must see.
Listing Information
Facts & Features
Location
Community Information
Architecture
Features & Amenities
Property Features
Square Footage
Tax & Financial Information
Schools
Richboro Elementary School
Council Rock High School South
Lower Southampton Elementary School
Wrightstown Elementary School
Holland Middle School
Holland Elementary School
Holland Middle School
Richboro Middle School
School ratings are provided for informational purposes only and are subject to change. Attendance boundaries are for reference only — contact the school or district directly to verify enrollment eligibility.
Historical Data
Price History
| Date | Event | Price |
|---|---|---|
| 07/28/2026 | Listed for sale | $679,000 |
Listed by Ruth Ann Roche · RE/MAX Centre Realtors · 2153438200
Listing information provided exclusively for consumers' personal, non-commercial use and may not be used for any purpose other than to identify prospective properties consumers may be interested in purchasing. Information deemed reliable but not guaranteed by the MLS. Copyright 2026, Bright. All rights reserved.
Last Updated: September 2, 2026 at 1:53 PM | Source: Bright | MLS#: PABU2127544

Similar Homes For Sale In Southampton
Start Your Real Estate Journey
Whether you have questions about this listing, want to schedule a showing, or just want to talk through your options, Jeromy Dunn-Portella is here to help. Reach out and expect a response within one business day.
How can I help?
Jeromy Dunn-Portella is here to help. Reach out and expect a response within one business day.
Thanks — Jeromy Dunn-Portella will be in touch shortly.
Make A Plan For Your Purchase
Know what you can afford before you start shopping — then run the numbers on any home you have in mind.
How much house can I afford?
- Principal & interest
- Property taxes
- Homeowner's insurance
- HOA dues
If your monthly savings are applied to the loan principal.
Enter your income, debts, and down payment to see how much home you may qualify for. Estimates only — not a lending decision.
Want to know more?
Jeromy Dunn-Portella is here to help. Reach out and expect a response within one business day.
✓ Thanks — Jeromy Dunn-Portella will be in touch shortly.