
1339 Hill St
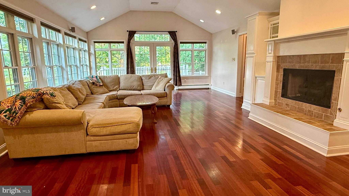
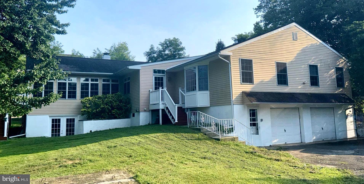
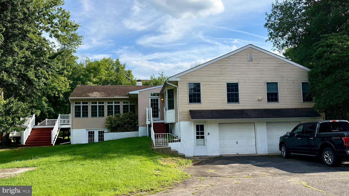
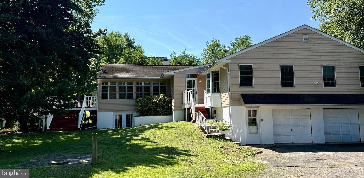
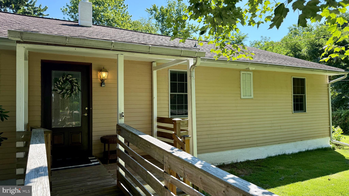
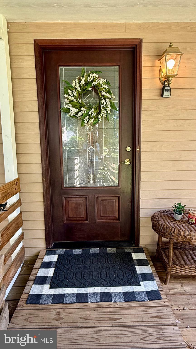
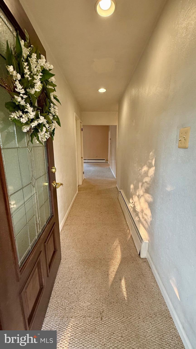
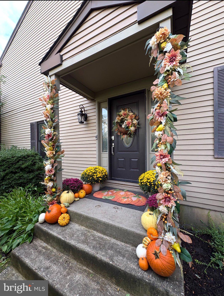
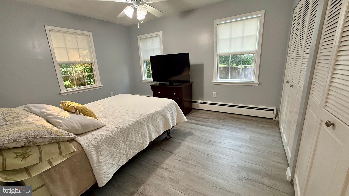
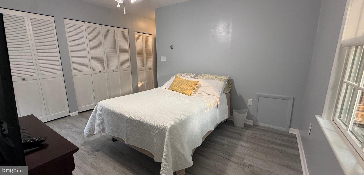
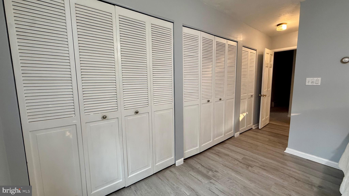
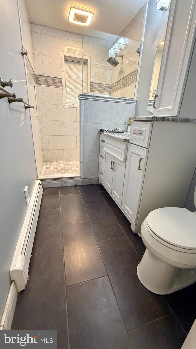
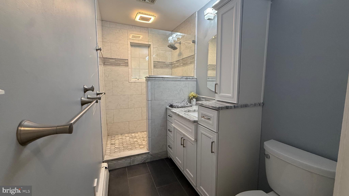
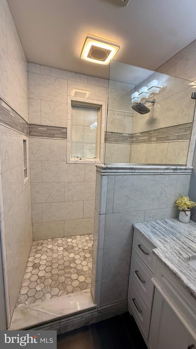
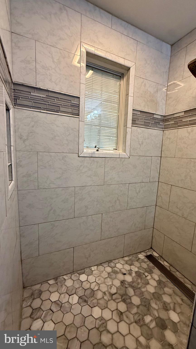
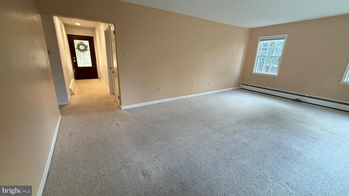
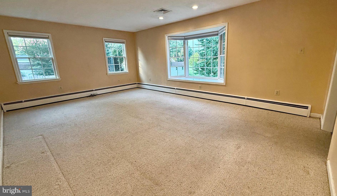
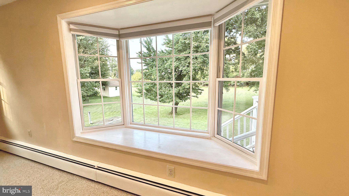
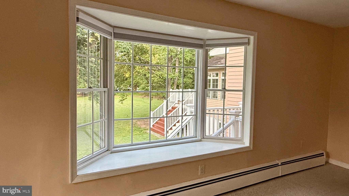
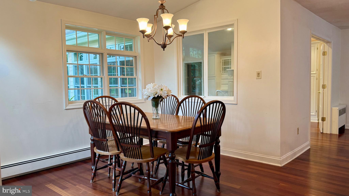
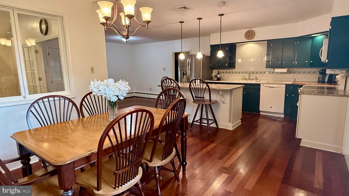
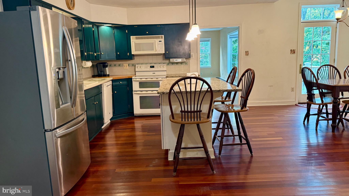
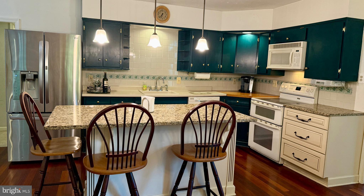
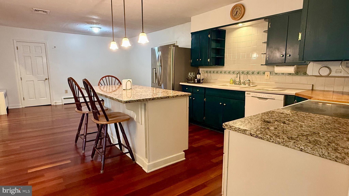
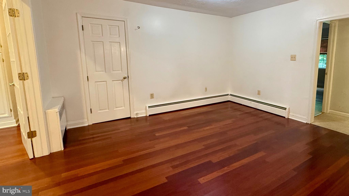
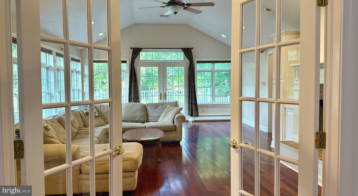
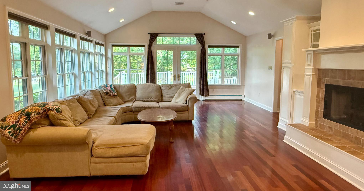
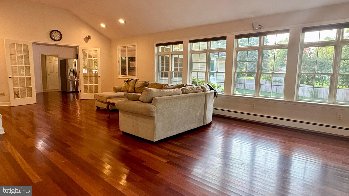
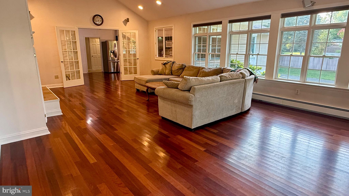
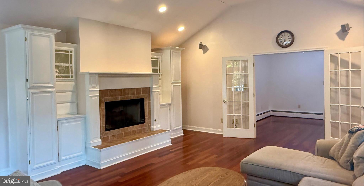
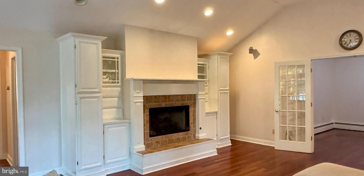
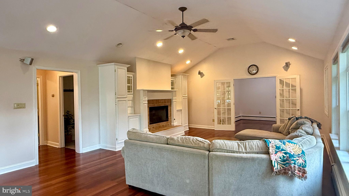
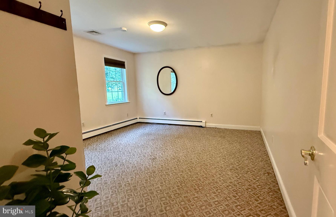
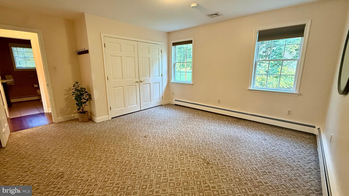
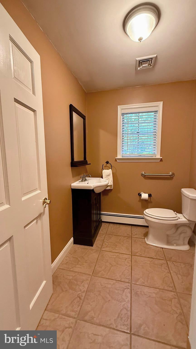
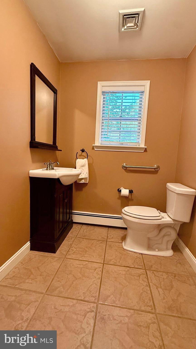
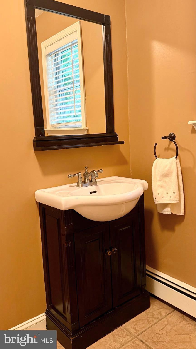
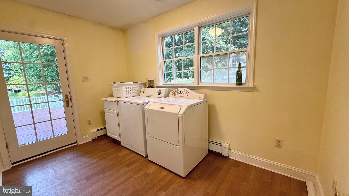
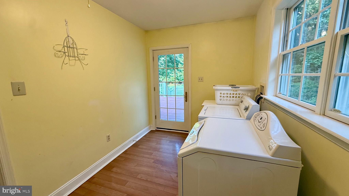
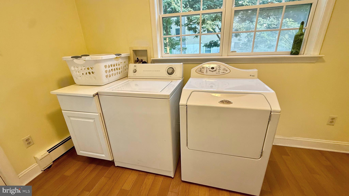
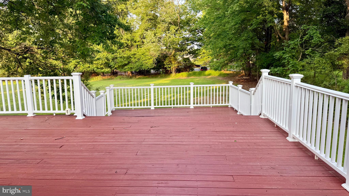
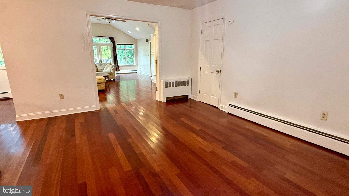
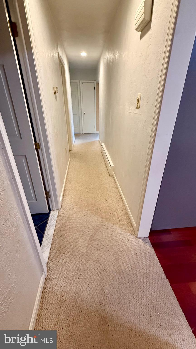
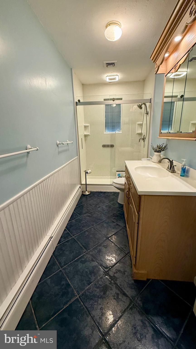
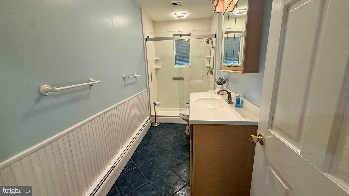
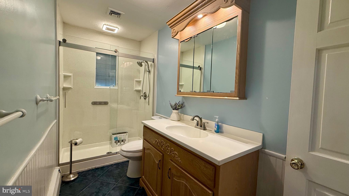
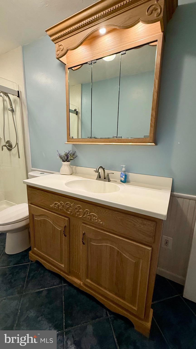
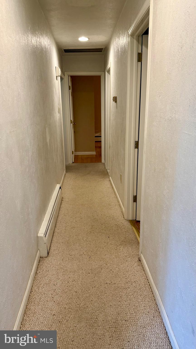
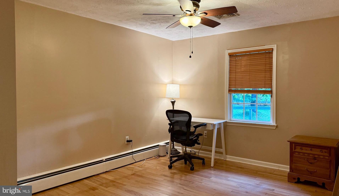
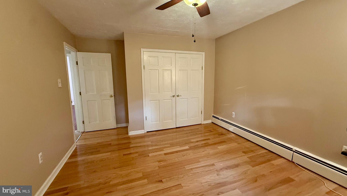
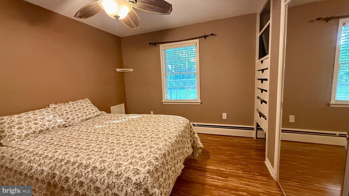
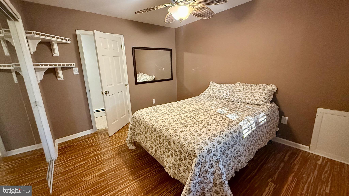
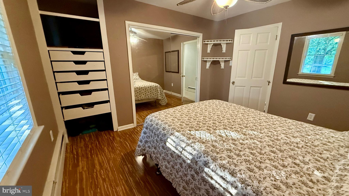
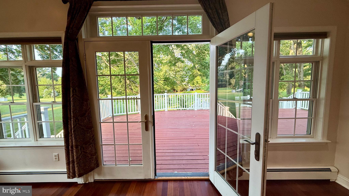
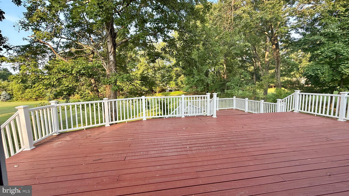
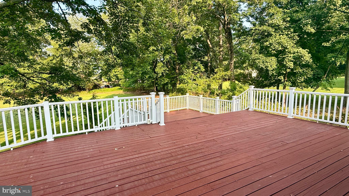
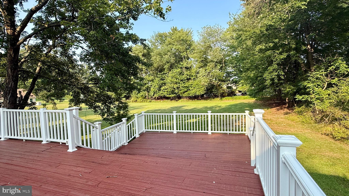
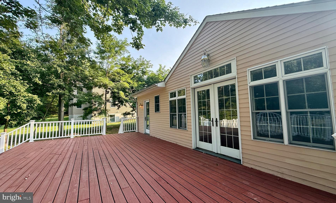
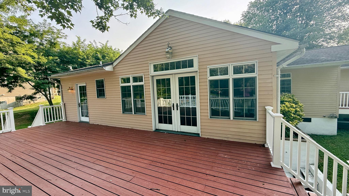
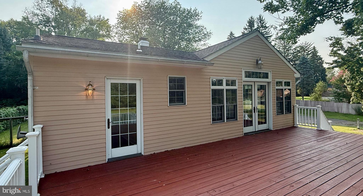
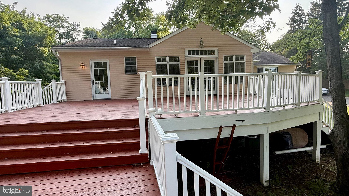
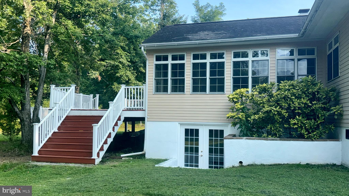
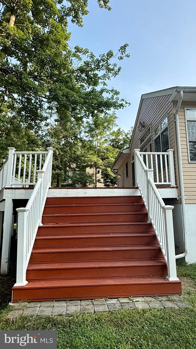
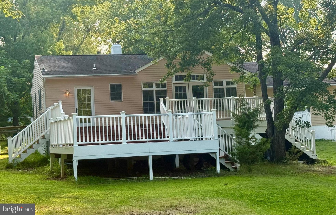
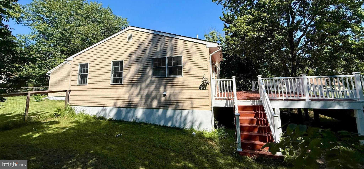
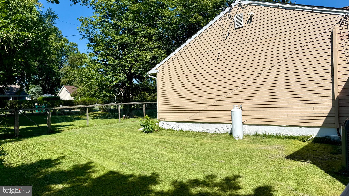
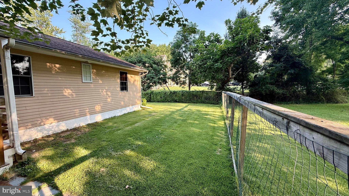
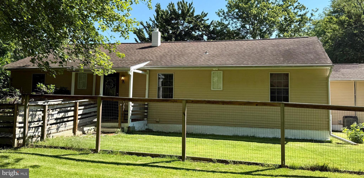
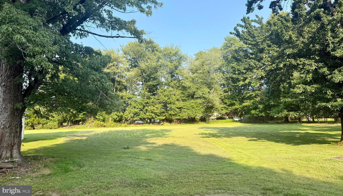
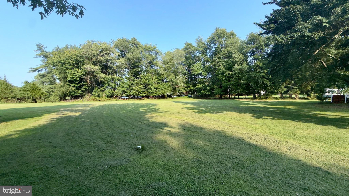
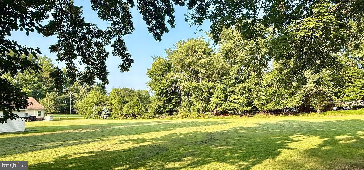
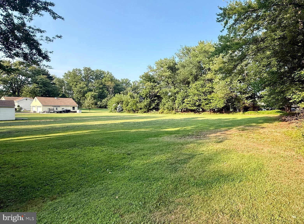
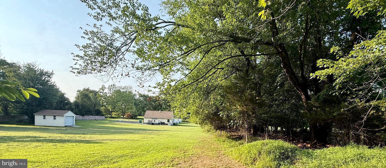
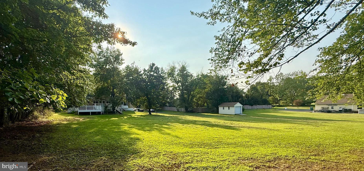
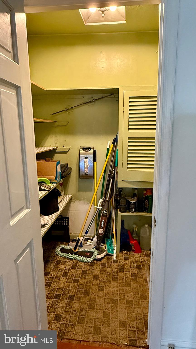
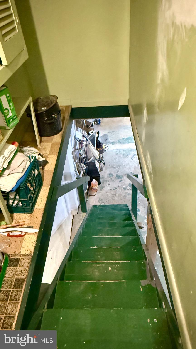
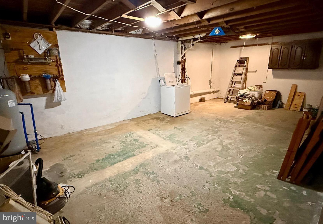
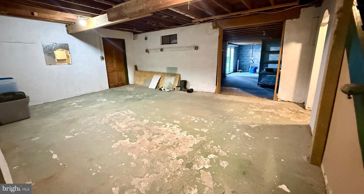
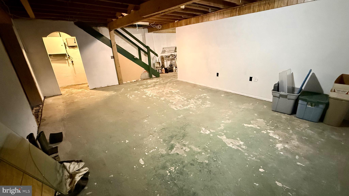
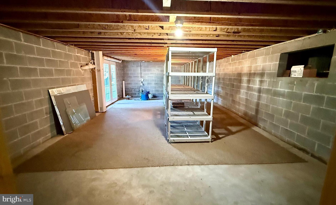
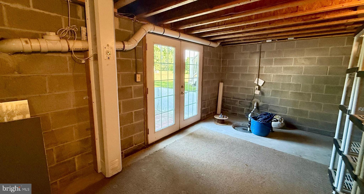
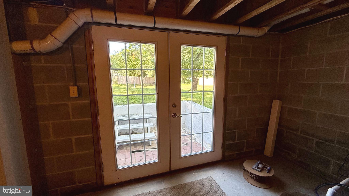
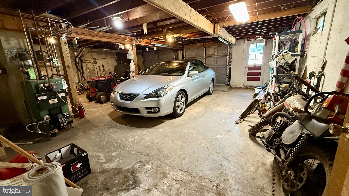
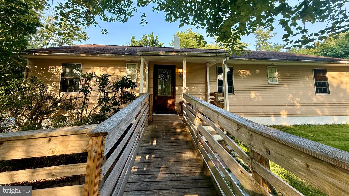
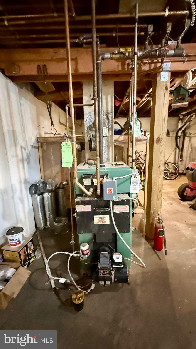
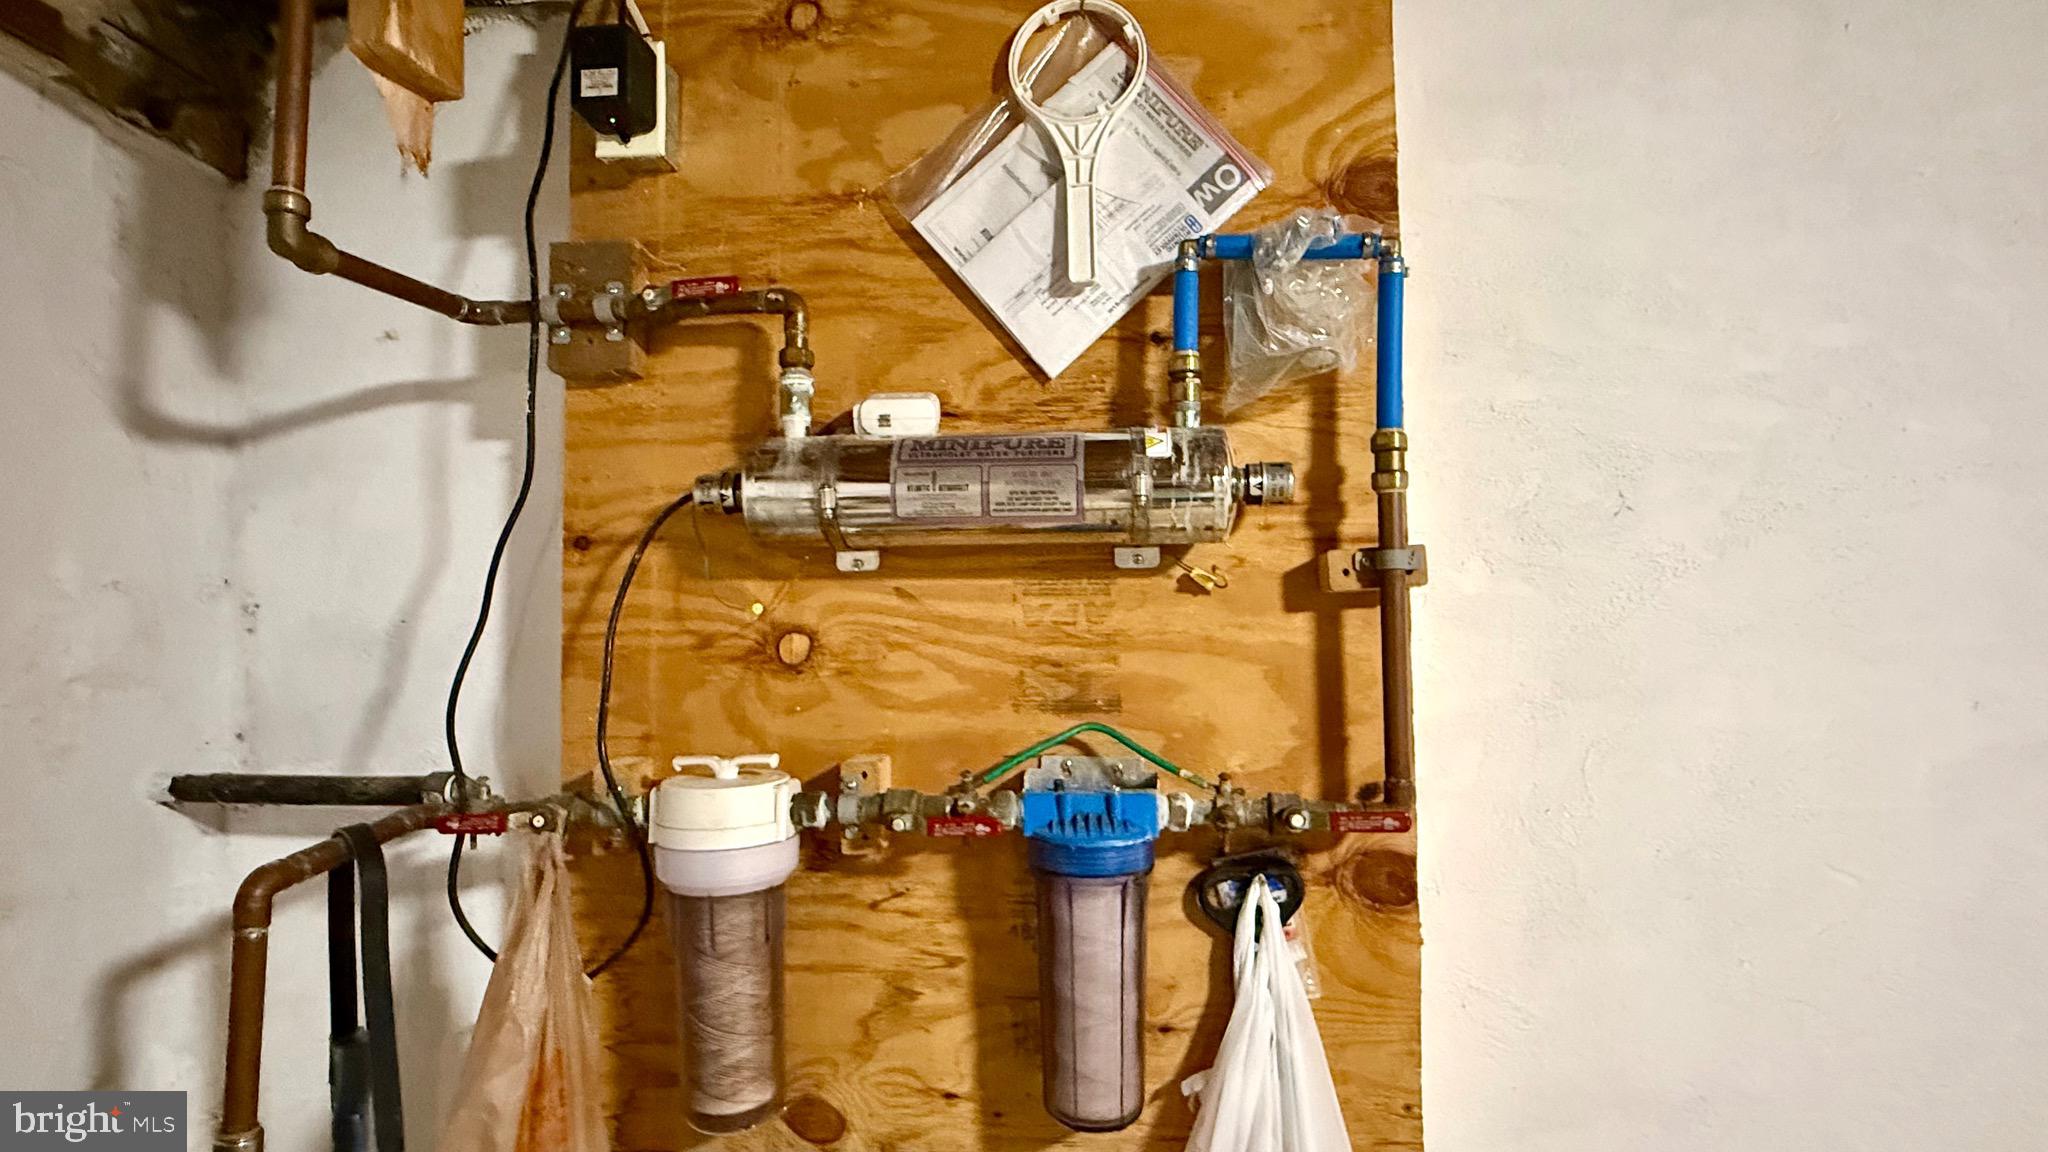
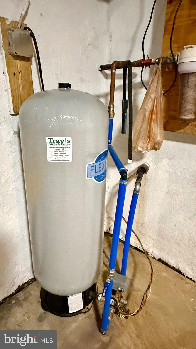
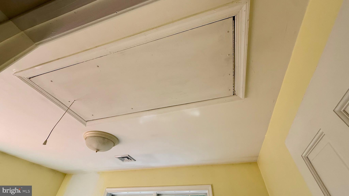
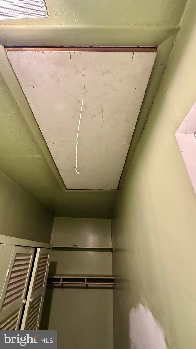
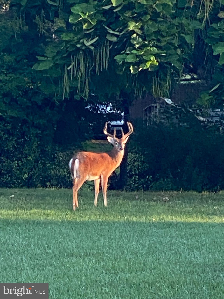
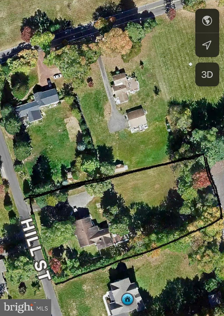
This beautifully expanded ranch home offers effortless one-floor living, with an ideal layout for in-law accommodations or large families! Situated on over an acre in one of Bucks County's most picturesque locations! Just a minute walk to Core Creek Park & Lake Luxemburg ,enjoy picnics, lake activities & the daily abundance of wildlife surrounding this property! Home to deer, wood peckers, wild turkey, owls, hawks & more! Blending comfort and convenience, this 4 bedroom, 2 1/2 bath home featuring central air, 2 car garage & full walk out basement is ideally located with easy access to major highways & moments to Historic Newtown Borough! Inside, the thoughtfully designed floor plan flows seamlessly from the welcoming front hallway into the spacious primary suite. The primary bedroom features three double-door closets, a lighted ceiling fan, and vinyl plank flooring. The remodeled en-suite bath offers a beautifully tiled walk-in shower, newer vanity, mirror, flooring, and convenient pocket door. The formal living room features wall-to-wall carpeting and a charming box-bay window, creating a warm and inviting space filled with natural light. The spacious, bright eat-in kitchen features hardwood flooring, a center island with granite countertops, 3 pendant lights, smooth top stove, dishwasher, stainless steel refrigerator & a sunny breakfast nook area large enough to accommodate a second dining area! The true highlight of the home is the sun-drenched great room featuring lots of windows, vaulted ceiling with fan, built in entertainment center with custom cabinetry & propane fireplace ideal for everyday living and entertaining! Off of the great room French doors lead to a massive multi level deck for relaxing & extended entertaining! Adjacent to the great room is a private bedroom with wall to wall carpeting, double door closets & a convenient powder room across the hall featuring ceramic tiled flooring & updated vanity. A large laundry room features a washer, dryer, vinyl plank flooring & plumbing for a future laundry sink. Off of the main hallway two additional bedrooms offer flexible space for guests, a home office, or both. One bedroom includes a built in storage area with pull out drawers, mirrored closet doors, vinyl plank flooring & ceiling fan. The other bedroom also features plank flooring, fan & double door closets. The refreshed hall bath showcases ceramic tiled flooring, vanity with medicine cabinet & step in shower. Storage is truly abundant in this home with generous closets, two walk-up attic areas, and a huge walkout basement ideal for hobbies, projects, storage & organization! Extra & upgrades include: Brazilian cherry Harwood flooring, Hardy plank exterior siding, Pella windows throughout. Two zone central air conditioning system with two compressors. Baseboard heat with 3 separate zones. Two pull down attic access areas for storage, 1 in the laundry room & one at the top of the basement steps. A full water proofed walkout basement features (2) sump pumps & French drain. Well with sediment filter with UV light & newer pump Feb 2026. Above ground oil tank. Heater currently under contract with "Blaze". Large multi-level deck size is (32 x 18) & (12 x 15). This exceptional home offers easy living and room to grow in a premier location known for it natural beauty convenience, and close proximity to Core Creek Park and to the historic charm of Newtown Borough!
Listing Information
Facts & Features
Location
Community Information
Architecture
Features & Amenities
Property Features
Square Footage
Tax & Financial Information
Schools
Holland Middle School
Holland Middle School
Goodnoe Elementary School
Hillcrest Elementary School
Newtown Middle School
Council Rock High School North
Maple Point Middle School
Heckman Elementary School
School ratings are provided for informational purposes only and are subject to change. Attendance boundaries are for reference only — contact the school or district directly to verify enrollment eligibility.
Historical Data
Price History
| Date | Event | Price |
|---|---|---|
| 08/17/2026 | Listed for sale | $639,900 |
Listed by Lisa M Swantko-Lee · HomeSmart Nexus Realty Group - Newtown · 2159097355
Listing information provided exclusively for consumers' personal, non-commercial use and may not be used for any purpose other than to identify prospective properties consumers may be interested in purchasing. Information deemed reliable but not guaranteed by the MLS. Copyright 2026, Bright. All rights reserved.
Last Updated: September 24, 2026 at 11:34 PM | Source: Bright | MLS#: PABU2127692

Similar Homes For Sale In Langhorne



Start Your Real Estate Journey
Whether you have questions about this listing, want to schedule a showing, or just want to talk through your options, Jeromy Dunn-Portella is here to help. Reach out and expect a response within one business day.
How can I help?
Jeromy Dunn-Portella is here to help. Reach out and expect a response within one business day.
Thanks — Jeromy Dunn-Portella will be in touch shortly.
Make A Plan For Your Purchase
Know what you can afford before you start shopping — then run the numbers on any home you have in mind.
How much house can I afford?
- Principal & interest
- Property taxes
- Homeowner's insurance
- HOA dues
If your monthly savings are applied to the loan principal.
Enter your income, debts, and down payment to see how much home you may qualify for. Estimates only — not a lending decision.
Want to know more?
Jeromy Dunn-Portella is here to help. Reach out and expect a response within one business day.
✓ Thanks — Jeromy Dunn-Portella will be in touch shortly.