
4 Hansel Rd
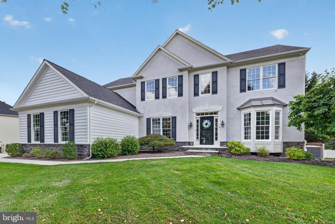
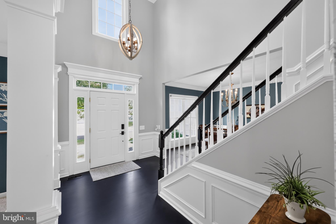
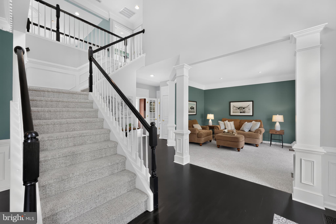
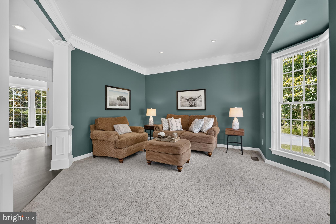
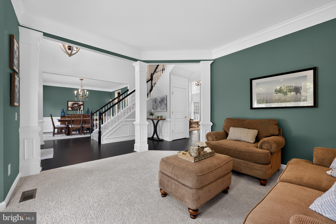
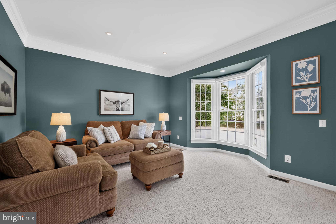
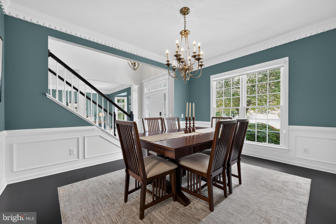
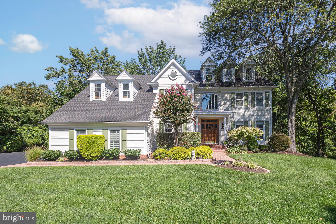
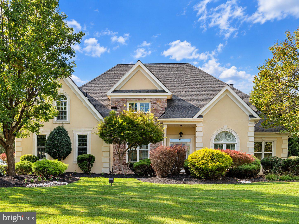
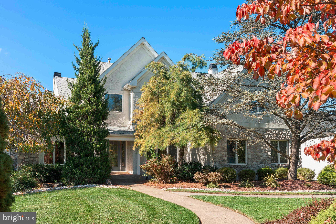
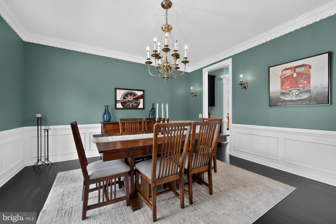
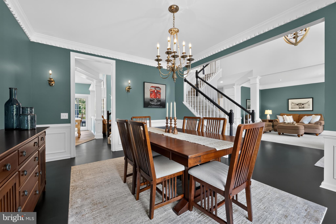
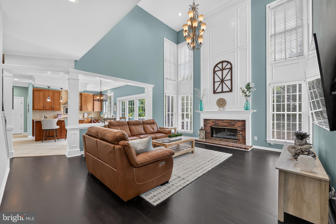
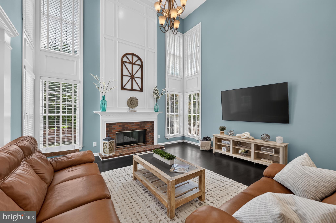
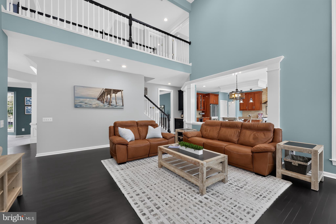
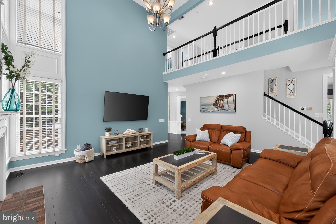
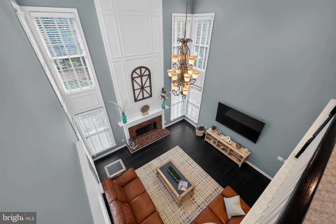
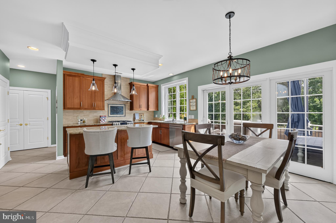
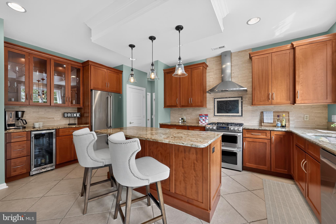
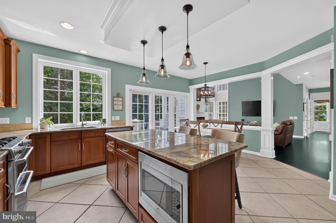
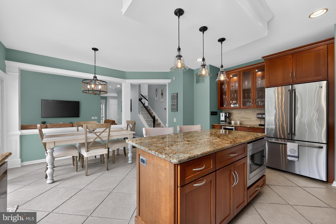
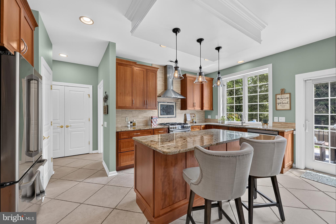
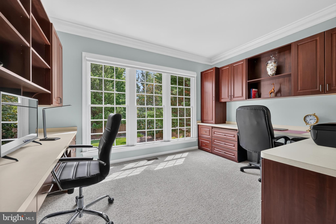
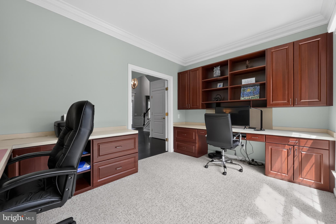
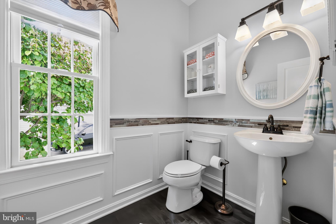
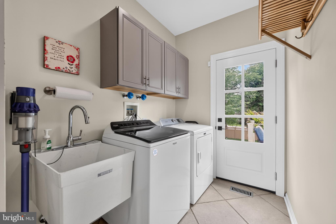
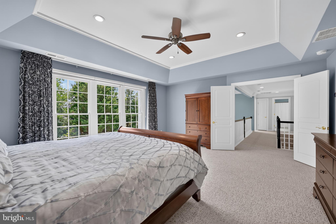
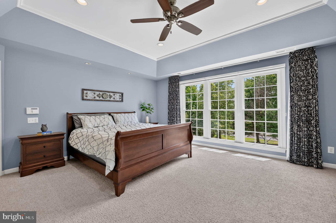
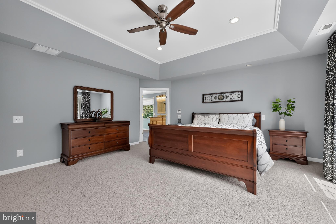
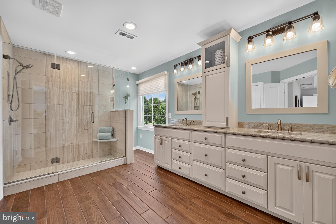
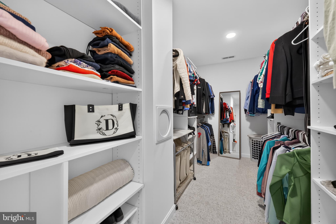
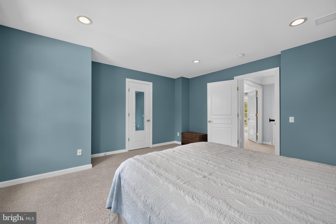
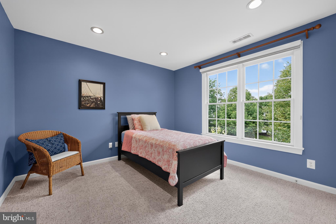
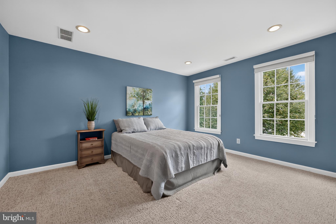
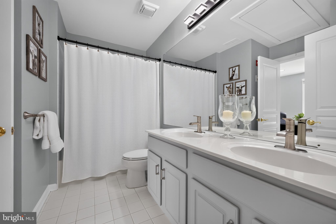
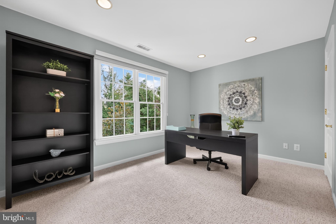
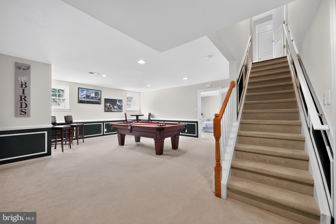
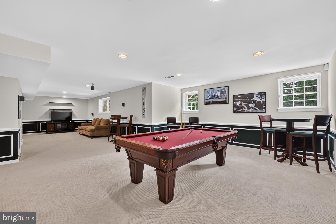
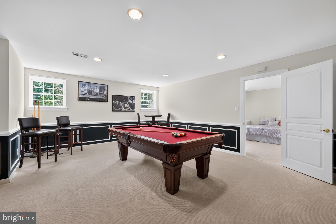
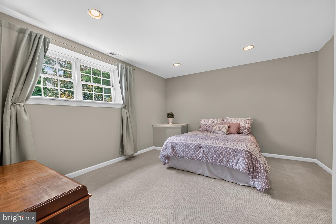
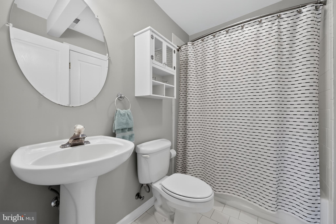
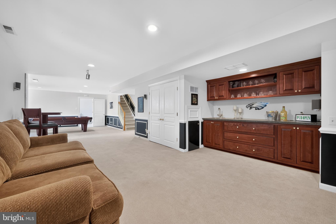
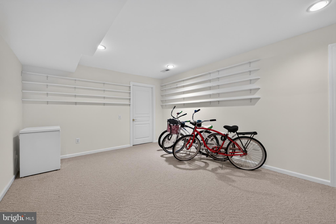
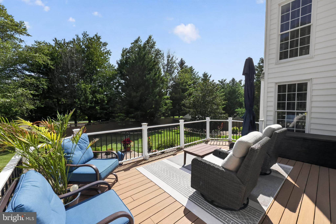
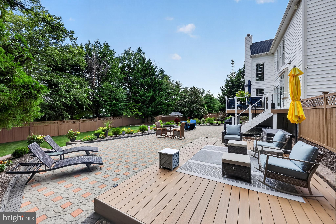
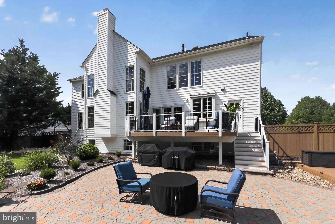
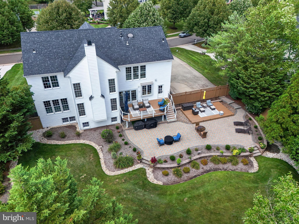
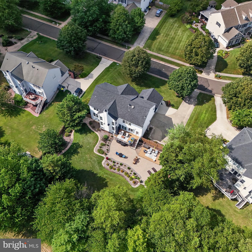
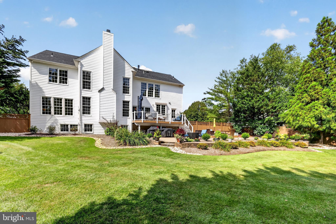
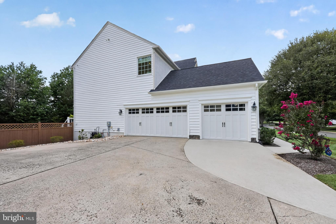
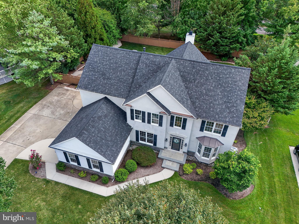
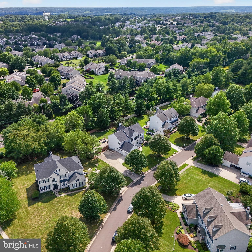
A rare opportunity in highly desirable Eagleton Farms, with only the second home to become available in the neighborhood this year. Beautifully maintained and thoughtfully updated, this exceptional residence offers generous living spaces, timeless finishes, and a wonderful connection to the Newtown lifestyle. A dramatic two-story foyer welcomes you with refinished maple hardwood floors, substantial millwork, and a custom chandelier on a lift. Formal living and dining rooms flank the foyer, featuring premium molding, a bow window, shadowbox detailing, sconces, and new carpeting. The impressive two-story family room is filled with natural light from floor-to-ceiling windows and features beautiful hardwood floors, a brick fireplace with dramatic floor-to-ceiling molding, and a large decorative chandelier. The spacious kitchen is designed for both everyday living and entertaining with a center island, 42-inch cabinetry with decorative molding, granite countertops, travertine backsplash, stainless steel appliances, beverage refrigerator, pantry, gas range with dual ovens, stainless hood, built-in microwave, and an oversized window above the sink. Triple French sliders open to the rear deck, while a convenient bar area with cabinetry and marble countertop connects the kitchen and dining room. A private first-floor office overlooks the backyard and includes two sets of built-ins. The main level also offers a well-appointed laundry room with cabinetry, utility sink, closet storage, and deck access, plus a powder room with custom finishes and a three-car garage. Front and rear staircases lead to four spacious bedrooms with new carpeting. The primary suite features a wall of windows, a large organized walk-in closet with laundry chute, and a beautifully refinished bath with an oversized frameless walk-in shower, dual granite vanities, private water closet, and linen storage. Three additional bedrooms include two connected by a Jack-and-Jill bath. The bright daylight lower level adds exceptional flexibility with a large entertaining area, bar, pool table, additional bedroom, full bath, workout or bonus room, and abundant storage—ideal for guests, an au pair, home office, fitness space, or extended living. Outside, a low-maintenance composite deck overlooks a beautifully landscaped backyard with perennial gardens and multiple seating areas for relaxing or entertaining. Eagleton Farms is prized for its attractive homes, established surroundings, and exceptional Newtown location. Enjoy a peaceful residential setting just minutes from Newtown’s shops, restaurants, and cafés, along with nearby Tyler State Park, Core Creek Park, and historic Washington Crossing. Beautiful condition, generous space, flexible living areas, the award winning Council Rock school district and a sought-after neighborhood combine to make this an exceptional Bucks County offering.
Listing Information
Facts & Features
Location
Community Information
Architecture
Features & Amenities
Property Features
Square Footage
Tax & Financial Information
Schools
Council Rock High School North
Assigned school for this home
Afton Elementary School
Council Rock High School South
Wrightstown Elementary School
Newtown Elementary School
Sol Feinstone Elementary School
Goodnoe Elementary School
Newtown Middle School
School ratings are provided for informational purposes only and are subject to change. Attendance boundaries are for reference only — contact the school or district directly to verify enrollment eligibility.
Historical Data
Price History
| Date | Event | Price |
|---|---|---|
| 08/10/2026 | Listed for sale | $1,345,000 |
Listed by Carol M Smith · BHHS Fox & Roach -Yardley/Newtown · 2158609300
Listing information provided exclusively for consumers' personal, non-commercial use and may not be used for any purpose other than to identify prospective properties consumers may be interested in purchasing. Information deemed reliable but not guaranteed by the MLS. Copyright 2026, Bright. All rights reserved.
Last Updated: August 19, 2026 at 6:31 PM | Source: Bright | MLS#: PABU2127762

Similar Homes For Sale In Newtown
Start Your Real Estate Journey
Whether you have questions about this listing, want to schedule a showing, or just want to talk through your options, Jeromy Dunn-Portella is here to help. Reach out and expect a response within one business day.
How can I help?
Jeromy Dunn-Portella is here to help. Reach out and expect a response within one business day.
Thanks — Jeromy Dunn-Portella will be in touch shortly.
Make A Plan For Your Purchase
Know what you can afford before you start shopping — then run the numbers on any home you have in mind.
How much house can I afford?
- Principal & interest
- Property taxes
- Homeowner's insurance
- HOA dues
If your monthly savings are applied to the loan principal.
Enter your income, debts, and down payment to see how much home you may qualify for. Estimates only — not a lending decision.
Want to know more?
Jeromy Dunn-Portella is here to help. Reach out and expect a response within one business day.
✓ Thanks — Jeromy Dunn-Portella will be in touch shortly.