
630 White Ash
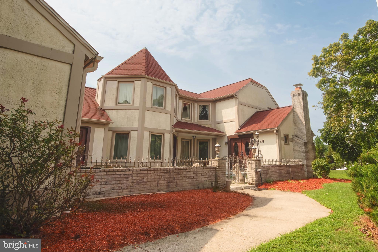
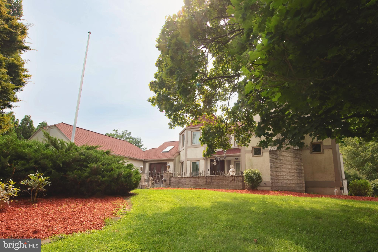
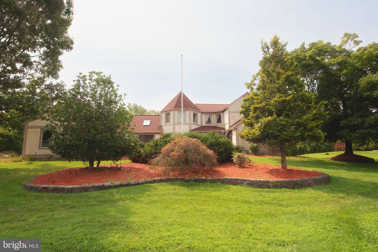
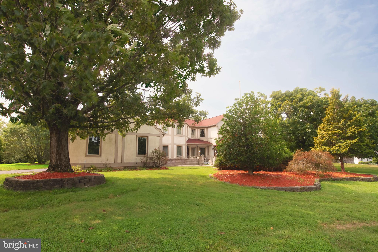
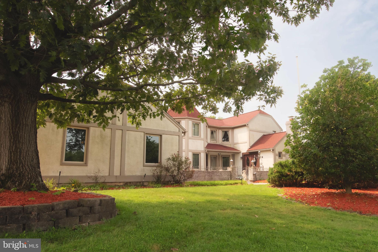
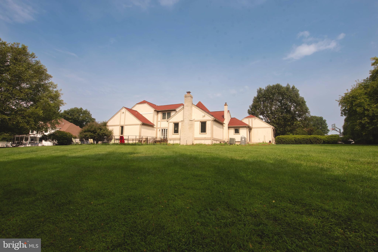
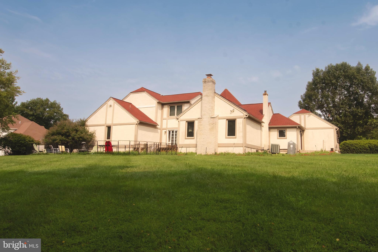
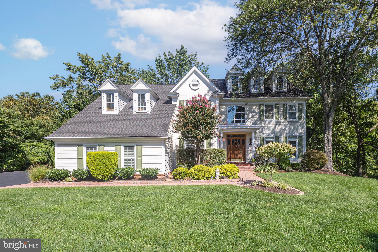
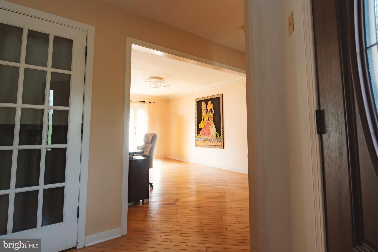
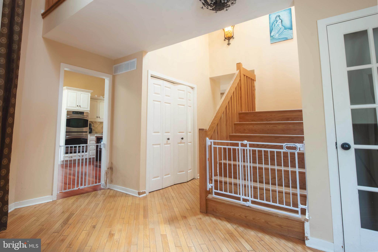
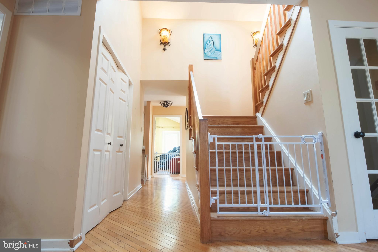
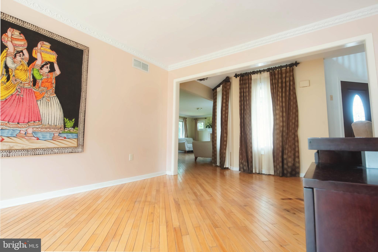
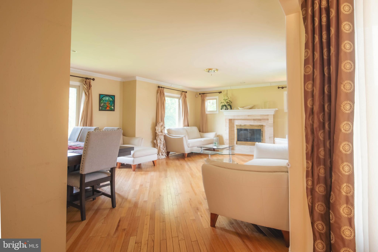
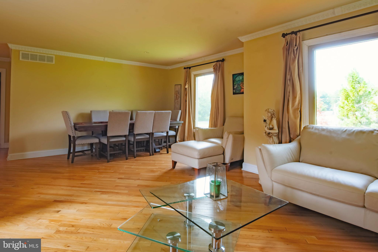
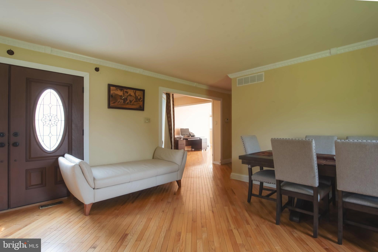
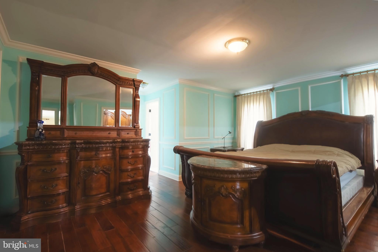
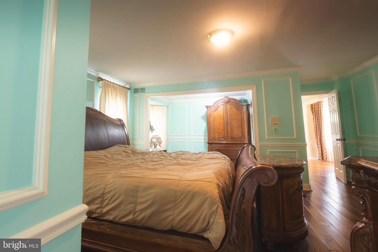
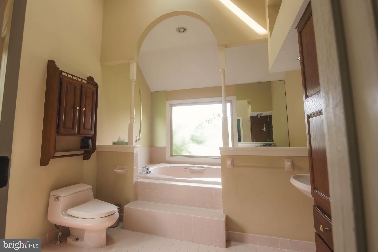
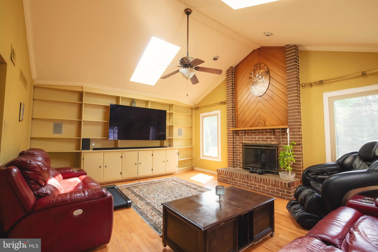
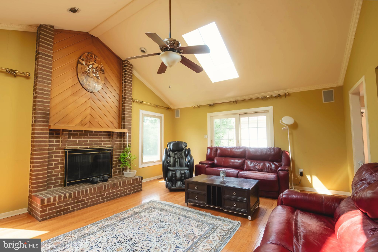
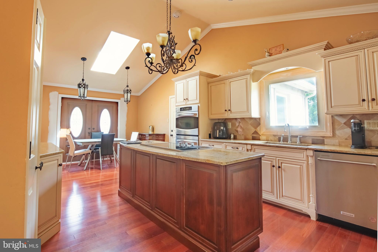
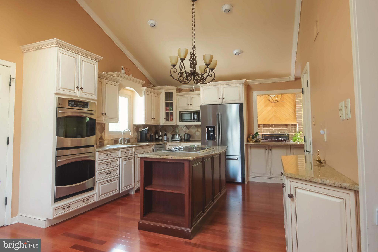
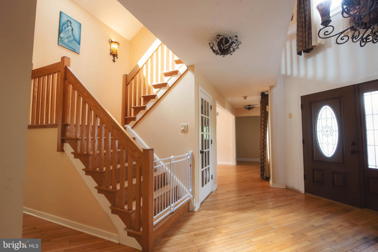
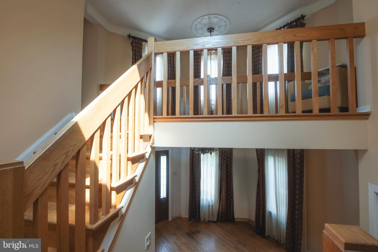
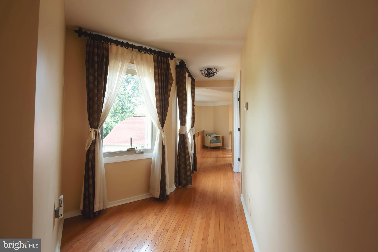
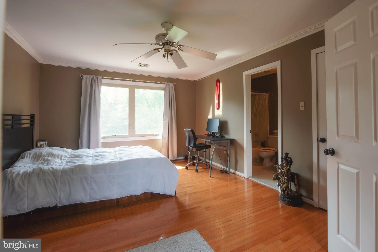
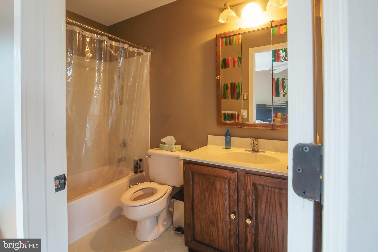
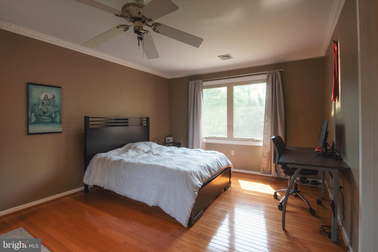
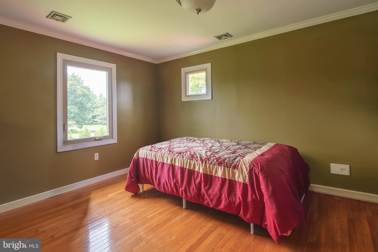
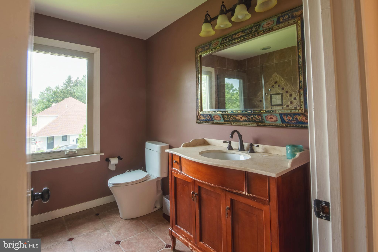
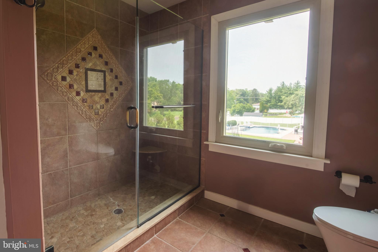
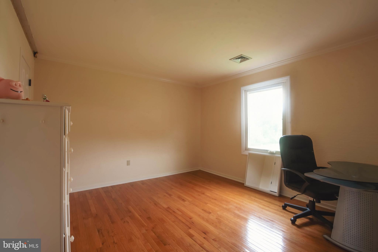
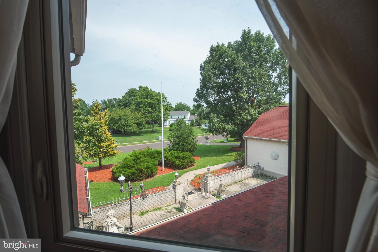
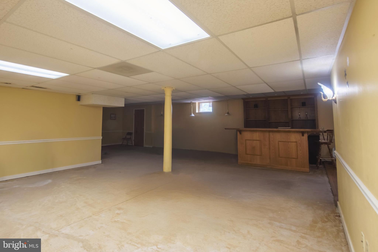
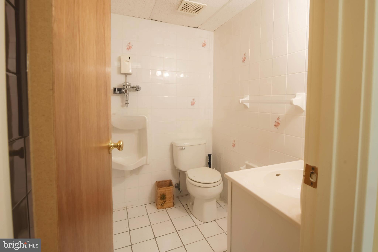
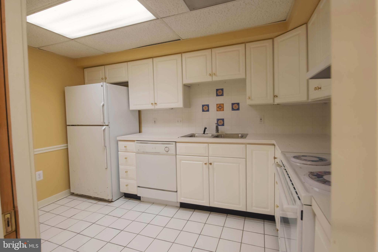
Welcome to this beautiful dream home located in the desirable community of Langhorne, PA. This spacious and inviting 4-bedroom, 5-bathroom home (3 full baths and 2 half baths) offers the space, warmth, and beauty homeowners have been waiting for. As you enter through the elegant center doors, you are greeted by beautiful wood flooring throughout the first floor, a thoughtfully designed wood handrail, and a stunning living room filled with natural light. From the moment you walk in, you can easily imagine creating lasting memories with family and friends for years to come. Continue down the hallway and discover the spacious kitchen, featuring a large island with granite countertops and a built-in electric stove. The kitchen also includes a newer refrigerator, double oven (currently in need of repair), and an abundance of counter space for cooking, entertaining, and storing all your favorite kitchen gadgets and cookware. Just beyond the kitchen is an elegant dining room, perfect for family dinners, holiday gatherings, and entertaining guests. The dining area offers a beautiful view of the backyard, plenty of room for a large dining table and china cabinet, and a layout that allows the table to be easily expanded for larger gatherings. Convenient access to the spacious private laundry area is also nearby, with the washer and dryer included. On the opposite side of the home, you'll find a spacious family room featuring beautiful wood flooring and a wood-burning fireplace. With plenty of natural sunlight streaming into the room, this inviting space creates a cozy and relaxing atmosphere for quiet evenings or gatherings with family and friends. Step through the back door onto your new deck and take in the large, expansive backyard, featuring a lush, thick carpet of green grass. Whether you envision outdoor entertaining, gardening, recreation, or simply enjoying peaceful afternoons outdoors, this backyard offers endless possibilities. The property also features a 3-car garage with built-in shelving for additional storage, as well as an attic area above the garage. The first-floor primary suite provides exceptional flexibility and space. The generously sized bedroom includes a private full bathroom and ample room for a sitting area, love seats, a full-size couch, or a large-screen television. The possibilities are endless when designing this space to fit your lifestyle. The bedroom also offers plenty of closet space for an extensive wardrobe. Upstairs, you'll find three additional bedrooms. The first bedroom features its own private full bathroom, while a second full bathroom is conveniently accessible from the hallway. The remaining two bedrooms each offer individual closets and comfortable layouts, making them ideal for children, family members, or overnight guests. Additional updates include a new roof and replacement windows completed in 2022. With generous living spaces, a first-floor primary suite, multiple bathrooms, a three-car garage, beautiful outdoor space, and a convenient Langhorne location, this home offers an exceptional opportunity to create the lifestyle you've been dreaming of. Come see the possibilities and make this beautiful Langhorne home your own!
Listing Information
Facts & Features
Location
Community Information
Architecture
Features & Amenities
Property Features
Square Footage
Tax & Financial Information
Schools
Afton Elementary School
Quarry Hill Elementary School
Goodnoe Elementary School
Council Rock High School North
Newtown Middle School
Maple Point Middle School
Heckman Elementary School
New Hope Academy
School ratings are provided for informational purposes only and are subject to change. Attendance boundaries are for reference only — contact the school or district directly to verify enrollment eligibility.
Historical Data
Price History
| Date | Event | Price |
|---|---|---|
| 08/09/2026 | Listed for sale | $1,169,000 |
Listed by ERIC Joseph KURYLUK · Opus Elite Real Estate · 2153956277
Listing information provided exclusively for consumers' personal, non-commercial use and may not be used for any purpose other than to identify prospective properties consumers may be interested in purchasing. Information deemed reliable but not guaranteed by the MLS. Copyright 2026, Bright. All rights reserved.
Last Updated: October 21, 2026 at 7:11 PM | Source: Bright | MLS#: PABU2128450

Similar Homes For Sale In Langhorne
Start Your Real Estate Journey
Whether you have questions about this listing, want to schedule a showing, or just want to talk through your options, Jeromy Dunn-Portella is here to help. Reach out and expect a response within one business day.
How can I help?
Jeromy Dunn-Portella is here to help. Reach out and expect a response within one business day.
Thanks — Jeromy Dunn-Portella will be in touch shortly.
Make A Plan For Your Purchase
Know what you can afford before you start shopping — then run the numbers on any home you have in mind.
How much house can I afford?
- Principal & interest
- Property taxes
- Homeowner's insurance
- HOA dues
If your monthly savings are applied to the loan principal.
Enter your income, debts, and down payment to see how much home you may qualify for. Estimates only — not a lending decision.
Want to know more?
Jeromy Dunn-Portella is here to help. Reach out and expect a response within one business day.
✓ Thanks — Jeromy Dunn-Portella will be in touch shortly.