
67 Lynwood Dr
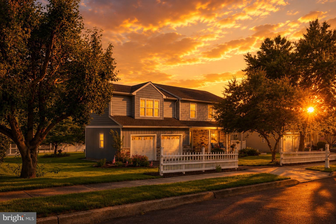
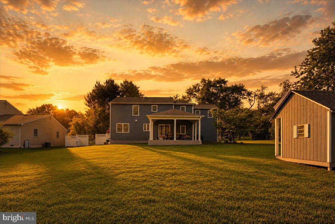
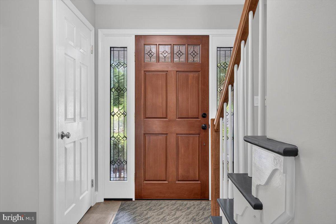
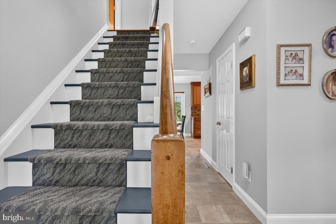
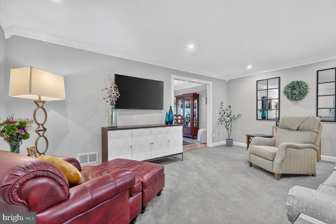
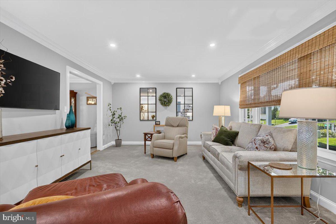
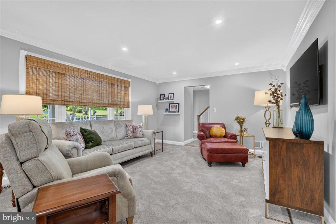
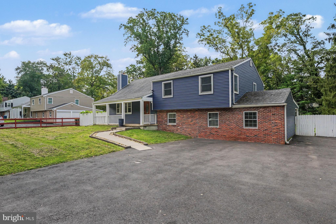
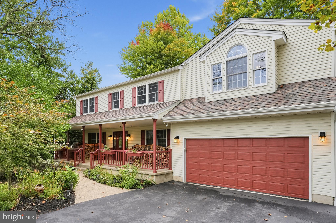
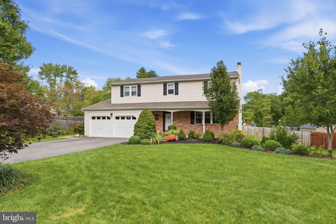
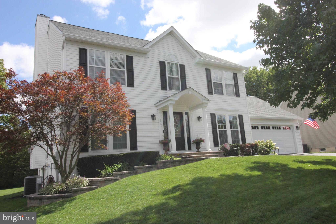
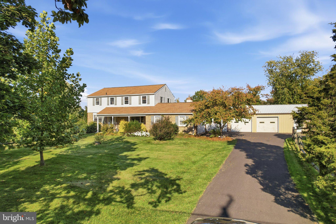
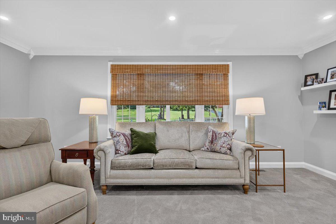
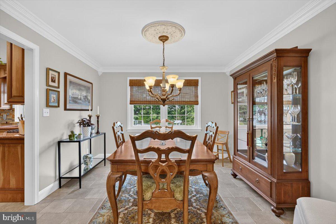
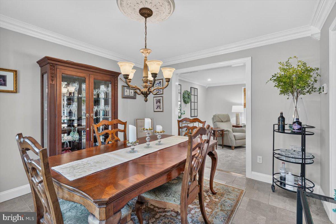
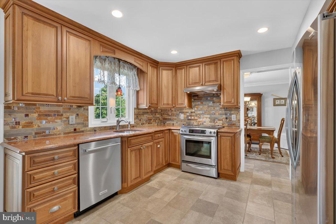
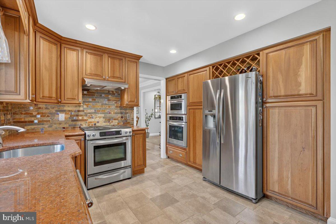
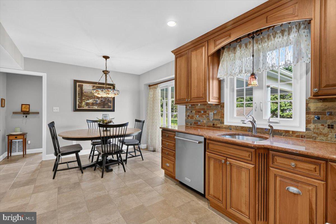
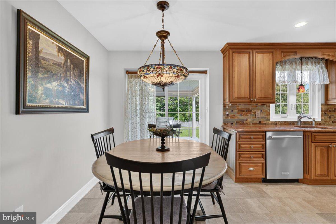
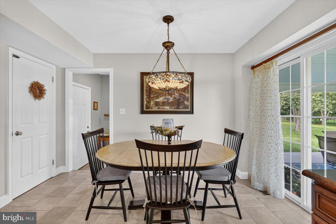
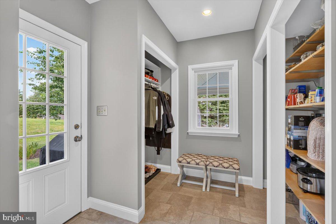
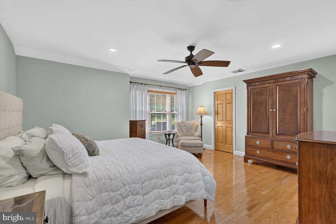
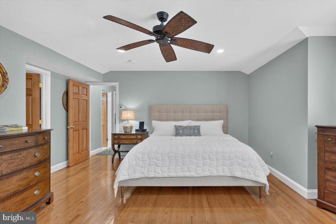
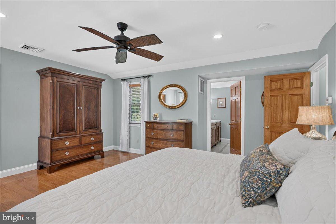
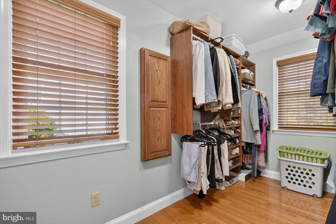
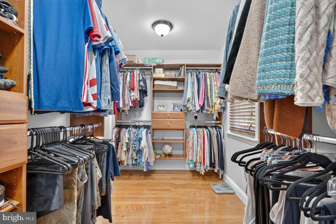
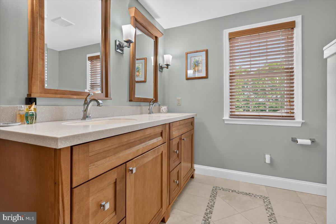
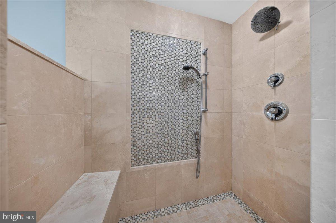
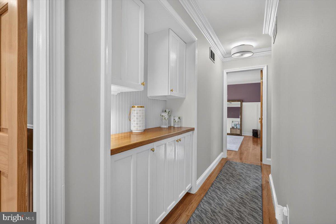
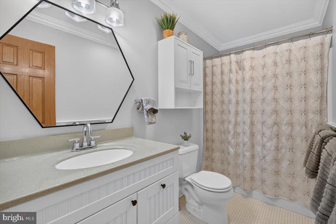
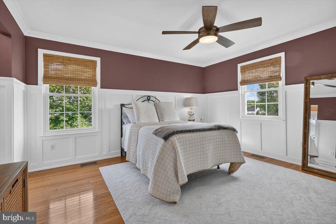
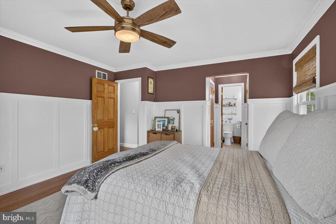
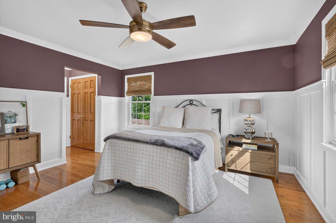
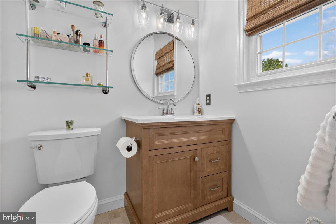
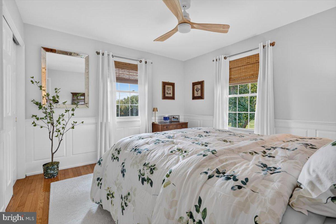
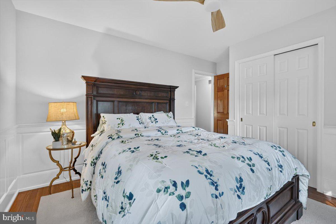
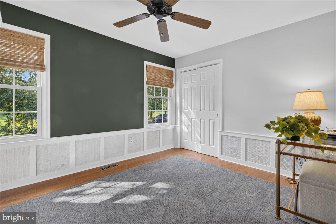
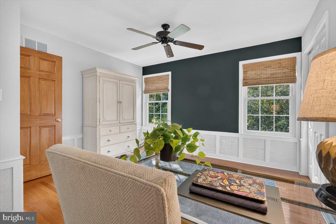
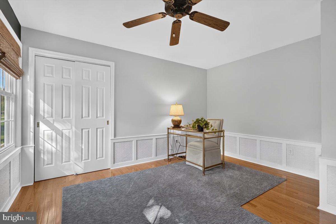
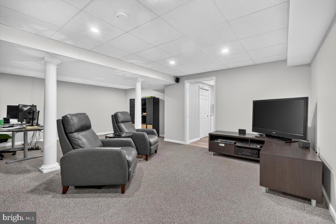
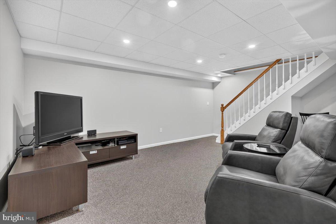
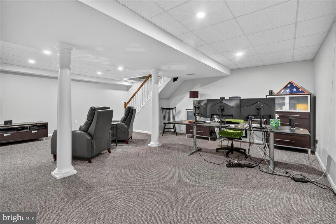
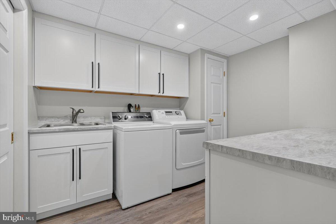
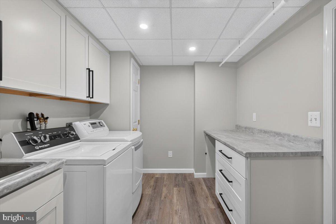
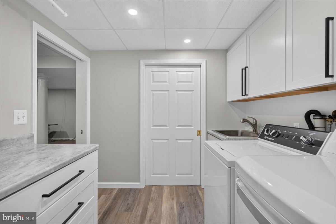
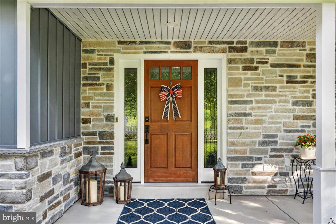
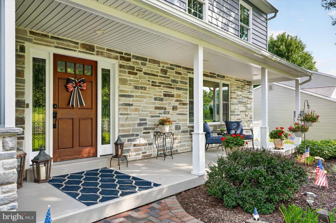
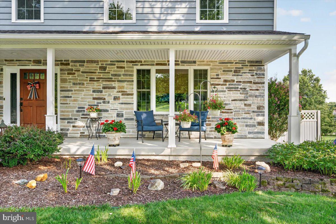
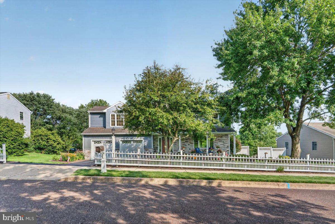
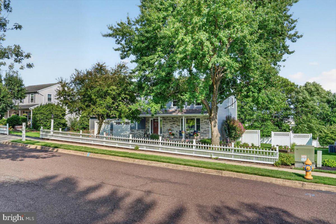
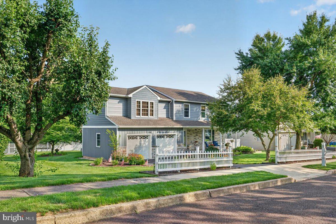
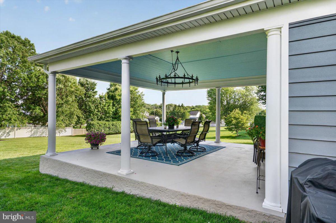
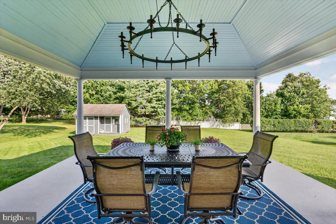
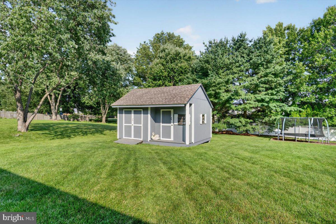
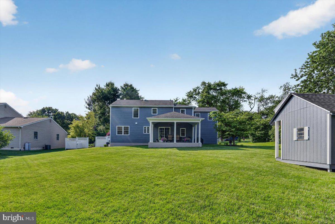
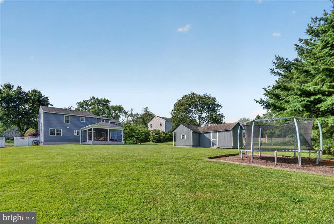
Welcome to 67 Lynwood Drive in the highly desirable Shadow Ridge subdivision. Offering 4 bedrooms, 3.5 baths and nearly 2,400 square feet of living space, this beautiful Colonial has been exceptionally well maintained and thoughtfully improved. A substantial renovation in 2010, along with years of attentive homeownership, has resulted in a home filled with custom finishes, quality craftsmanship and unique details throughout. Curb appeal begins the moment you arrive, with mature, carefully maintained landscaping framing the home. Step inside and head into the formal living/sitting room, where custom crown molding and a large picture window create a bright and inviting space. From here, continue into the formal dining room and then to the spacious eat-in kitchen. Fieldstone custom cherry cabinetry provides abundant storage and is complemented by a slate-and-glass backsplash and stainless-steel appliances, including a gas cooktop and oven and wall-mounted double convection ovens. Just off the kitchen is an impressively spacious pantry and mudroom area, offering exceptional everyday storage and functionality. A well-appointed powder room completes the main level. Upstairs, the bright and airy primary suite features oak hard wood floors, a walk-in closet and a private ensuite bath with a Corian double-sink vanity, beautifully tiled walk- in shower and radiant-heated tile flooring. A generously sized second bedroom stands out with custom Craftsman-style wall woodwork, double closets and its own full ensuite bath with ceramic vanity and tub/shower. Two additional bedrooms feature custom wainscoting and trim details and share a full hall bath. Even the second-floor hallway has been thoughtfully utilized, with custom linen storage featuring a wood countertop and beadboard backsplash. The finished basement provides even more room to make the home your own, with flexible space for an additional family or movie room, home office, playroom, craft space or home gym. Even laundry gets an upgrade here, with a beautifully finished laundry room featuring stylish countertops, abundant cabinetry and folding space, and a full stainless-steel sink. A separate mechanical room provides additional storage. Step through the sliding doors off the kitchen and into a backyard retreat that may quickly become a favorite part of the home. A 20-by-20-foot poured-concrete patio is covered by a full roof and finished with a Restoration Hardware chandelier, creating a curated outdoor living and entertaining space. Surrounded by substantial concrete pillars, the structure was designed with the potential to be fully enclosed as additional living space, should a future owner choose to pursue that option. Beyond the patio is a flat, beautifully manicured backyard with established landscaping, a double shed and trampoline. An oversized attached two-car garage, wider than most, adds even more functionality and storage. Additional noteworthy improvements include a two-zone HVAC system, with the primary system and addition updated in 2018 and a dedicated backup heat pump serving the primary bedroom; a reverse-osmosis water system installed in 2019; and a 200-amp electrical system. The roof and windows throughout the home were replaced as part of the 2010 renovation, and new insulated siding and stone facade was installed in 2024. When you're ready to head out, you'll enjoy everything that makes Chalfont and Bucks County so appealing, from charming downtowns and local restaurants to nearby outdoor recreation. Peace Valley Park and Lake Galena are just a short drive away for hiking, biking, kayaking and enjoying the outdoors, all while being located within the highly regarded Central Bucks School District. With its extensive improvements, custom craftsmanship, flexible living spaces and beautifully maintained property, 67 Lynwood Drive offers details you simply don't find in every home. Schedule your private showing to see everything it has to offer.
Listing Information
Facts & Features
Location
Community Information
Architecture
Features & Amenities
Property Features
Square Footage
Tax & Financial Information
Schools
Montgomery Elementary School
Butler Elementary School
Pine Run Elementary School
Unami Middle School
Kulp Elementary School
Mill Creek Elementary School
Grasse Elementary School
Bridle Path Elementary School
School ratings are provided for informational purposes only and are subject to change. Attendance boundaries are for reference only — contact the school or district directly to verify enrollment eligibility.
Historical Data
Price History
| Date | Event | Price |
|---|---|---|
| 08/21/2026 | Listed for sale | $685,000 |
Listed by Christopher Holt · Iron Valley Real Estate Exton · 6105611111
Listing information provided exclusively for consumers' personal, non-commercial use and may not be used for any purpose other than to identify prospective properties consumers may be interested in purchasing. Information deemed reliable but not guaranteed by the MLS. Copyright 2026, Bright. All rights reserved.
Last Updated: October 5, 2026 at 5:50 PM | Source: Bright | MLS#: PABU2129422

Start Your Real Estate Journey
Whether you have questions about this listing, want to schedule a showing, or just want to talk through your options, Jeromy Dunn-Portella is here to help. Reach out and expect a response within one business day.
How can I help?
Jeromy Dunn-Portella is here to help. Reach out and expect a response within one business day.
Thanks — Jeromy Dunn-Portella will be in touch shortly.
Make A Plan For Your Purchase
Know what you can afford before you start shopping — then run the numbers on any home you have in mind.
How much house can I afford?
- Principal & interest
- Property taxes
- Homeowner's insurance
- HOA dues
If your monthly savings are applied to the loan principal.
Enter your income, debts, and down payment to see how much home you may qualify for. Estimates only — not a lending decision.
Want to know more?
Jeromy Dunn-Portella is here to help. Reach out and expect a response within one business day.
✓ Thanks — Jeromy Dunn-Portella will be in touch shortly.