
1025 Mariwill Dr
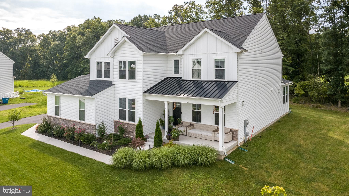
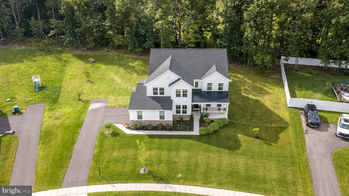
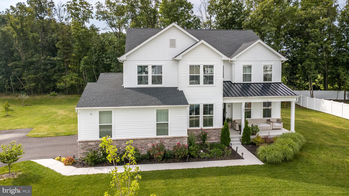
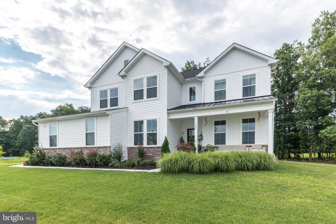
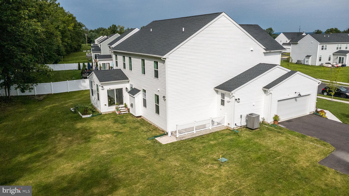
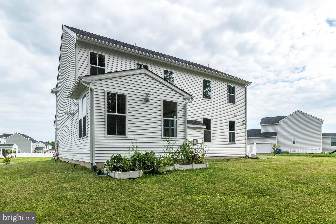
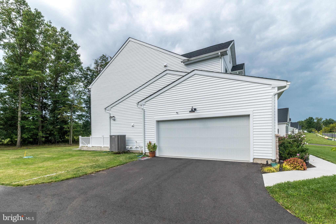
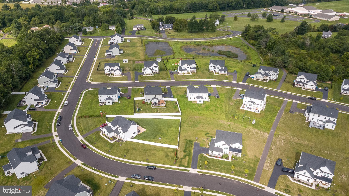
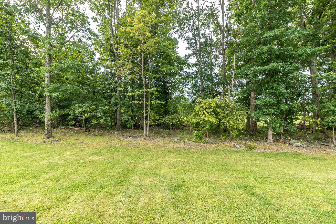
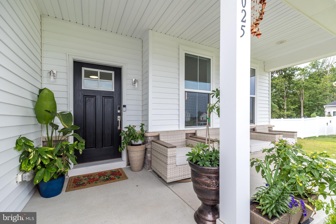
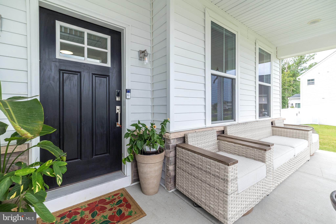
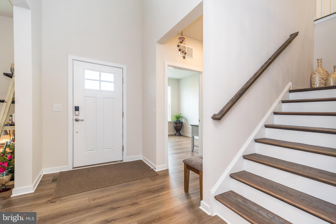
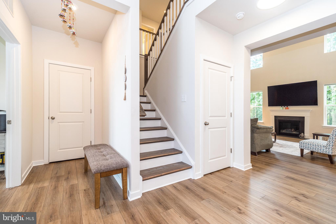
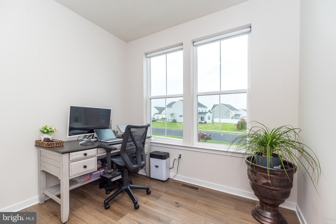
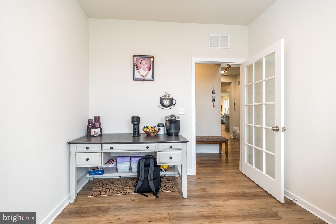
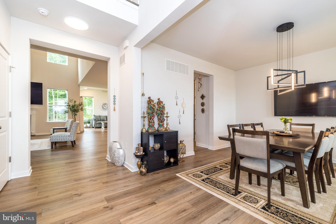
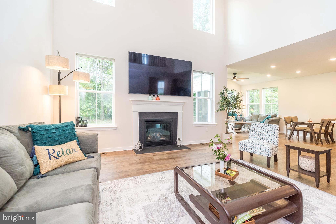
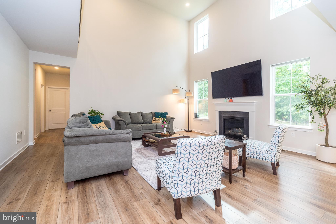
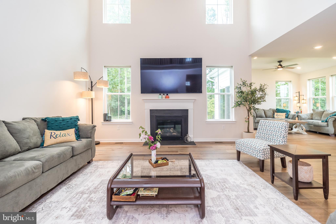
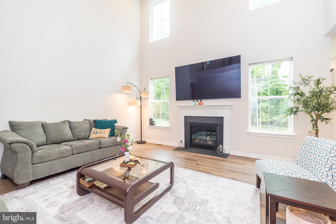
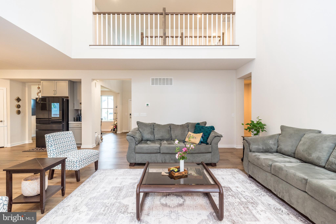
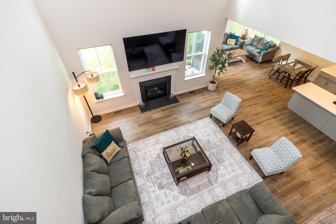
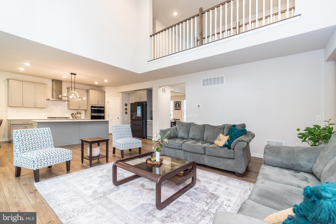
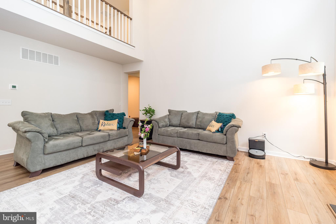
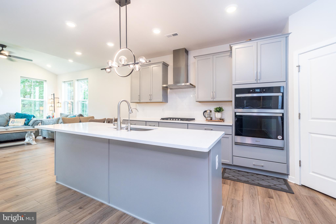
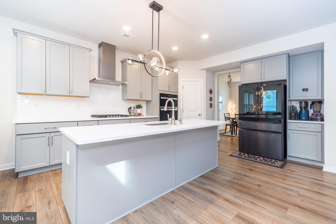
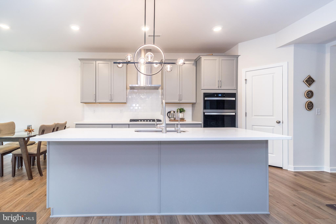
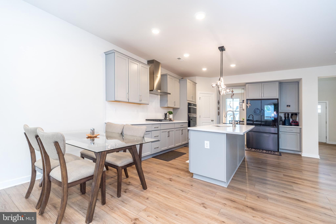
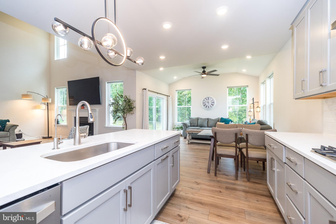
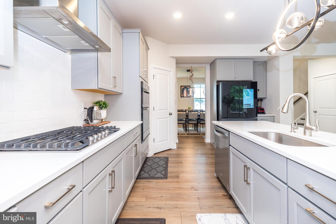
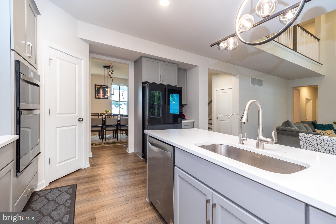
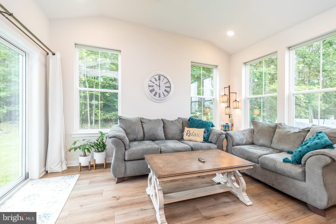
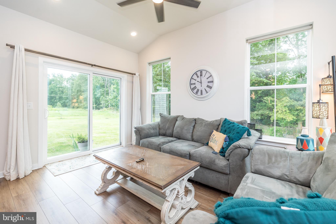
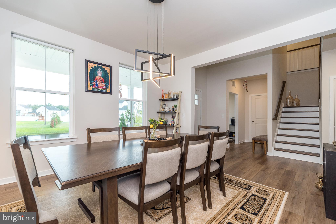
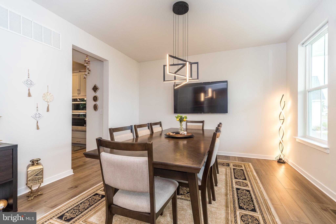
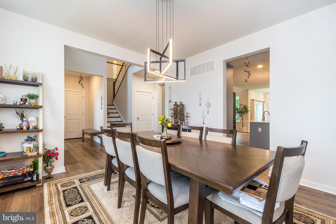
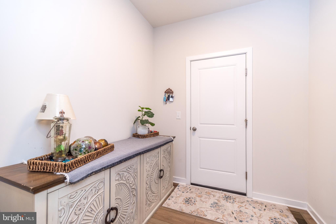
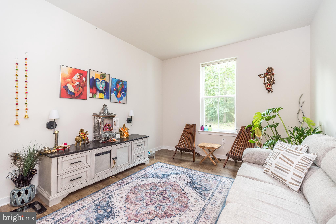
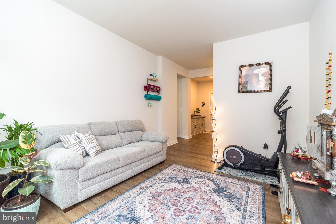
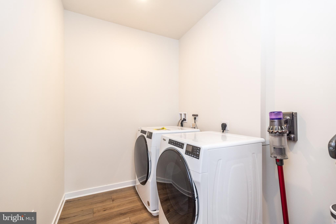
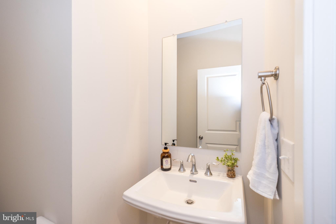
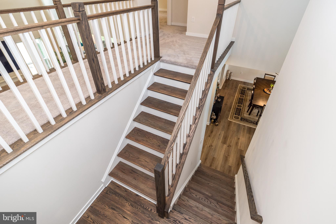
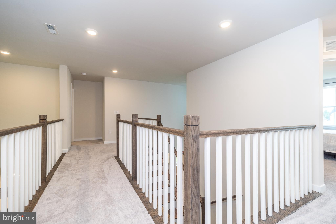
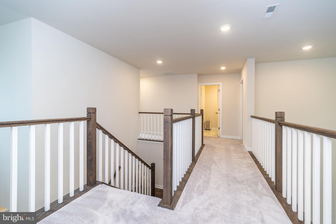
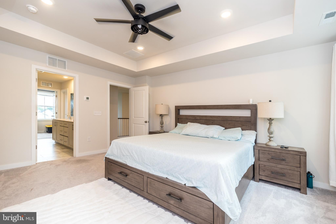
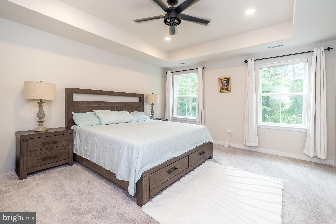
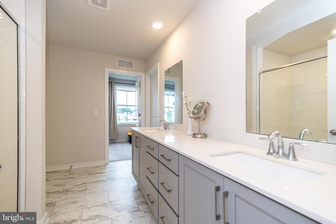
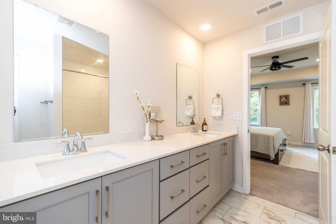
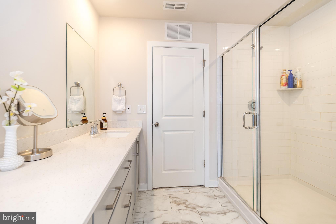
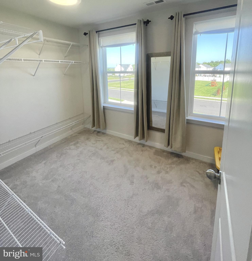
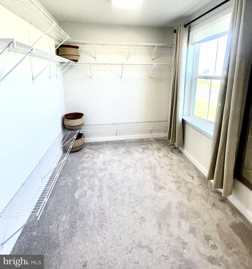
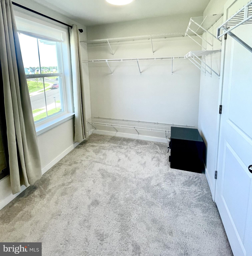
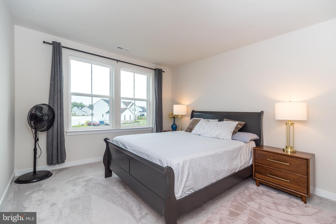
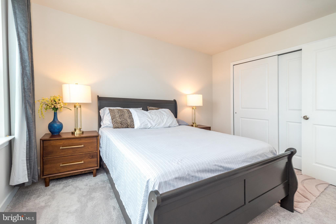
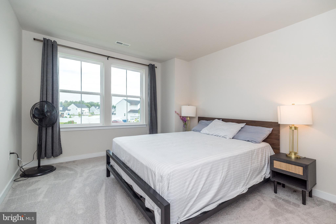
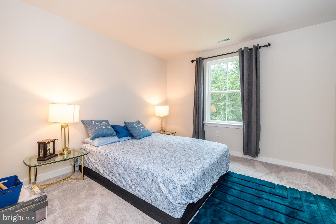
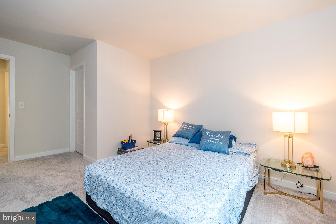
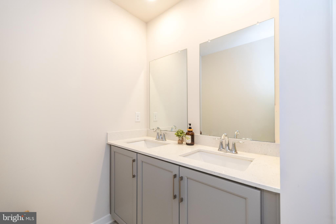
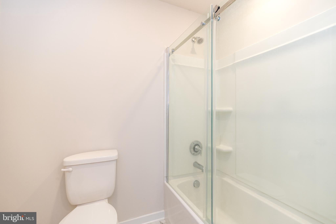
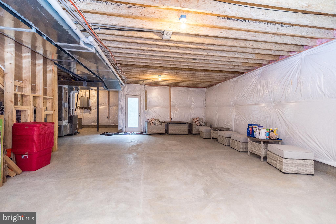
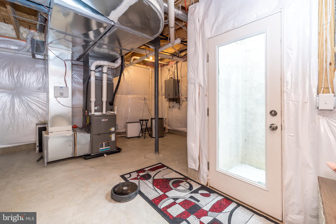
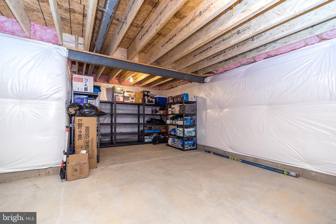
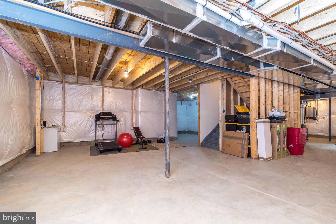
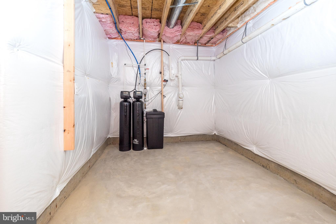
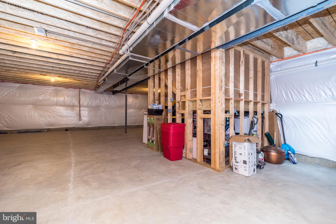
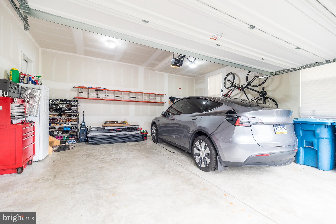
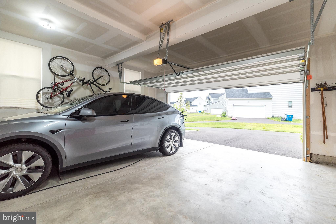
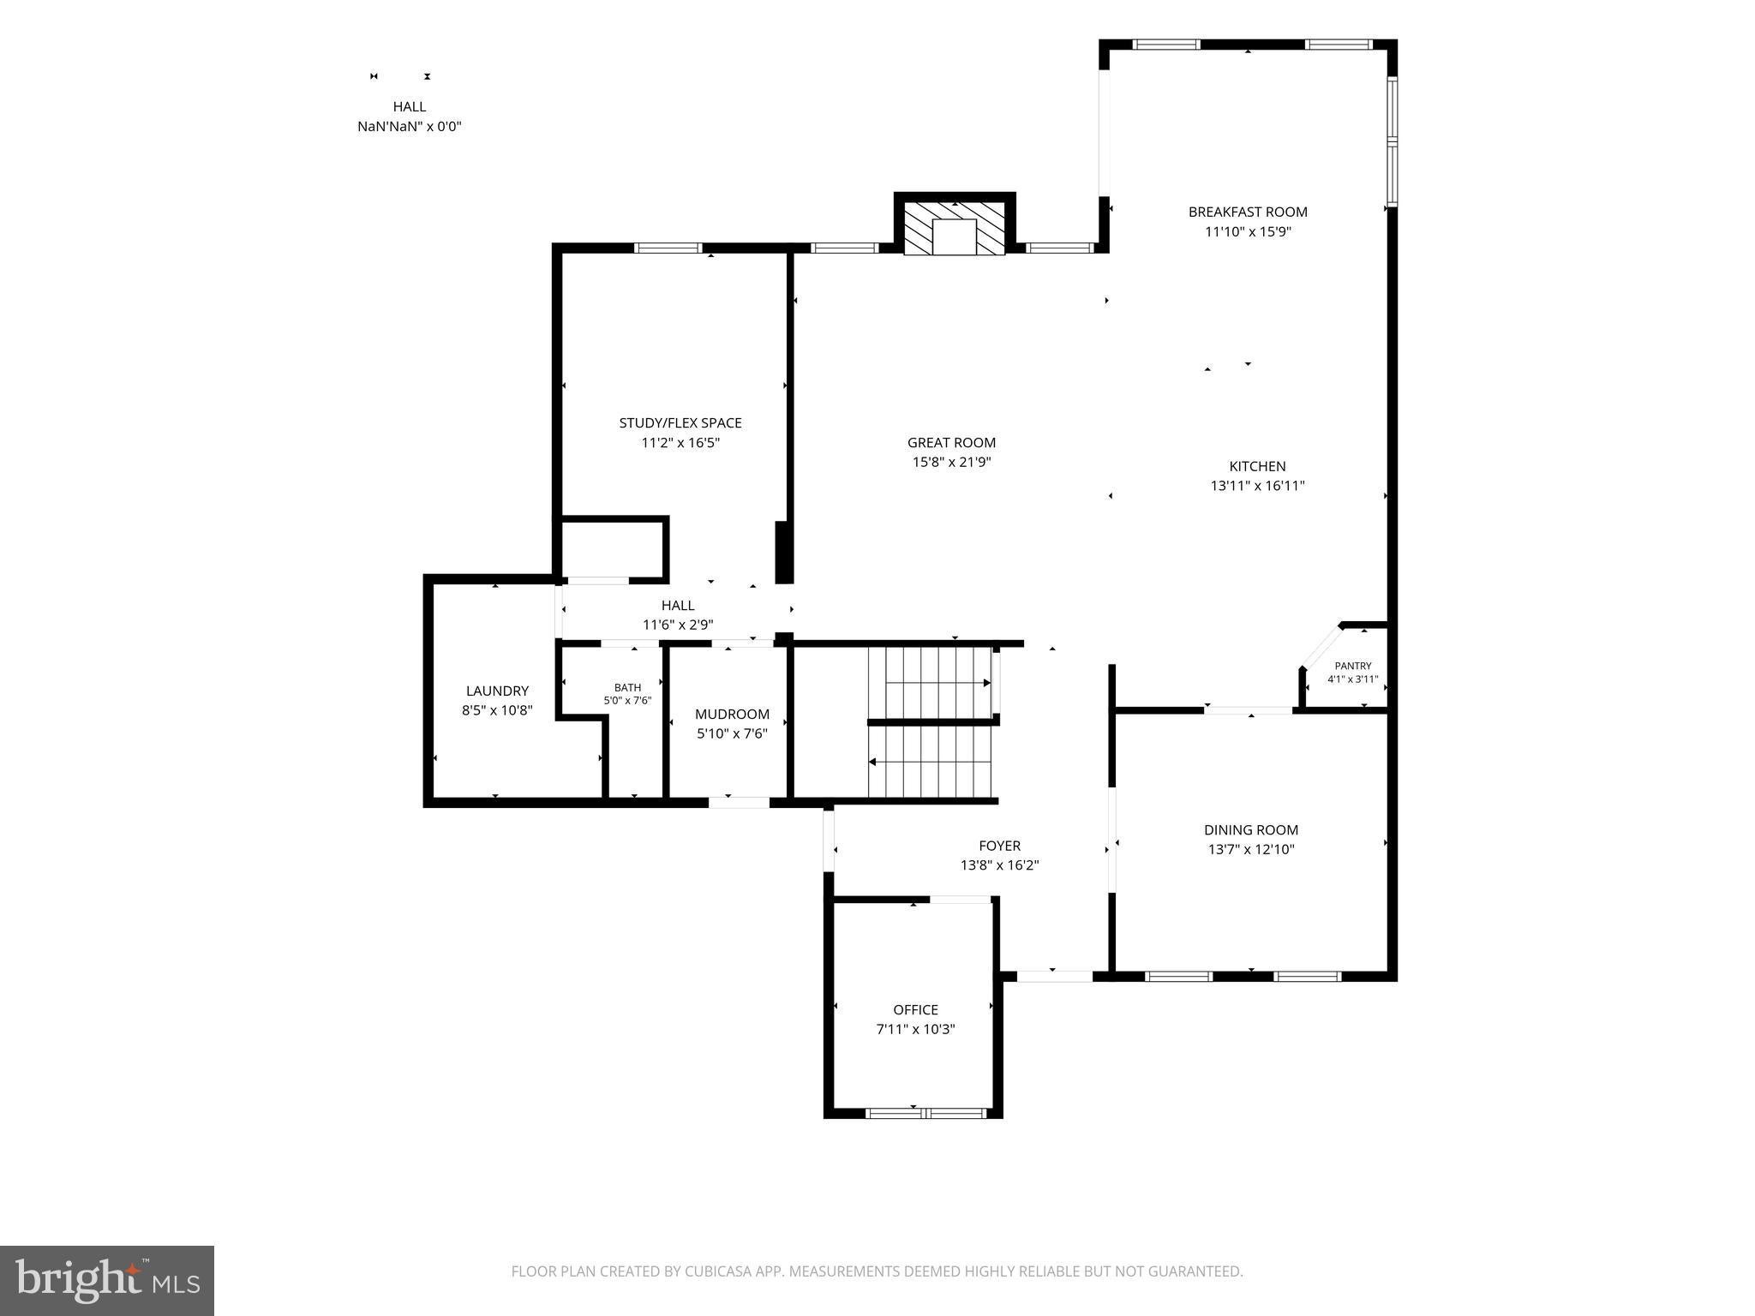
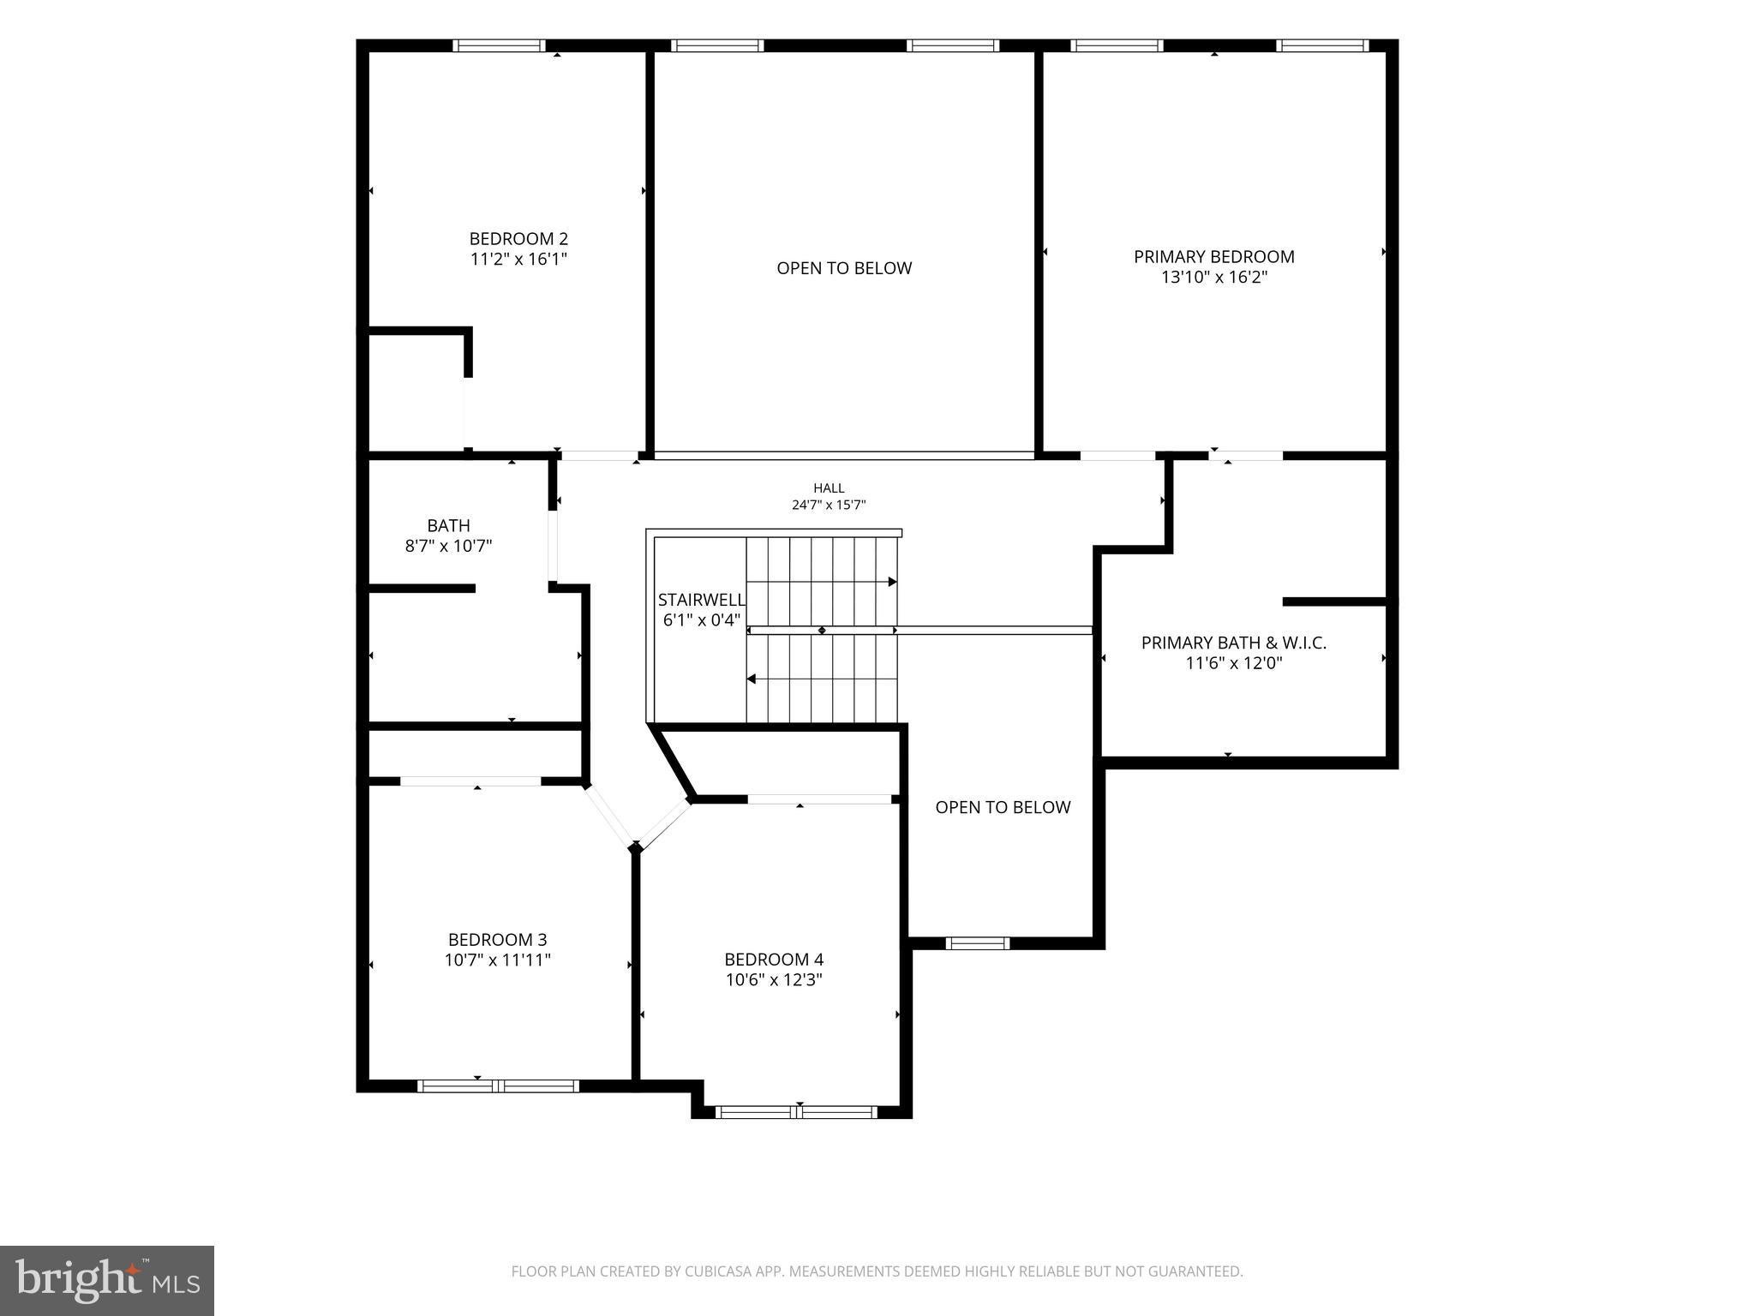
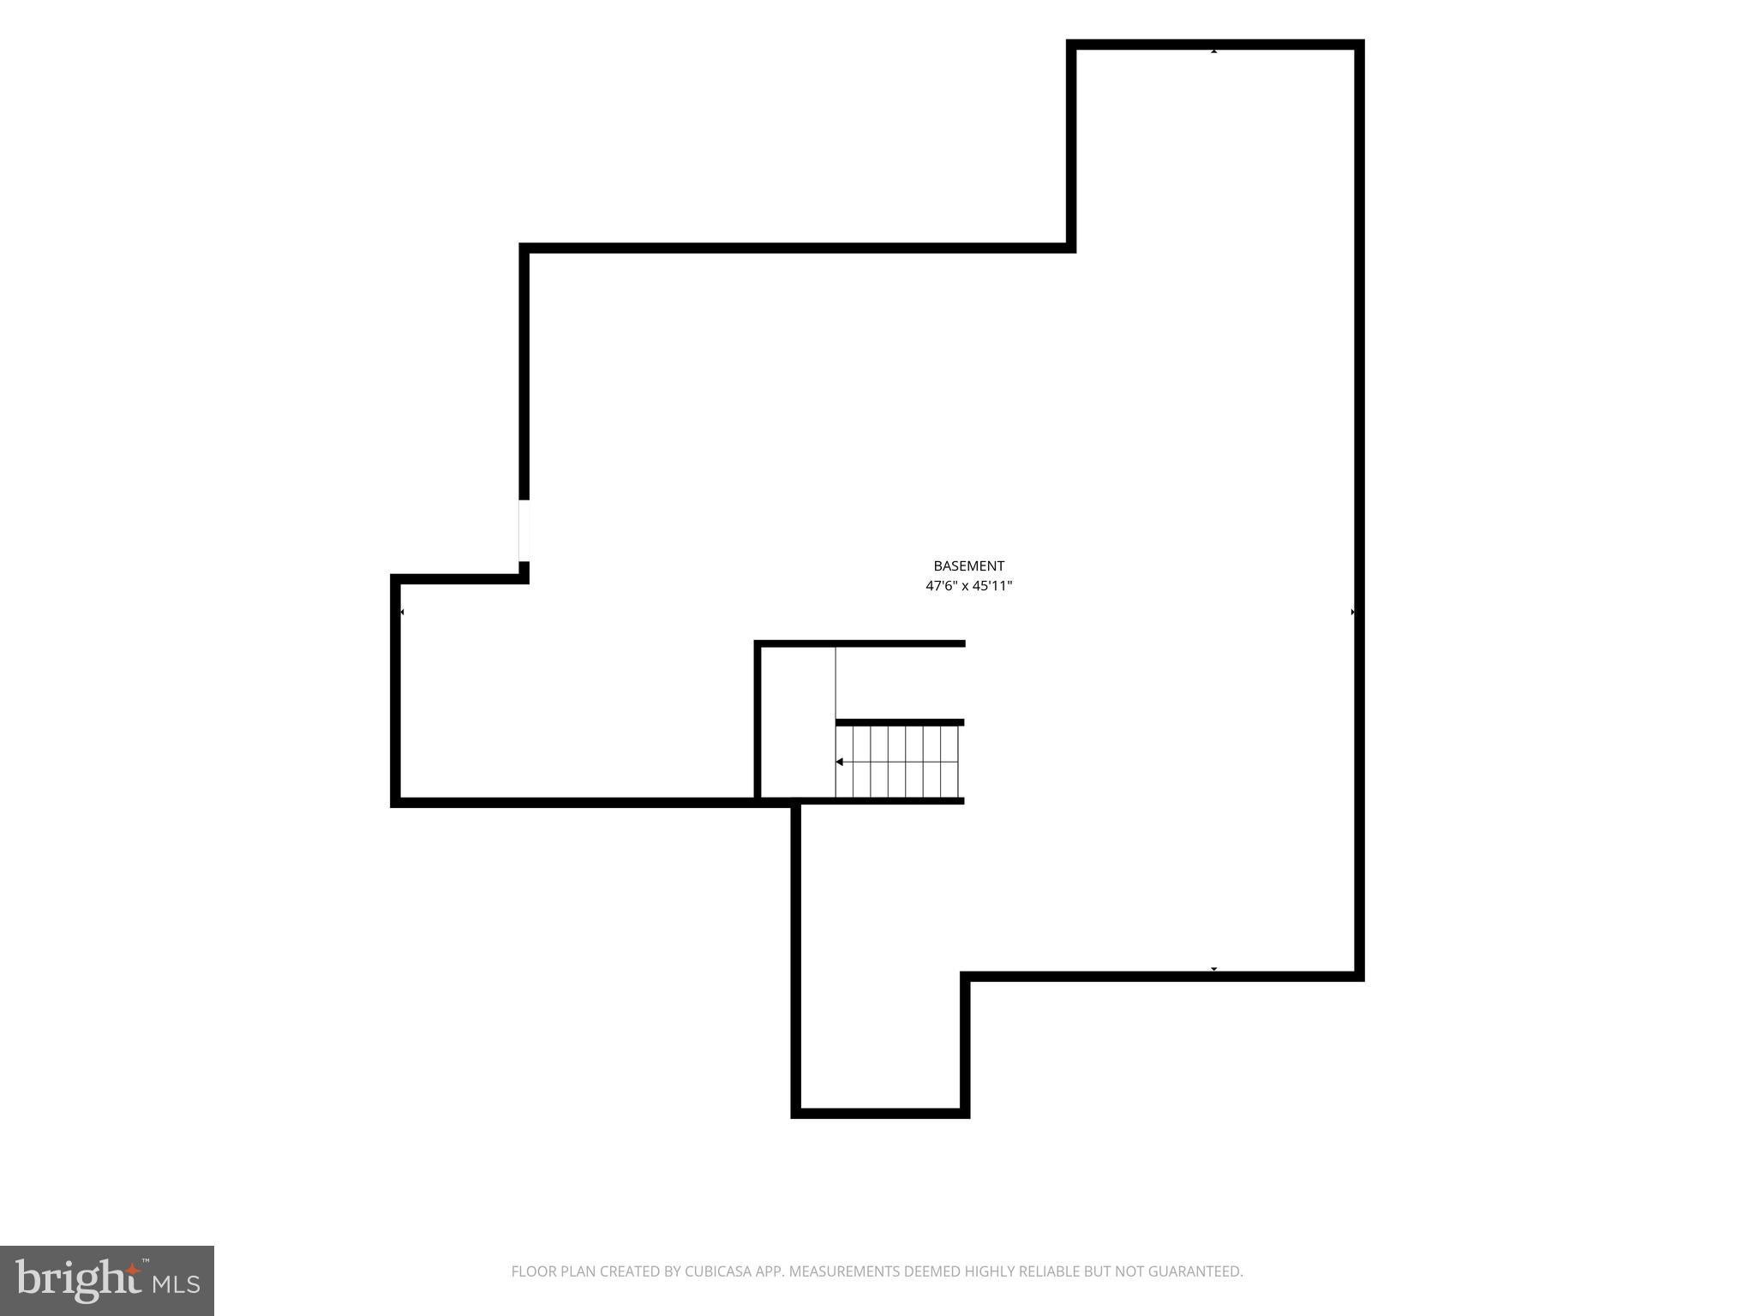
Now is your time to experience the perfect harmony of sophistication and serenity at 1025 Mariwill Drive, a gorgeous 4-bedroom, 2.5-bath home built in 2024. Situated on a generously sized premium lot backing to trees with views of the dedicated open space, this Emerson floor plan model is the largest one offered by Lennar Builders, with 3,237 square feet of finished living space, and is masterfully designed for versatility. As you enter, you are instantly wowed by views of the grand two-story foyer and beautiful LVP flooring that flows seamlessly throughout the entire main level. Just off the foyer is a convenient, dedicated home office with a beautiful glass door, tucked away from the hustle and bustle of life. To the right is the spacious formal dining room, featuring a gorgeous chandelier and large window. The main level continues into a chef-inspired gourmet kitchen, upgraded with custom cabinetry, sleek quartz countertops, a huge center island with trendy lighting, designer tile backsplash, and a walk-in pantry. This space extends into the builder's upgraded breakfast room with a high ceiling and is flooded with natural light while offering picturesque views of the quiet, peaceful backyard with a wooded backdrop. Sliding doors off this room lead you to the beautiful backyard, an ideal setting for outdoor picnics and entertaining, with plenty of space to host your next big outdoor family gathering. Back inside, you are wowed by the soaring two-story great room, featuring loads of windows and a cozy gas fireplace that serves as the heart of the home. Also adjacent is the extra flex space, commonly used for an additional home office, TV/game room, homework/craft area, or even another room to host overnight guests. Across the way is the drop zone/mudroom with access to the two-car garage. Finishing off this area is a large laundry room as well as a powder room. The luxury continues on the upper level, where thoughtful design ensures privacy and comfort for everyone. The primary suite wing is a true private sanctuary and features an elegant tray ceiling with a fan, a massive walk-in closet, and a spa-like en suite bathroom with a huge double-sink quartz vanity, private toilet closet, oversized walk-in shower, and linen closet. Head along the catwalk overlooking both the main living area and two-story foyer, complete with a statement gold chandelier, to the other side, where you'll find three spacious secondary bedrooms, all with large closets. They share a beautifully appointed hall bathroom with double sinks, quartz countertops, oversized ceramic floor tiles, and a tub/shower combination. The huge unfinished basement offers plenty of space for future finishing ideas, and what makes this even more special is the walk-up basement entry leading to the backyard. The basement offers 9-foot ceiling height and has been nice and dry for this owner, making it a fantastic storage area for all of your belongings. Completing this designer home is a two-car side-entry garage, adding both convenience and curb appeal to the striking exterior. Additional upgrades include gutter guards, an updated sump pump with water pressure backup, a water softener, and a reverse osmosis system for the refrigerator's water line. This home also faces north to keep the front of the house cooler in the summer and enjoy soft, even natural light all day long. Whether you're hosting in the grand heart of the home or enjoying the tranquility of your expansive lot, this home offers a lifestyle of effortless modern living. Conveniently located just minutes from Route 309 and the downtown borough, with all the shopping and restaurants this quaint small town has to offer. Don't hesitate to make your appointment to experience what feels like new construction without the wait.
Listing Information
Facts & Features
Location
Community Information
Architecture
Features & Amenities
Property Features
Square Footage
Tax & Financial Information
Schools
Quakertown Community High School
Liberty Bell Elementary School
Springfield Elementary School
Neidig Elementary School
Richland Elementary School
Strayer Middle School
Quakertown Elementary School
6th Grade Center
School ratings are provided for informational purposes only and are subject to change. Attendance boundaries are for reference only — contact the school or district directly to verify enrollment eligibility.
Historical Data
Price History
| Date | Event | Price |
|---|---|---|
| 08/21/2026 | Listed for sale | $785,000 |
Listed by Lynne DiDonato · Coldwell Banker Hearthside-Doylestown · 2153403500
Listing information provided exclusively for consumers' personal, non-commercial use and may not be used for any purpose other than to identify prospective properties consumers may be interested in purchasing. Information deemed reliable but not guaranteed by the MLS. Copyright 2026, Bright. All rights reserved.
Last Updated: October 23, 2026 at 1:36 PM | Source: Bright | MLS#: PABU2129438

Similar Homes For Sale In Quakertown
Start Your Real Estate Journey
Whether you have questions about this listing, want to schedule a showing, or just want to talk through your options, Jeromy Dunn-Portella is here to help. Reach out and expect a response within one business day.
How can I help?
Jeromy Dunn-Portella is here to help. Reach out and expect a response within one business day.
Thanks — Jeromy Dunn-Portella will be in touch shortly.
Make A Plan For Your Purchase
Know what you can afford before you start shopping — then run the numbers on any home you have in mind.
How much house can I afford?
- Principal & interest
- Property taxes
- Homeowner's insurance
- HOA dues
If your monthly savings are applied to the loan principal.
Enter your income, debts, and down payment to see how much home you may qualify for. Estimates only — not a lending decision.
Want to know more?
Jeromy Dunn-Portella is here to help. Reach out and expect a response within one business day.
✓ Thanks — Jeromy Dunn-Portella will be in touch shortly.