
80 Creekview Ln
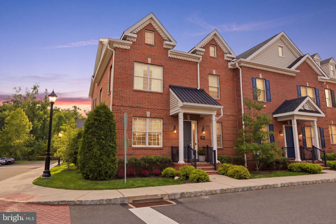
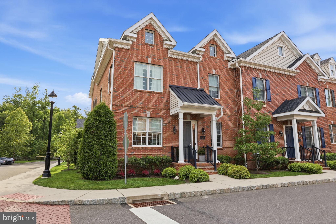
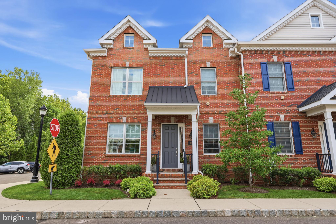
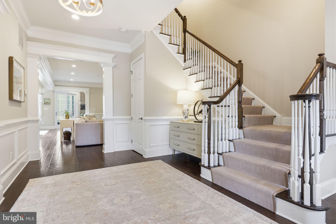
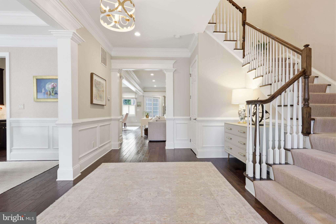
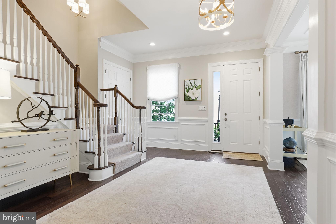
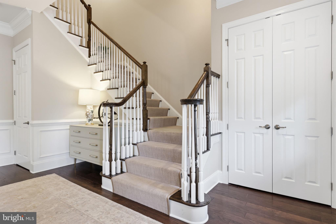
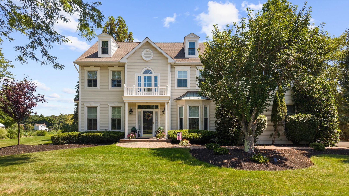
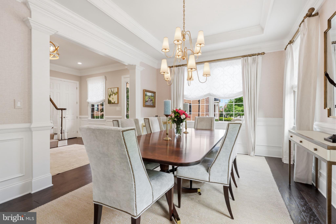
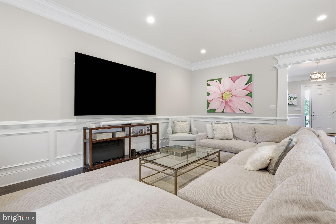
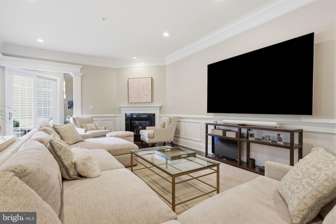
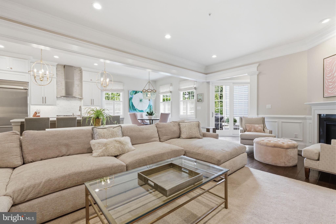
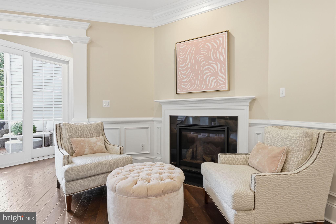
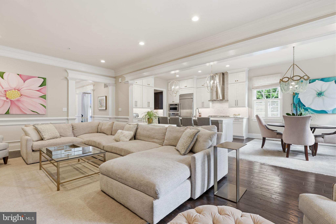
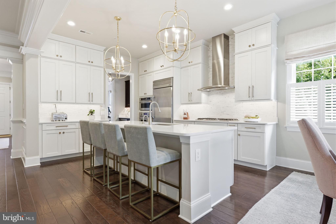
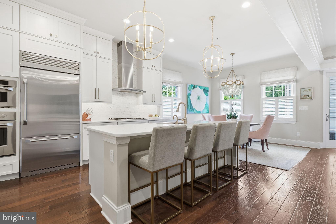
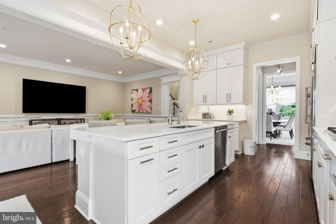
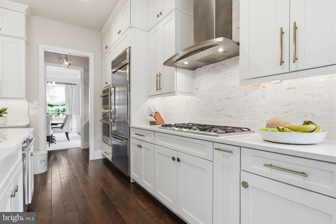
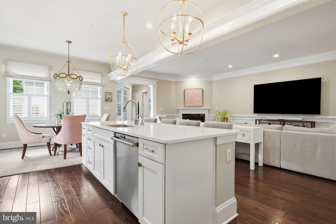
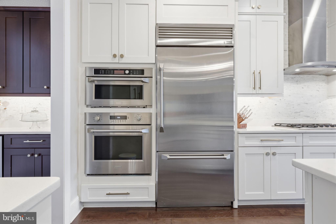
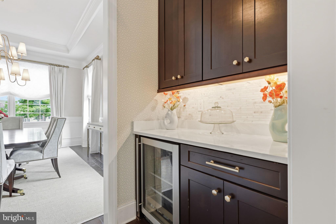
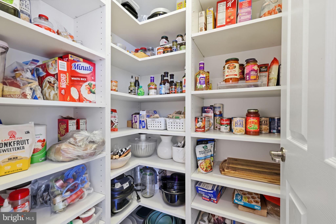
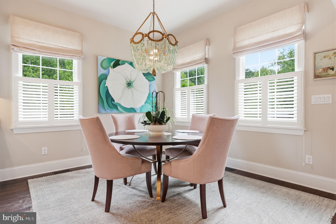
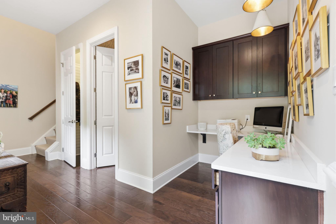
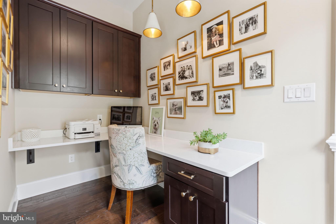
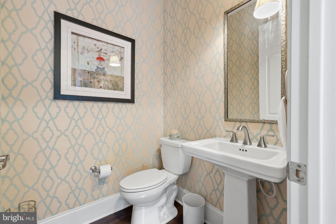
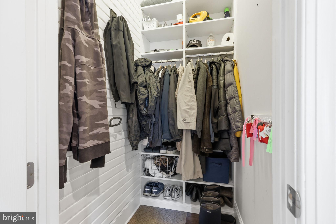
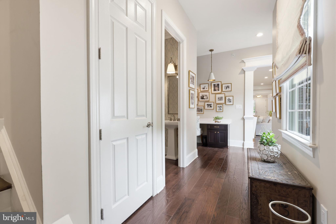
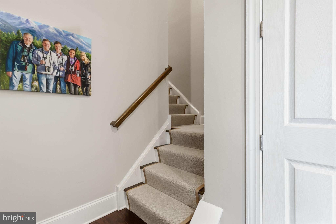
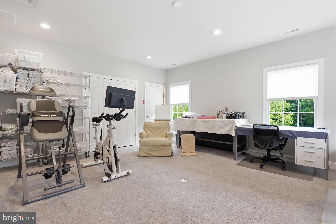
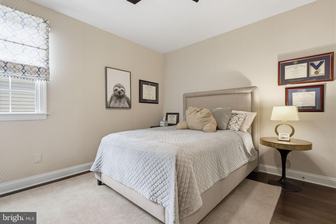
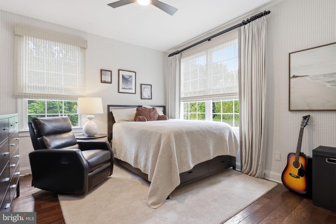
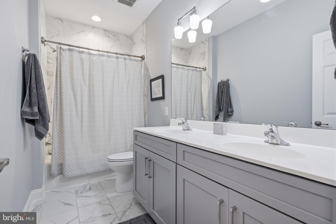
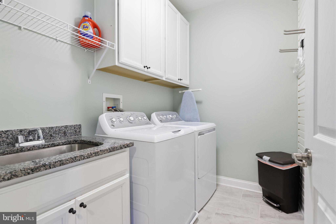
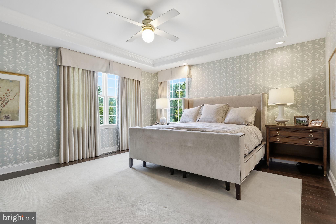
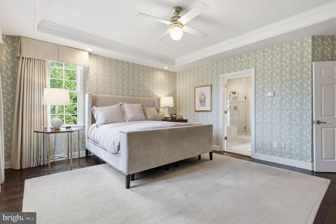
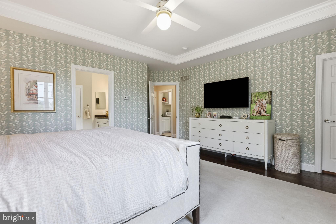
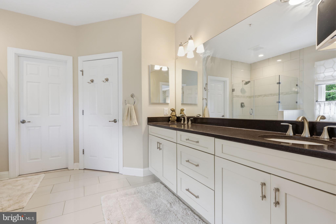
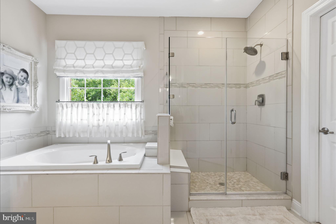
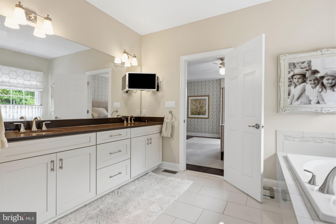
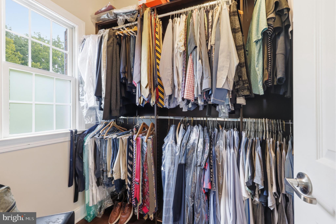
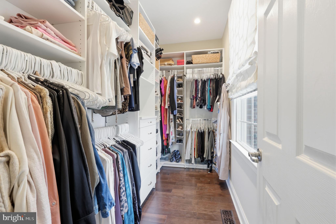
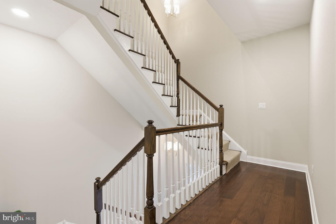
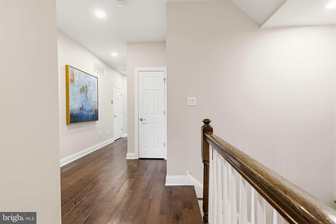
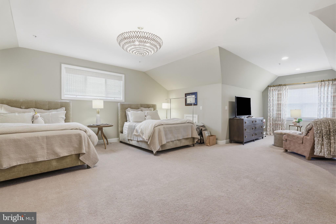
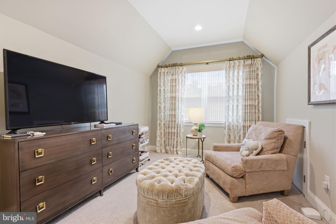
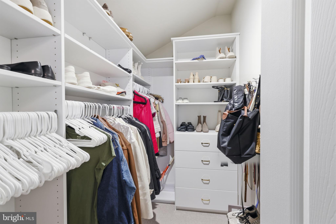
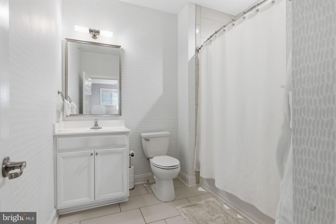
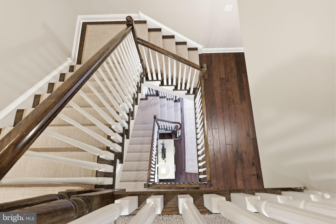
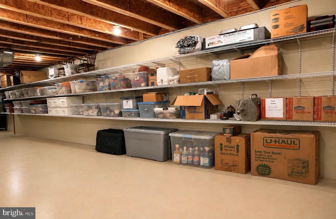
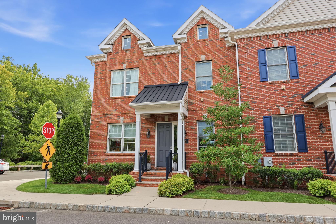
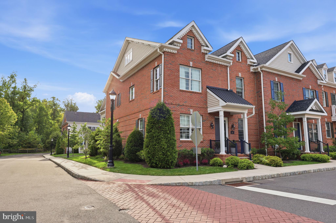
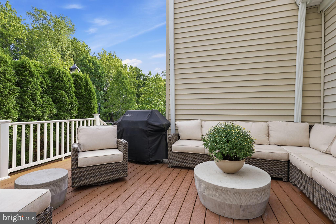
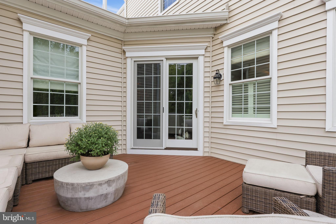
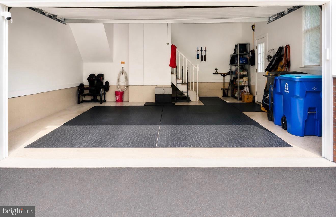
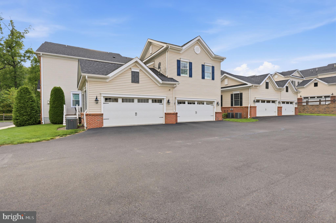
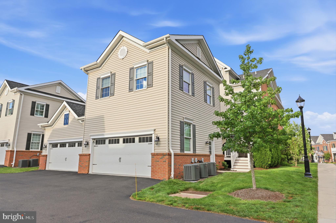
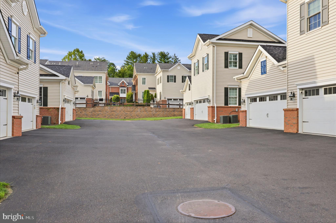
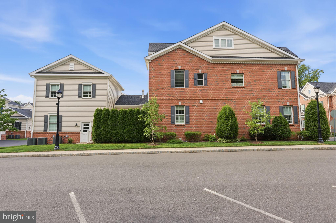
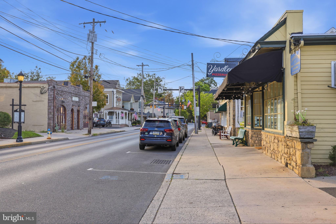
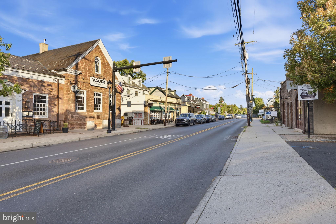
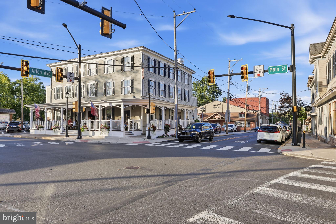
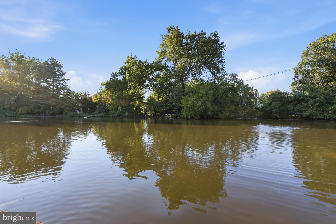
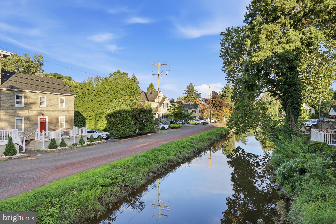
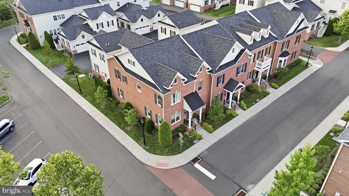
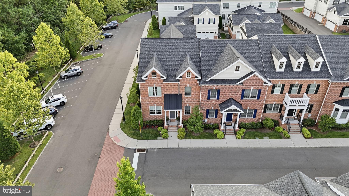
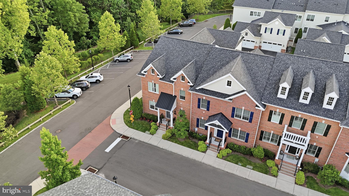
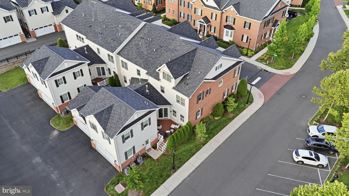
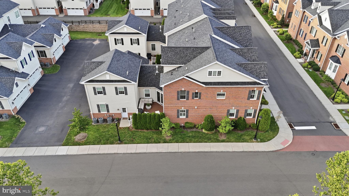
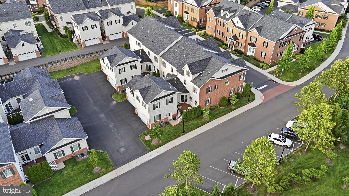
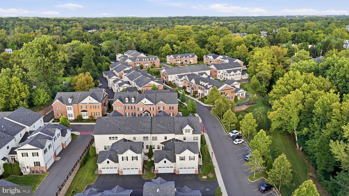
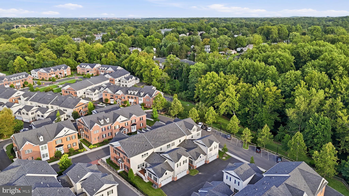
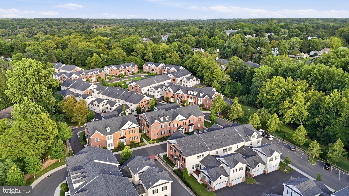
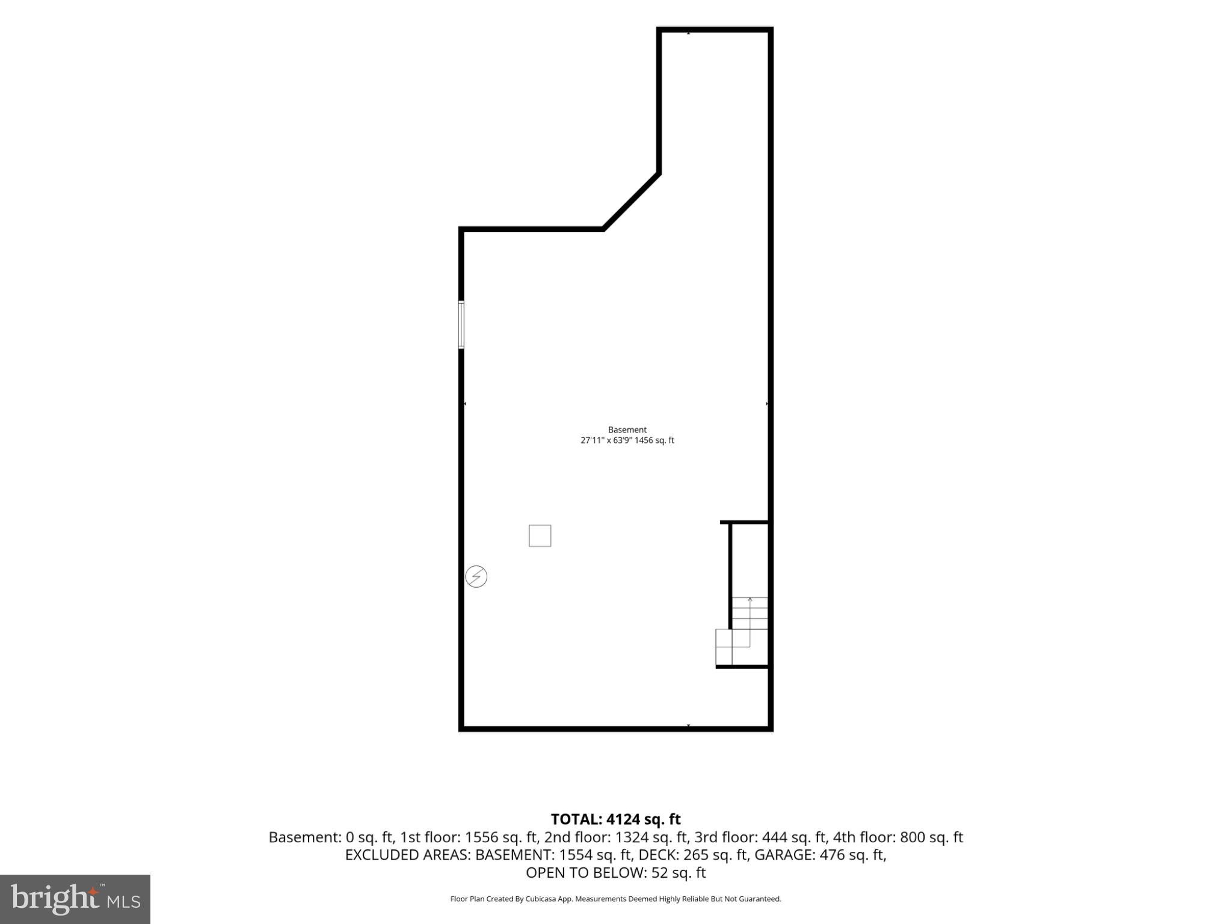
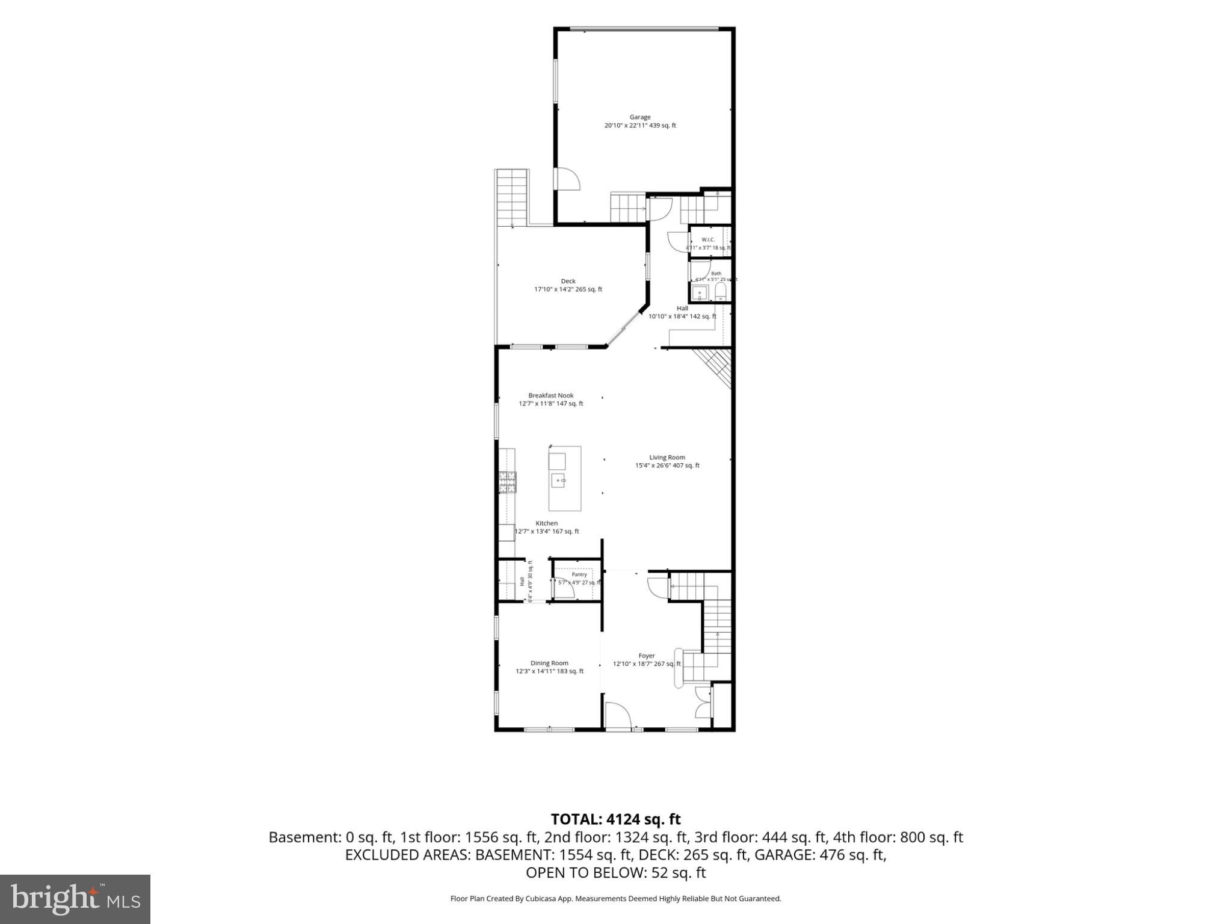
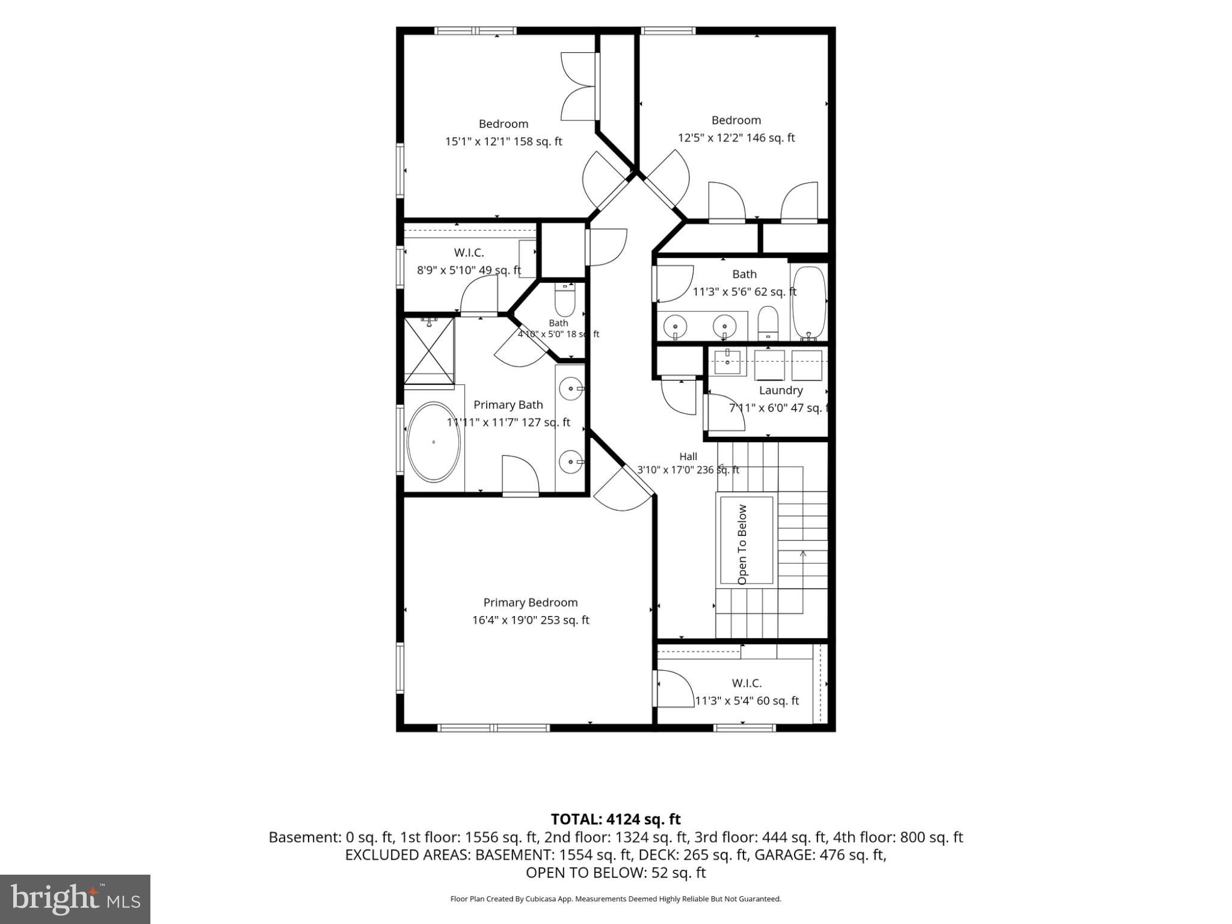
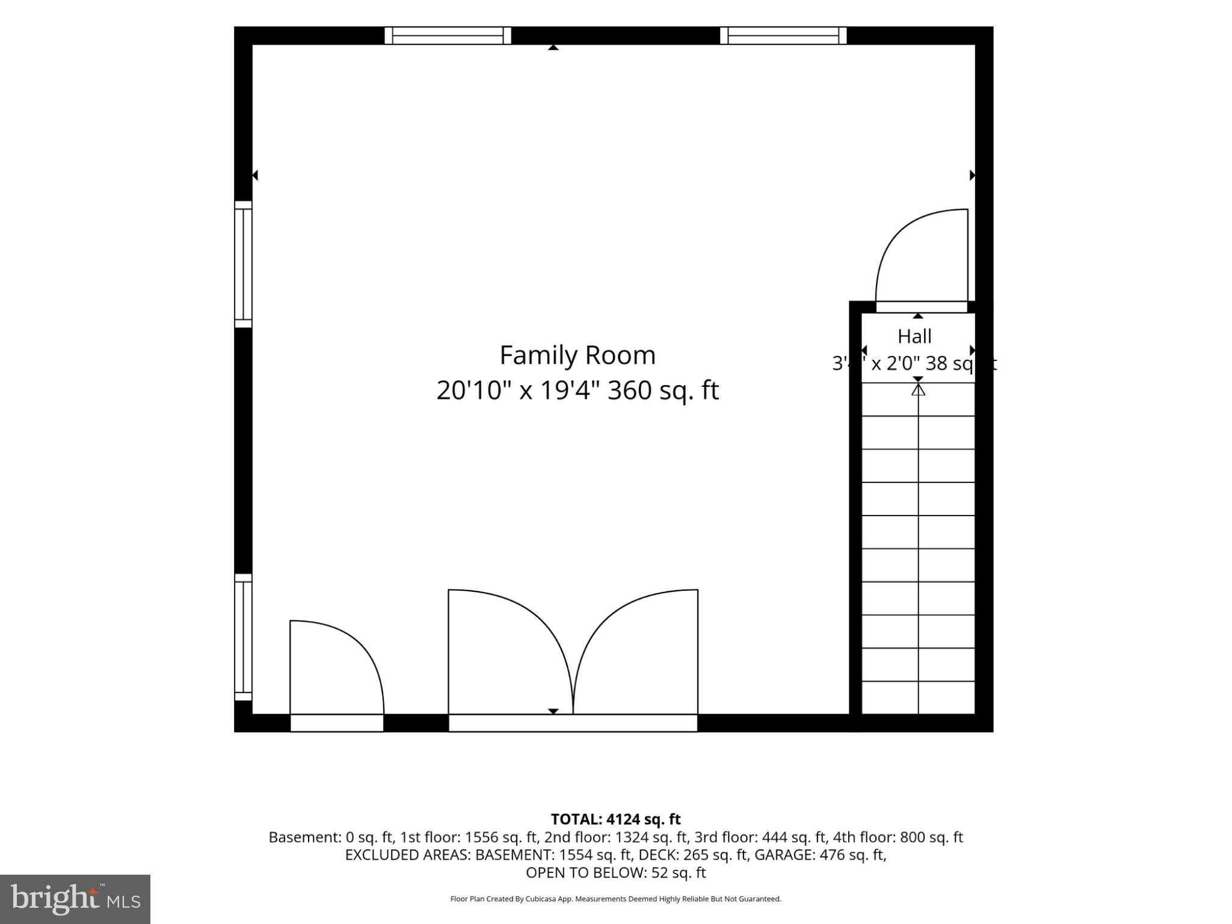
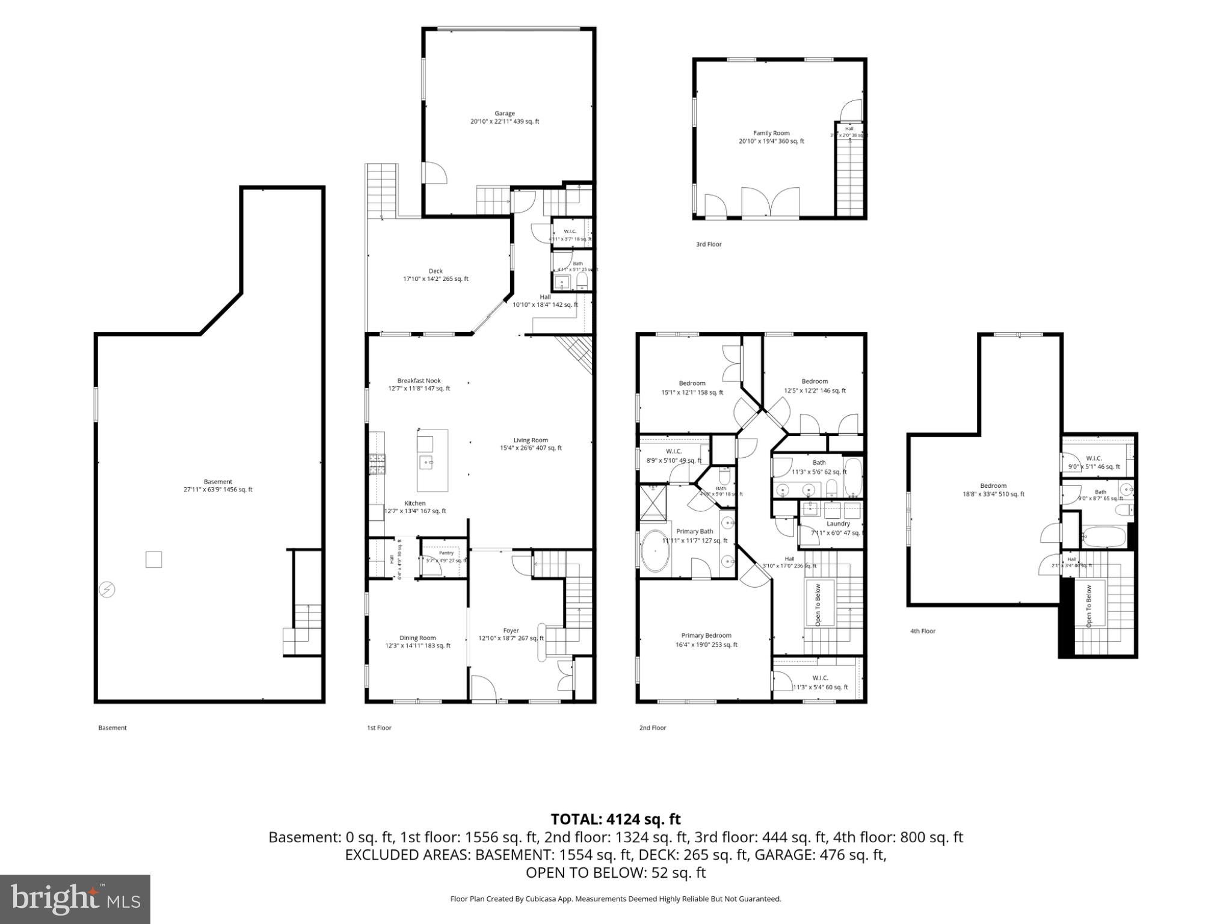
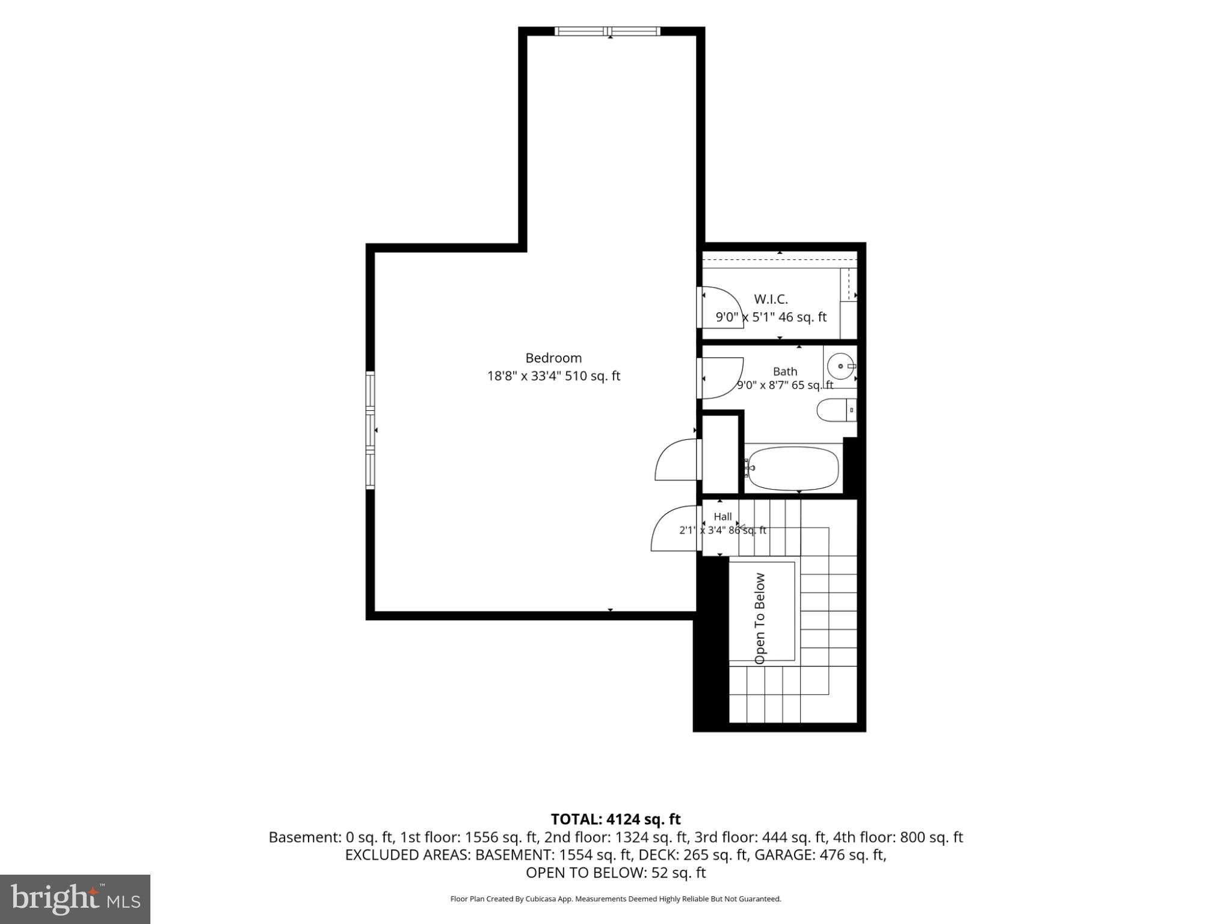
Welcome to 80 Creekview Lane, an exceptional end-unit townhome in the highly sought-after Yardley Walk community, where sophisticated design, exceptional craftsmanship, and thoughtful upgrades come together in one remarkable home. Ideally located within walking distance to Yardley Borough, this expansive 4-bedroom, 3.5-bath residence offers approximately 4,000 square feet of beautifully finished living space and an impressive level of customization rarely found in a townhome. From the moment you enter, the attention to detail is unmistakable. The main level features a gracious dining room with a butler’s pantry that leads into the stunning open-concept kitchen and living area. The kitchen is beautifully appointed with an island, upgraded Monogram appliances, luxurious marble backsplash, and designer finishes. The adjacent living room is anchored by a gas fireplace and opens to a versatile office area, creating a perfect balance of style and functionality. A beautifully finished powder room completes the main level. Upstairs, the private primary suite offers a luxurious retreat with generous walk-in closets and a beautifully designed ensuite bath. Two additional bedrooms and a full bath provide comfortable accommodations for family or guests. The third floor offers an impressive fourth bedroom with its own ensuite bath, while a separate, secluded bonus room over the garage, with its own heating and cooling, provides exceptional flexibility as a home office, gym, creative studio, or potential fifth sleeping area. The home continues to impress with a private deck featuring a natural gas line for grilling, full southern exposure, and a two-car garage designed with both convenience and functionality in mind. The garage features a convenient side entrance, painted walls and ceiling, an epoxy-coated floor, and heavy-duty floor mats. A central vacuum system and convenient hose bib add to the garage’s functionality, making it effortless to keep both vehicles and the space clean. An expansive, brightly lit unfinished basement offers an abundance of additional storage and utility space and is thoughtfully designed for maximum organization. The space features an epoxy-coated floor, extensive built-in shelving, and pegboards, providing plenty of room for storage, hobbies, projects, or a workshop. Plumbing is already in place for a future bathroom, offering even more potential for customization. Extensive custom improvements throughout include Visual Comfort designer lighting, custom designer window treatments, upgraded hardware, designer wallpaper, custom walk-in closets, upgraded recessed lighting, extensive Wi-Fi and cable wiring, and numerous additional luxury finishes. A Ring security system with three cameras provides added convenience and peace of mind. Located in Yardley Walk with easy access to Yardley Borough, Newtown, Philadelphia, New York City, and the Jersey Shore, this is a rare opportunity to own a truly elevated townhome where every detail has been thoughtfully considered. Beautifully designed, meticulously upgraded, and exceptionally maintained, 80 Creekview Lane is luxury living without compromise.
Listing Information
Facts & Features
Location
Community Information
Architecture
Features & Amenities
Property Features
Square Footage
Tax & Financial Information
Schools
Edgewood Elementary School
Quarry Hill Elementary School
Afton Elementary School
William Penn Middle School
The Village Charter School
Makefield Elementary School
Marie H Katzenbach Middle/High School
Marie H Katzenbach Elementary School for the Deaf
School ratings are provided for informational purposes only and are subject to change. Attendance boundaries are for reference only — contact the school or district directly to verify enrollment eligibility.
Historical Data
Price History
| Date | Event | Price |
|---|---|---|
| 09/04/2026 | Listed for sale | $1,249,000 |
Listed by Monica Clauss · Keller Williams Real Estate-Langhorne · 2157576100
Listing information provided exclusively for consumers' personal, non-commercial use and may not be used for any purpose other than to identify prospective properties consumers may be interested in purchasing. Information deemed reliable but not guaranteed by the MLS. Copyright 2026, Bright. All rights reserved.
Last Updated: October 4, 2026 at 9:53 PM | Source: Bright | MLS#: PABU2130194

Similar Homes For Sale In Hadley

Start Your Real Estate Journey
Whether you have questions about this listing, want to schedule a showing, or just want to talk through your options, Jeromy Dunn-Portella is here to help. Reach out and expect a response within one business day.
How can I help?
Jeromy Dunn-Portella is here to help. Reach out and expect a response within one business day.
Thanks — Jeromy Dunn-Portella will be in touch shortly.
Make A Plan For Your Purchase
Know what you can afford before you start shopping — then run the numbers on any home you have in mind.
How much house can I afford?
- Principal & interest
- Property taxes
- Homeowner's insurance
- HOA dues
If your monthly savings are applied to the loan principal.
Enter your income, debts, and down payment to see how much home you may qualify for. Estimates only — not a lending decision.
Want to know more?
Jeromy Dunn-Portella is here to help. Reach out and expect a response within one business day.
✓ Thanks — Jeromy Dunn-Portella will be in touch shortly.