
600 Detweiler Dr
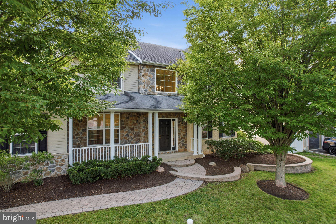
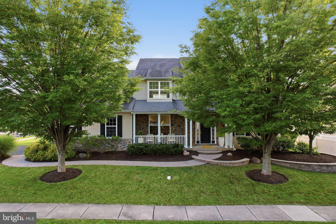
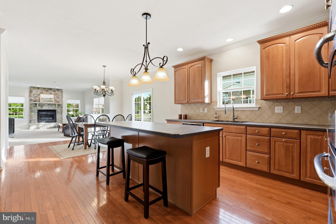
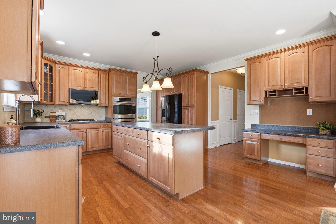
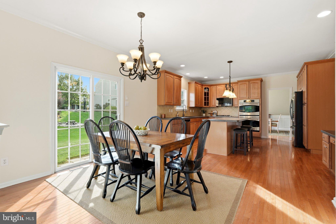
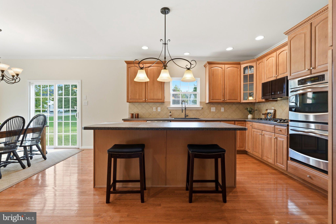
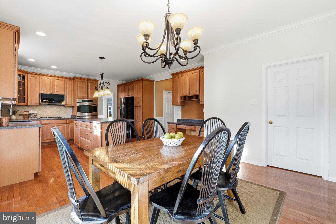
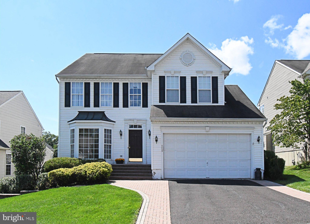
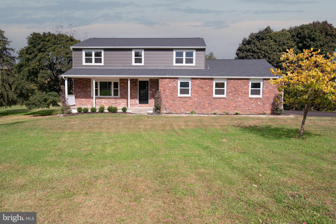
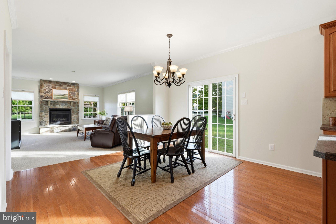
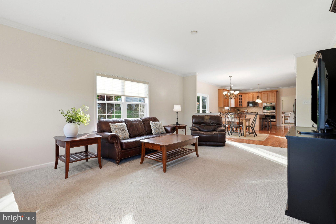
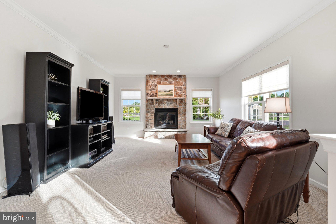
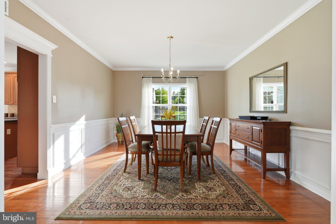
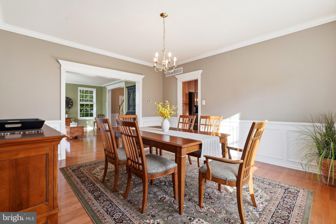
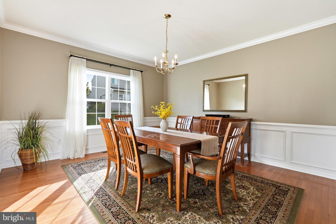
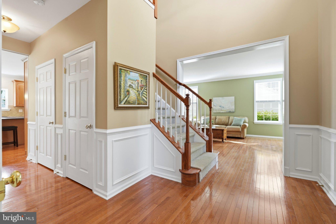
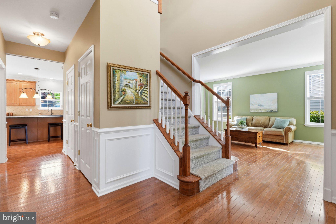
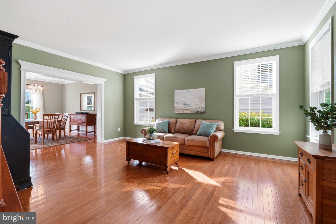
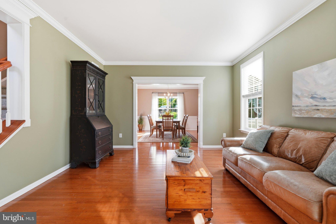
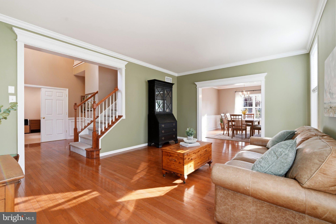
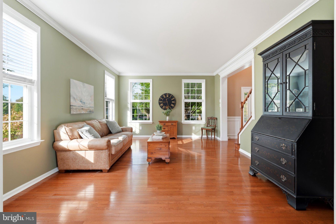
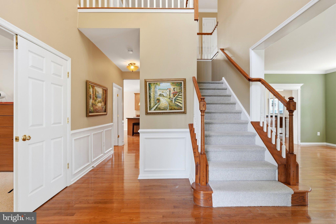
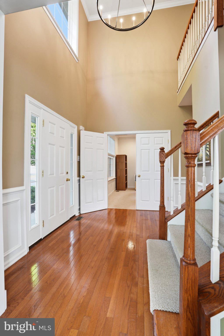
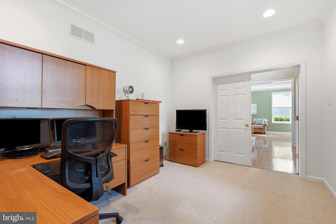
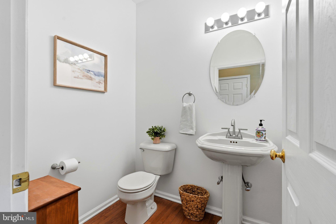
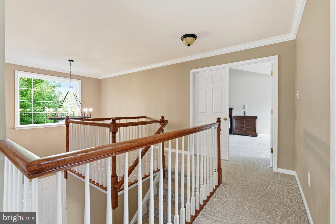
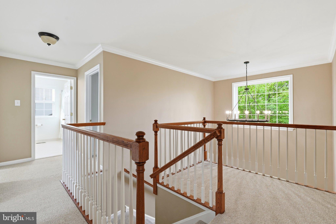
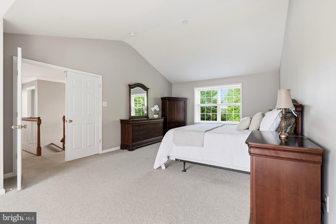
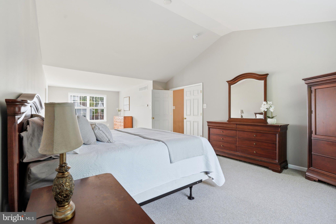
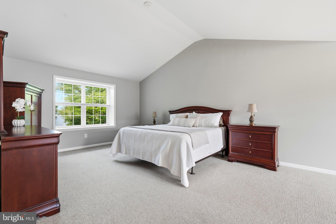
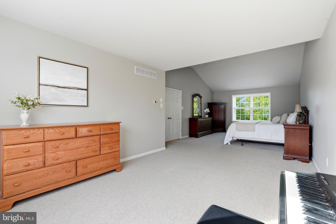
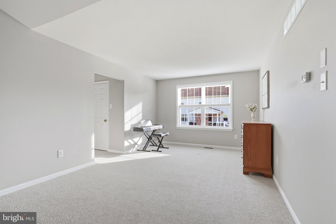
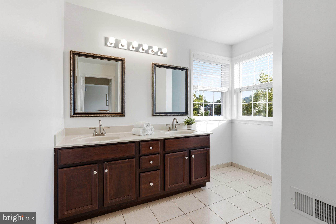
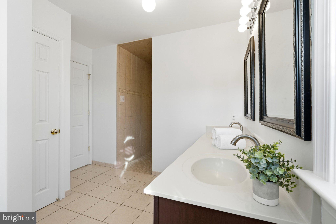
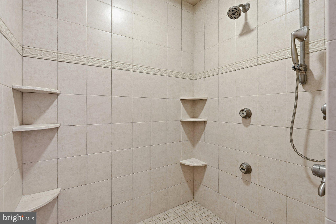
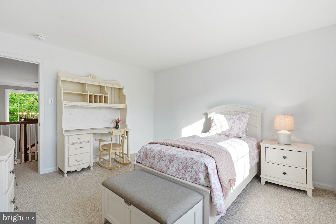
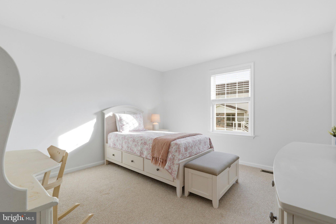
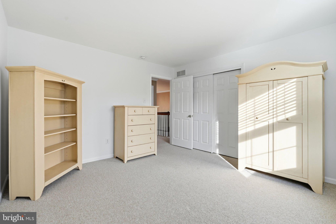
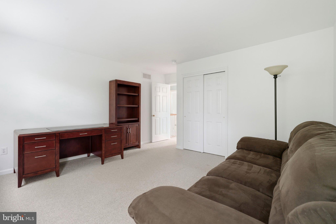
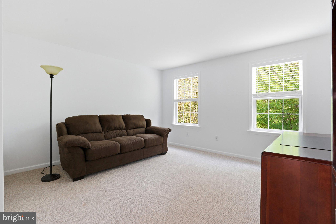
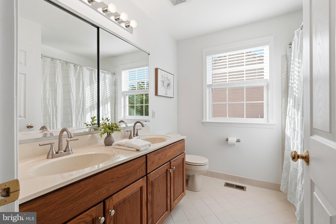
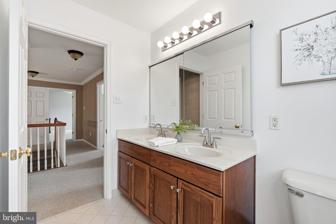
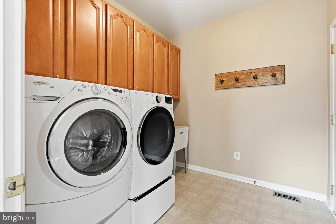
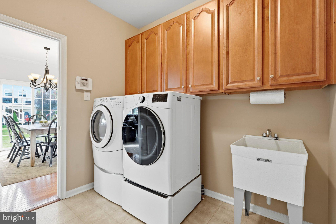
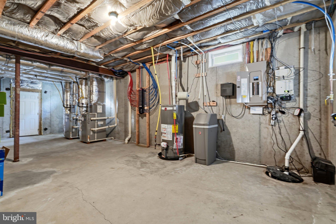
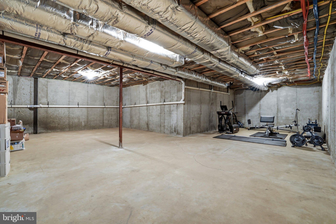
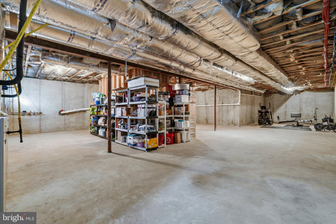
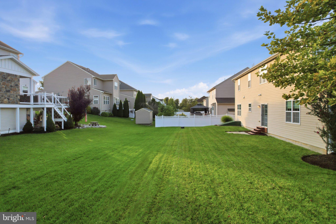
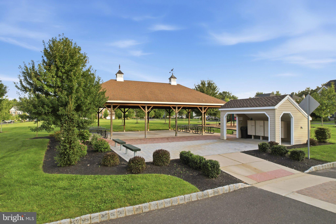
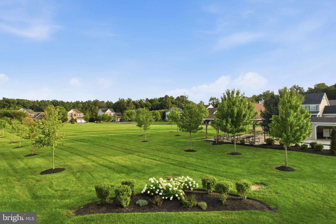
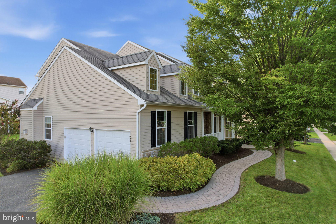
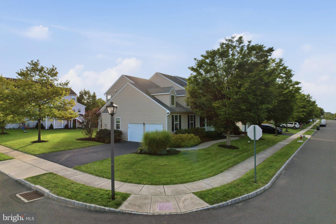
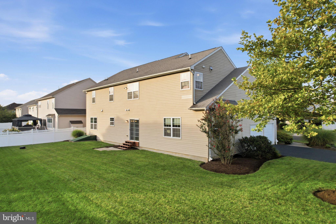
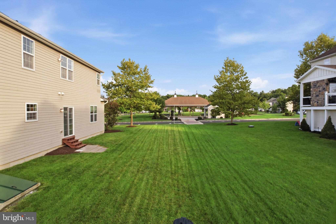
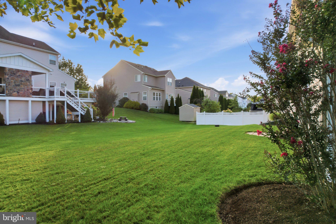
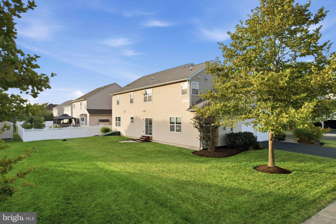
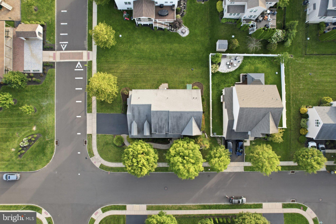
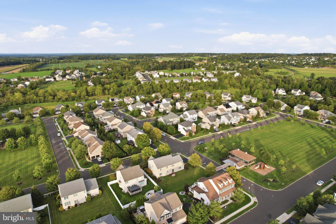
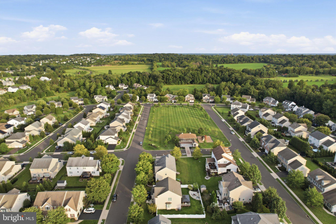
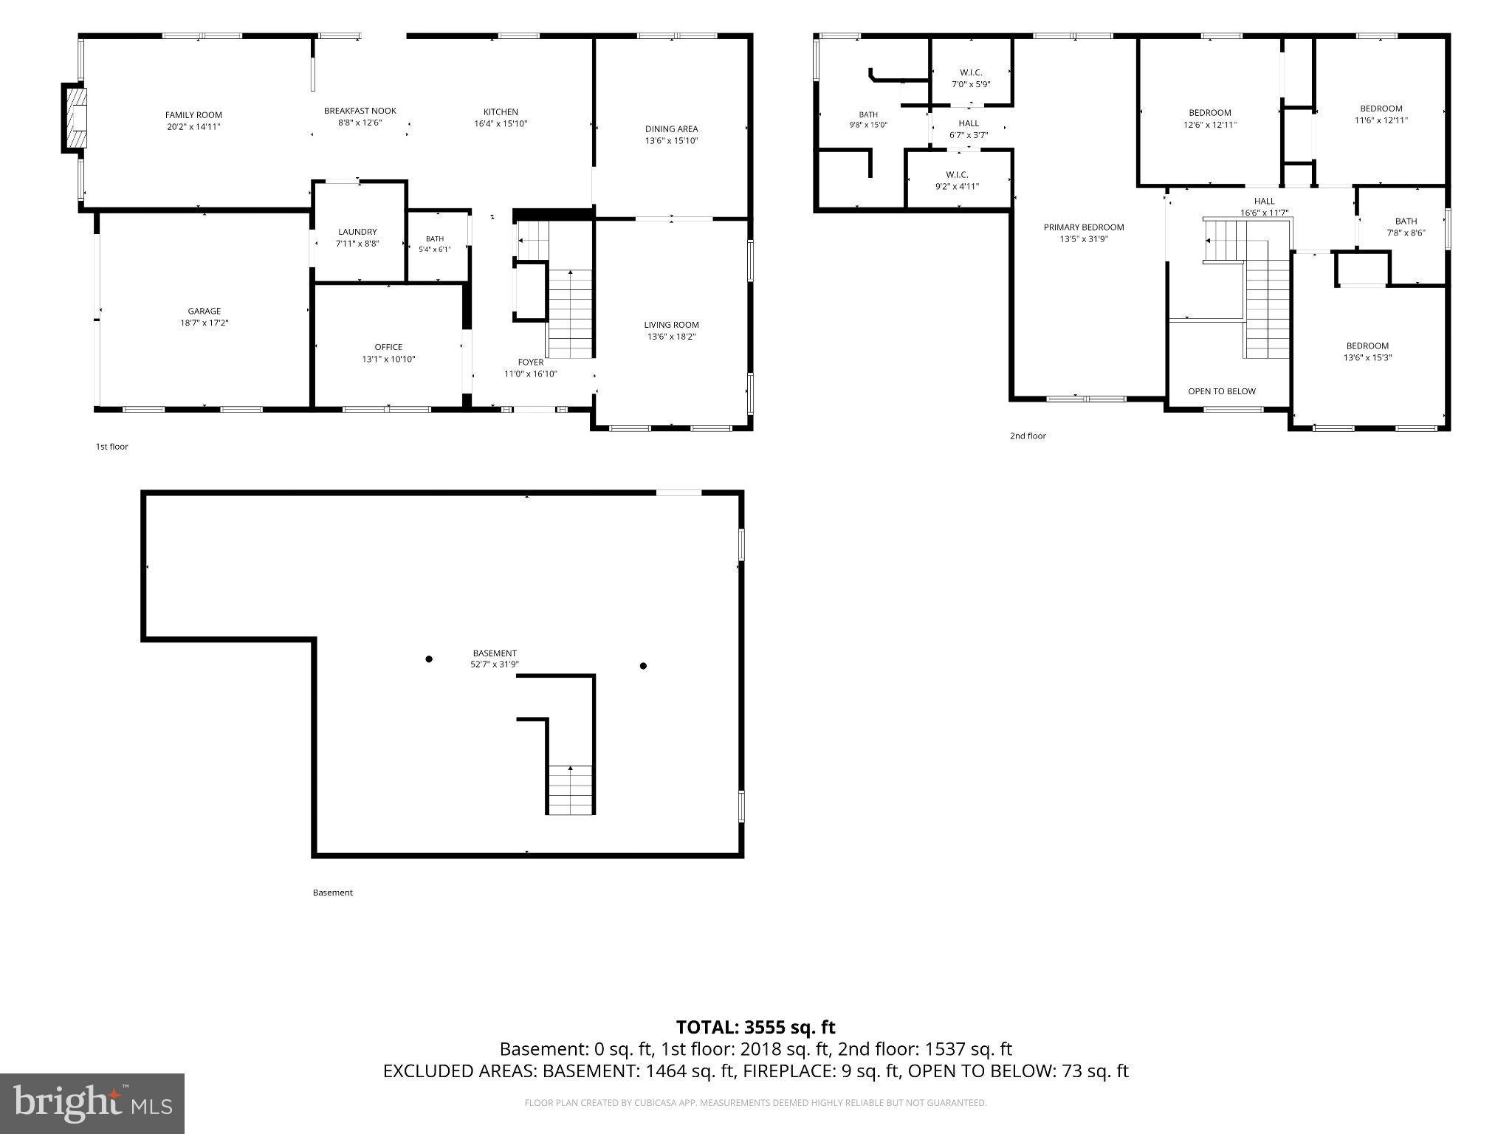
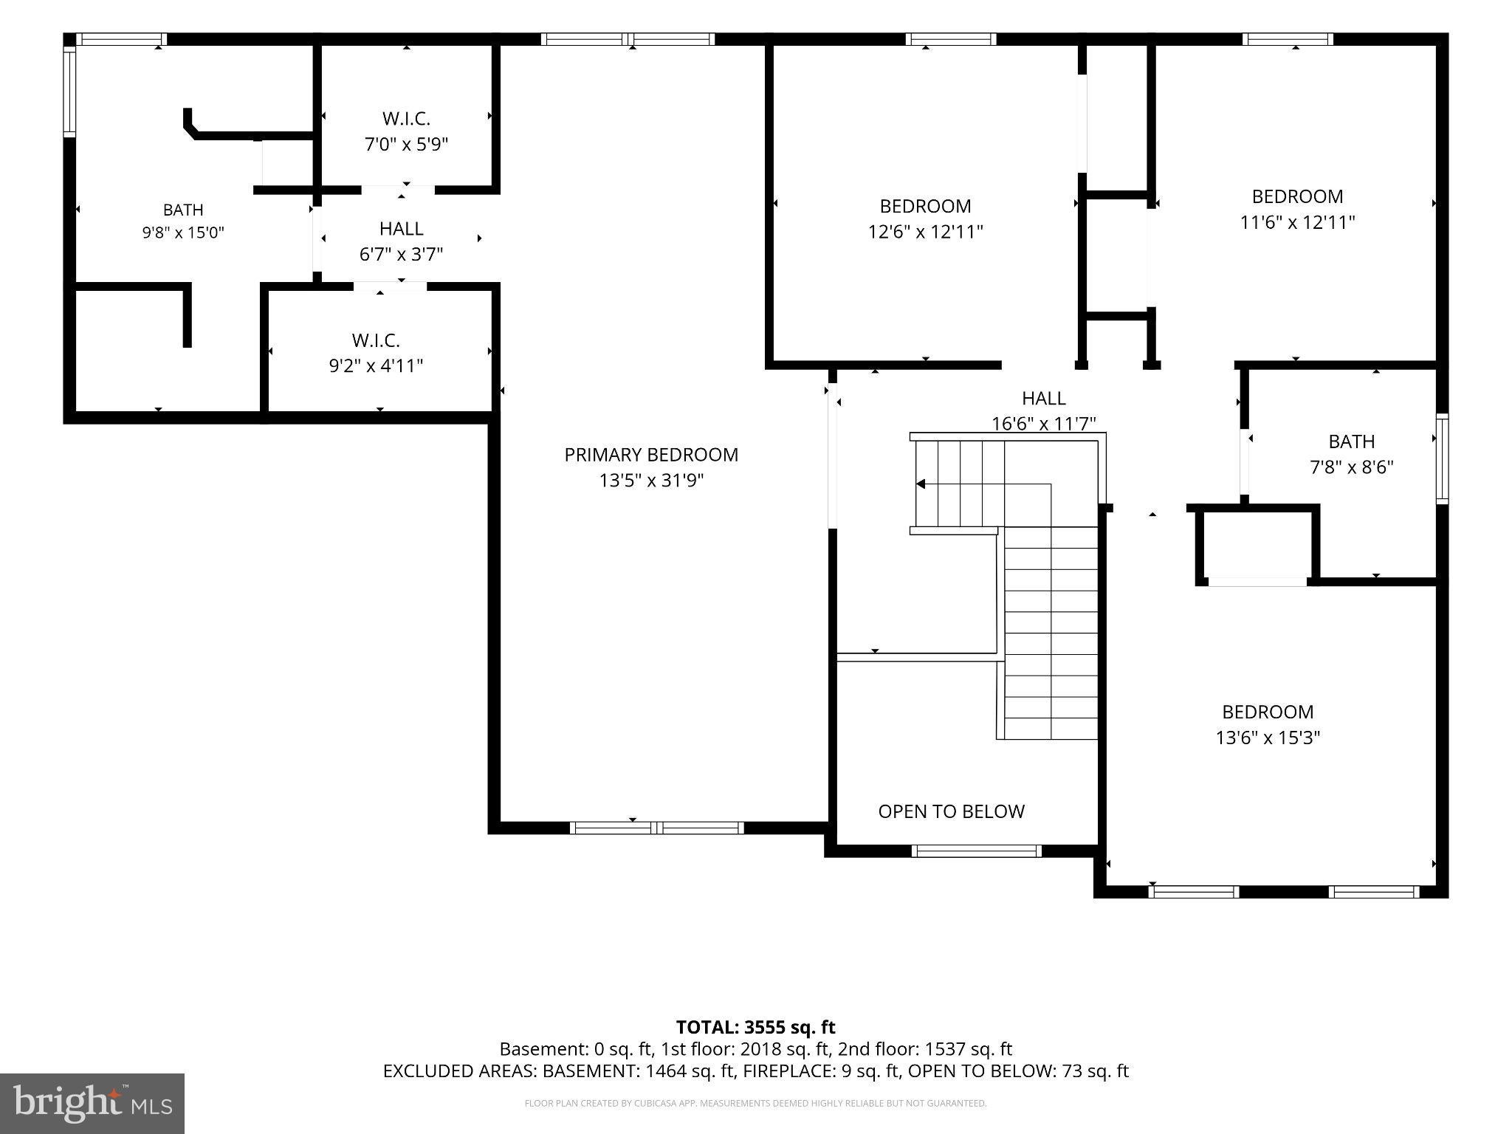
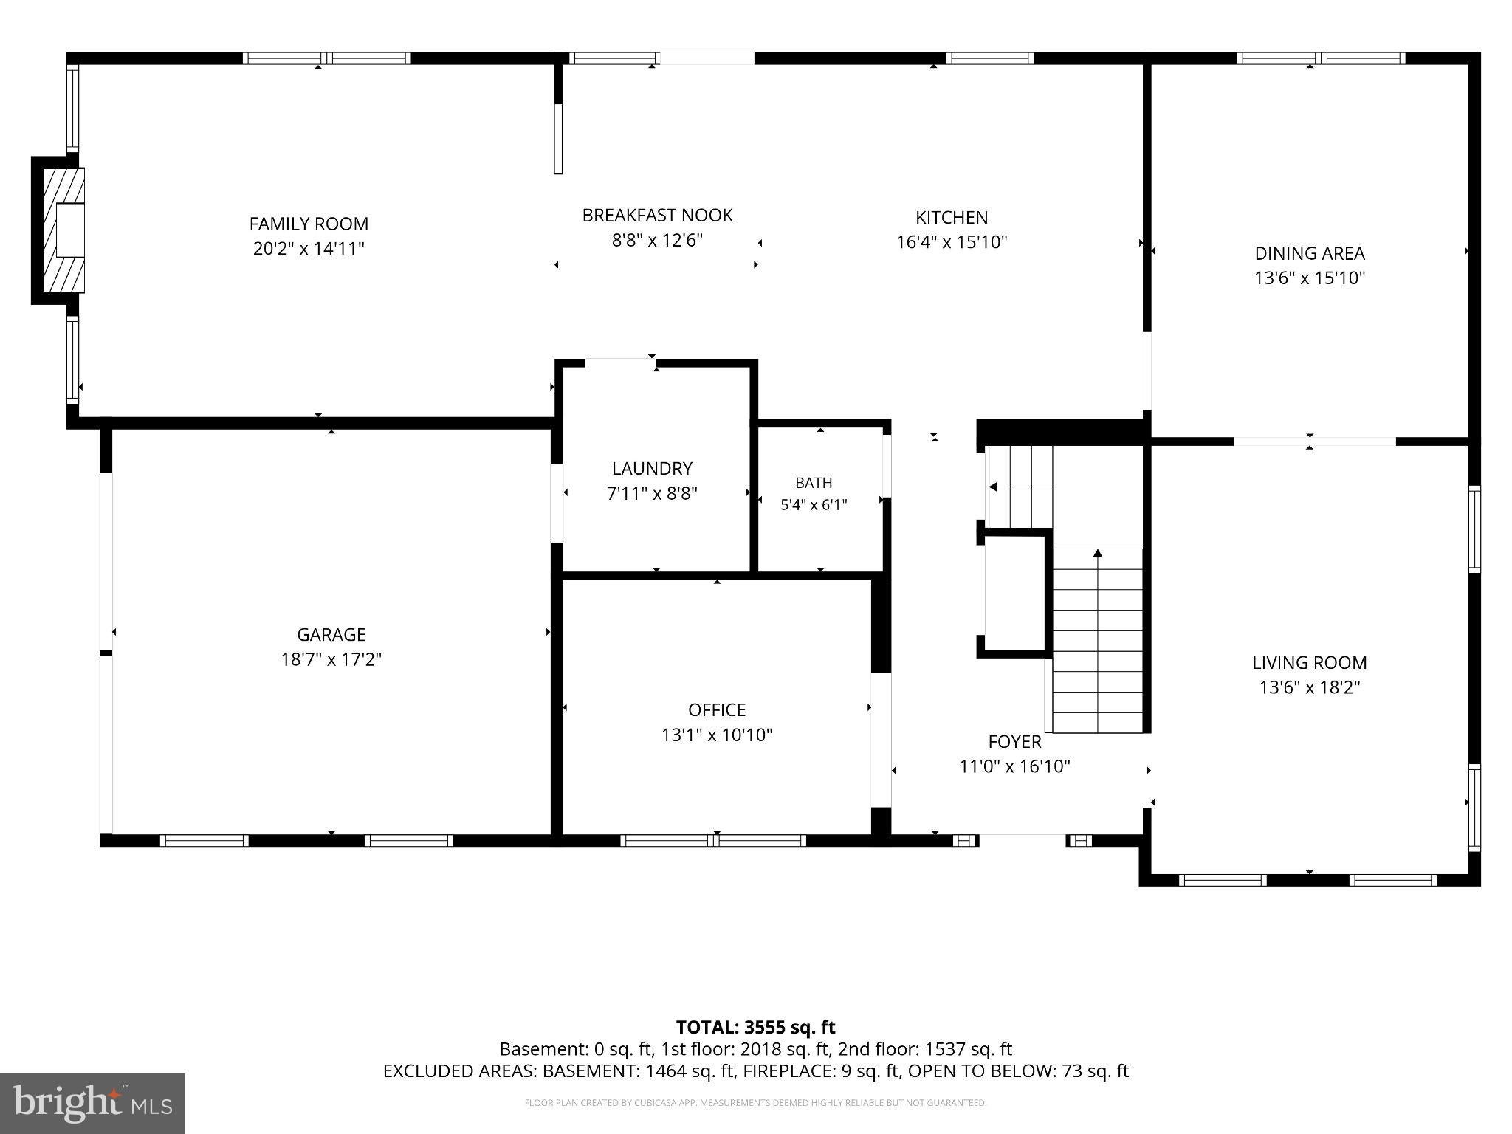
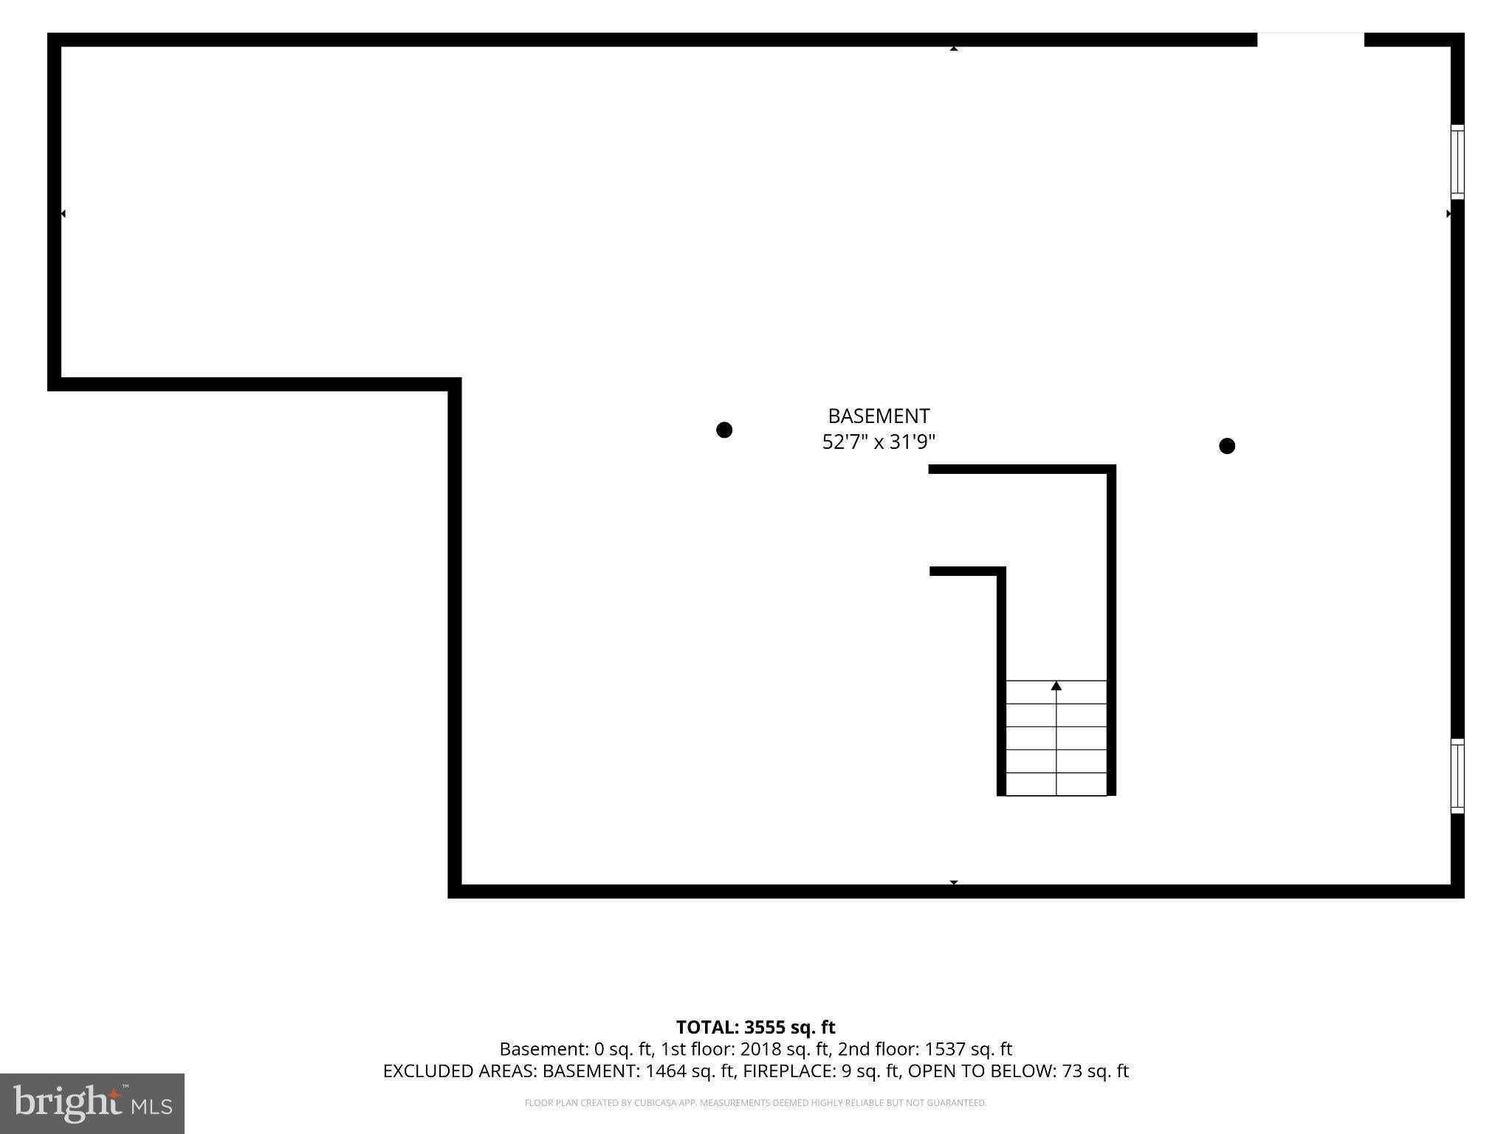
Welcome to 600 Detweiler Drive, a truly exceptional home in the desirable Pennland Farms community and award-winning Pennridge School District. Situated on a premium corner lot with beautiful views of the neighborhood park, the Rosemont Farmhouse elevation is unlike any other home in the community. This Rosemont Grand floor plan features a two-foot bump-out featuring both the Gourmet Kitchen Package and the Holiday Light Package. This one-of-a-kind property combines thoughtful upgrades, generous living spaces, and classic curb appeal. From the moment you arrive, you’ll appreciate the extensive hardscaping, mature landscaping, and oversized two-car side-entry garage. The beautiful exterior sets the tone for the impressive interior, where freshly painted neutral colors, oak flooring, custom blinds, nine-foot ceilings, crown molding, and wainscoting create a warm and elegant atmosphere throughout. The classic colonial floor plan offers the perfect balance of formal and open-concept living. A private home office is located to the left of the entry, while a formal living room to the right flows seamlessly into the spacious dining room, ideal for entertaining and special gatherings. The heart of the home is the impressive gourmet eat-in kitchen, featuring abundant maple cabinetry, convenient roll-out drawers, stainless steel appliances, and a perfectly placed window above the sink. A built-in desk area, complete with a cork board, provides the ideal space for keeping everyday tasks organized. The open floor plan continues into the expansive family room, enhanced by a beautiful stone propane fireplace and plenty of room for relaxing and entertaining. Sliders provide easy access to the backyard, making outdoor entertaining convenient and effortless. You’ll also love the views from the family room, which overlook the neighborhood park and create a peaceful backdrop for everyday living. The two-zoned HVAC system offers efficient, customized comfort throughout the home, allowing for convenient temperature control across separate living areas. Upstairs, enter the luxurious primary suite through double doors and discover a spacious retreat featuring a vaulted ceiling, deep windowsills, and two large custom walk-in closets. The impressive en-suite bathroom offers a double vanity, private water closet, and a custom floor-to-ceiling tiled walk-in shower. Three additional generously sized bedrooms are bright and inviting, each offering ample closet space. The hall bathroom features a double-sink vanity and tub shower. The full basement offers nine-foot ceilings, a walk-up exit with Bilco doors, and excellent potential for future finishing and abundant storage. Pennland Farms also offers several designated open spaces where children can play and families can gather, entertain, and enjoy the outdoors. With its rare combination of premium upgrades, exceptional floor plan, beautiful park views, 600 Detweiler Drive offers an incredible opportunity to own a property that’s one-of-a-kind. Assigned to Pennridge School District and in close proximity to shopping, restaurants, and commuter routes, this thoughtfully designed home is eager to welcome its next owners.
Listing Information
Facts & Features
Location
Community Information
Architecture
Features & Amenities
Property Features
Square Footage
Tax & Financial Information
Schools
Bedminster Elementary School
Seylar Elementary School
Pennridge North Middle School
Pennridge High School
Groveland Elementary School
Upper Bucks County Technical School
Tohickon Middle School
Cold Spring Elementary School
School ratings are provided for informational purposes only and are subject to change. Attendance boundaries are for reference only — contact the school or district directly to verify enrollment eligibility.
Historical Data
Price History
| Date | Event | Price |
|---|---|---|
| 09/11/2026 | Listed for sale | $789,000 |
Listed by Sarah Peters · EXP Realty, LLC · 8883977352
Listing information provided exclusively for consumers' personal, non-commercial use and may not be used for any purpose other than to identify prospective properties consumers may be interested in purchasing. Information deemed reliable but not guaranteed by the MLS. Copyright 2026, Bright. All rights reserved.
Last Updated: October 15, 2026 at 3:56 PM | Source: Bright | MLS#: PABU2130476

Similar Homes For Sale In Perkasie
Start Your Real Estate Journey
Whether you have questions about this listing, want to schedule a showing, or just want to talk through your options, Jeromy Dunn-Portella is here to help. Reach out and expect a response within one business day.
How can I help?
Jeromy Dunn-Portella is here to help. Reach out and expect a response within one business day.
Thanks — Jeromy Dunn-Portella will be in touch shortly.
Make A Plan For Your Purchase
Know what you can afford before you start shopping — then run the numbers on any home you have in mind.
How much house can I afford?
- Principal & interest
- Property taxes
- Homeowner's insurance
- HOA dues
If your monthly savings are applied to the loan principal.
Enter your income, debts, and down payment to see how much home you may qualify for. Estimates only — not a lending decision.
Want to know more?
Jeromy Dunn-Portella is here to help. Reach out and expect a response within one business day.
✓ Thanks — Jeromy Dunn-Portella will be in touch shortly.