
424 Ramsey
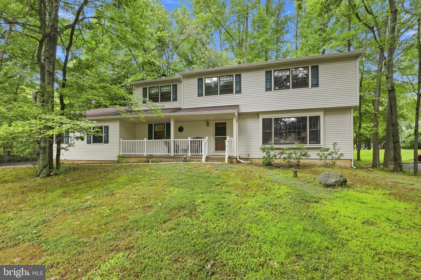
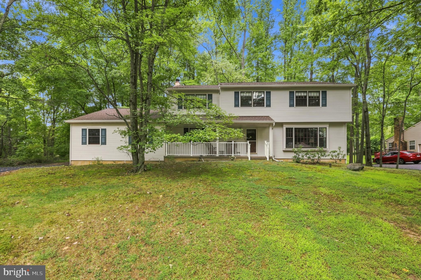
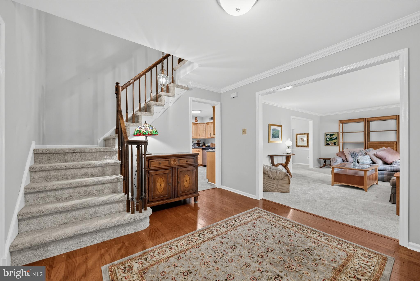
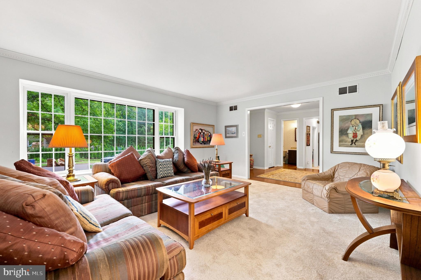
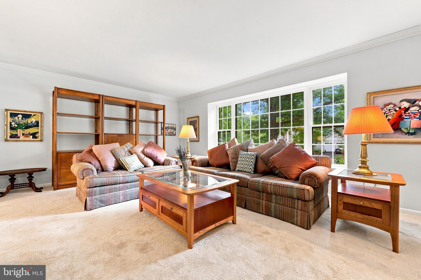
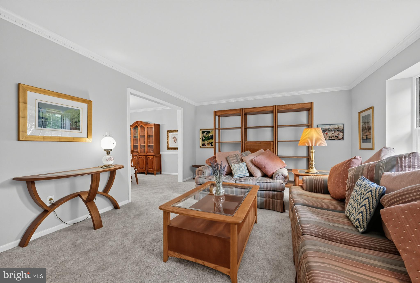
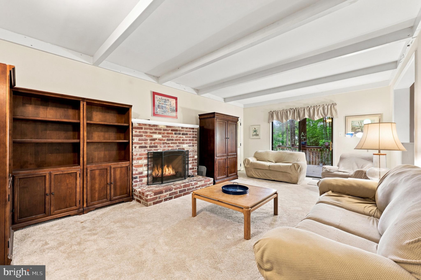
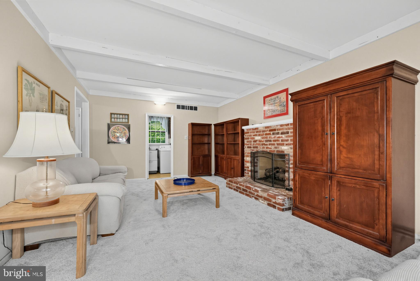
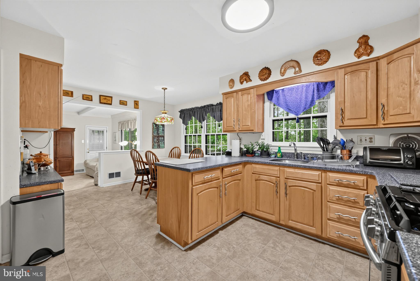
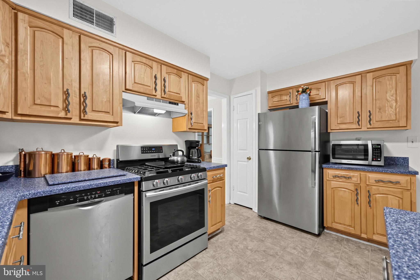
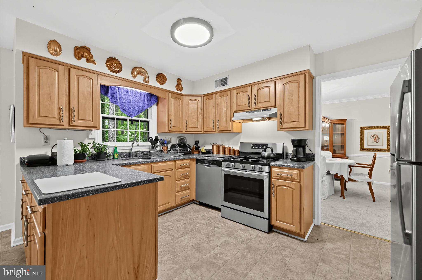
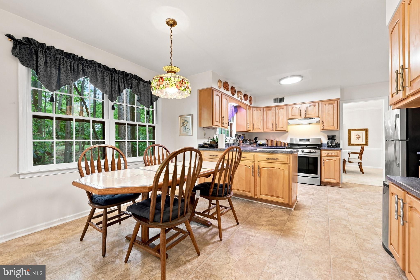
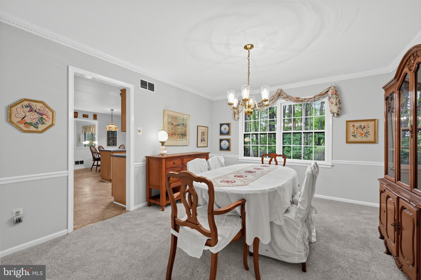
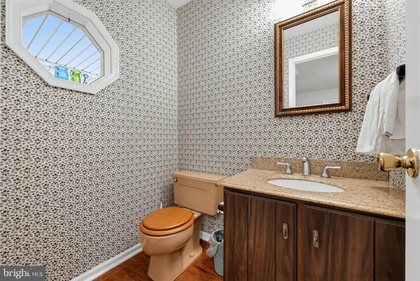
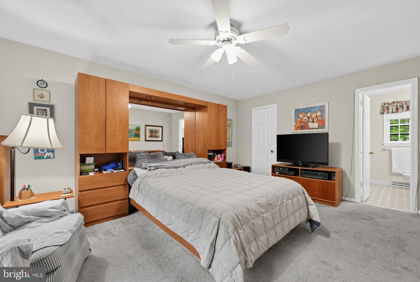
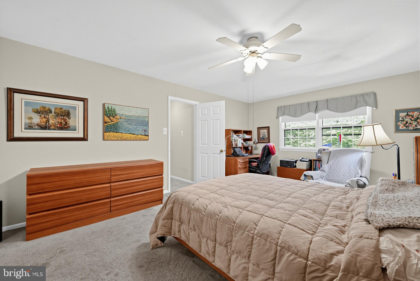
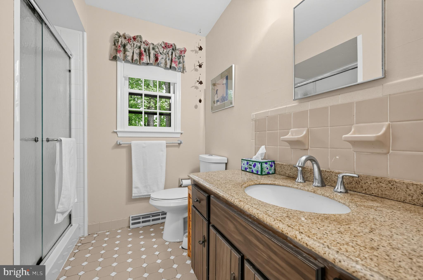
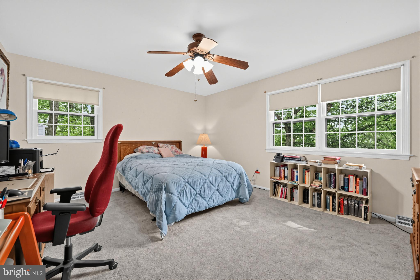
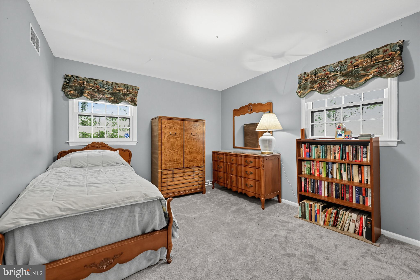
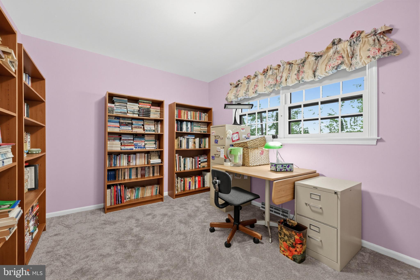
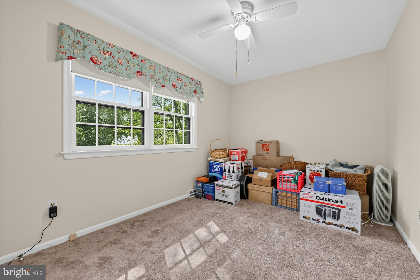
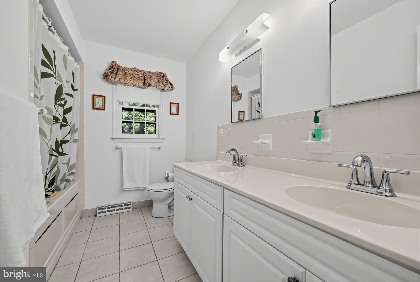
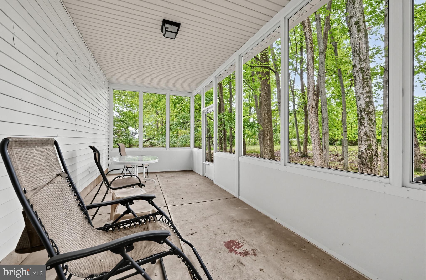
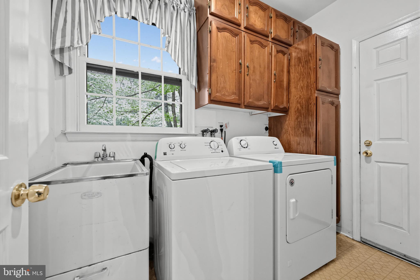
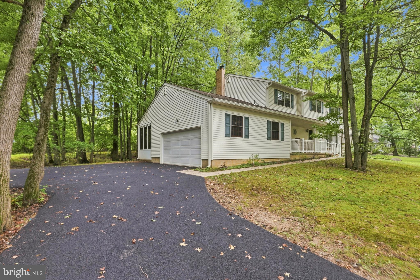
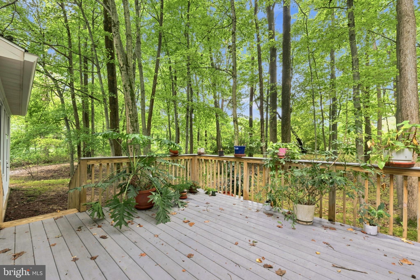
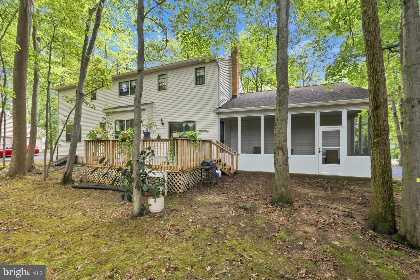
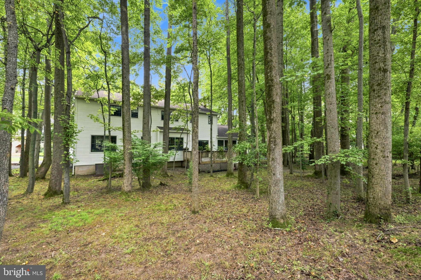
Set on a premium wooded lot in the Pennsbury School District, this spacious five-bedroom, 2.5-bath single home offers a classic floor plan, generous living areas, abundant closet space, and inviting indoor-outdoor spaces with a wonderful sense of privacy. A covered front porch opens to a welcoming foyer with hardwood flooring. The bright living room features an expansive picture window and flows into the formal dining room, where crown molding, chair rail, and wooded views create an attractive setting for entertaining. The eat-in kitchen features maple cabinetry, generous counter space, a peninsula, stainless-steel appliances, and a sunlit breakfast area overlooking the trees. Just beyond, the comfortable family room showcases exposed ceiling beams and a gas-log fireplace with a classic brick surround. Sliding doors provide convenient access to the outdoor living areas. A first-floor laundry room with cabinetry, a utility sink, and exterior access, along with a powder room, completes the main level. Upstairs, the spacious primary bedroom with walk-in closet includes an en-suite bathroom, while four additional bedrooms offer ample living and closet space. These versatile rooms provide flexibility for sleeping accommodations, a home office, a craft room, or other individual needs. The hall bath with a double-sink vanity and jetted tub serves the secondary bedrooms. Positioned among the trees, the Trex deck and screened-in patio provide wonderful spaces for relaxing, dining, and entertaining outdoors. Additional highlights include a newer roof installed in 2022, a brand-new heating and cooling system with gas forced-air heat, an attached two-car garage with built-in shelving, and ample driveway parking. The homeowner also reports low gas and electric bills. With five bedrooms, valuable system improvements, and a premium wooded setting, this home presents an exceptional opportunity in the Pennsbury School District
Listing Information
Facts & Features
Location
Community Information
Architecture
Features & Amenities
Property Features
Square Footage
Tax & Financial Information
Schools
Edgewood Elementary School
Fallsington Elementary School
William Penn Middle School
Pennwood Middle School
Charles H Boehm Middle School
The Village Charter School
Makefield Elementary School
Eleanor Roosevelt Elementary School
School ratings are provided for informational purposes only and are subject to change. Attendance boundaries are for reference only — contact the school or district directly to verify enrollment eligibility.
Historical Data
Price History
| Date | Event | Price |
|---|---|---|
| 09/03/2026 | Listed for sale | $748,000 |
Listed by Peggy A Fitzgerald · Keller Williams Real Estate - Newtown · 2158604200
Listing information provided exclusively for consumers' personal, non-commercial use and may not be used for any purpose other than to identify prospective properties consumers may be interested in purchasing. Information deemed reliable but not guaranteed by the MLS. Copyright 2026, Bright. All rights reserved.
Last Updated: September 10, 2026 at 2:20 PM | Source: Bright | MLS#: PABU2130546

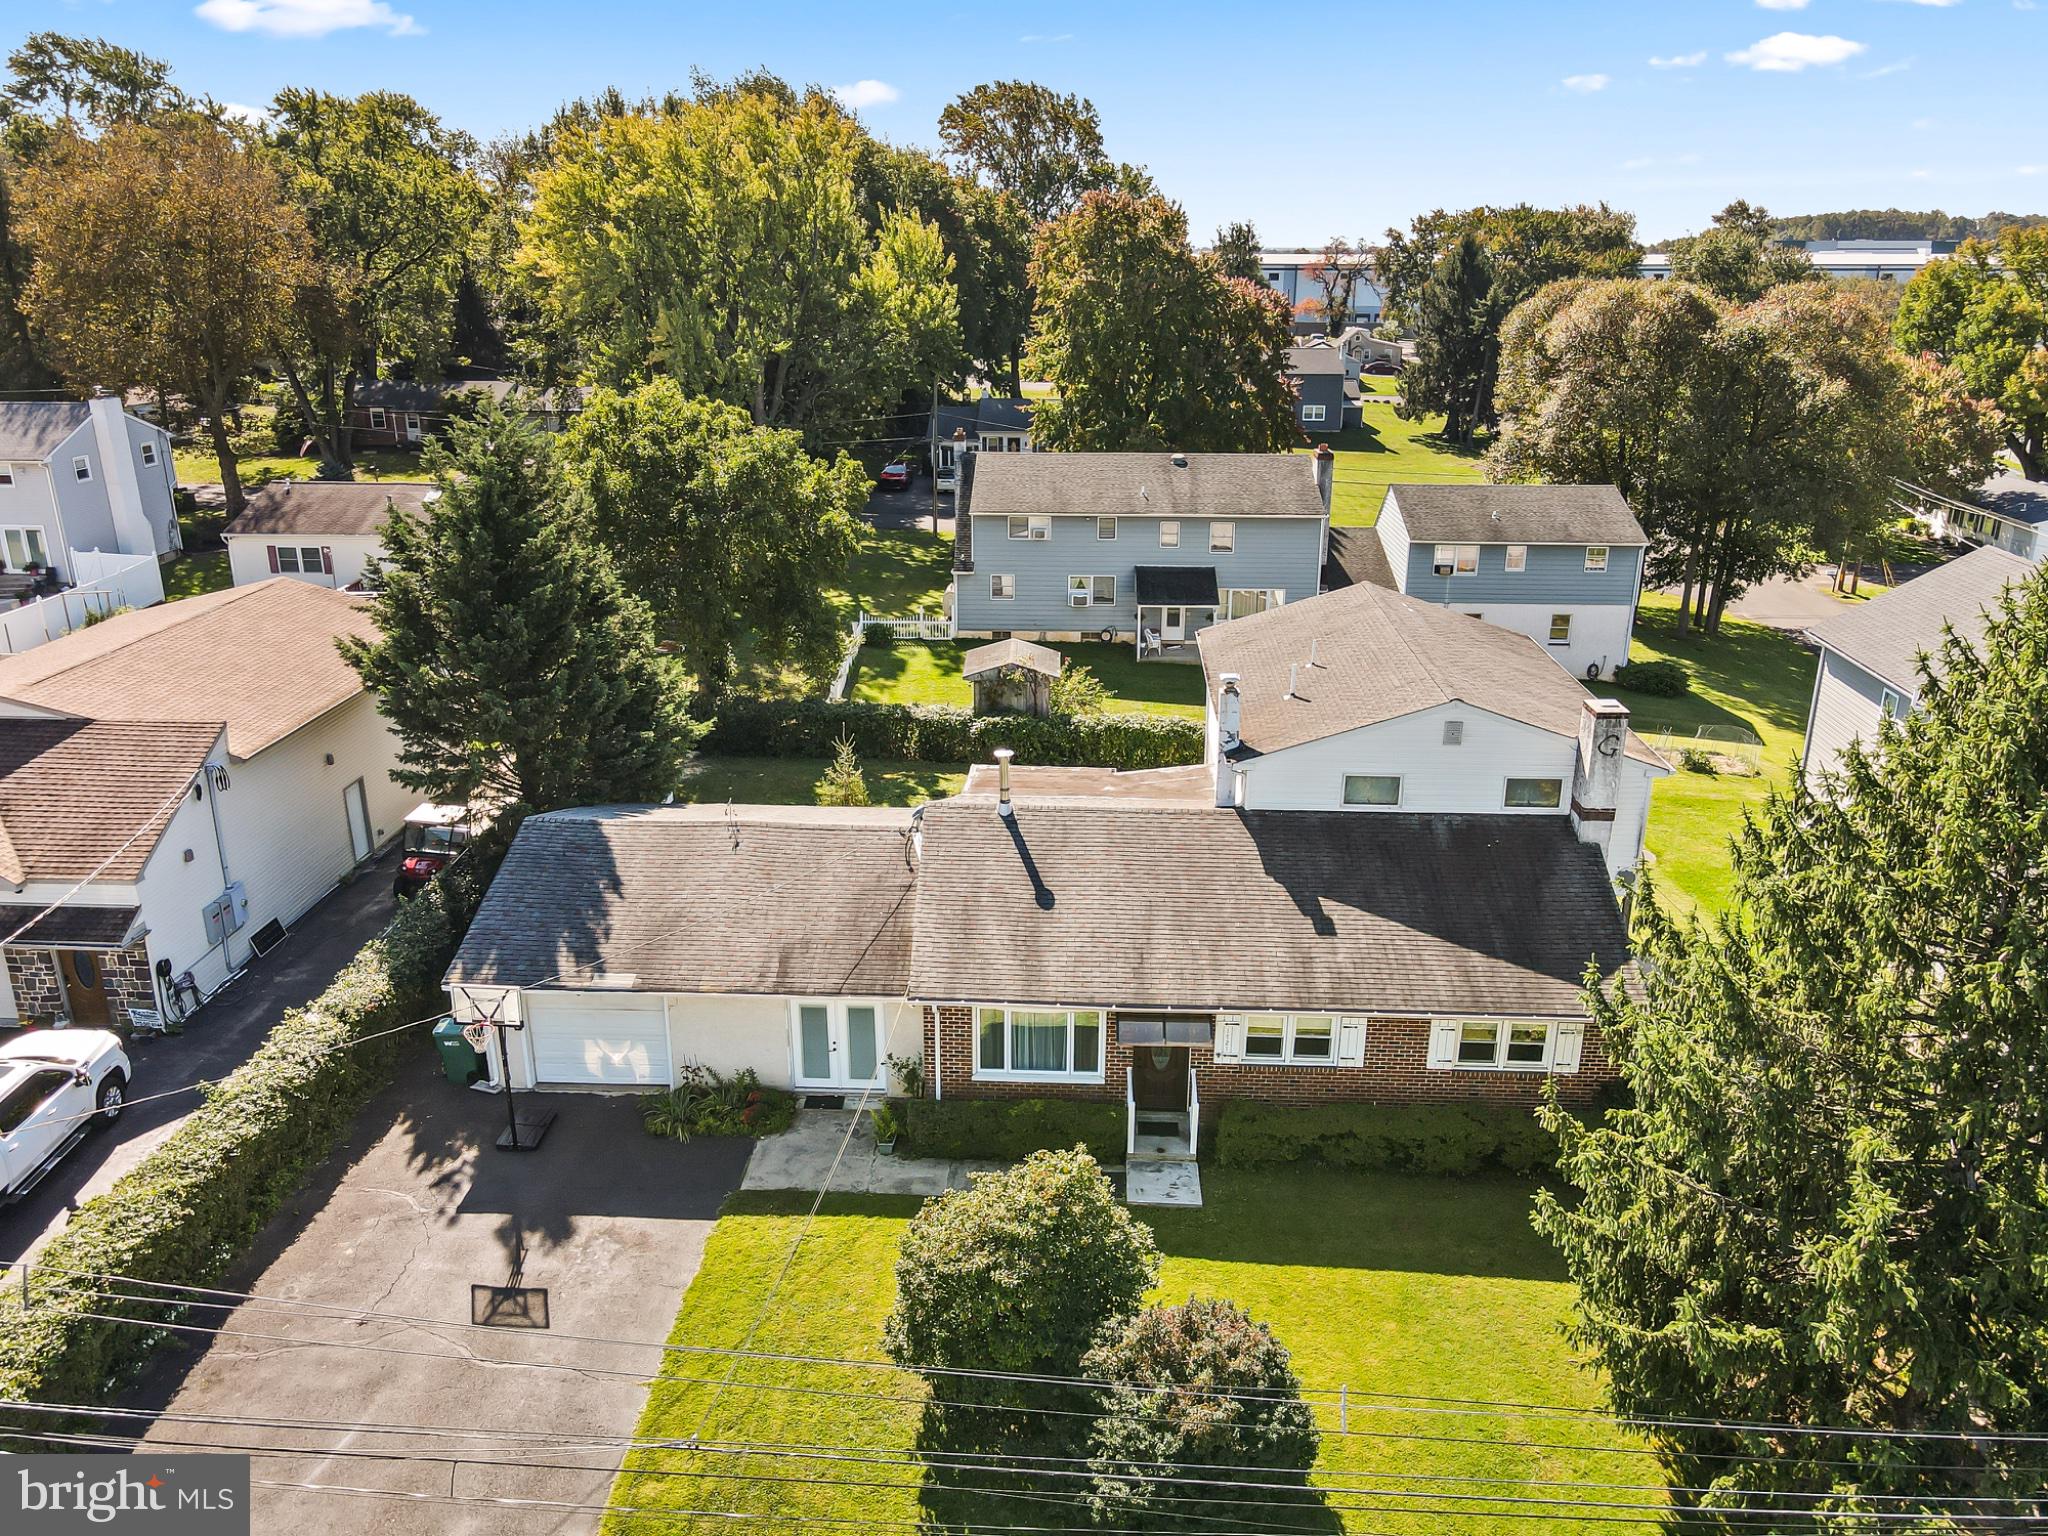
Similar Homes For Sale In Hadley
Start Your Real Estate Journey
Whether you have questions about this listing, want to schedule a showing, or just want to talk through your options, Jeromy Dunn-Portella is here to help. Reach out and expect a response within one business day.
How can I help?
Jeromy Dunn-Portella is here to help. Reach out and expect a response within one business day.
Thanks — Jeromy Dunn-Portella will be in touch shortly.
Make A Plan For Your Purchase
Know what you can afford before you start shopping — then run the numbers on any home you have in mind.
How much house can I afford?
- Principal & interest
- Property taxes
- Homeowner's insurance
- HOA dues
If your monthly savings are applied to the loan principal.
Enter your income, debts, and down payment to see how much home you may qualify for. Estimates only — not a lending decision.
Want to know more?
Jeromy Dunn-Portella is here to help. Reach out and expect a response within one business day.
✓ Thanks — Jeromy Dunn-Portella will be in touch shortly.