
28 Harvest Rd
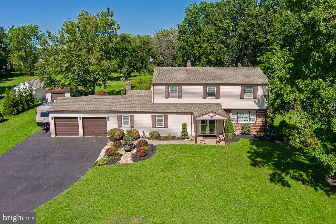
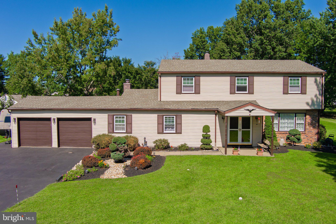
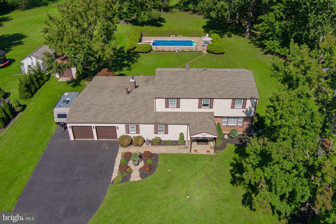
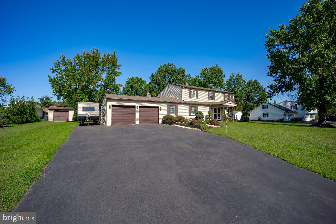
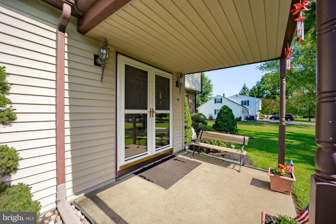
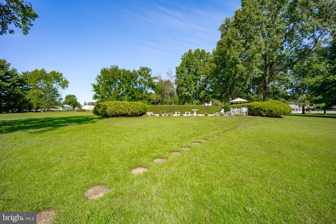
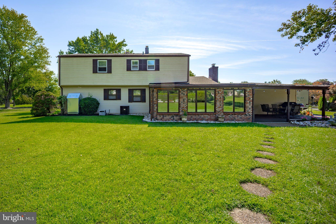
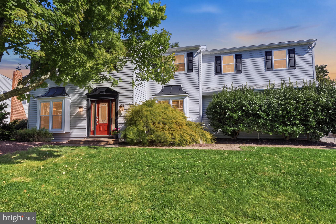
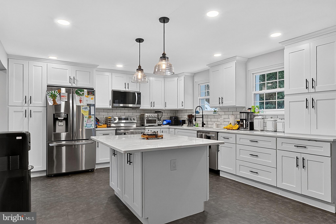
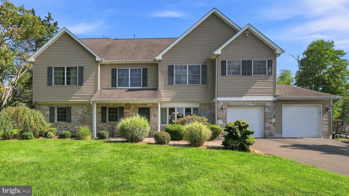
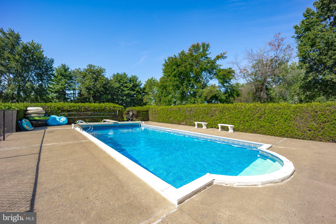
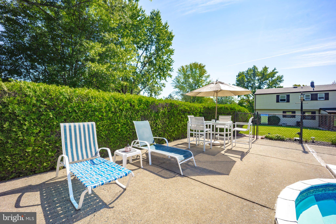
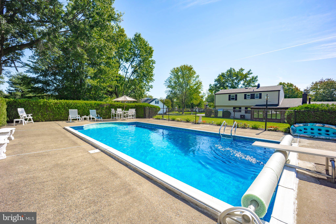
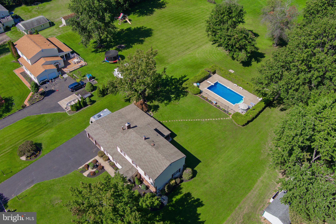
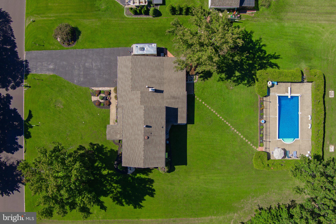
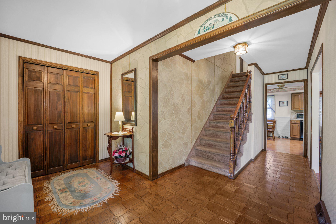
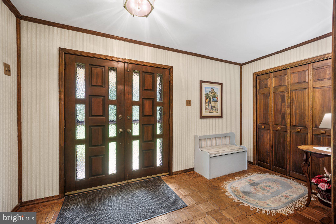
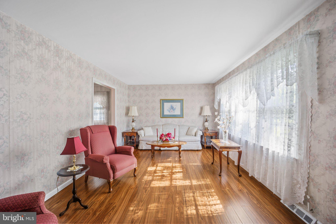
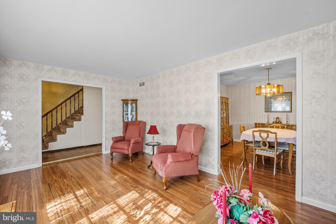
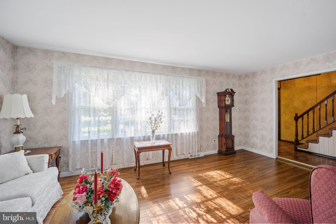
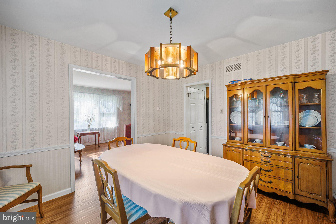
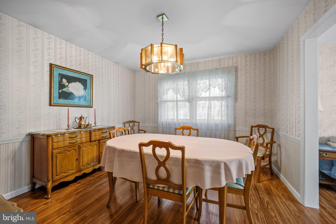
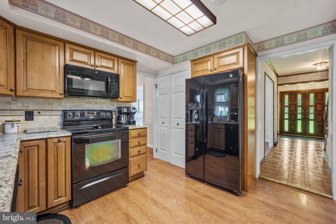
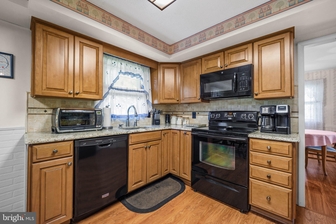
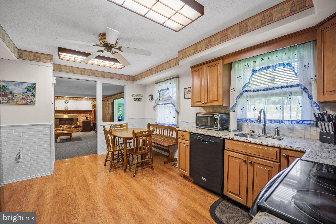
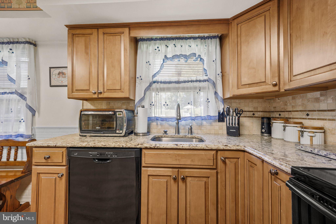
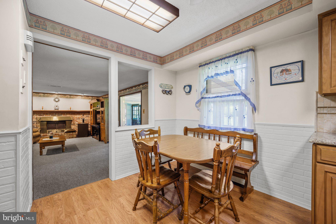
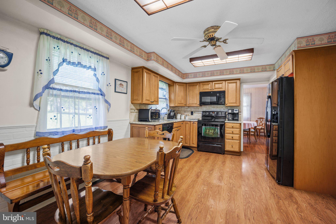
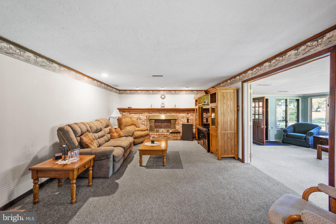
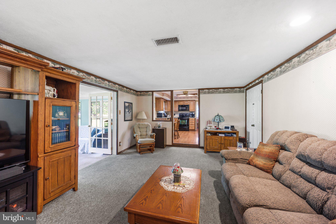
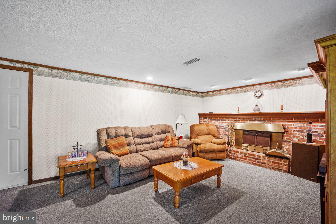
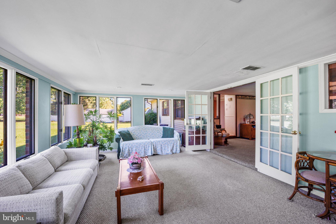
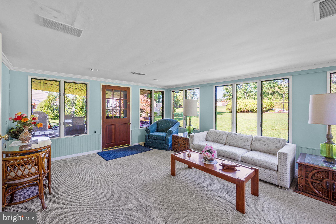
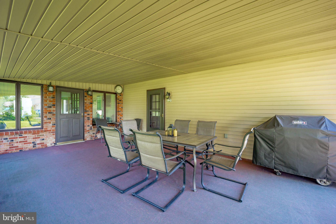
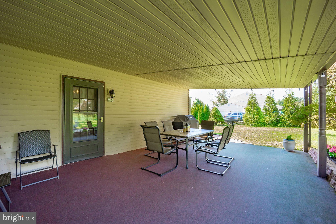
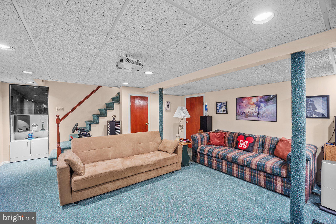
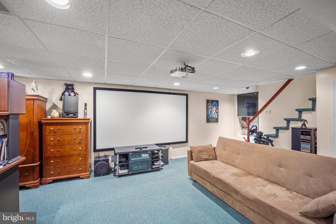
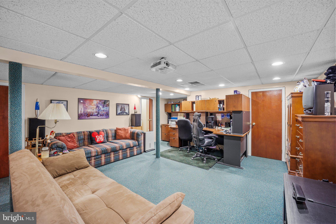
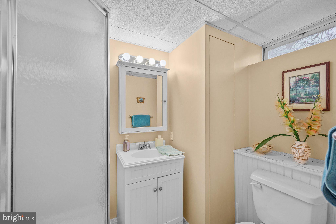
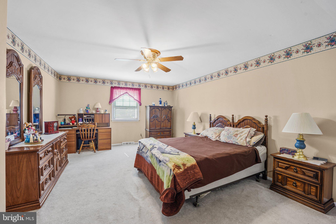
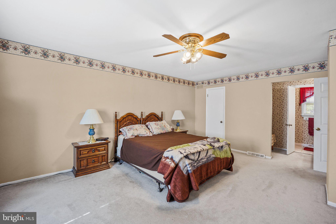
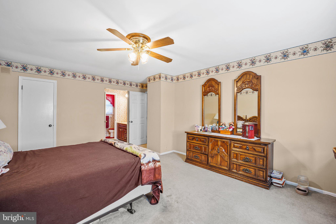
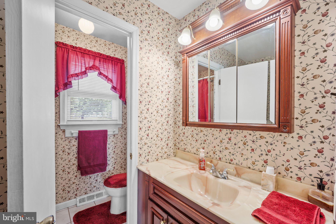
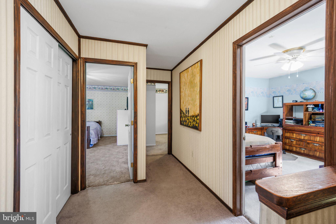
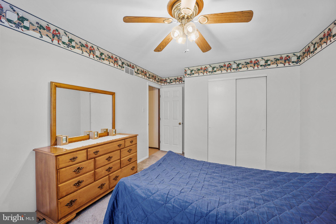
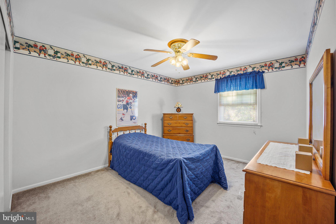
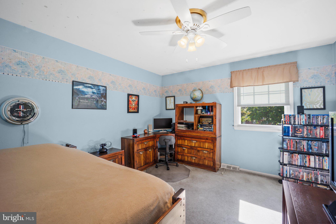
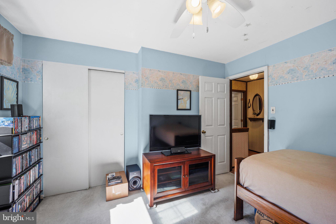
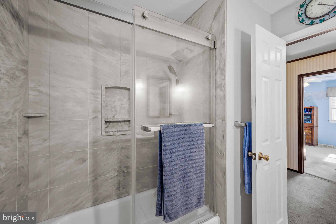
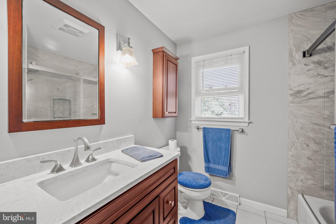
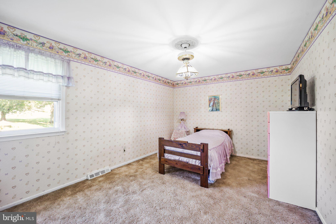
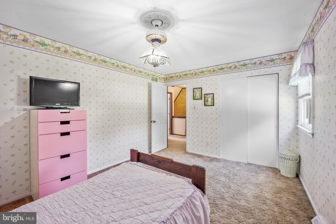
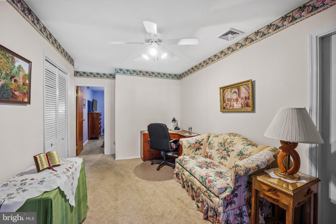
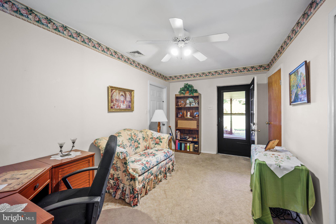
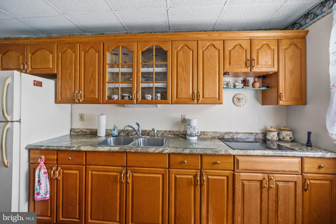
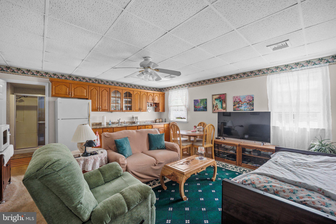
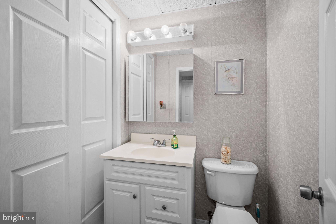
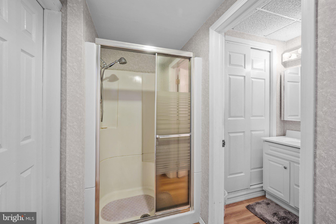
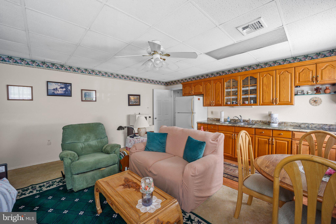
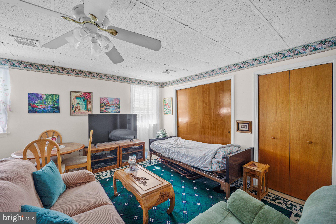
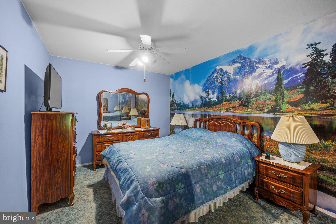
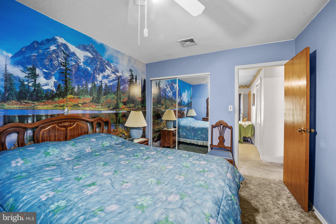
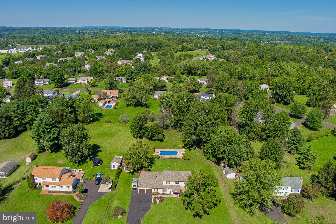
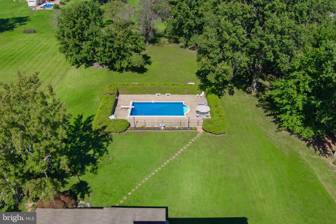
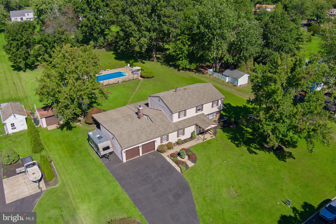
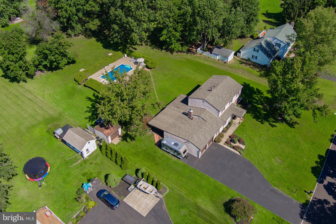
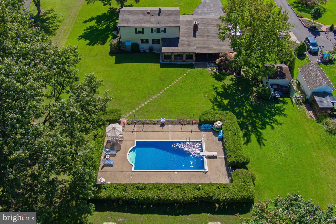
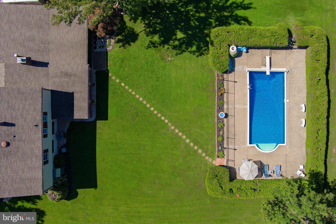
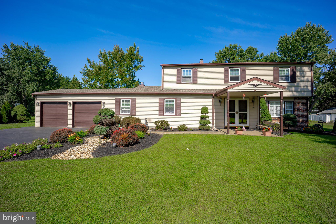
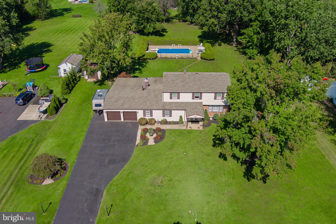
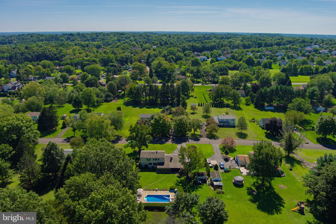
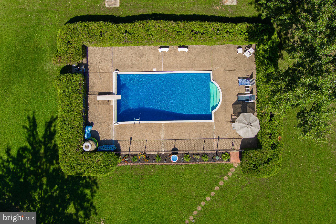
Tucked into a peaceful neighborhood of Harvest Hills near Tanner Farm, this spacious 5-bedroom, 4-full-bath home sits on more than an acre of land and offers the kind of space that's hard to find. Solid bones, a brand-new roof, and endless potential make this a fantastic opportunity for a buyer ready to add their own personal touches. The main level welcomes you with a formal living room, a formal dining and separate family room, an updated kitchen with granite counters, and a beautiful four-season sunroom addition overlooking the grounds and in-ground pool. The perfect spot to unwind in every season. A covered patio extends the outdoor living space, ideal for entertaining or quiet mornings with coffee. Part of the 2-car garage has been thoughtfully converted into a private in-law suite, offering flexibility for multi-generational living, guests, or a home office setup. This suite features a bedroom, full bathroom, and kitchenette living room combination. Upstairs, you'll find four generously sized bedrooms and two full bathrooms, providing plenty of room to spread out. The finished basement adds even more livable space, complete with a full bathroom and ample storage. Plenty of parking in the oversized driveway and one car garage, detached garage/shed allows for more storage. Lovingly maintained for 30 years, this home is ready for its new owners and to be transformed into someone's dream property. Don't miss this rare opportunity to own over an acre with plenty of space and endless possibilities.
Listing Information
Facts & Features
Location
Community Information
Architecture
Features & Amenities
Property Features
Square Footage
Tax & Financial Information
Schools
Richboro Elementary School
Klinger Middle School
Council Rock High School South
Wrightstown Elementary School
Wrightstown Elementary School
Maureen M Welch Elementary School
Richboro Middle School
Newtown Middle School
School ratings are provided for informational purposes only and are subject to change. Attendance boundaries are for reference only — contact the school or district directly to verify enrollment eligibility.
Historical Data
Price History
| Date | Event | Price |
|---|---|---|
| 09/03/2026 | Listed for sale | $849,900 |
Listed by Melissa A. Centifonti · Realty ONE Group Focus · 2153968117
Listing information provided exclusively for consumers' personal, non-commercial use and may not be used for any purpose other than to identify prospective properties consumers may be interested in purchasing. Information deemed reliable but not guaranteed by the MLS. Copyright 2026, Bright. All rights reserved.
Last Updated: September 11, 2026 at 11:32 PM | Source: Bright | MLS#: PABU2130588

Similar Homes For Sale In Ivyland
Start Your Real Estate Journey
Whether you have questions about this listing, want to schedule a showing, or just want to talk through your options, Jeromy Dunn-Portella is here to help. Reach out and expect a response within one business day.
How can I help?
Jeromy Dunn-Portella is here to help. Reach out and expect a response within one business day.
Thanks — Jeromy Dunn-Portella will be in touch shortly.
Make A Plan For Your Purchase
Know what you can afford before you start shopping — then run the numbers on any home you have in mind.
How much house can I afford?
- Principal & interest
- Property taxes
- Homeowner's insurance
- HOA dues
If your monthly savings are applied to the loan principal.
Enter your income, debts, and down payment to see how much home you may qualify for. Estimates only — not a lending decision.
Want to know more?
Jeromy Dunn-Portella is here to help. Reach out and expect a response within one business day.
✓ Thanks — Jeromy Dunn-Portella will be in touch shortly.