
1092 Meadowview Dr
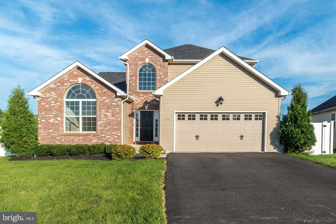
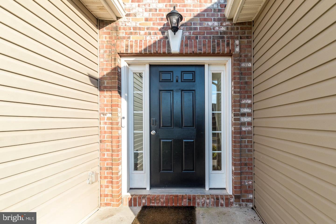
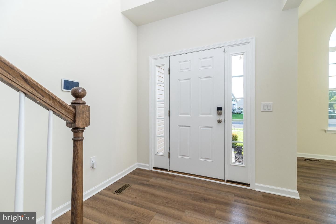
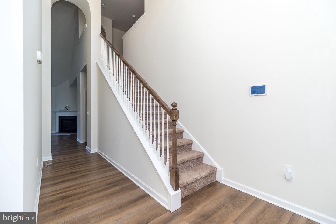
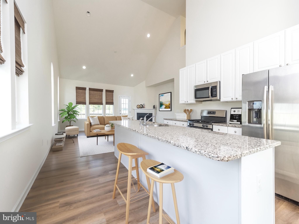
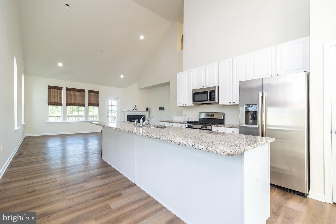
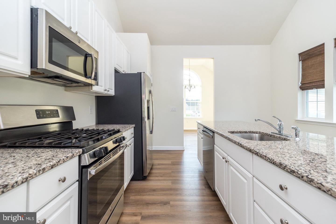
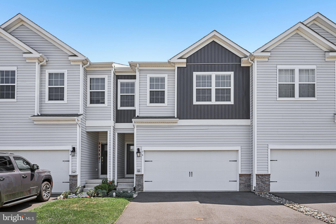
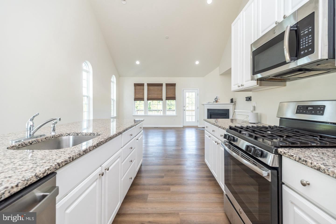
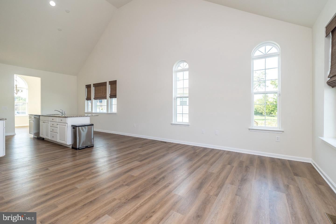
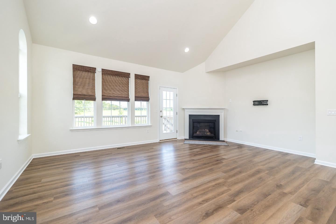
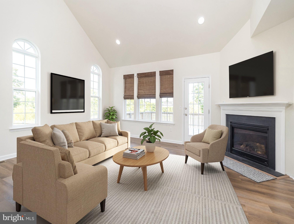
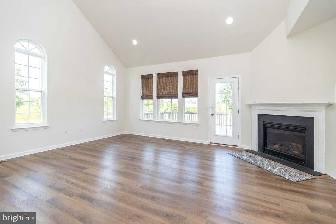
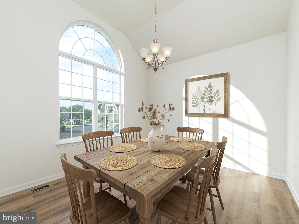
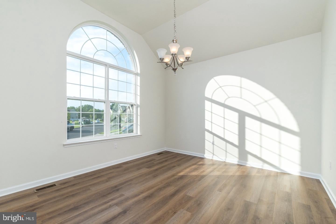
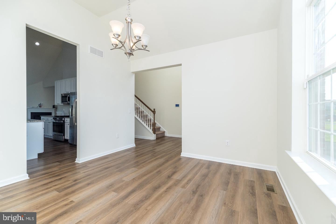
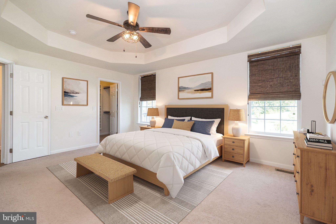
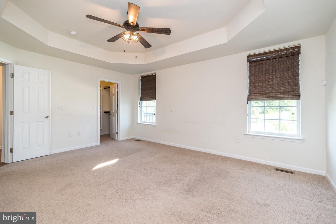
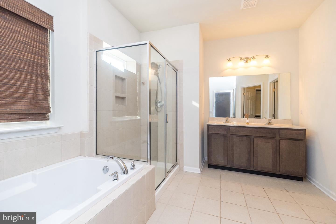
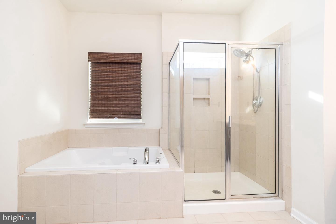
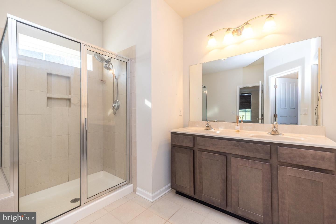
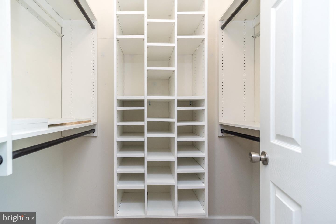
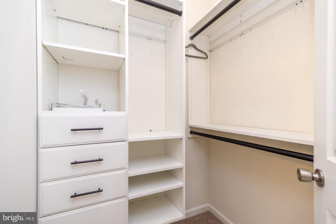
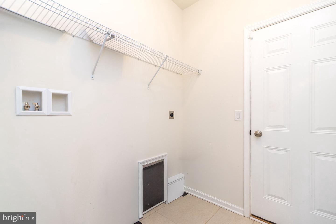
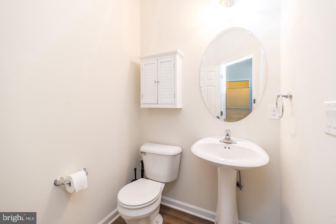
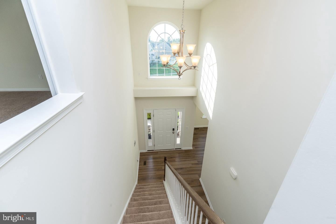
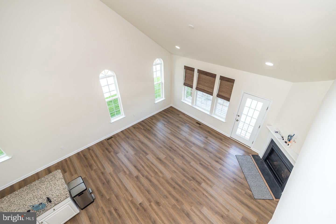
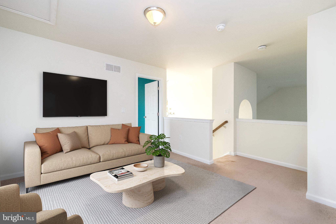
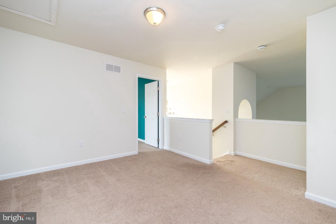
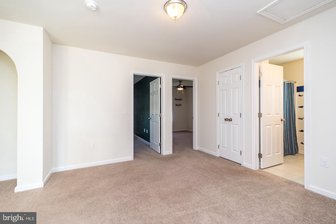
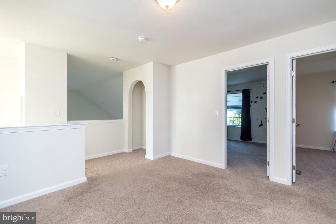
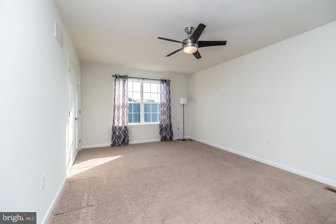
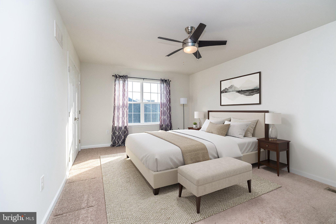
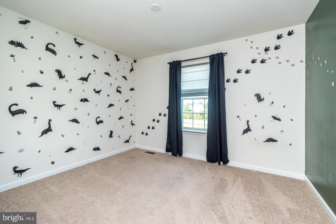
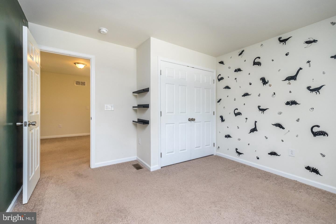
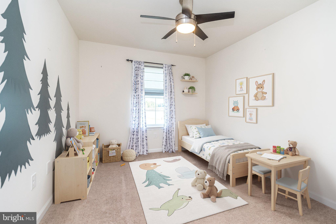
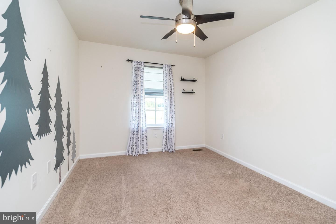
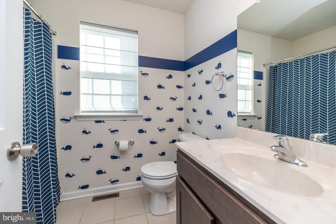
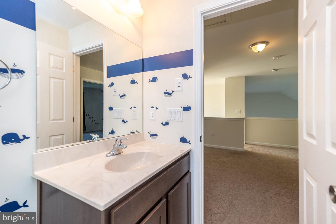
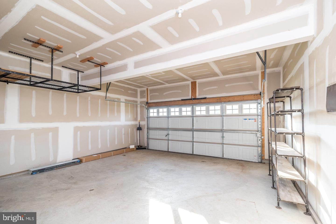
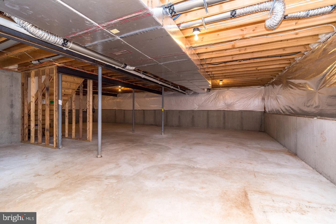
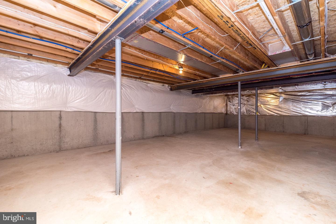
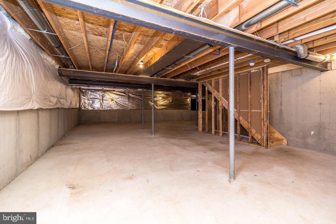
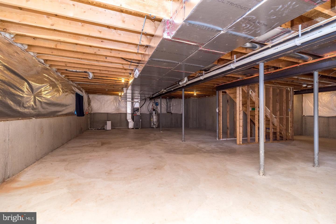
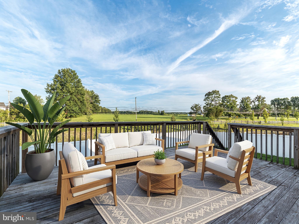
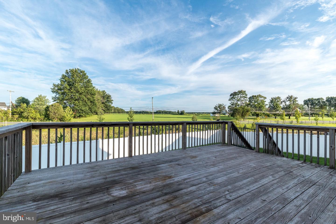
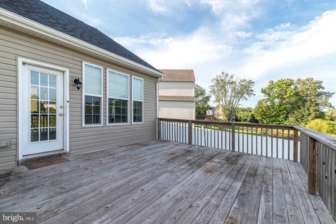
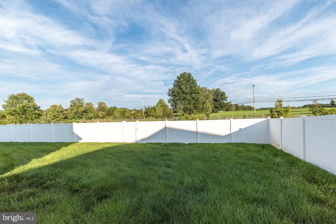
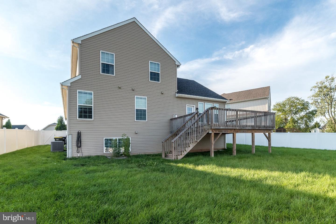
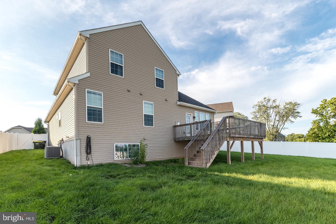
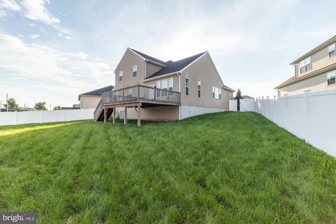
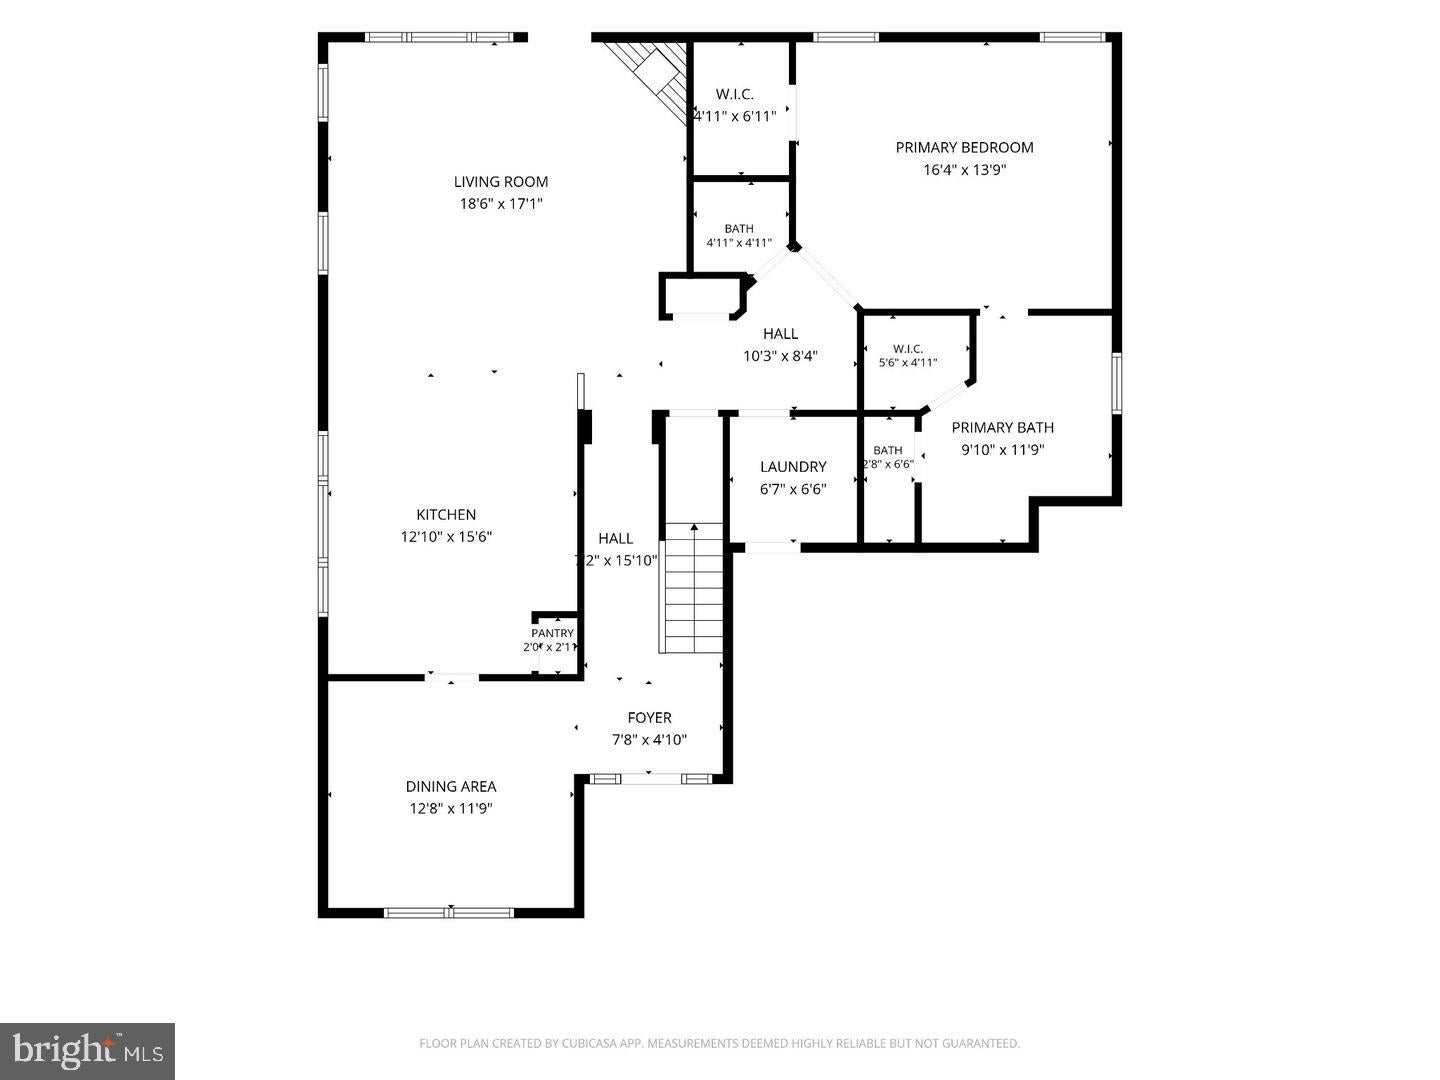
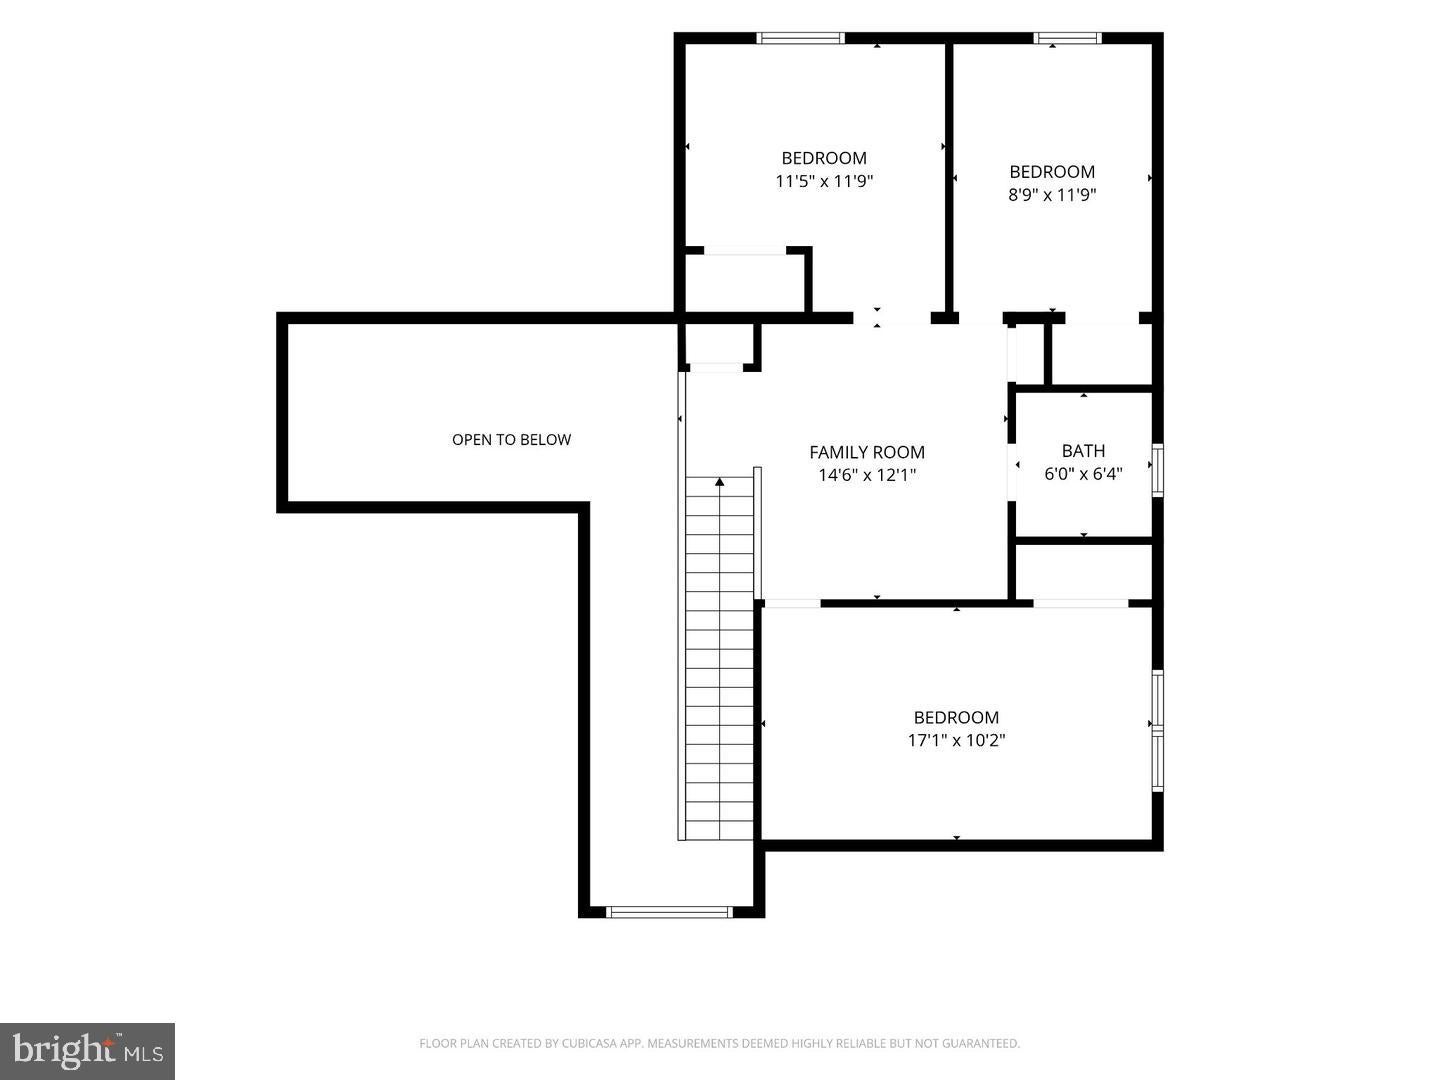
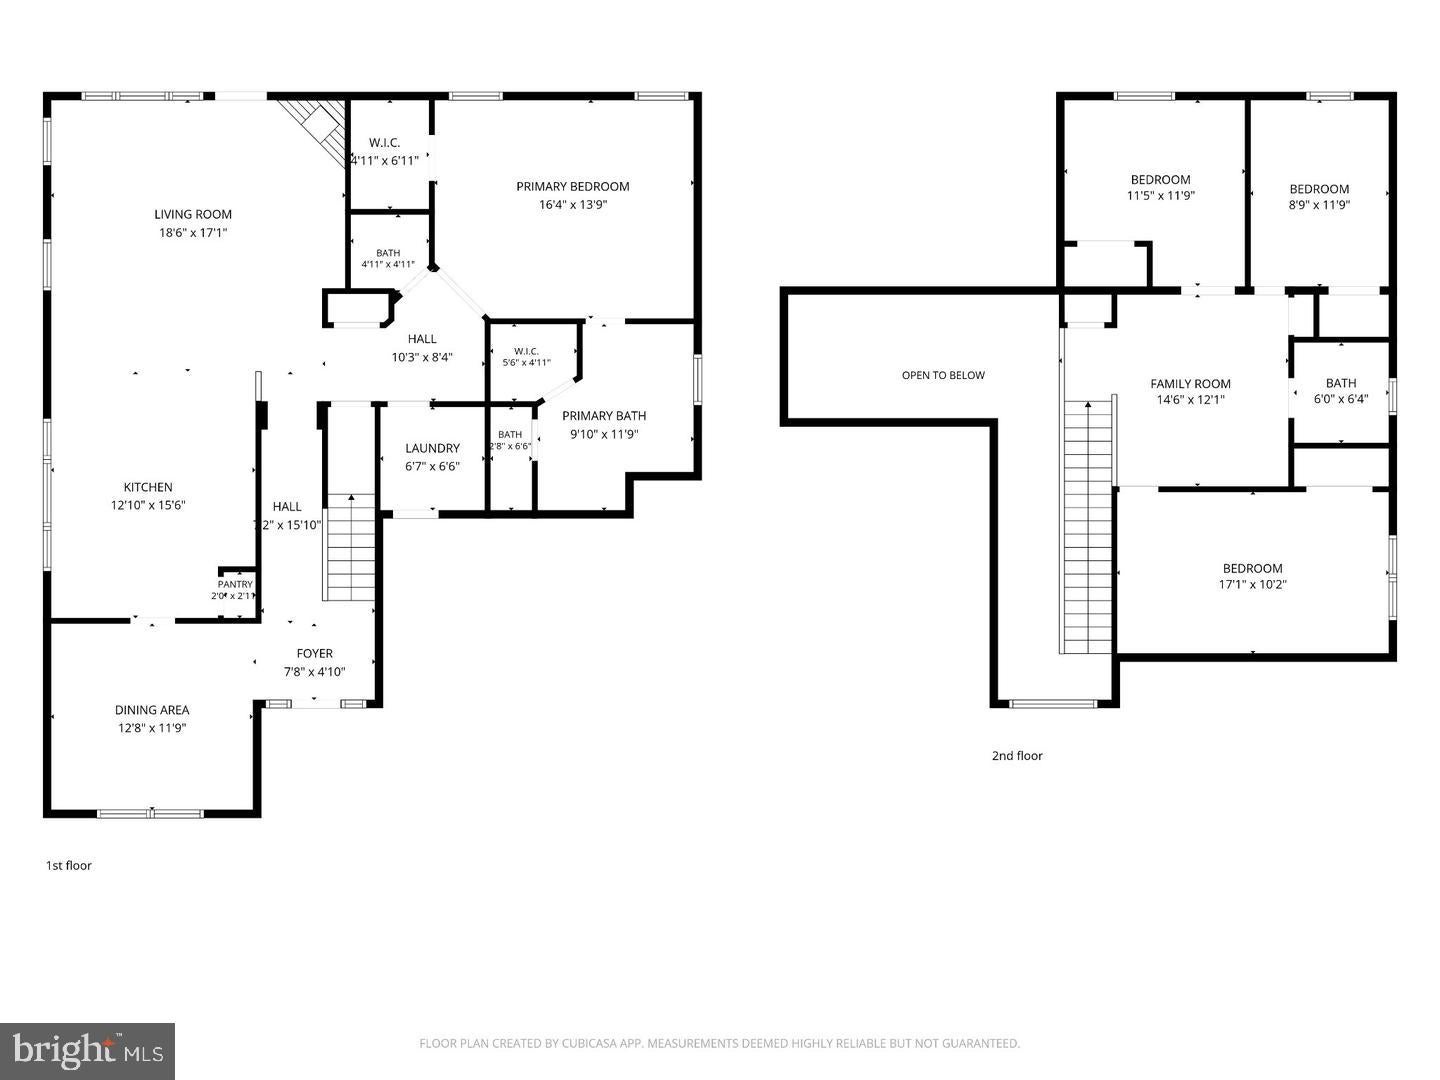
Welcome to this beautiful home built in 2020, featuring charming brick accents that add timeless character and curb appeal. This thoughtfully designed home offers the perfect blend of modern style, comfort, and functionality. The primary bedroom is conveniently located on the main level and features two spacious custom walk-in closet and a luxurious en-suite bathroom complete with a soaking tub, separate shower stall, and dual vanities. The bright, open floor plan showcases soaring ceilings, recessed lighting, abundant windows, a cozy gas fireplace, and brand-new luxury plank flooring throughout the main living areas. The stunning kitchen is a chef’s delight, featuring crisp white cabinetry, granite countertops, gas cooking, stainless steel appliances, a large center island, and a spacious pantry. New luxury plank flooring continues seamlessly into the kitchen, creating a cohesive flow. Enjoy the front-facing dining room, filled with lots with natural light from a large double window with an elegant half-moon detail, making it the perfect setting for meals and entertaining. The luxury plank flooring continues through the dining area and leads beautifully into the impressive two-story foyer. Off the living room, step outside onto the spacious wood deck, which overlooks and leads to the rear fenced-in yard—perfect for relaxing, entertaining, and enjoying outdoor living. This level also features a convenient laundry room, powder room, and an attached two-car garage.The full, daylight basement offers a wonderful opportunity to create additional living space. With a daylight window providing natural light, this versatile area is ready for your finishing touches and personal vision.Upstairs, you’ll find a flex space that can easily be transformed into a home office, playroom, family room, or whatever best suits your lifestyle. Three generously sized bedrooms and a full bathroom complete the upper level. Ideally located near major highways, with shopping, restaurants, dining, and entertainment just minutes away.
Listing Information
Facts & Features
Location
Community Information
Architecture
Features & Amenities
Property Features
Square Footage
Tax & Financial Information
Schools
Milford Middle School
Quakertown Community High School
Pfaff Elementary School
Richland Elementary School
Trumbauersville Elementary School
Tohickon Valley Elementary School
Strayer Middle School
Deibler Elementary School
School ratings are provided for informational purposes only and are subject to change. Attendance boundaries are for reference only — contact the school or district directly to verify enrollment eligibility.
Historical Data
Price History
| Date | Event | Price |
|---|---|---|
| 09/05/2026 | Listed for sale | $593,000 |
Listed by Diane M Redmond · RE/MAX Legacy · 2158228200
Listing information provided exclusively for consumers' personal, non-commercial use and may not be used for any purpose other than to identify prospective properties consumers may be interested in purchasing. Information deemed reliable but not guaranteed by the MLS. Copyright 2026, Bright. All rights reserved.
Last Updated: October 22, 2026 at 1:56 PM | Source: Bright | MLS#: PABU2130726

Similar Homes For Sale In Quakertown
Start Your Real Estate Journey
Whether you have questions about this listing, want to schedule a showing, or just want to talk through your options, Jeromy Dunn-Portella is here to help. Reach out and expect a response within one business day.
How can I help?
Jeromy Dunn-Portella is here to help. Reach out and expect a response within one business day.
Thanks — Jeromy Dunn-Portella will be in touch shortly.
Make A Plan For Your Purchase
Know what you can afford before you start shopping — then run the numbers on any home you have in mind.
How much house can I afford?
- Principal & interest
- Property taxes
- Homeowner's insurance
- HOA dues
If your monthly savings are applied to the loan principal.
Enter your income, debts, and down payment to see how much home you may qualify for. Estimates only — not a lending decision.
Want to know more?
Jeromy Dunn-Portella is here to help. Reach out and expect a response within one business day.
✓ Thanks — Jeromy Dunn-Portella will be in touch shortly.