
523 Saint Lawrence Way
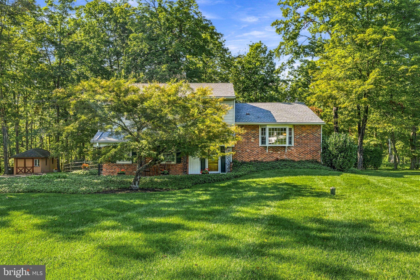
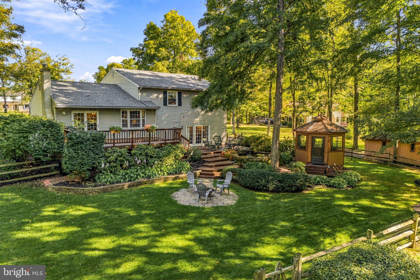
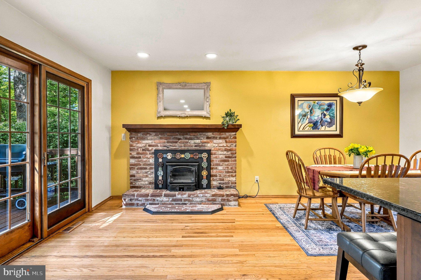
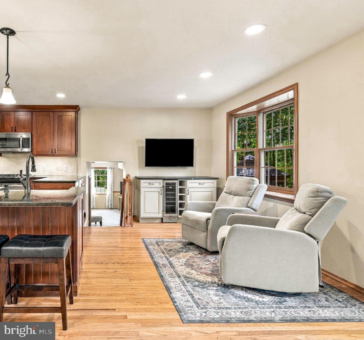
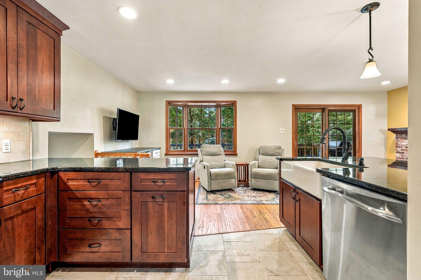
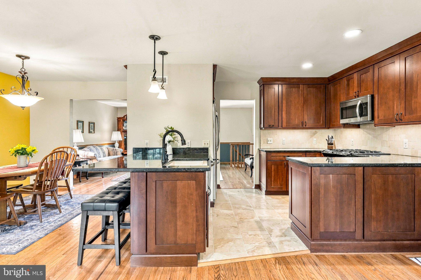
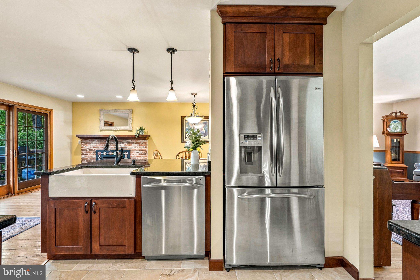
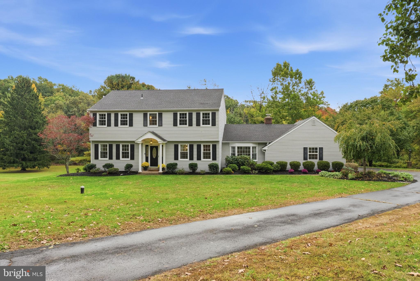
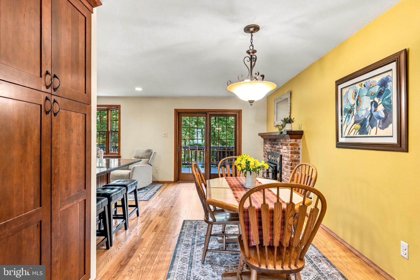
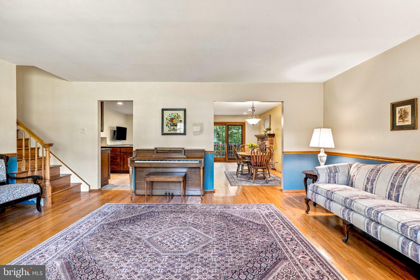
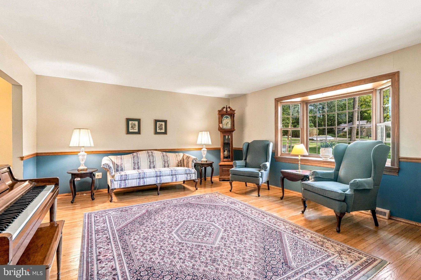
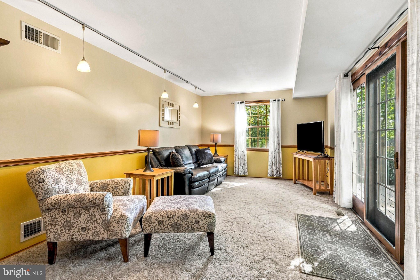
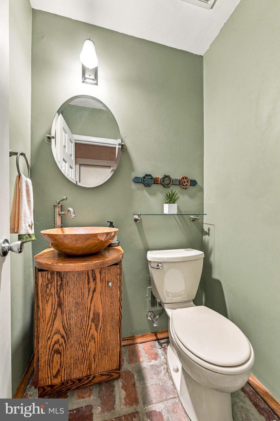
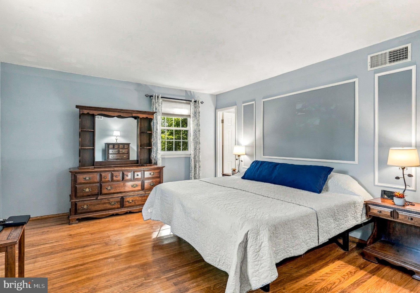
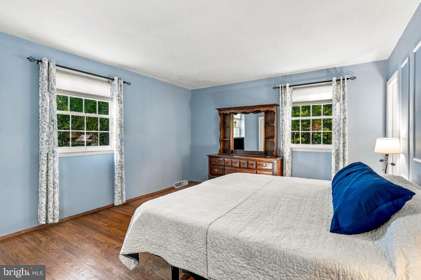
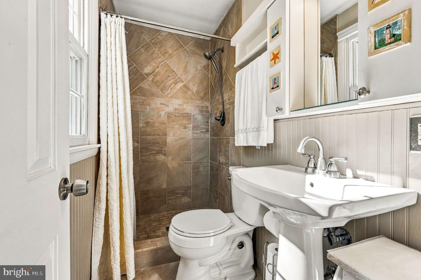
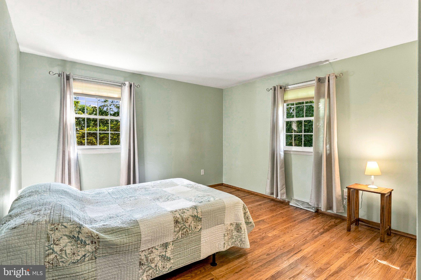
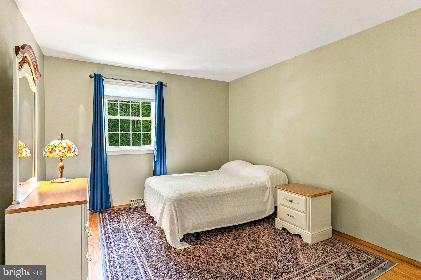
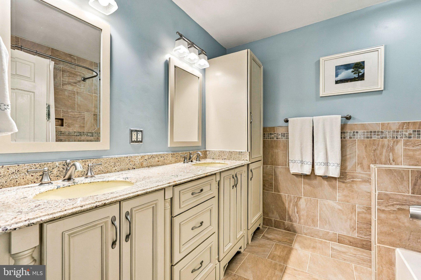
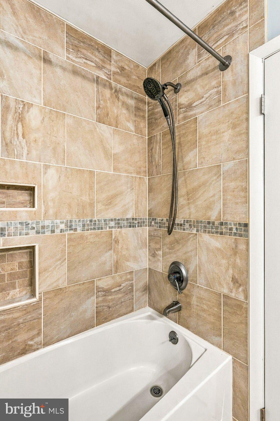
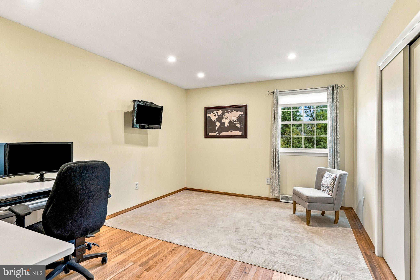
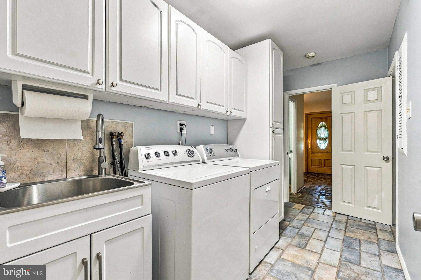
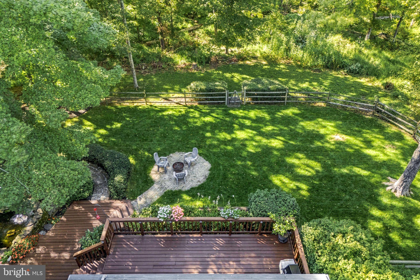
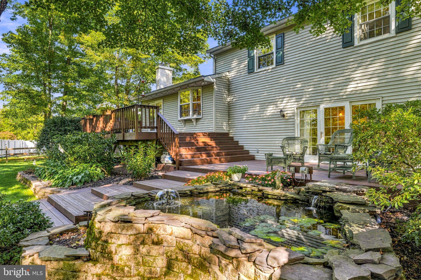
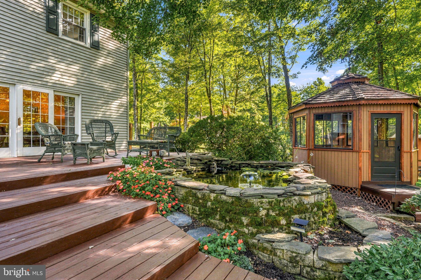
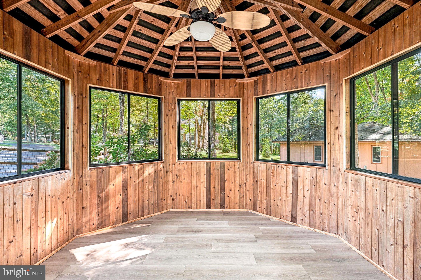
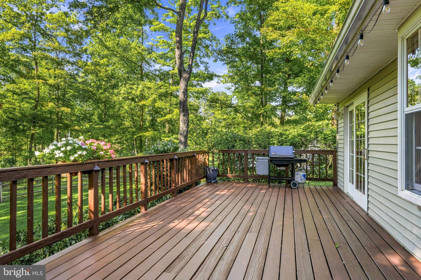
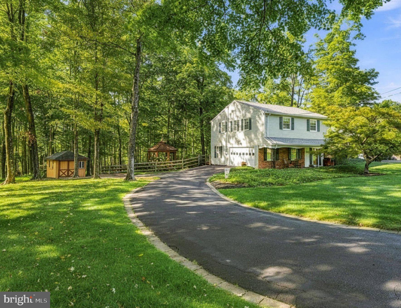
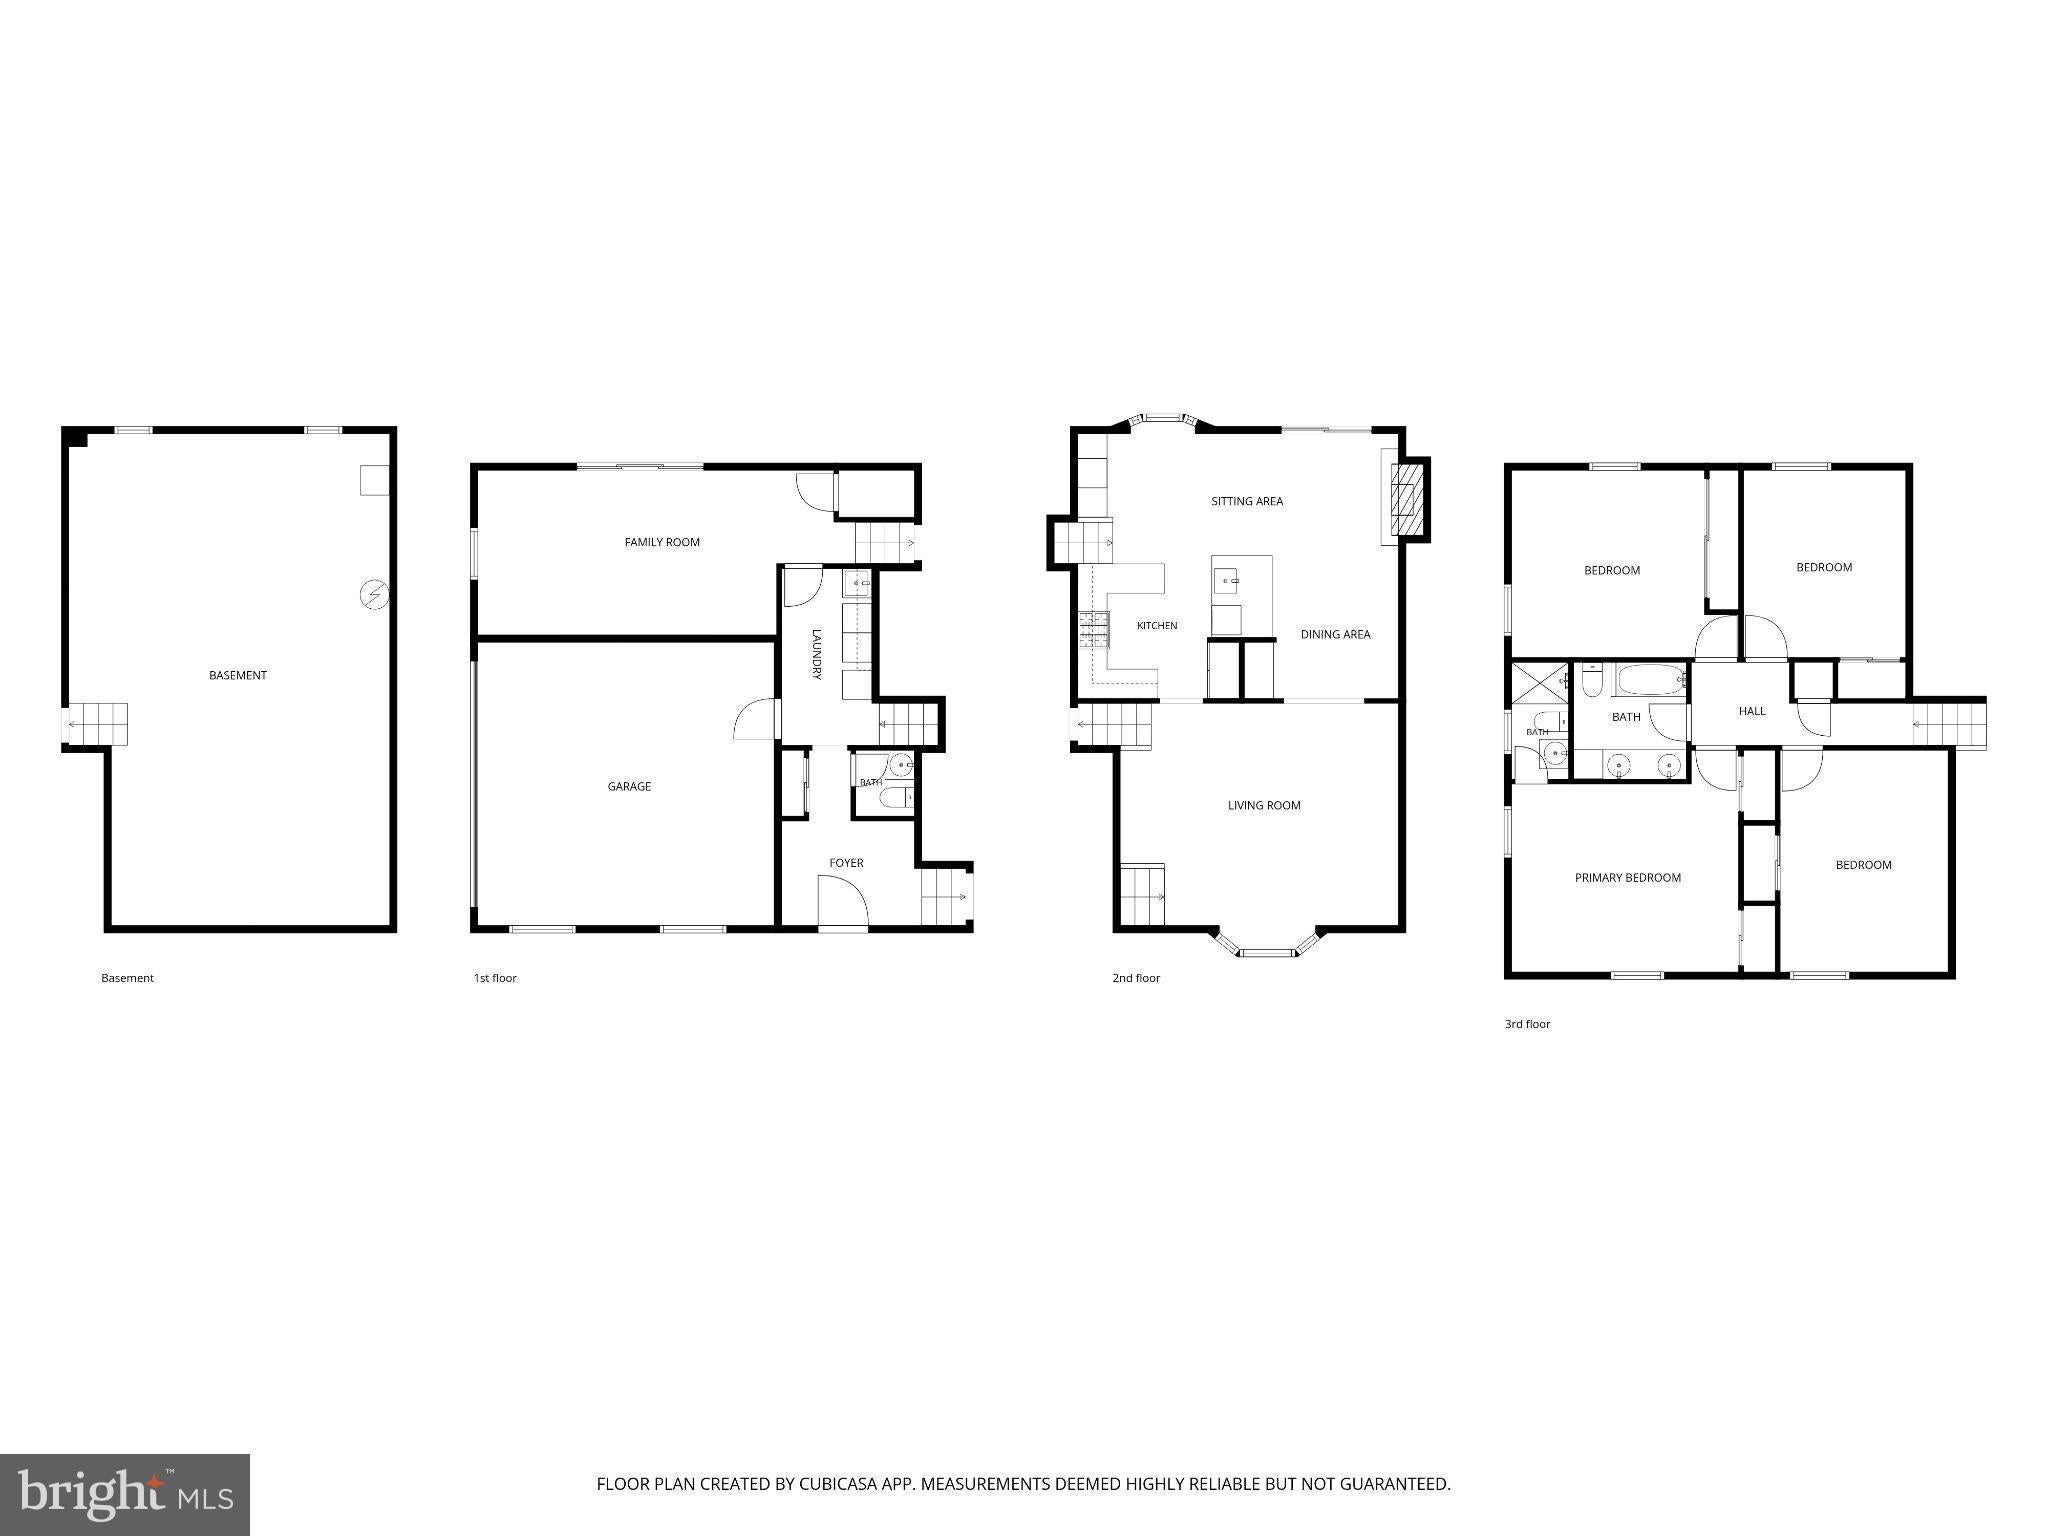
Welcome to 523 Saint Lawrence Way, an inviting single-family home set on 0.84 acres nestled on a quiet cul-de-sac that offers peace and privacy. This well maintained home offers 4 bedrooms, two full baths, one half bath and backs to trees and Neshaminy Creek. Upon entering, you are welcomed by a classic brick entryway that leads you into the home's primary gathering spaces. At the heart of the home is the well-appointed kitchen featuring warm wood cabinetry, granite countertops, tile backsplash, stainless steel appliances, and recessed lighting. The kitchen opens seamlessly to the dining and sitting areas that are showcased by a cozy wood stove set within a classic brick and Mercer tile surround. A Pella sliding glass door gives access to the large rear deck. The sun-filled living room offers rich hardwood floors that effortlessly flow throughout most of the home. On the lower level is the family room with slider glass door to the expanded rear deck, a conveniently located powder room, and a dedicated laundry room complete with a utility sink. On the upper level of the home, hardwood flooring adorns the bedrooms and hallway. The primary suite features two dedicated closets and an ensuite bath. Additionally, you will encounter three bright, well-proportioned bedrooms that share the full hall bath boasting a double sink vanity with granite counter tops, built-in linen tower, and shower/tub combination. In the hallway is a direct laundry chute for convenience. The attached two car garage has nicely finished walls and a full unfinished basement offers an expansive space, perfect for extra storage, workshop, gym or future finishing potential to suit your lifestyle. The outdoor spaces are designed for relaxation and year-round enjoyment, featuring a two-tier deck and separate patio area overlooking the property’s wooded grounds behind the fenced rear yard. Here you can enjoy all that nature has to offer. Highlights include a koi pond, an enclosed gazebo complete with a ceiling fan, and a 220-volt circuit for a hot tub or whatever you may envision and a separate storage shed. Located in the award-winning Central Bucks School District and just minutes from historic Doylestown Borough with its vibrant shopping, dining, cultural attractions, and convenient access to major commuter routes adds to the overall appeal. This home offers the perfect balance of comfort, functionality, and setting. Make your appointment today!
Listing Information
Facts & Features
Location
Community Information
Architecture
Features & Amenities
Property Features
Square Footage
Tax & Financial Information
Schools
Kutz Elementary School
Linden Elementary School
Central Bucks High School-West
Warwick Elementary School
Jamison Elementary School
Tamanend Middle School
Middle Bucks Institute of Technology
Lenape Middle School
School ratings are provided for informational purposes only and are subject to change. Attendance boundaries are for reference only — contact the school or district directly to verify enrollment eligibility.
Historical Data
Price History
| Date | Event | Price |
|---|---|---|
| 09/18/2026 | Listed for sale | $709,000 |
Listed by Deana E Corrigan · Compass Pennsylvania, LLC · 2153484848
Listing information provided exclusively for consumers' personal, non-commercial use and may not be used for any purpose other than to identify prospective properties consumers may be interested in purchasing. Information deemed reliable but not guaranteed by the MLS. Copyright 2026, Bright. All rights reserved.
Last Updated: September 21, 2026 at 11:41 PM | Source: Bright | MLS#: PABU2130862

Similar Homes For Sale In Furlong
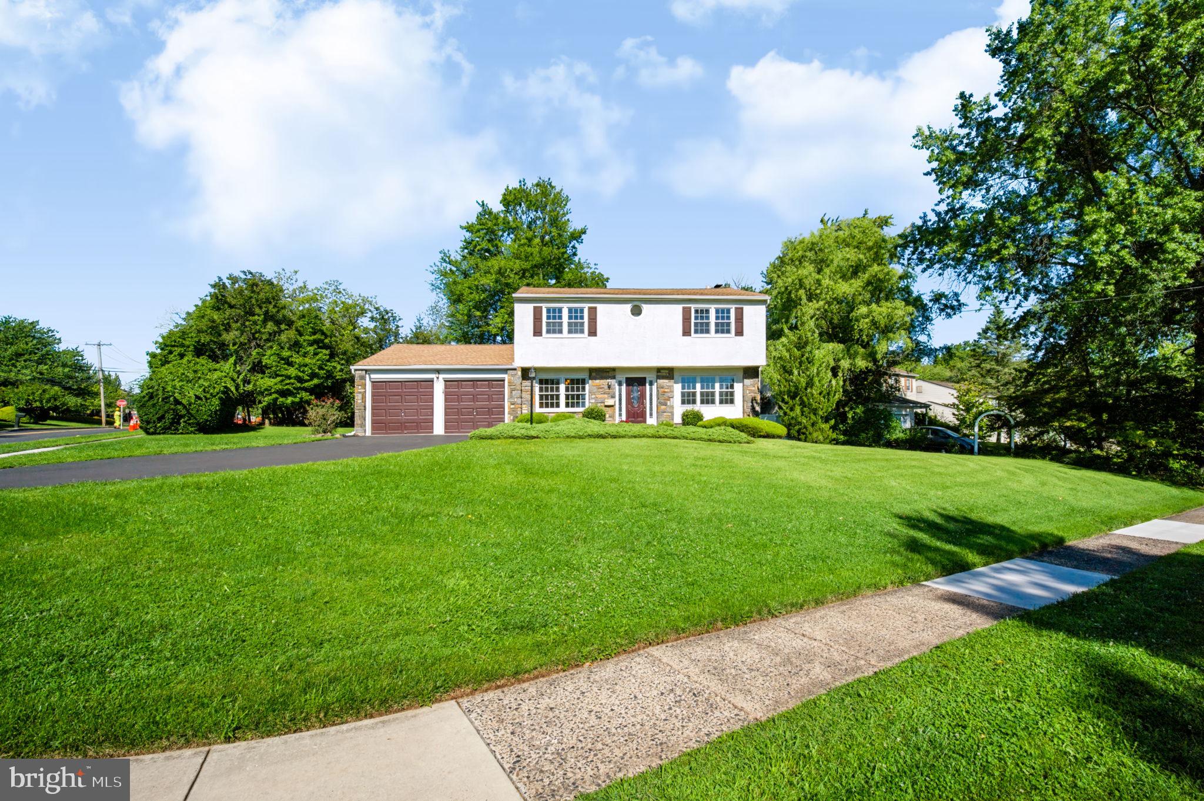
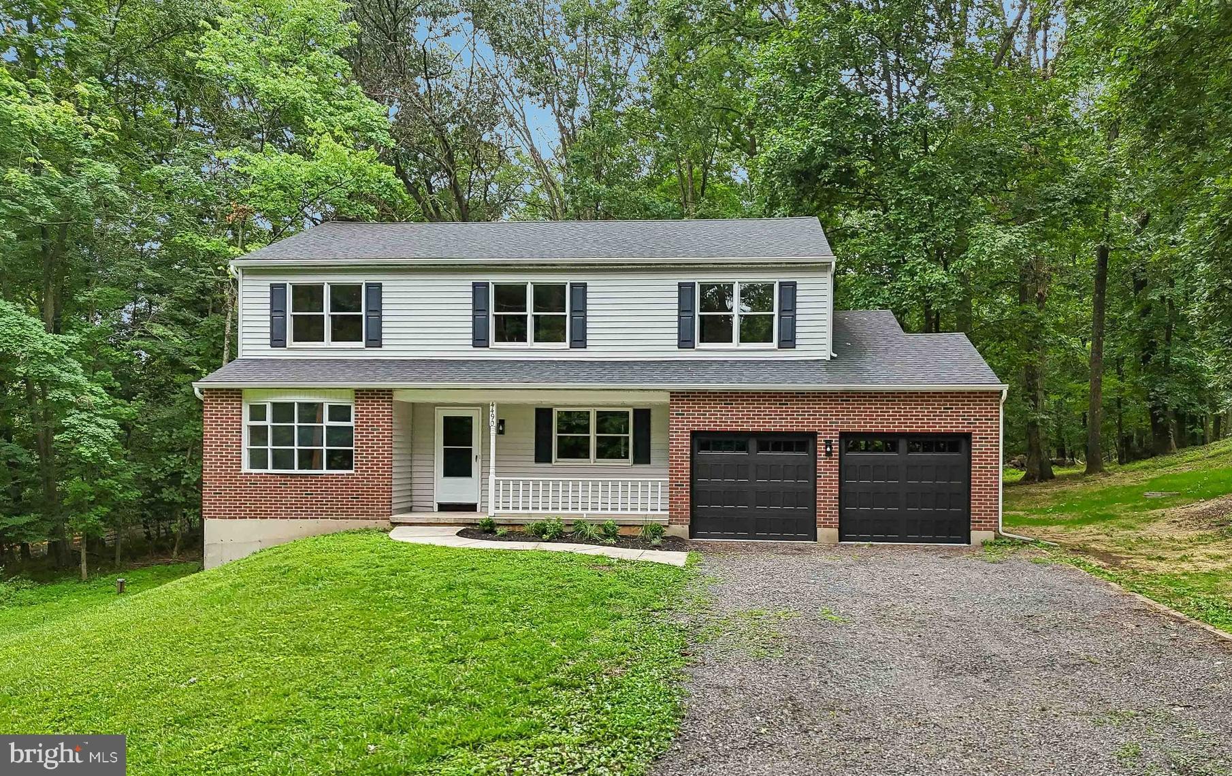
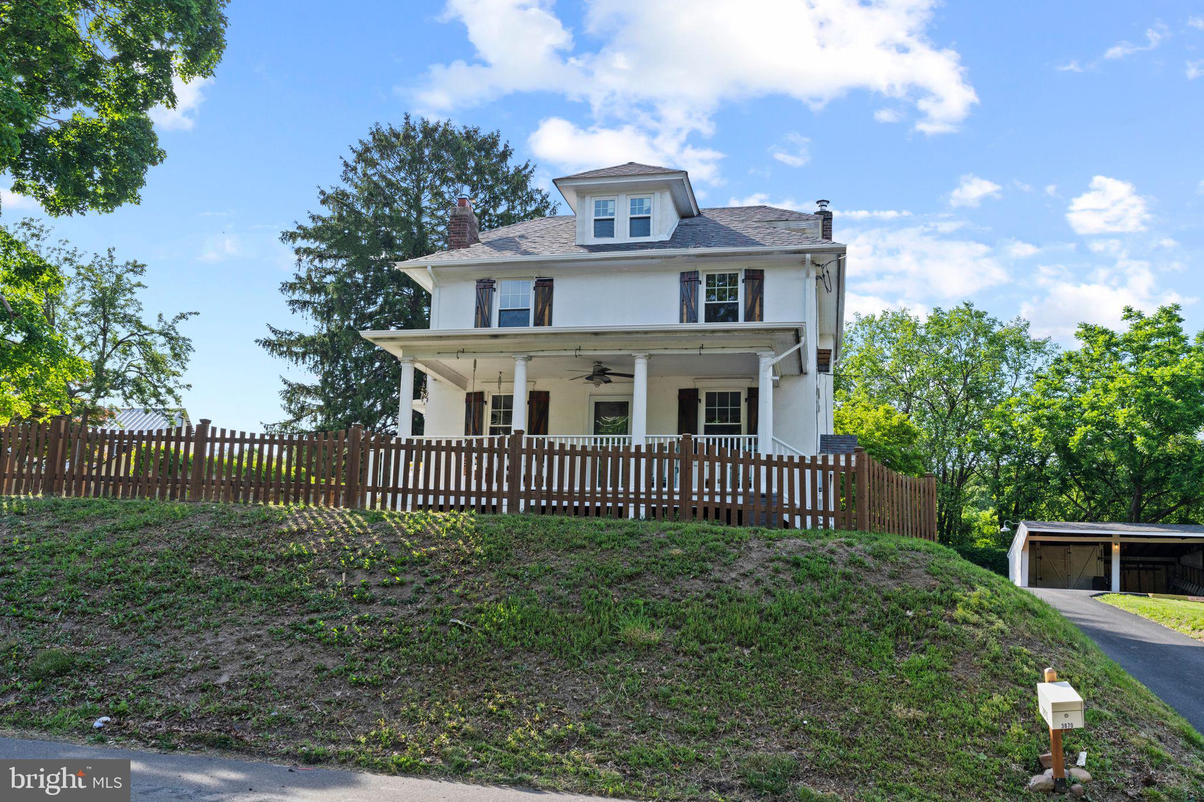
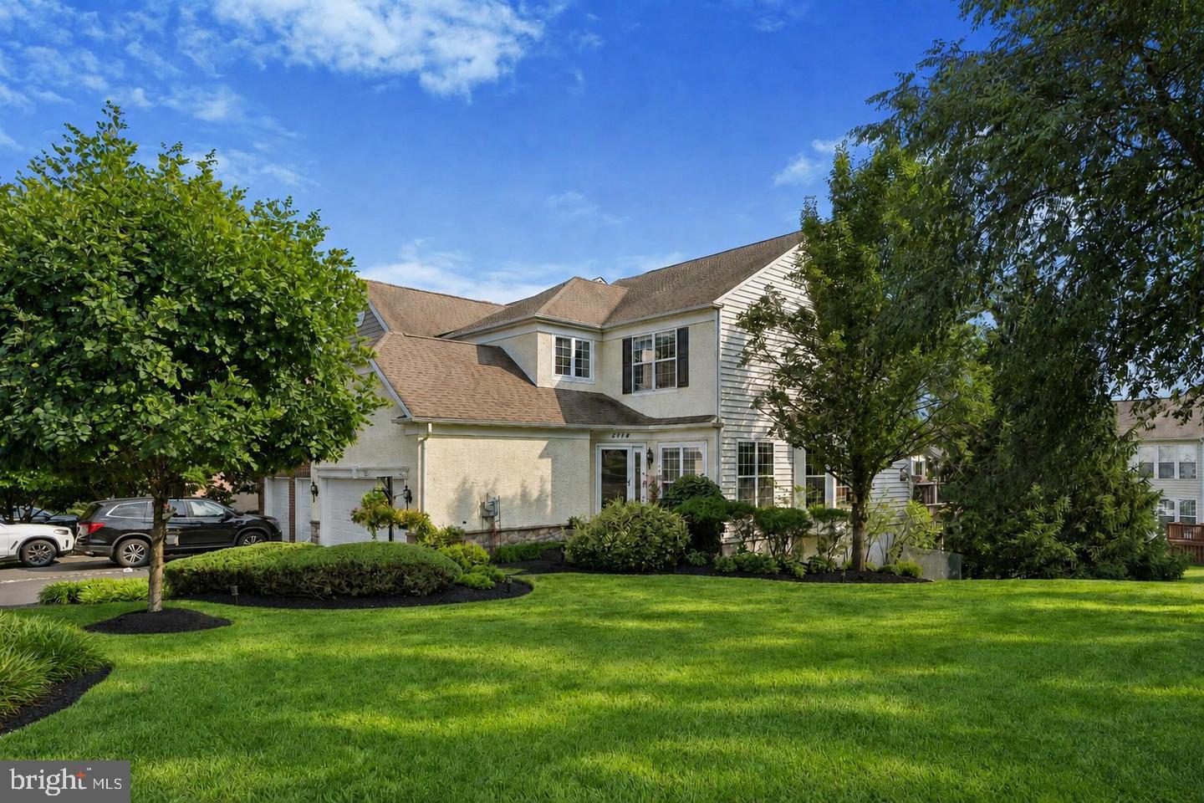
Start Your Real Estate Journey
Whether you have questions about this listing, want to schedule a showing, or just want to talk through your options, Jeromy Dunn-Portella is here to help. Reach out and expect a response within one business day.
How can I help?
Jeromy Dunn-Portella is here to help. Reach out and expect a response within one business day.
Thanks — Jeromy Dunn-Portella will be in touch shortly.
Make A Plan For Your Purchase
Know what you can afford before you start shopping — then run the numbers on any home you have in mind.
How much house can I afford?
- Principal & interest
- Property taxes
- Homeowner's insurance
- HOA dues
If your monthly savings are applied to the loan principal.
Enter your income, debts, and down payment to see how much home you may qualify for. Estimates only — not a lending decision.
Want to know more?
Jeromy Dunn-Portella is here to help. Reach out and expect a response within one business day.
✓ Thanks — Jeromy Dunn-Portella will be in touch shortly.