
25 Sandtrap Cir
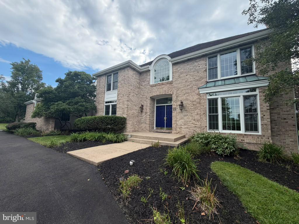
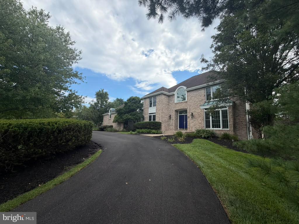
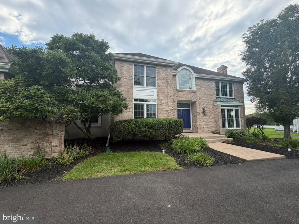
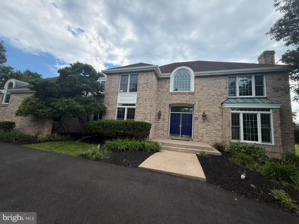
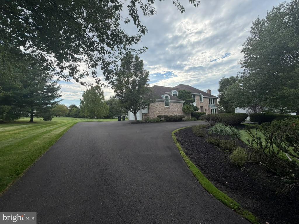
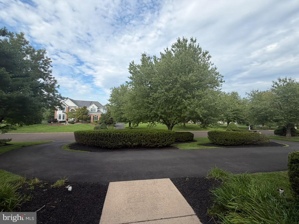
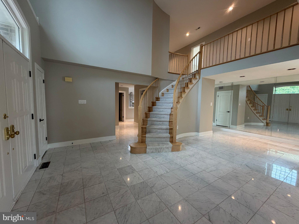
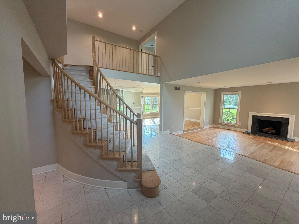
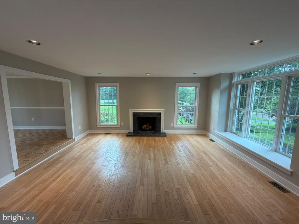
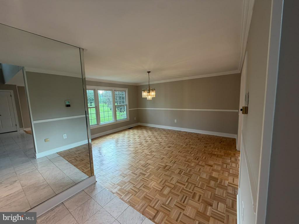
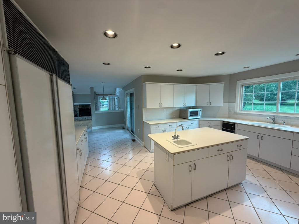
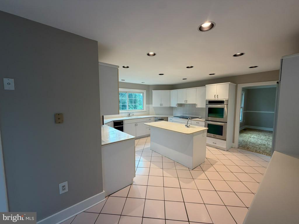
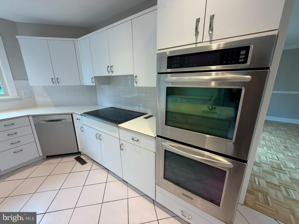
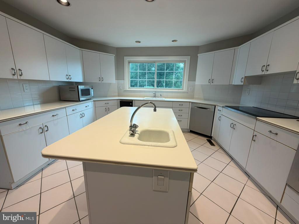
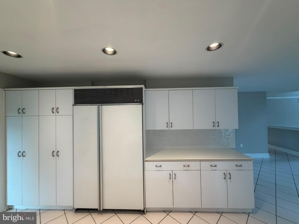
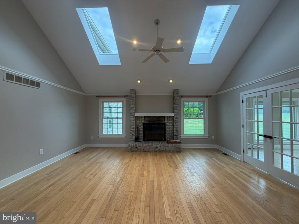
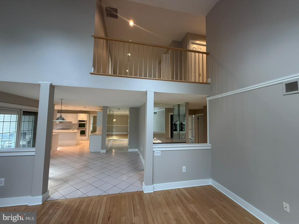
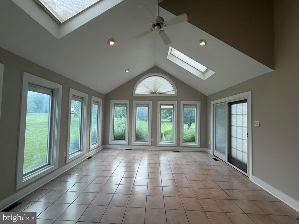
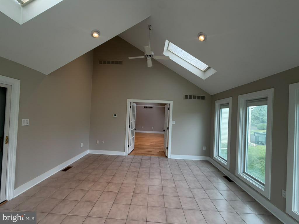
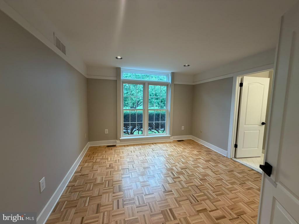
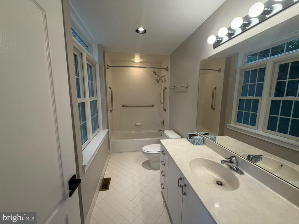
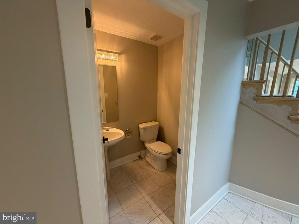
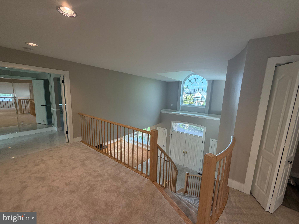
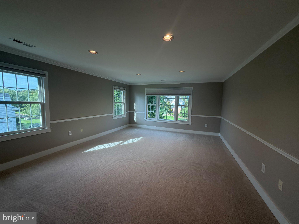
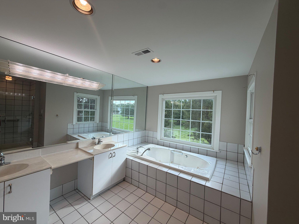
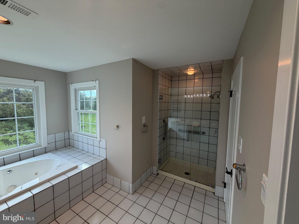
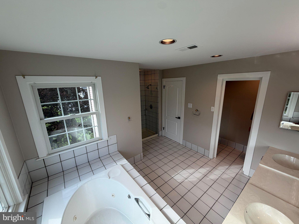
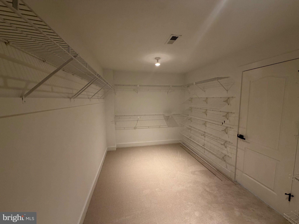
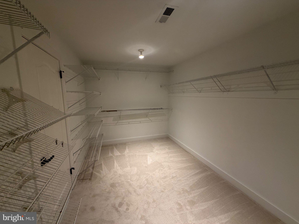
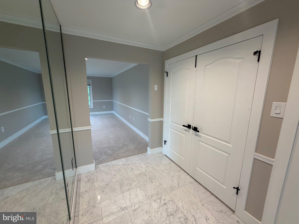
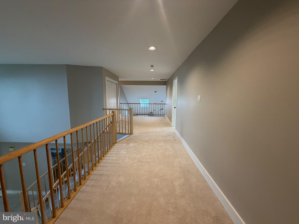
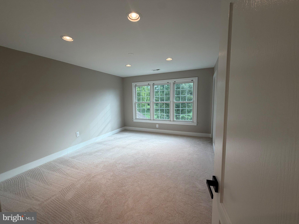
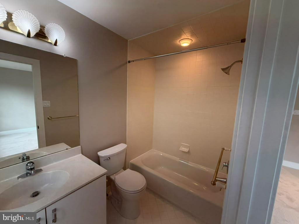
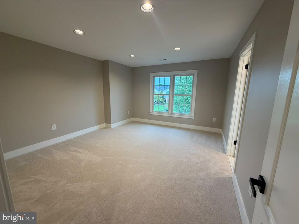
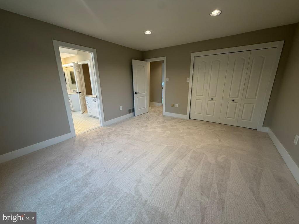
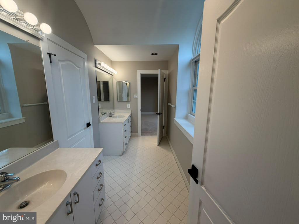
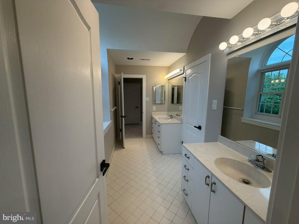
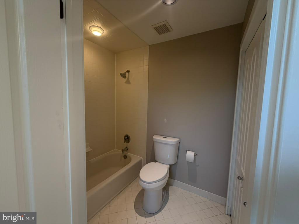
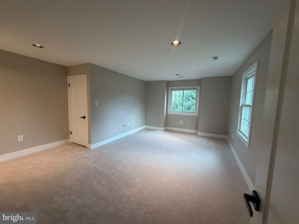
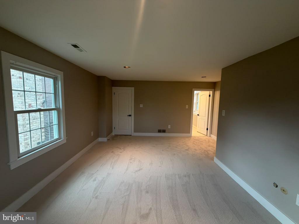
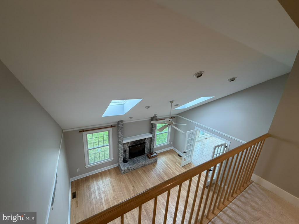
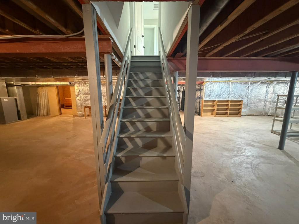
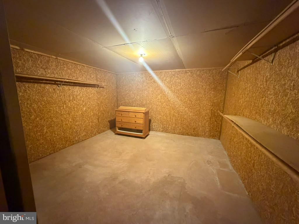
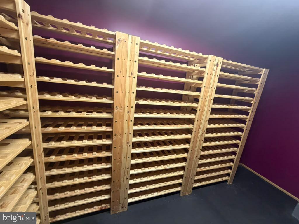
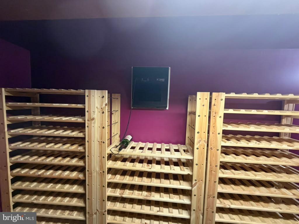
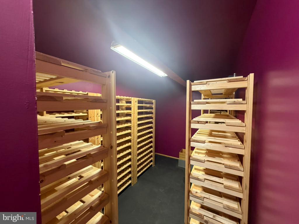
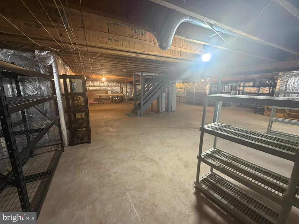
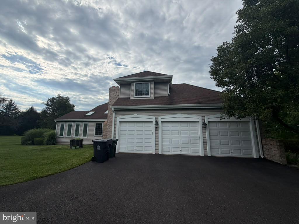
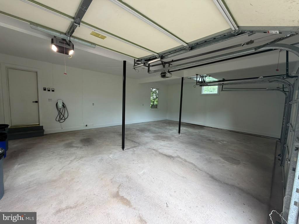
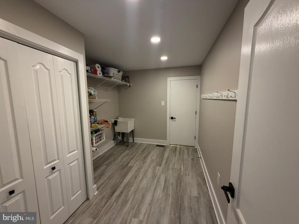
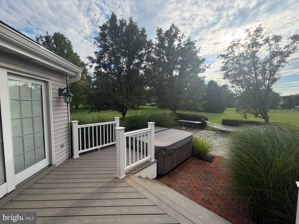
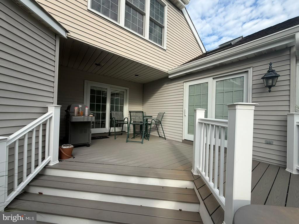
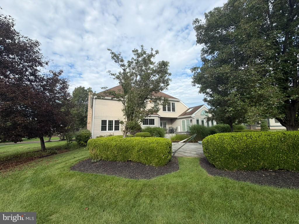
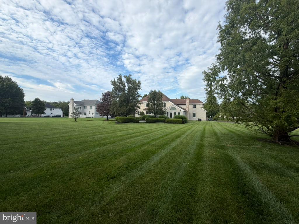
Welcome to luxury living at 25 Sandtrap Circle, an exceptional 5-bedroom, 4.5-bathroom estate situated in the highly coveted Ivyland community and the prestigious Council Rock School District. Perfectly positioned near premier golfing, this meticulously updated residence offers an unparalleled blend of classic architectural elegance and modern sophistication. A grand two-story foyer with sweeping staircase and marble flooring sets the tone upon entry. Freshly refinished hardwood floors flow seamlessly into the formal living room, anchored by a craftsman-style fireplace, and an elegant adjoining dining room perfect for entertaining. The chef's kitchen is a culinary masterpiece, featuring Corian countertops, a custom tiled backsplash, flat-panel cabinetry, and premium appliances including a 42" Sub-Zero refrigerator and double oven range. An expansive center island with a built-in sink provides ample prep space, seamlessly connecting to a sunlit casual dining area with a wall of windows and sliding glass doors. Entertaining naturally extends into the family room, complete with a wet bar, a second fireplace, and radiant skylights. Beyond is a spectacular, extra-large sunroom with ceramic flooring and towering 7-foot windows overlooking the 150-foot deep rear yard, opening directly to a maintenance-free composite deck. The main level also offers a highly versatile first-floor bedroom suite featuring double doors, a large closet, and a full en-suite bathroom with an oversized vanity and grab bars—ideal for guests or multi-generational living. A convenient mudroom and flex space with waterproof LVL flooring and a laundry tub leads to an expansive three-car garage, fully equipped with a Tesla charging station. Upstairs, fresh carpeting and a stylish stair runner lead to the luxurious primary suite, boasting a massive walk-in closet and a spa-like en-suite bath with dual vanities, a glass-enclosed shower, and a separate soaking tub bathed in natural light. Two additional spacious bedrooms with oversized closets share a well-appointed Jack-and-Jill bathroom, while a fifth bedroom enjoys its own full en-suite bath just off the main hallway. The expansive unfinished basement offers endless potential for a home theater, gym, or playroom. It features a large cedar closet alongside a spectacular temperature- and humidity-controlled custom wine cellar with wire racking and capacity for over 500 bottles. Notable Upgrades & Features: - Prestigious Council Rock School District - Circular driveway with a grand double-door main entrance - Three-zone geothermal heating system - Renewal by Andersen windows throughout (2020) - Fresh paint and all-new door levers and knobs - Dual hot water heaters (80-gallon and 50-gallon) - Robust home security system - Public water and sewer
Listing Information
Facts & Features
Location
Community Information
Architecture
Features & Amenities
Property Features
Square Footage
Tax & Financial Information
Schools
Klinger Middle School
Richboro Elementary School
Wrightstown Elementary School
Maureen M Welch Elementary School
McDonald Elementary School
Richboro Middle School
Davis Elementary School
Willow Dale Elementary School
School ratings are provided for informational purposes only and are subject to change. Attendance boundaries are for reference only — contact the school or district directly to verify enrollment eligibility.
Historical Data
Price History
| Date | Event | Price |
|---|---|---|
| 09/10/2026 | Listed for sale | $1,190,000 |
Listed by Austin Thomas · Realty Mark Cityscape-Huntingdon Valley · 2155837777
Listing information provided exclusively for consumers' personal, non-commercial use and may not be used for any purpose other than to identify prospective properties consumers may be interested in purchasing. Information deemed reliable but not guaranteed by the MLS. Copyright 2026, Bright. All rights reserved.
Last Updated: October 14, 2026 at 7:50 PM | Source: Bright | MLS#: PABU2131022

Similar Homes For Sale In Warminster
Start Your Real Estate Journey
Whether you have questions about this listing, want to schedule a showing, or just want to talk through your options, Jeromy Dunn-Portella is here to help. Reach out and expect a response within one business day.
How can I help?
Jeromy Dunn-Portella is here to help. Reach out and expect a response within one business day.
Thanks — Jeromy Dunn-Portella will be in touch shortly.
Make A Plan For Your Purchase
Know what you can afford before you start shopping — then run the numbers on any home you have in mind.
How much house can I afford?
- Principal & interest
- Property taxes
- Homeowner's insurance
- HOA dues
If your monthly savings are applied to the loan principal.
Enter your income, debts, and down payment to see how much home you may qualify for. Estimates only — not a lending decision.
Want to know more?
Jeromy Dunn-Portella is here to help. Reach out and expect a response within one business day.
✓ Thanks — Jeromy Dunn-Portella will be in touch shortly.