
1020 Brighton Ridge Rd
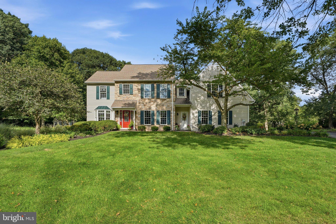
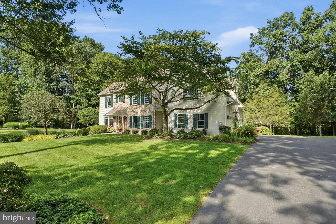
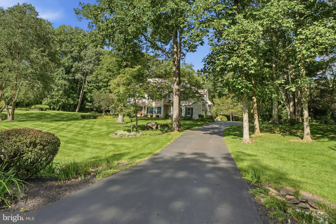
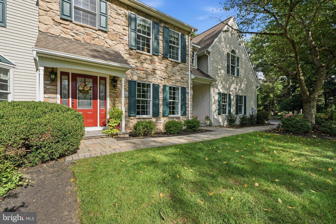
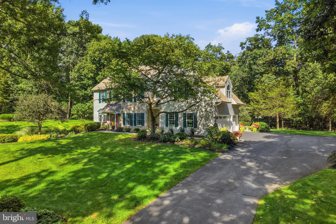
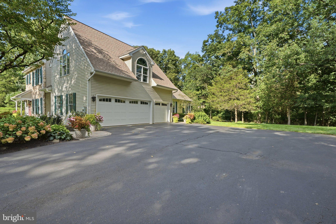
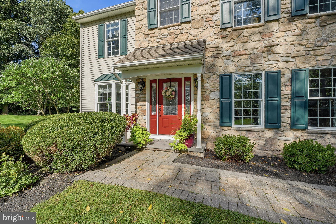
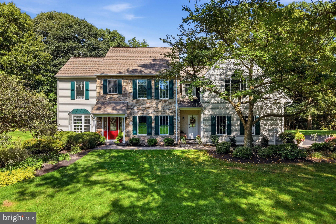
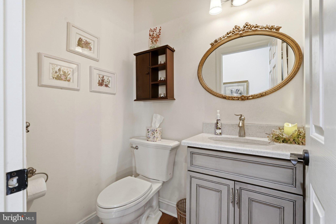
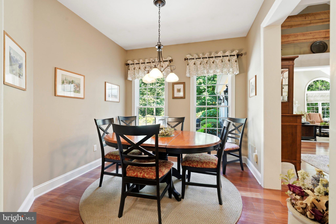
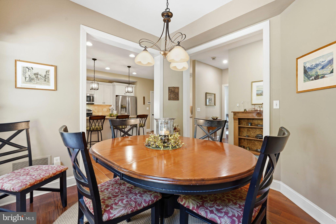
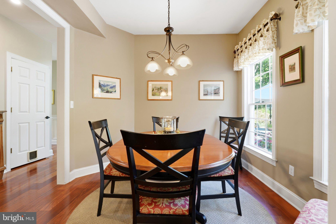
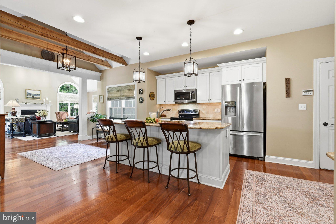
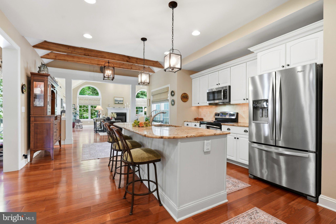
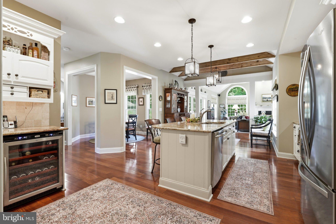
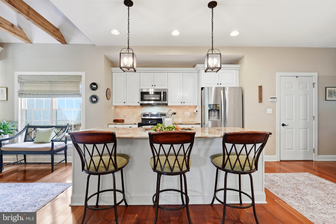
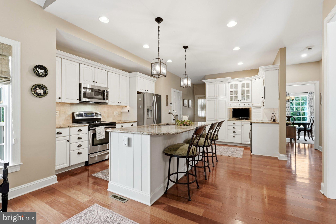
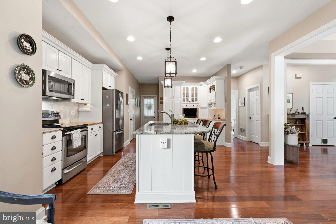
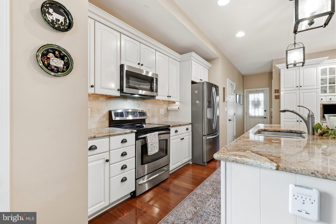
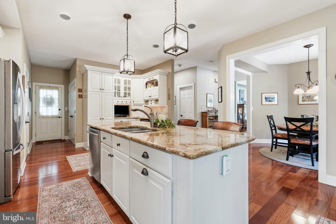
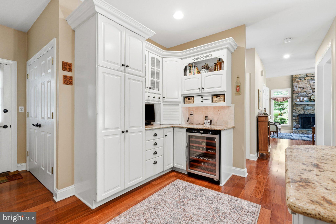
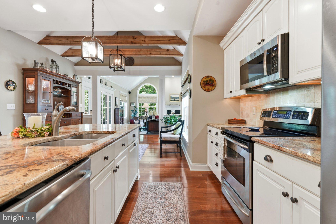
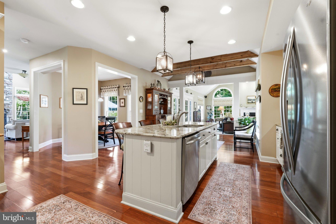
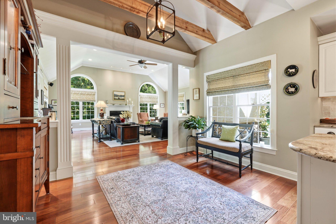
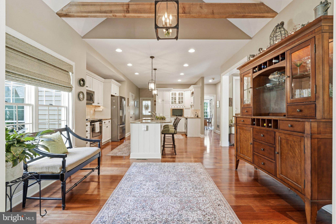
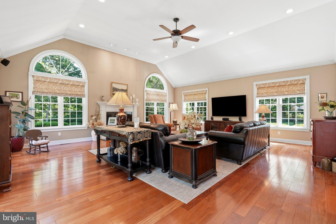
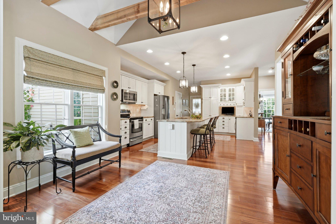
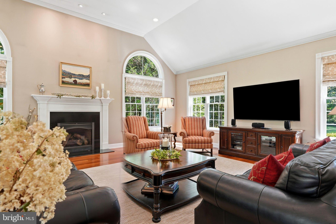
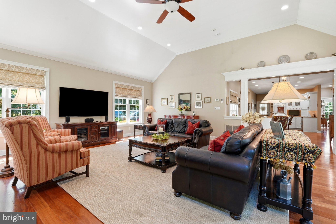
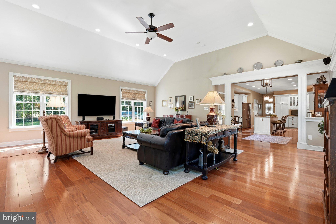
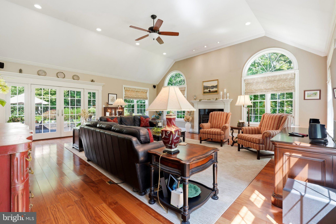
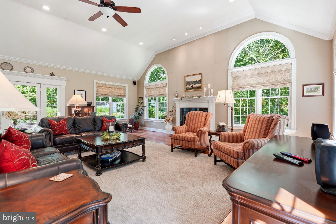
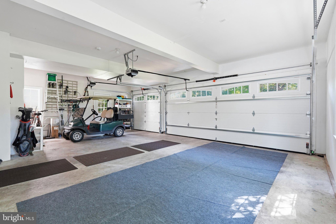
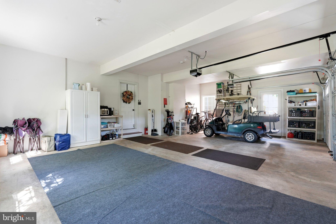
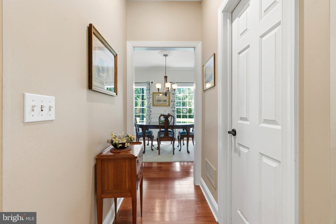
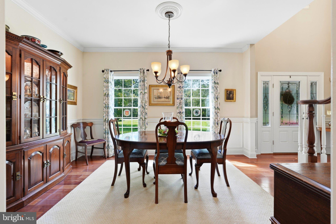
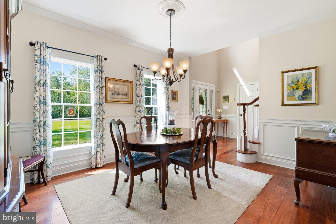
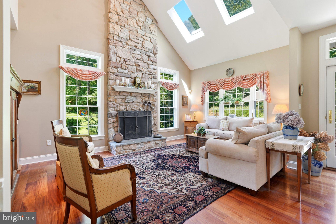
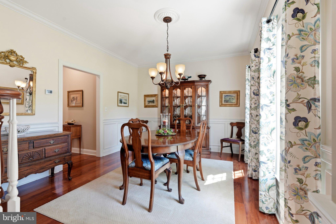
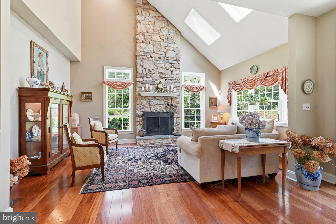
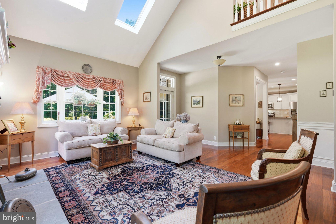
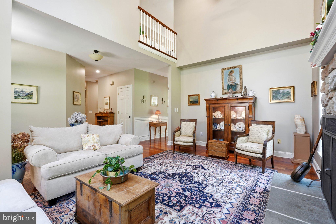
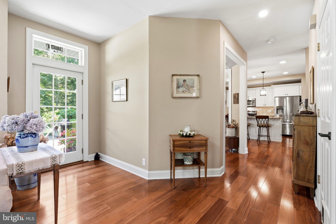
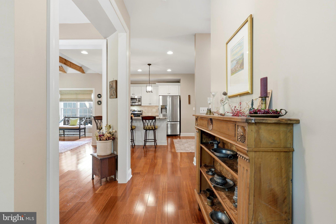
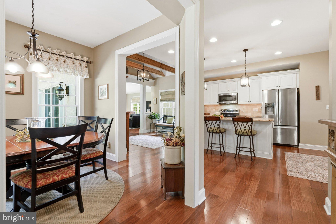
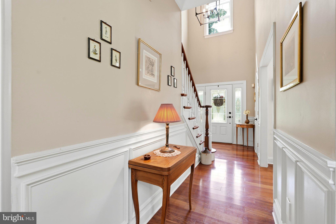
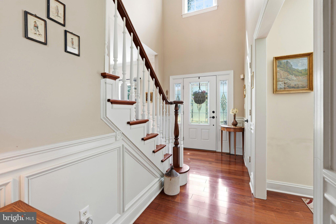
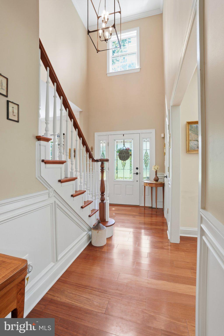
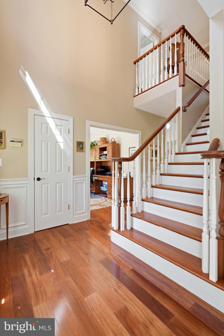
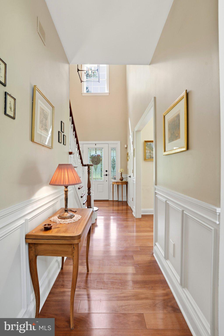
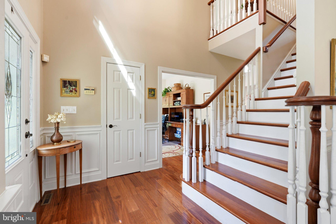
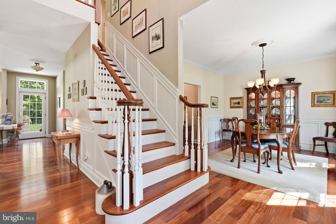
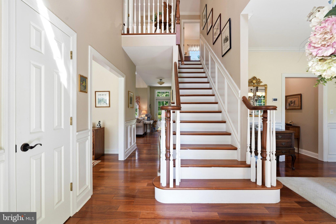
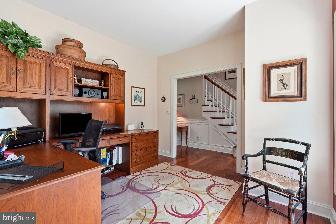
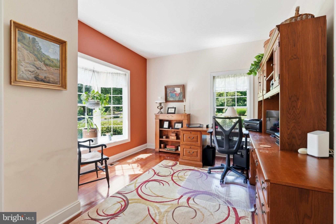
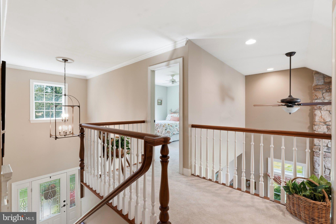
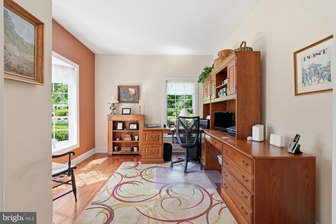
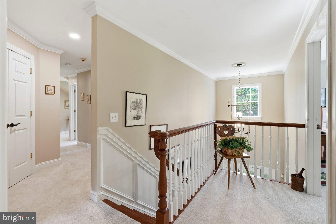
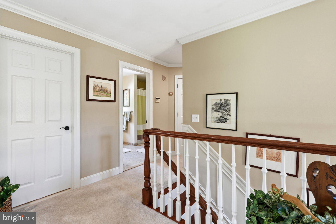
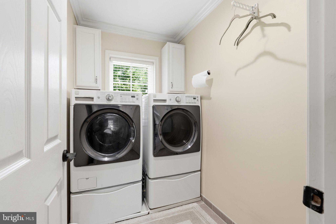
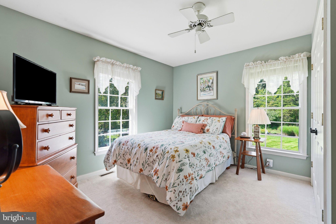
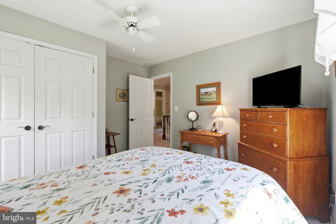
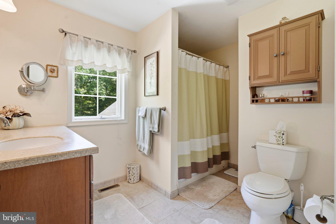
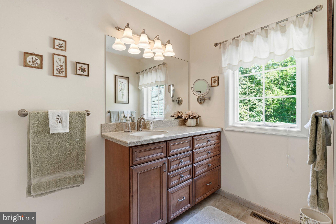
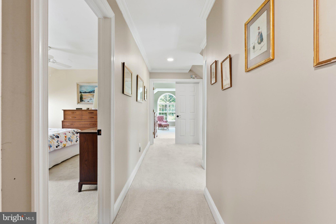
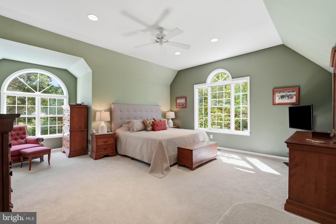
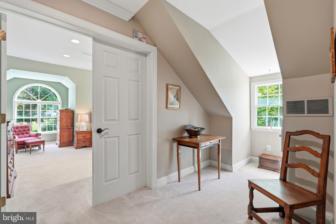
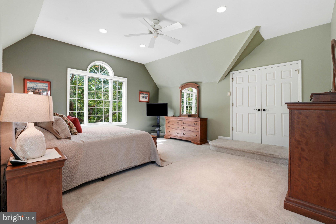
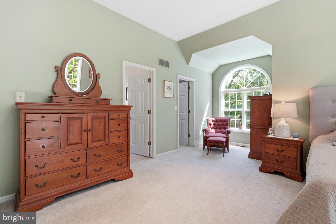
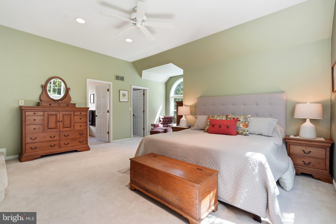
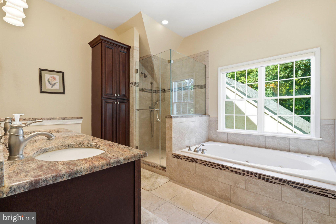
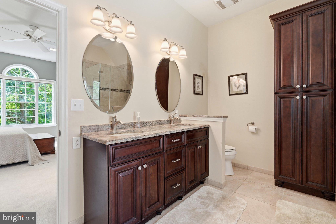
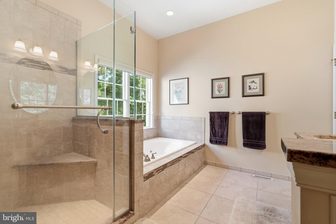
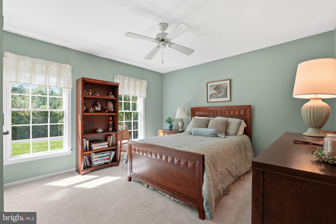
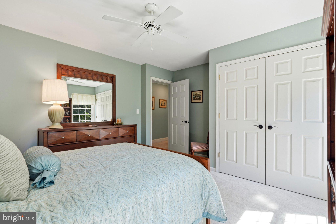
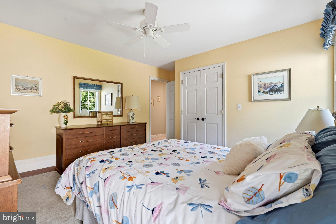
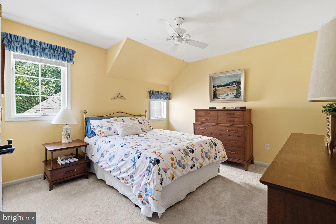
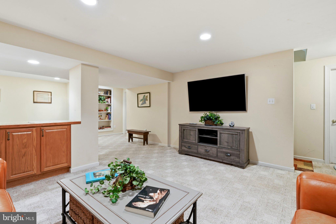
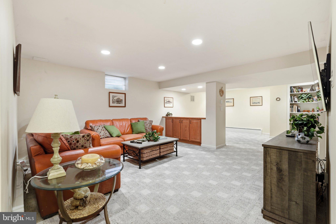
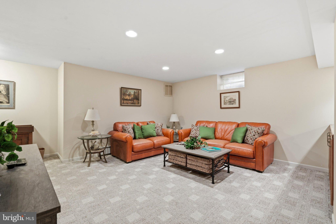
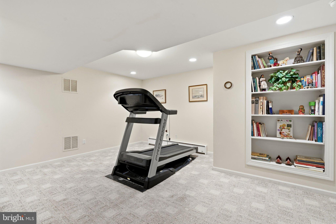
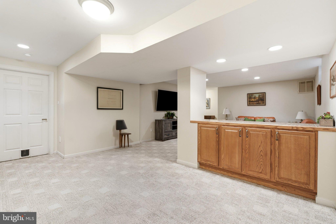
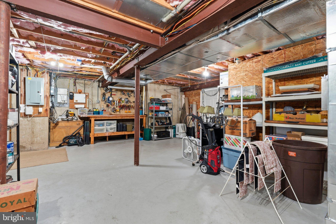
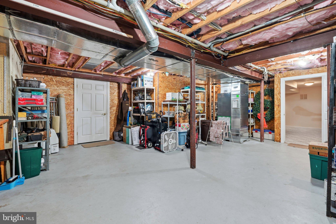
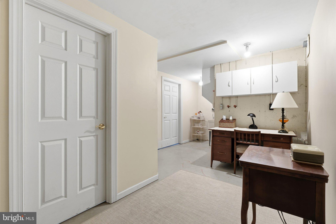
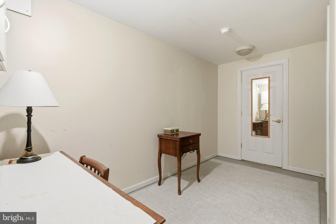
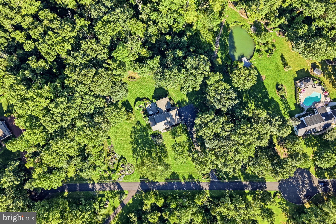
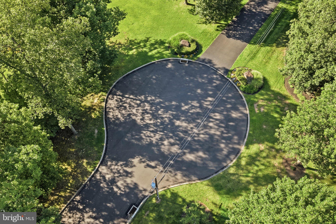
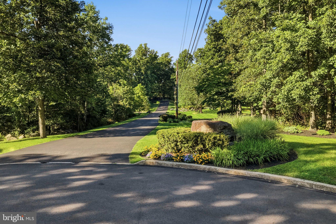
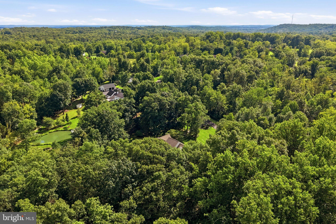
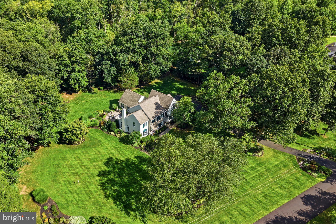
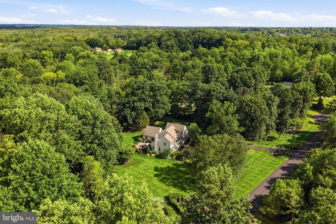
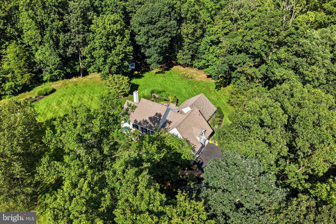
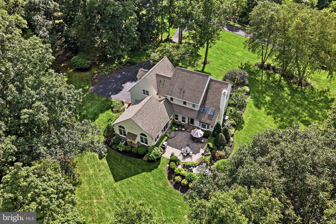
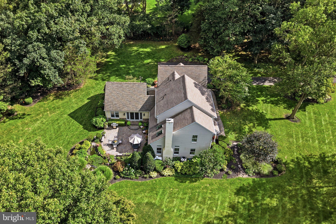
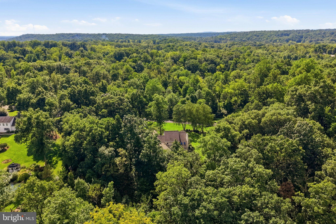
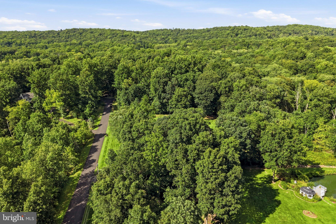
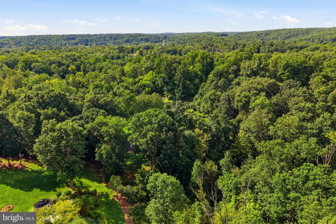
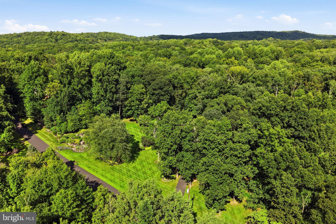
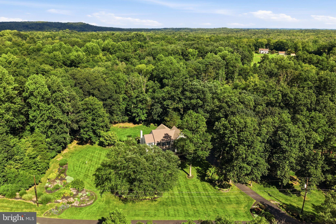
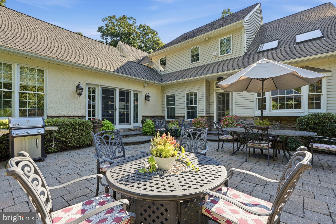
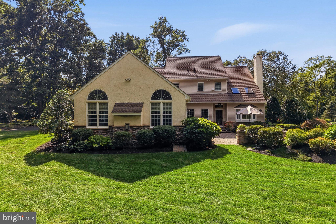
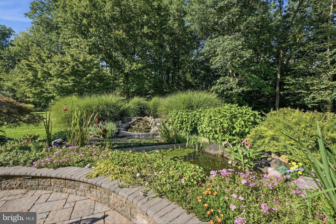
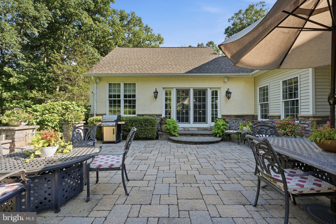
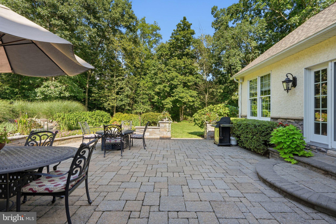
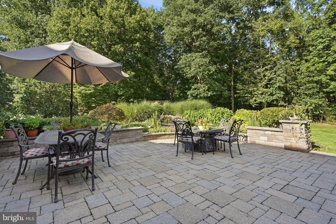
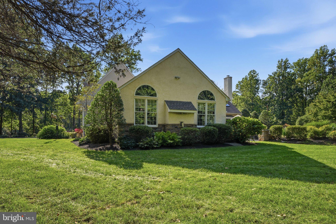
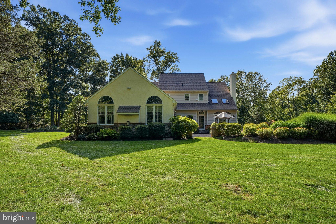
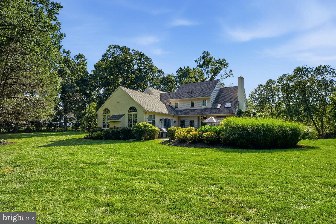
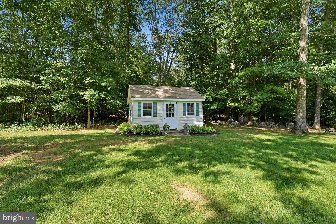
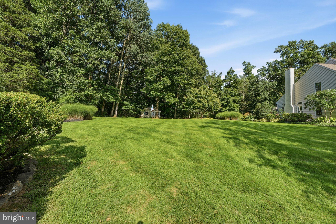
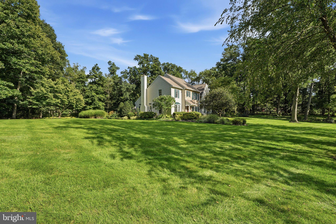
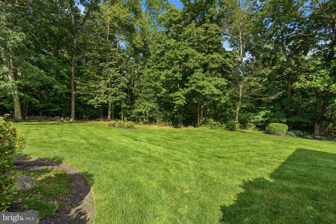
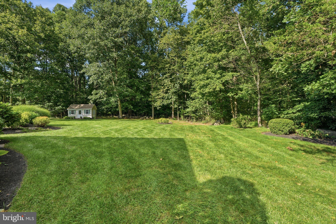
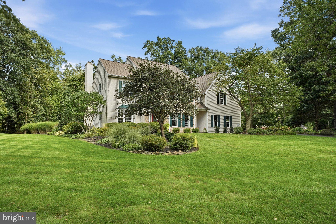
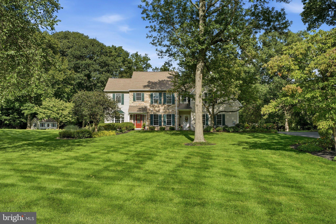
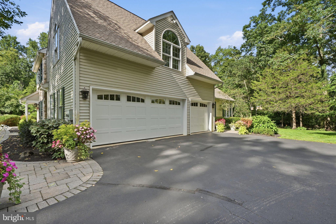
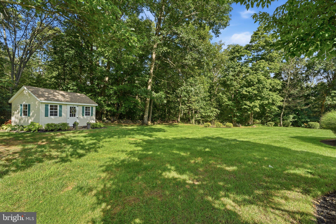
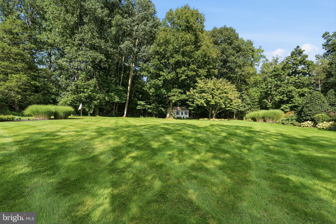
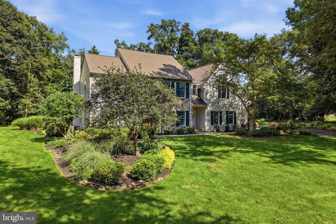
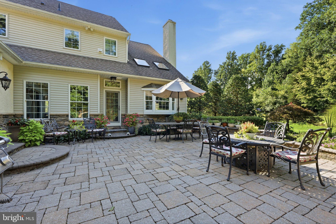
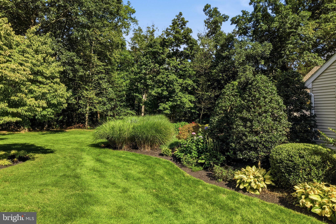
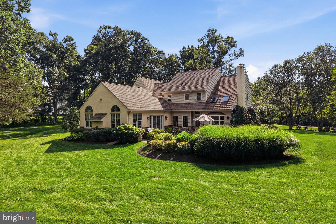
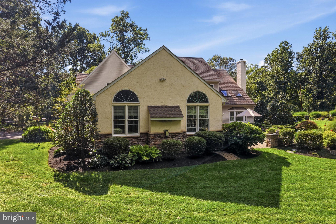
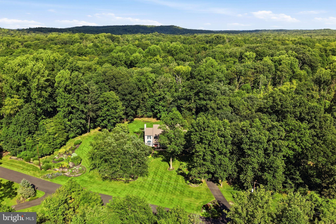
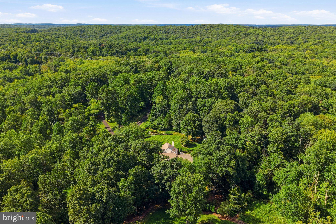
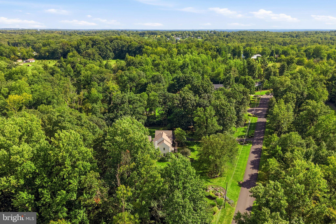
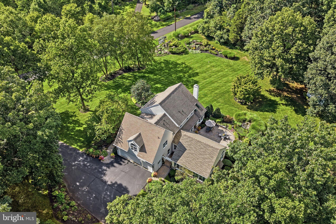
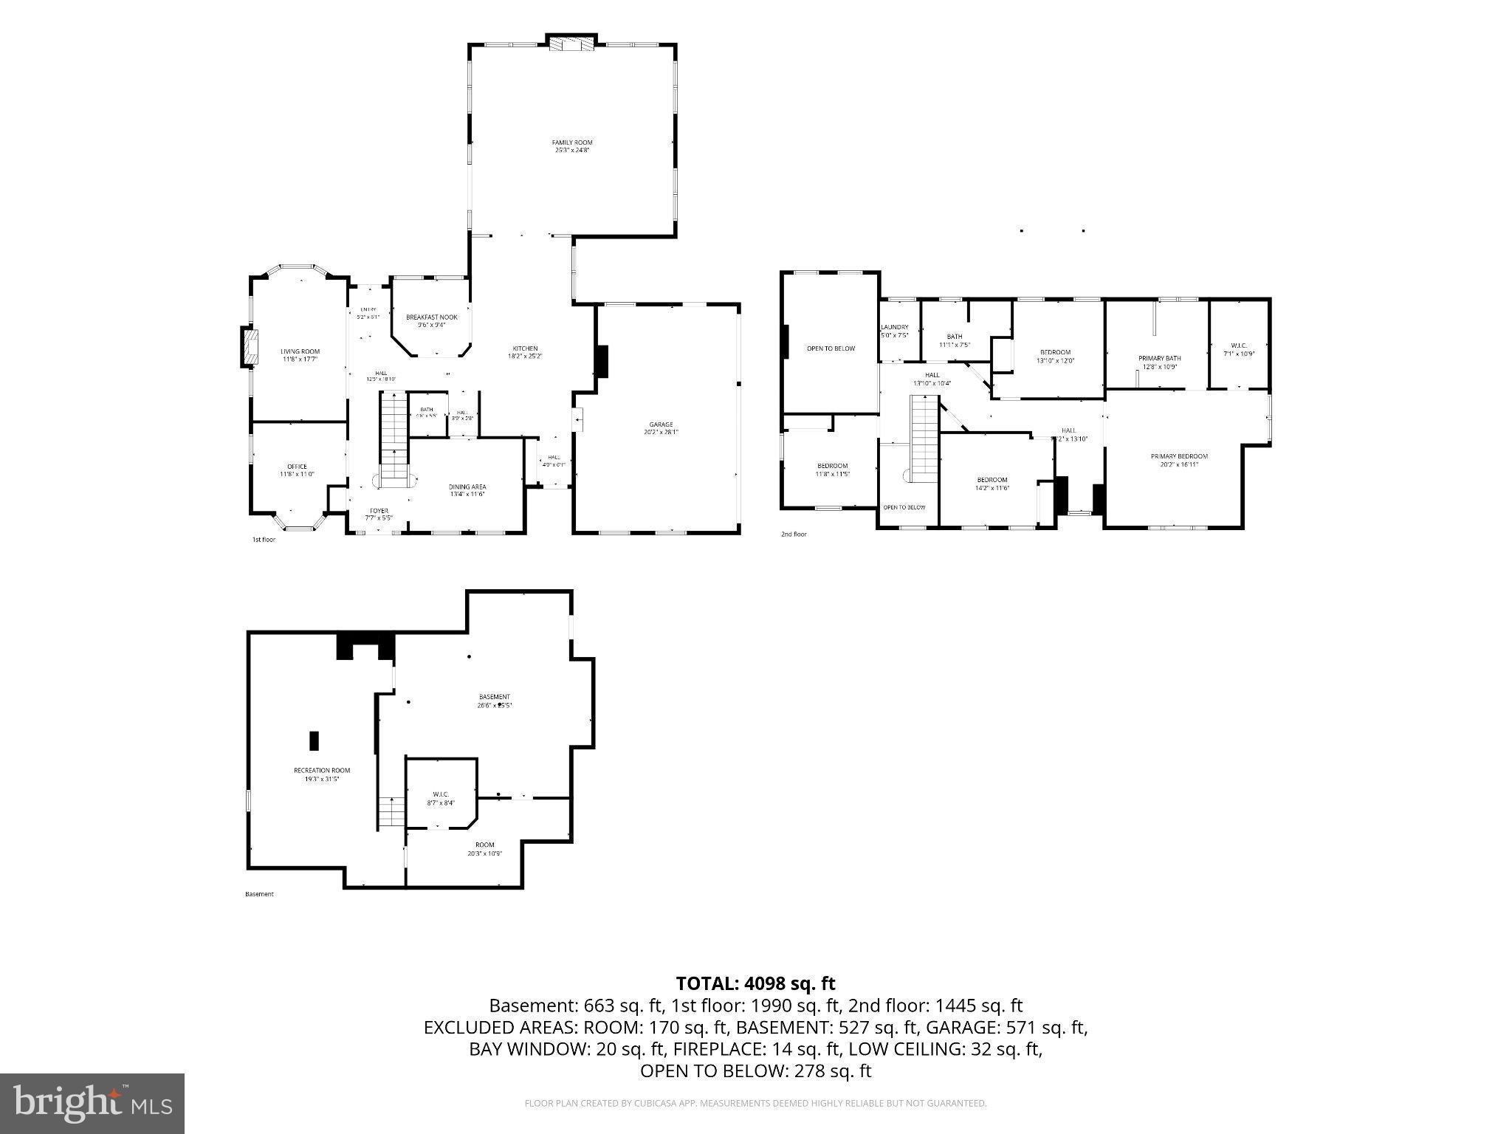
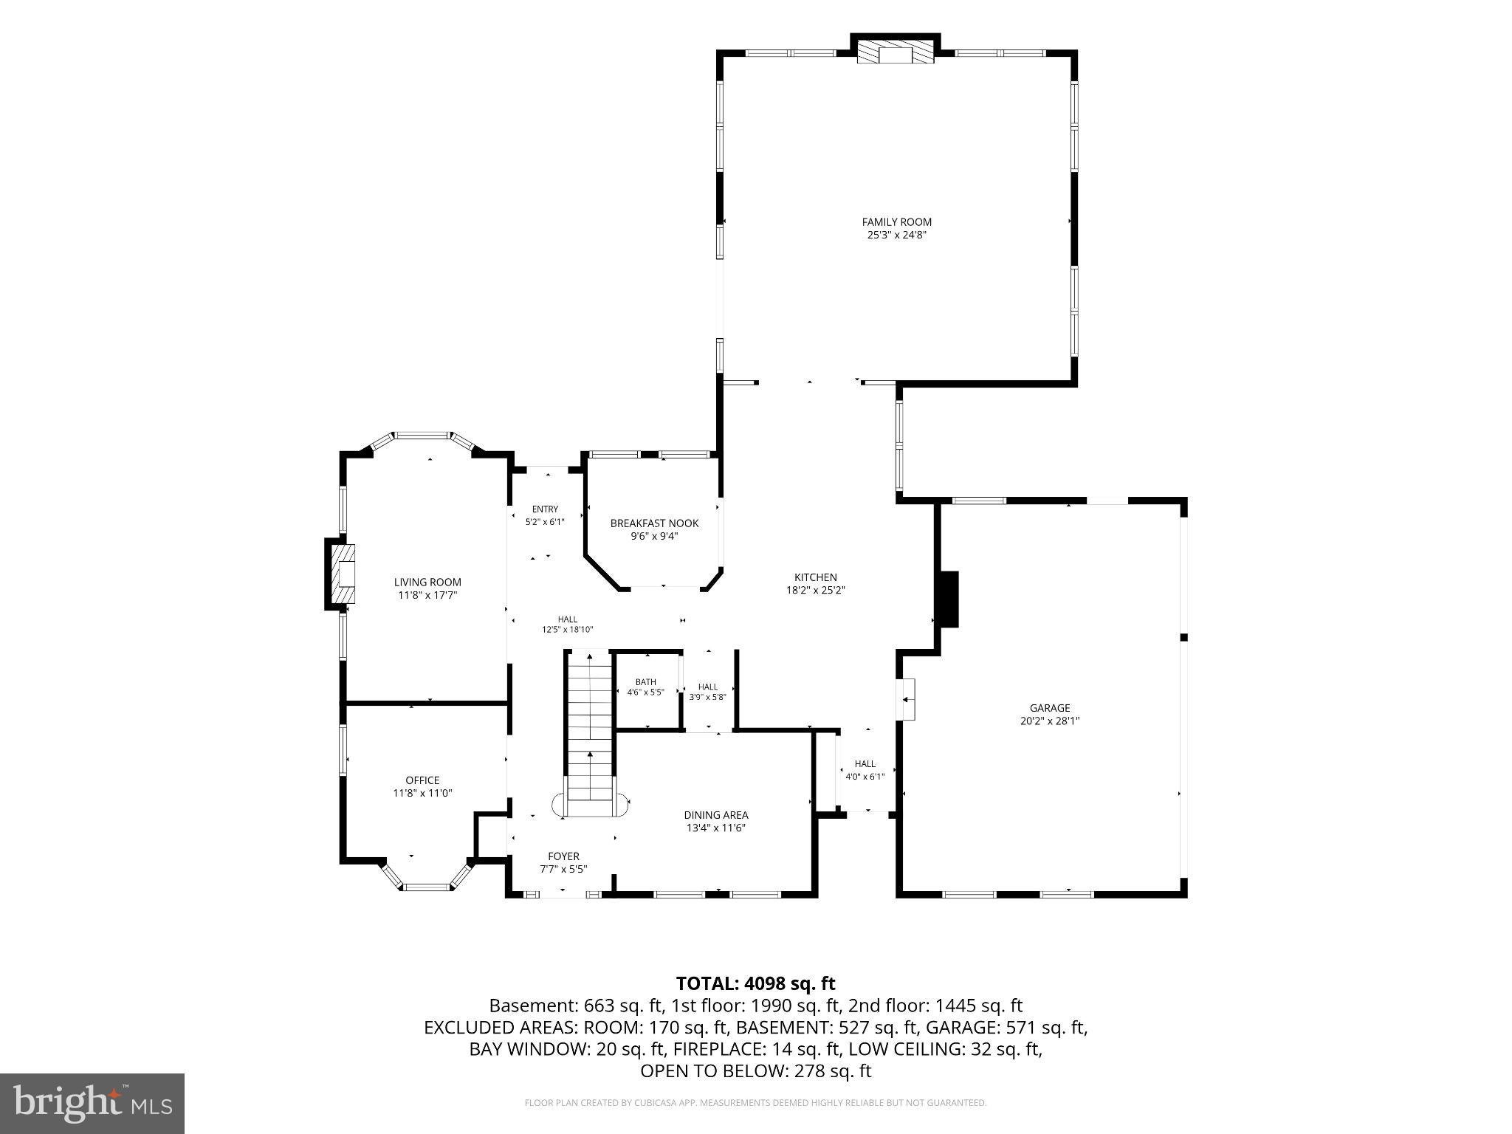
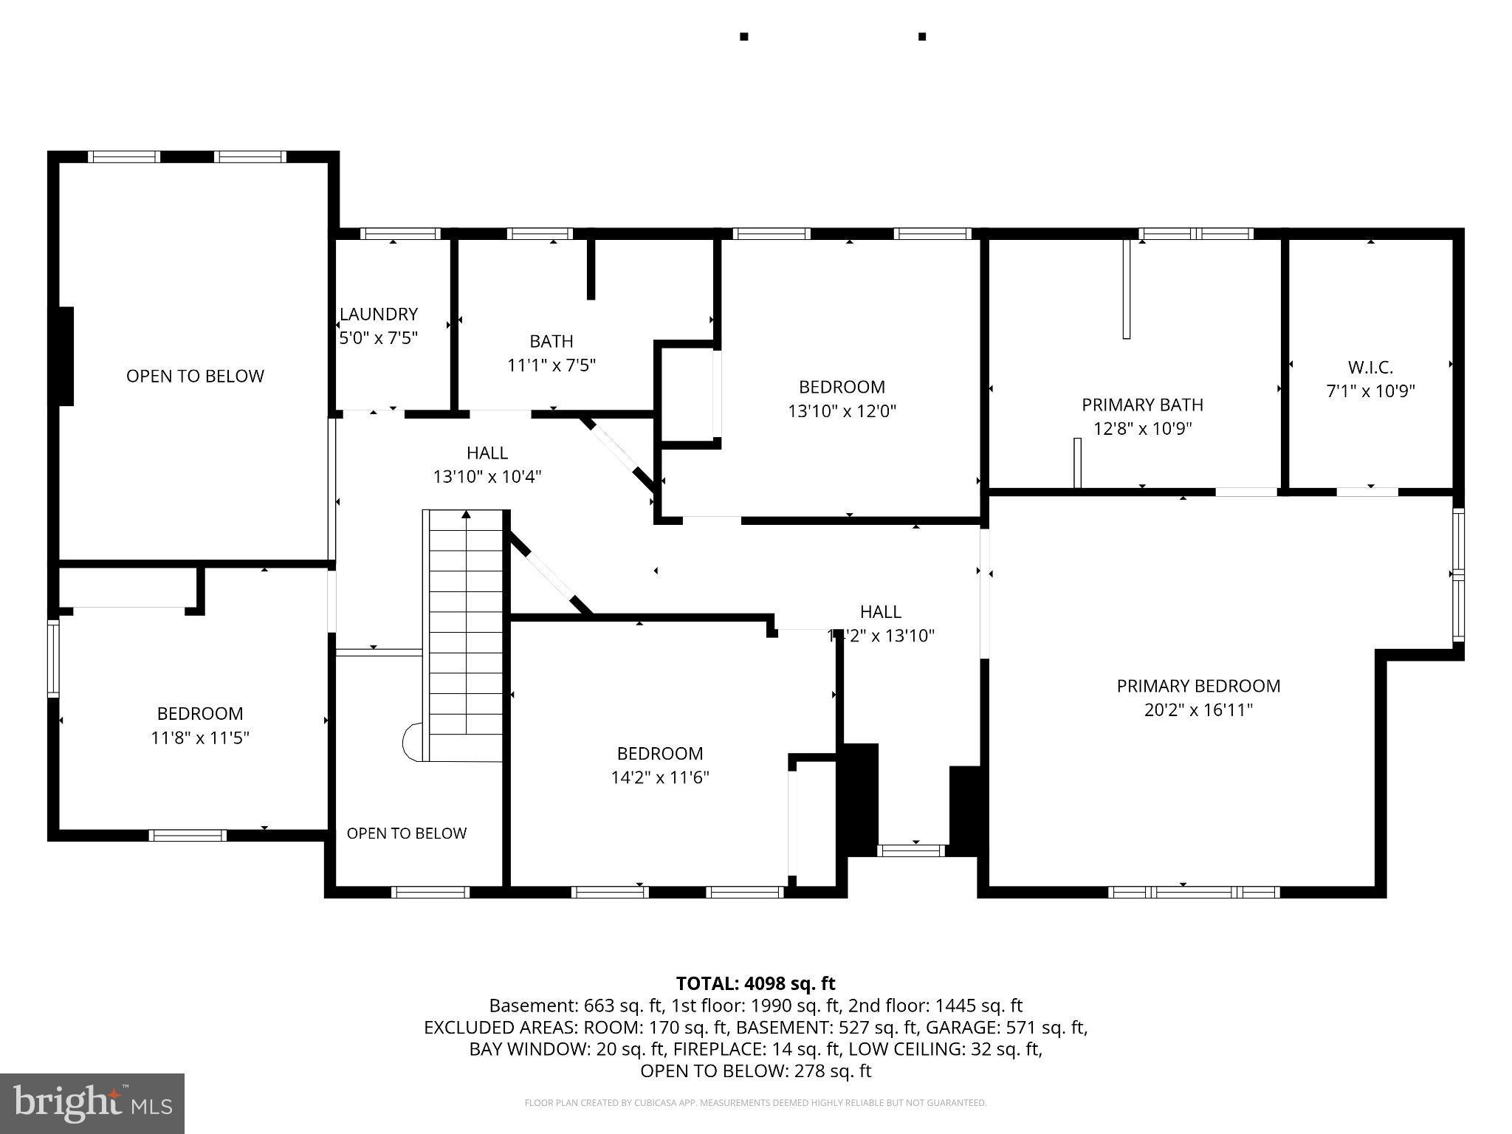
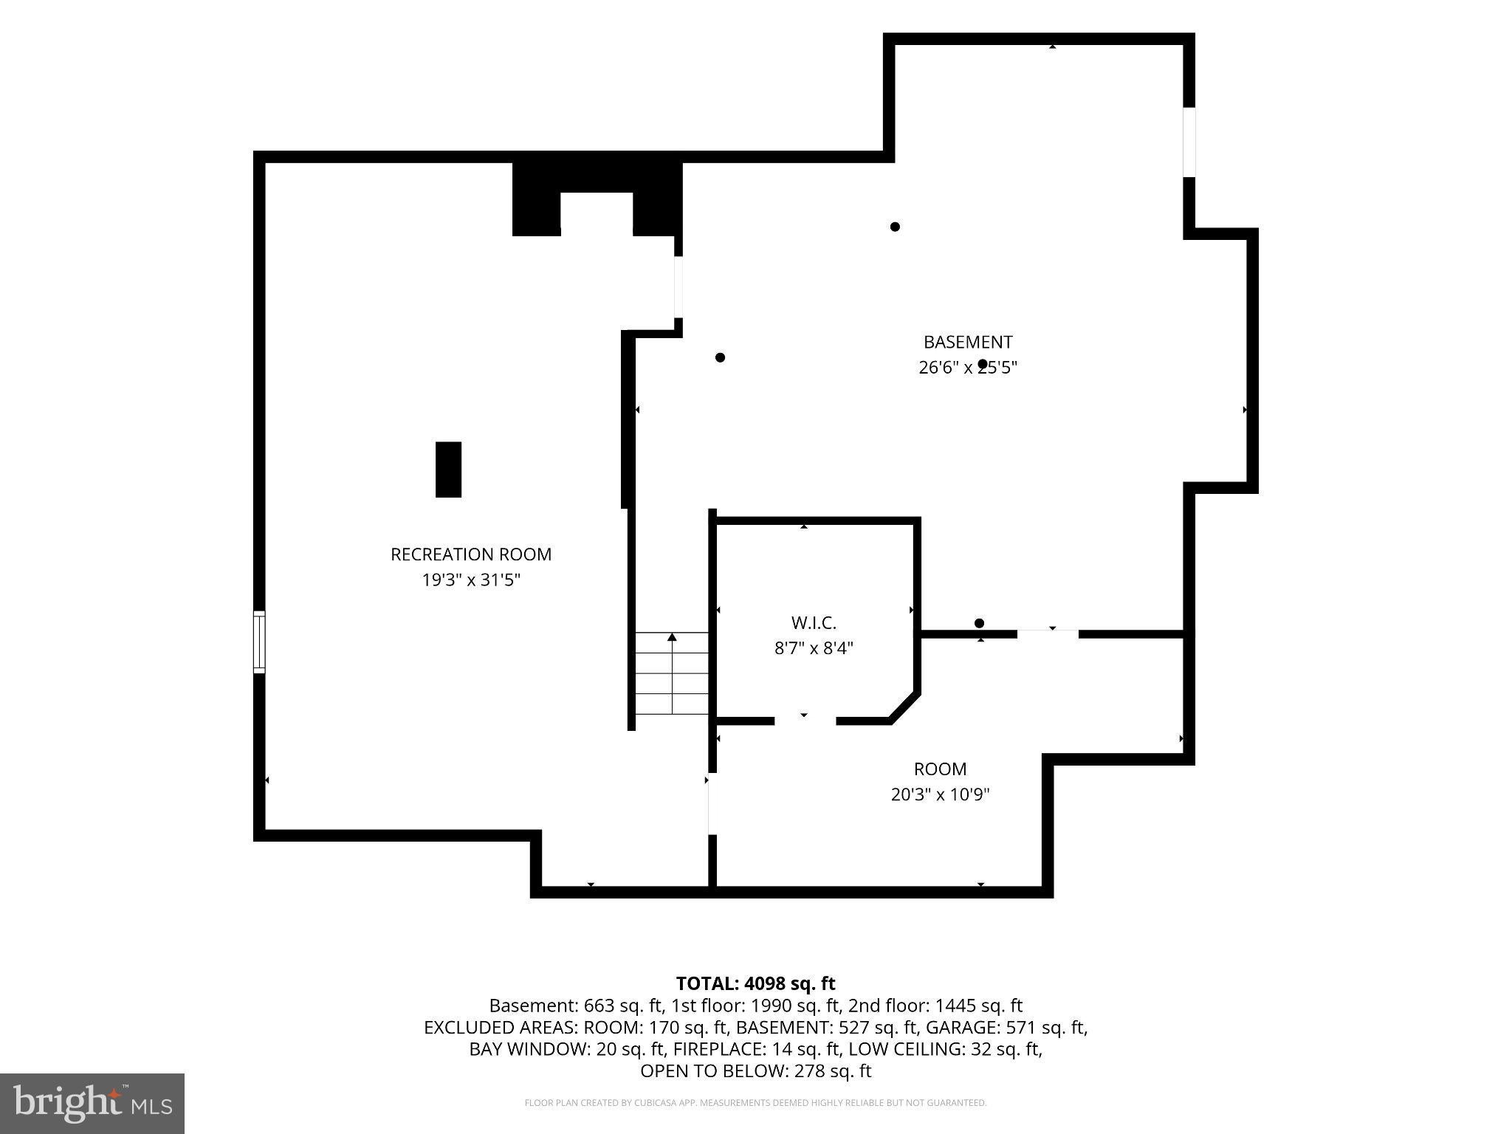
Welcome to this beautiful Colonial home, set on 2.68 picturesque acres in the desirable Brightwood Farms neighborhood. With more than 3,700 square feet of above-ground living space, the home offers four bedrooms, two full bathrooms, and a convenient half bath. Its charming exterior and mature landscaping create an inviting first impression. Inside, hardwood floors, soaring ceilings, abundant natural light, and a thoughtful layout support both everyday living and entertaining. A dramatic floor-to-ceiling stone fireplace anchors the stunning living room, creating a striking focal point and welcoming gathering space. Centrally located, the gourmet kitchen serves as the heart of the home and is ideal for entertaining. Spacious living areas, timeless architectural details, and a second fireplace add warmth and character throughout the home. The step-down primary suite provides generous space and privacy, while the ensuite bathroom creates a tranquil retreat complete with a soaking tub and beautifully tiled walk-in shower. The finished basement adds another 600+ sq feet of living space to this already spacious home. Outside, the expansive property offers privacy, mature trees, a koi pond, and beautiful grounds with abundant nature. Additional features include central air, a finished basement with an adjacent workshop. The oversized garage provides ample room for vehicles, storage, hobbies, and more. Offering spacious living, enduring character, and a secluded setting, this remarkable Brightwood Farms home is a rare find!
Listing Information
Facts & Features
Location
Community Information
Architecture
Features & Amenities
Property Features
Square Footage
Tax & Financial Information
Schools
Salford Hills Elementary School
Franconia Elementary School
Vernfield Elementary School
Indian Crest Middle School
Sellersville Elementary School
Trumbauersville Elementary School
Pennridge South Middle School
Salford Hills Elementary School
School ratings are provided for informational purposes only and are subject to change. Attendance boundaries are for reference only — contact the school or district directly to verify enrollment eligibility.
Historical Data
Price History
| Date | Event | Price |
|---|---|---|
| 09/11/2026 | Listed for sale | $895,000 |
Listed by Daniel J. Smith · Innovate Real Estate · 2157234073
Listing information provided exclusively for consumers' personal, non-commercial use and may not be used for any purpose other than to identify prospective properties consumers may be interested in purchasing. Information deemed reliable but not guaranteed by the MLS. Copyright 2026, Bright. All rights reserved.
Last Updated: September 21, 2026 at 9:24 PM | Source: Bright | MLS#: PABU2131060

Similar Homes For Sale In Green Lane
Start Your Real Estate Journey
Whether you have questions about this listing, want to schedule a showing, or just want to talk through your options, Jeromy Dunn-Portella is here to help. Reach out and expect a response within one business day.
How can I help?
Jeromy Dunn-Portella is here to help. Reach out and expect a response within one business day.
Thanks — Jeromy Dunn-Portella will be in touch shortly.
Make A Plan For Your Purchase
Know what you can afford before you start shopping — then run the numbers on any home you have in mind.
How much house can I afford?
- Principal & interest
- Property taxes
- Homeowner's insurance
- HOA dues
If your monthly savings are applied to the loan principal.
Enter your income, debts, and down payment to see how much home you may qualify for. Estimates only — not a lending decision.
Want to know more?
Jeromy Dunn-Portella is here to help. Reach out and expect a response within one business day.
✓ Thanks — Jeromy Dunn-Portella will be in touch shortly.