
546 Mill Dr
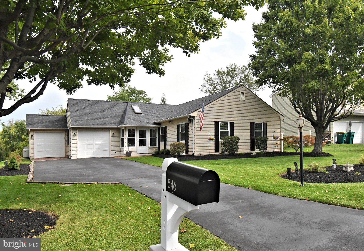
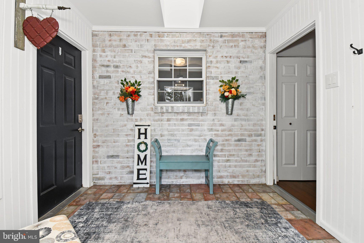
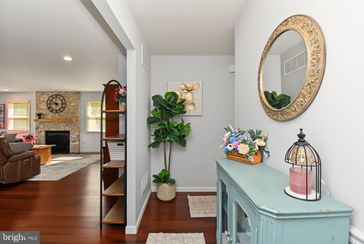
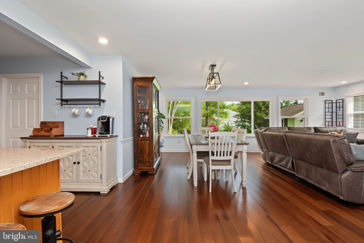
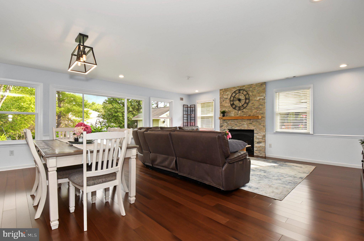
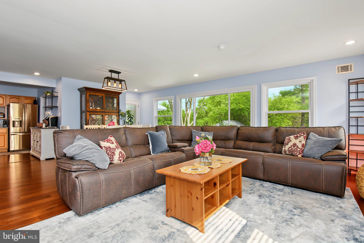
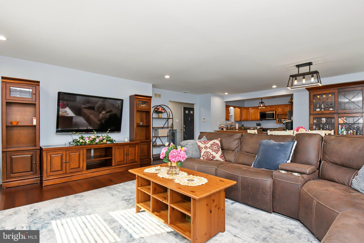
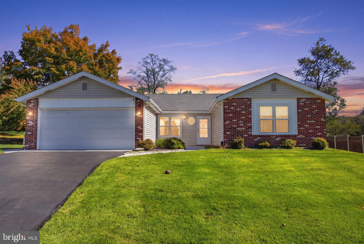
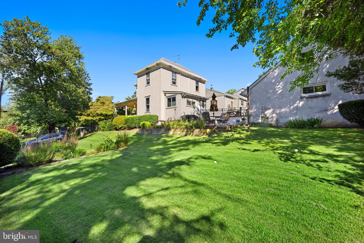
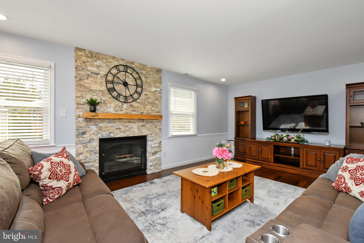
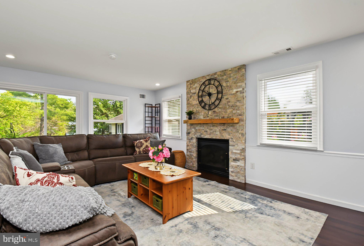
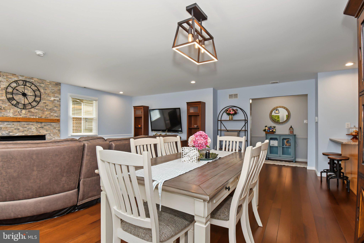
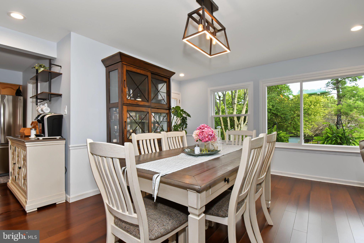
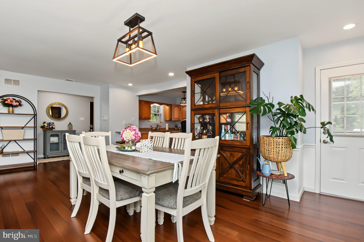
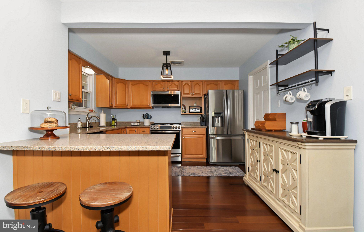
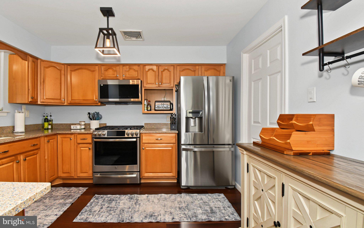
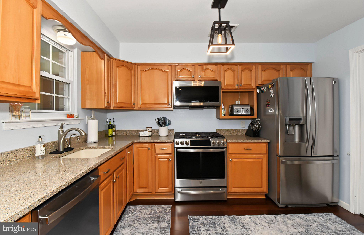
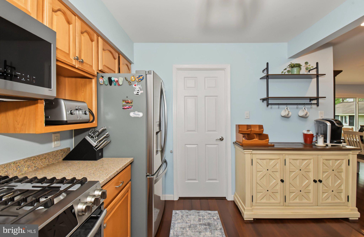
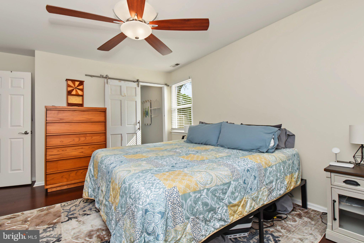
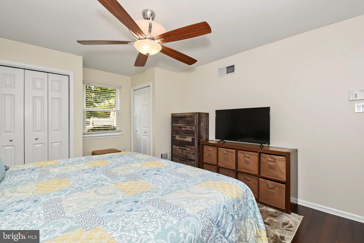
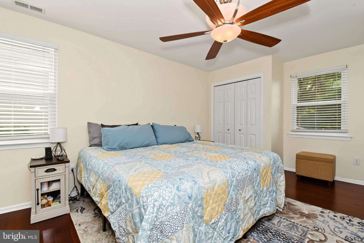
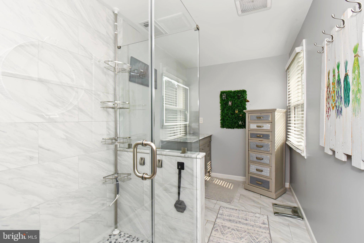
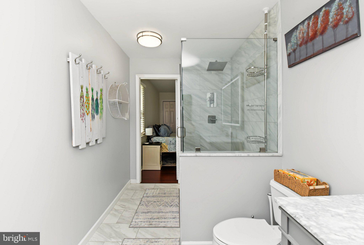
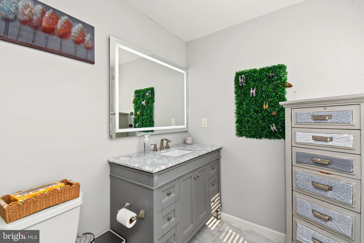
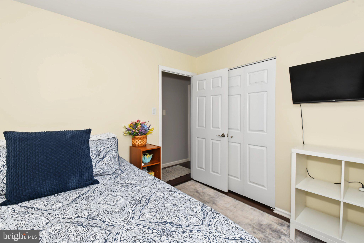
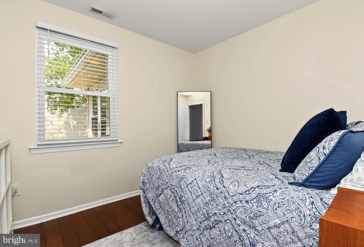
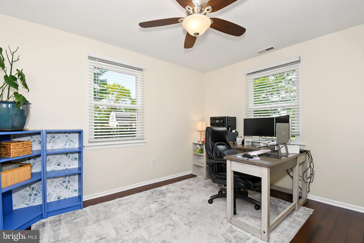
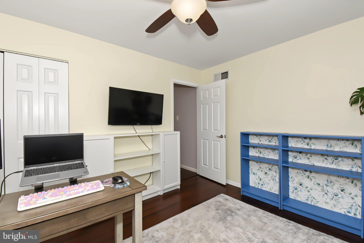
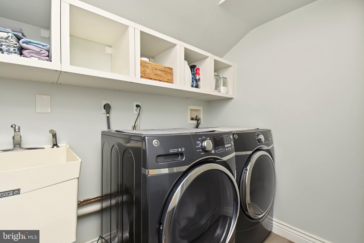
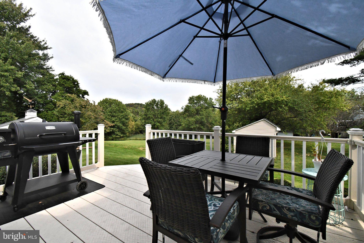
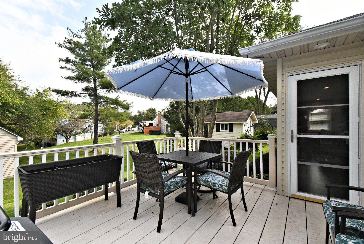
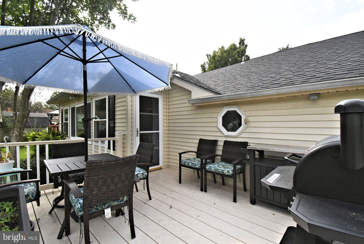
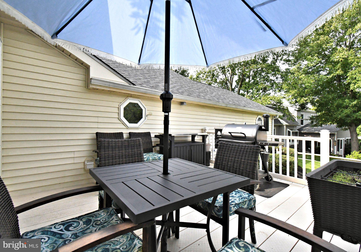
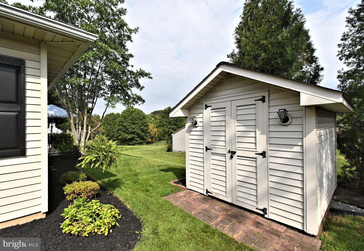
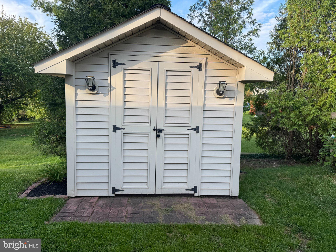
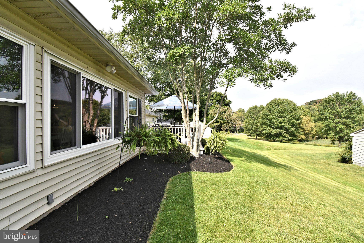
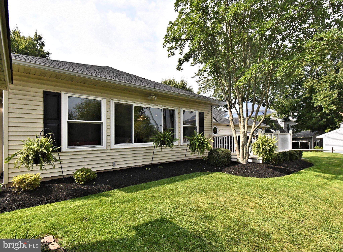
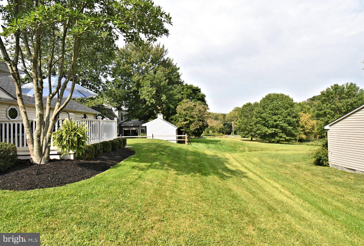
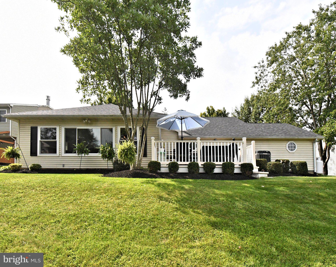
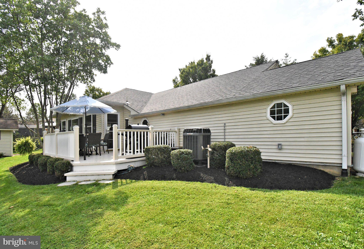
Nestled in the charming Old Mill Woods community, this beautifully maintained ranch-style home offers the comfort, convenience, and functionality of TRUE one-level living. Step inside through the bright and welcoming entry room and continue into an inviting open floor plan designed for both everyday living and entertaining. The spacious living room is filled with natural light and features a beautiful stacked-stone gas fireplace, creating a warm and comfortable focal point. A wall of windows and a door to the composite deck provide peaceful views of the garden and lawn while extending the living space outdoors. The adjoining updated kitchen is well appointed with granite countertops and stainless steel appliances, including a gas range/oven, BRAND NEW built-in microwave, and BRAND NEW dishwasher. A convenient peninsula with seating provides the perfect spot for morning coffee, casual meals, or conversation while preparing dinner. The Large Dining area overlooks the rear yard. The Primary Suite offers a private retreat with a luxuriously remodeled bathroom featuring a spacious walk-in shower with seamless glass enclosure and a double vanity. Two additional generously sized bedrooms provide flexibility for guests, a home office, hobbies, or additional living space. The beautifully remodeled hall bathroom is finished with stylish designer details. Outside offers a spacious composite deck to relax on, room to garden and space to enjoy the outdoors. A storage shed provides additional space for tools and equipment. The attached garage offers convenient interior access, and the additional bonus half-garage space opens up a variety of possibilities, including a workshop, exercise area, hobby space, additional storage, or even your own personal retreat/man cave. A wide, expansive driveway provides ample parking for multiple vehicles. Important updates add even more value and peace of mind, including BRAND NEW WINDOWS installed in July 2026, with the exception of the octagonal and garage windows; a newer roof, approximately 2017/2018; and a newer hot water heater installed in 2023. Old Mill Woods offers a convenient Bucks County location close to Core Creek Park, Styer's Farm Market, abundant shopping, schools, and everyday conveniences. Commuters will appreciate easy access to two train stations serving Philadelphia, I-95, US-1, and convenient rail access to New York City. Located in the Neshaminy School District. If you have been searching for TRUE one-level living without moving into a 55+ community, this may be exactly what you have been waiting for. With its beautifully updated interior, thoughtful improvements, flexible living spaces, and convenient location, this pristine home is ready to welcome its next owner. Schedule your private showing today!
Listing Information
Facts & Features
Location
Community Information
Architecture
Features & Amenities
Property Features
Square Footage
Tax & Financial Information
Schools
Buck Elementary School
Holland Middle School
Holland Middle School
Maple Point Middle School
Heckman Elementary School
Sandburg Middle School
Hillcrest Elementary School
Schweitzer Elementary School
School ratings are provided for informational purposes only and are subject to change. Attendance boundaries are for reference only — contact the school or district directly to verify enrollment eligibility.
Historical Data
Price History
| Date | Event | Price |
|---|---|---|
| 09/14/2026 | Listed for sale | $550,000 |
Listed by Maria L. Dwyer · BHHS Fox & Roach -Yardley/Newtown · 2158609300
Listing information provided exclusively for consumers' personal, non-commercial use and may not be used for any purpose other than to identify prospective properties consumers may be interested in purchasing. Information deemed reliable but not guaranteed by the MLS. Copyright 2026, Bright. All rights reserved.
Last Updated: October 18, 2026 at 11:20 PM | Source: Bright | MLS#: PABU2131250

Similar Homes For Sale In Langhorne
Start Your Real Estate Journey
Whether you have questions about this listing, want to schedule a showing, or just want to talk through your options, Jeromy Dunn-Portella is here to help. Reach out and expect a response within one business day.
How can I help?
Jeromy Dunn-Portella is here to help. Reach out and expect a response within one business day.
Thanks — Jeromy Dunn-Portella will be in touch shortly.
Make A Plan For Your Purchase
Know what you can afford before you start shopping — then run the numbers on any home you have in mind.
How much house can I afford?
- Principal & interest
- Property taxes
- Homeowner's insurance
- HOA dues
If your monthly savings are applied to the loan principal.
Enter your income, debts, and down payment to see how much home you may qualify for. Estimates only — not a lending decision.
Want to know more?
Jeromy Dunn-Portella is here to help. Reach out and expect a response within one business day.
✓ Thanks — Jeromy Dunn-Portella will be in touch shortly.