
7 Averstone Dr
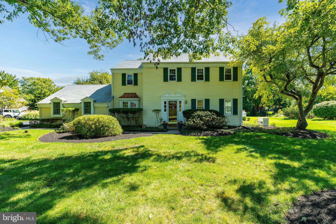
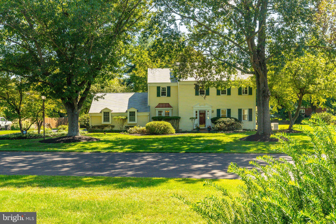
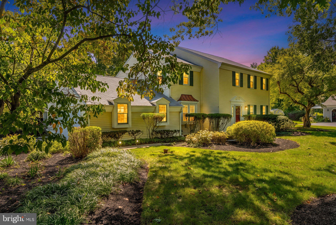
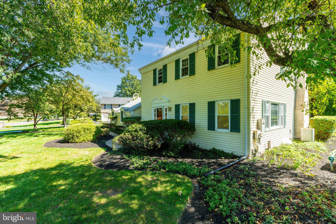
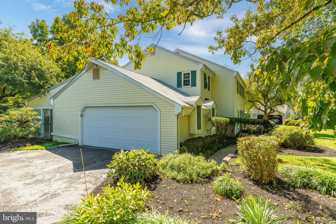
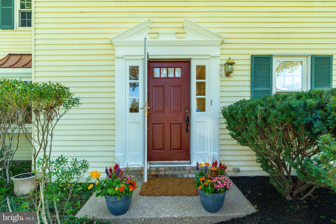
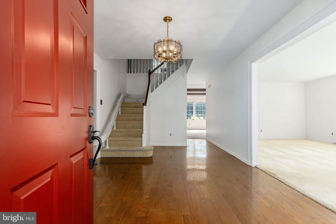
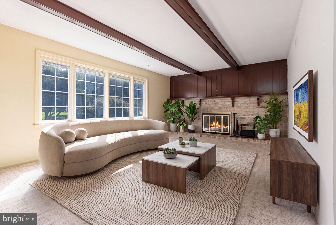
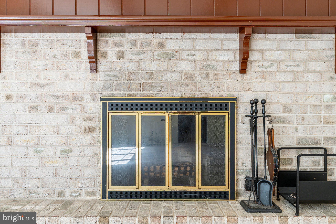
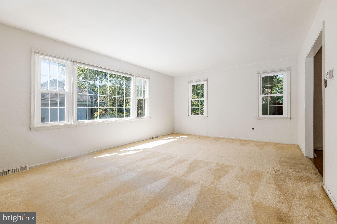
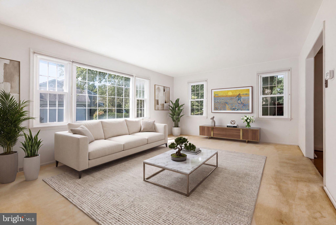
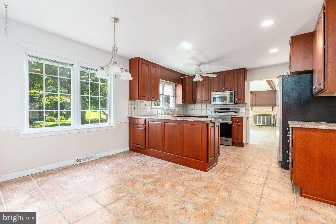
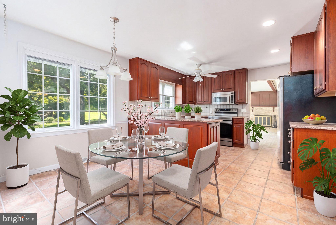
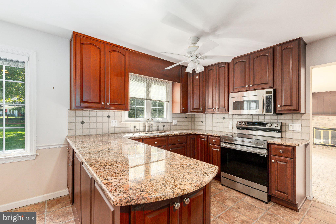
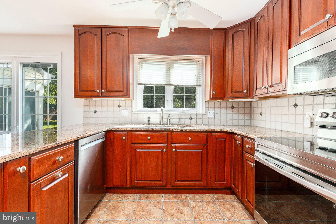
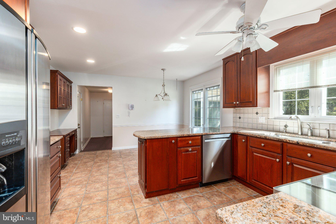
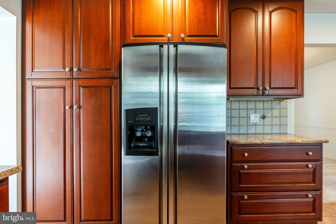
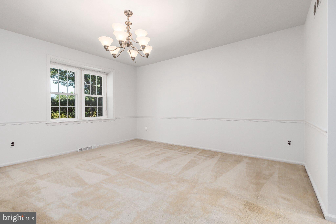
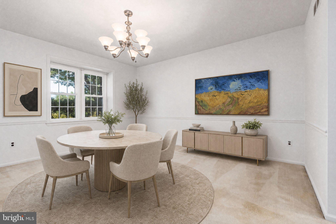
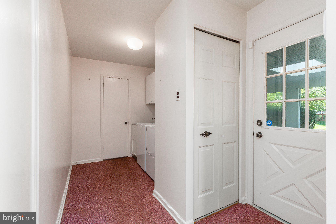
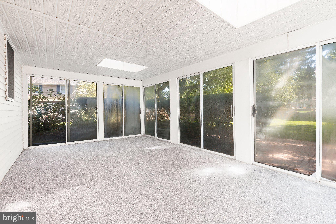
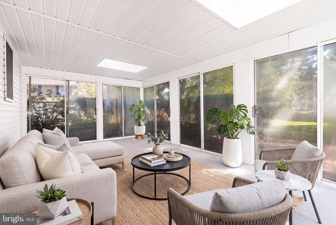
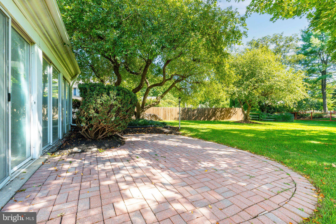
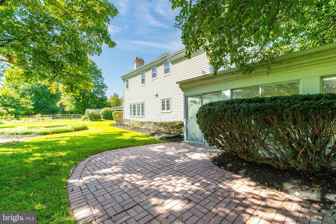
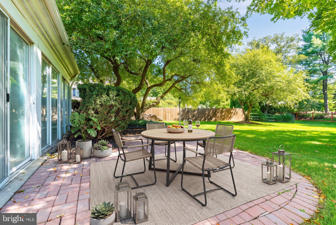
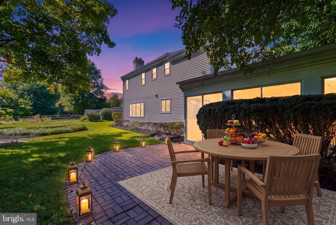
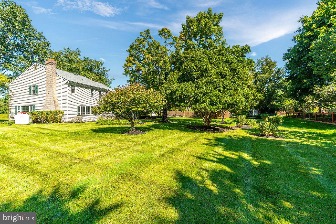
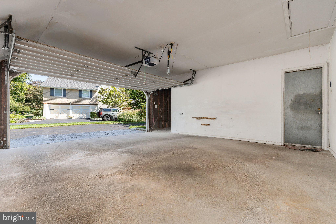
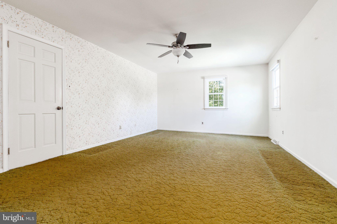
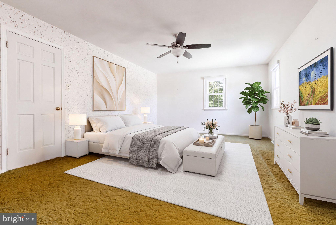
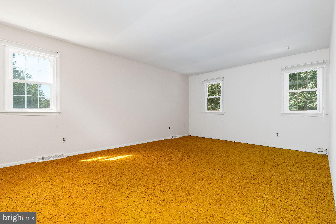
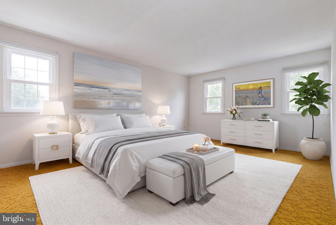
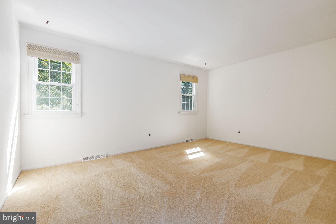
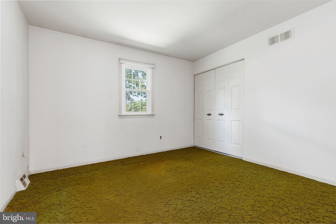
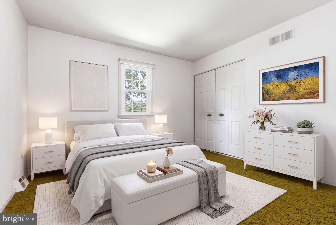
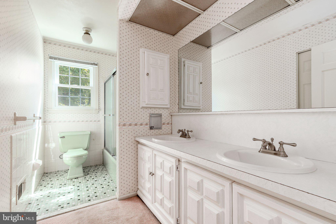
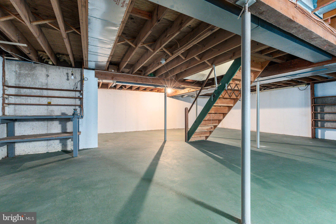
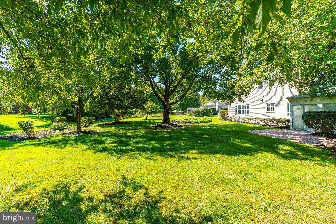
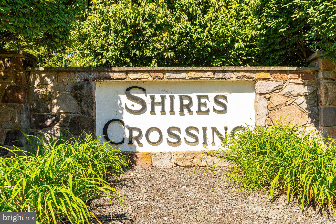
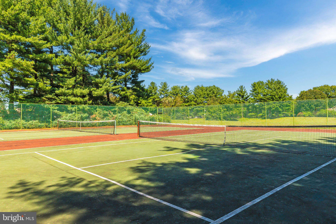
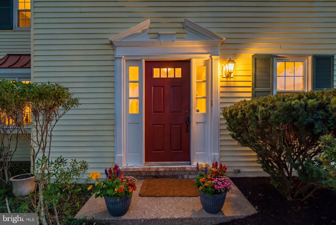
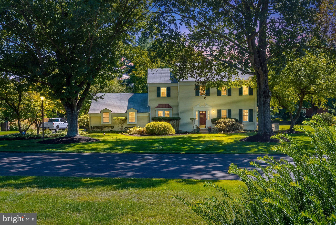
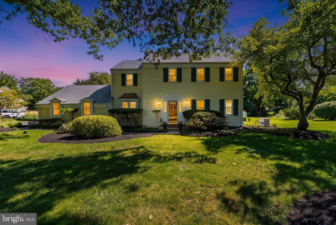
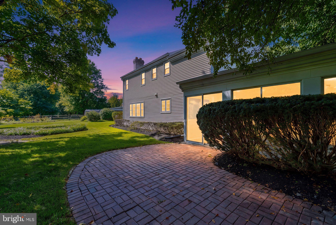
Welcome to 7 Averstone Drive East in Upper Makefield Township, where timeless Colonial charm, generous living areas and an exceptional Washington Crossing location come together. Located in the desirable Shires Crossing community within the highly regarded Council Rock School District, this spacious 4-bedroom, 2.5-bath home presents a wonderful opportunity to make it your own. Conveniently located for commuting and enjoying the region, with easy access to Philadelphia, Princeton, New Hope and Lambertville, as well as New Jersey Transit for travel to New York City. This home is move-in ready and thoughtfully maintained while offering tremendous potential for future updates and personalization. Enter through a welcoming foyer with beautiful hardwood floors. The sun-filled family room overlooks the landscaped grounds and features a wood-burning fireplace, creating a warm and inviting setting for everyday living. The custom kitchen features cherry cabinetry, abundant storage and a generous layout with tile flooring, providing plenty of room for meals and conversation. A separate formal dining room creates an elegant setting for family gatherings and celebrations, while the generously sized formal sitting room offers a comfortable place to relax and entertain. An inviting Florida room extends the living area and creates a seamless connection to the outdoors, perfect for morning coffee, casual gatherings or enjoying the changing seasons. Located on the first level, the laundry area adds everyday ease without the need to carry laundry to and from the basement. The second level features four bedrooms and two full baths. The spacious primary bedroom includes ample closet space and the potential to create a private retreat tailored to your own style and needs. Three additional bedrooms provide flexibility for family, guests or personal use, with the fourth bedroom offering an ideal setting for a home office, gym or guest room. The large unfinished basement offers abundant storage and future possibilities, and a new generator provides valuable backup power. The attached two-car garage allows you to enter directly into the home without having to step outside and includes additional room for lawn equipment, yard tools and other storage needs. Outside, the beautifully landscaped grounds create a private and welcoming setting. Adding to the appeal, the home is located directly across from the community tennis courts. Residents of Shires Crossing enjoy tennis and convenient access to Washington Crossing Park, with its scenic surroundings and historic charm. The community's established setting creates a distinctive sense of place that is increasingly difficult to find. Set in historic Washington Crossing, the location offers the opportunity to enjoy both the tranquility of the community and the many destinations nearby. Whether commuting, exploring the region or simply enjoying life at home, 7 Averstone Drive East combines generous proportions, an enviable setting and the opportunity to create something truly your own. Homes in Shires Crossing do not come to market often. Come experience the setting, the possibilities and the unique character of this special community for yourself.
Listing Information
Facts & Features
Location
Community Information
Architecture
Features & Amenities
Property Features
Square Footage
Tax & Financial Information
Schools
Afton Elementary School
Quarry Hill Elementary School
Francis Lore Elementary School
Bear Tavern Elementary School
Sol Feinstone Elementary School
Newtown Elementary School
Timberlane Middle School
Central Reception And Adjustment Facility
School ratings are provided for informational purposes only and are subject to change. Attendance boundaries are for reference only — contact the school or district directly to verify enrollment eligibility.
Historical Data
Price History
| Date | Event | Price |
|---|---|---|
| 09/21/2026 | Listed for sale | $769,000 |
Listed by Eileen Cox · Long & Foster Real Estate, Inc. · 2156545900
Listing information provided exclusively for consumers' personal, non-commercial use and may not be used for any purpose other than to identify prospective properties consumers may be interested in purchasing. Information deemed reliable but not guaranteed by the MLS. Copyright 2026, Bright. All rights reserved.
Last Updated: October 5, 2026 at 5:08 PM | Source: Bright | MLS#: PABU2131308

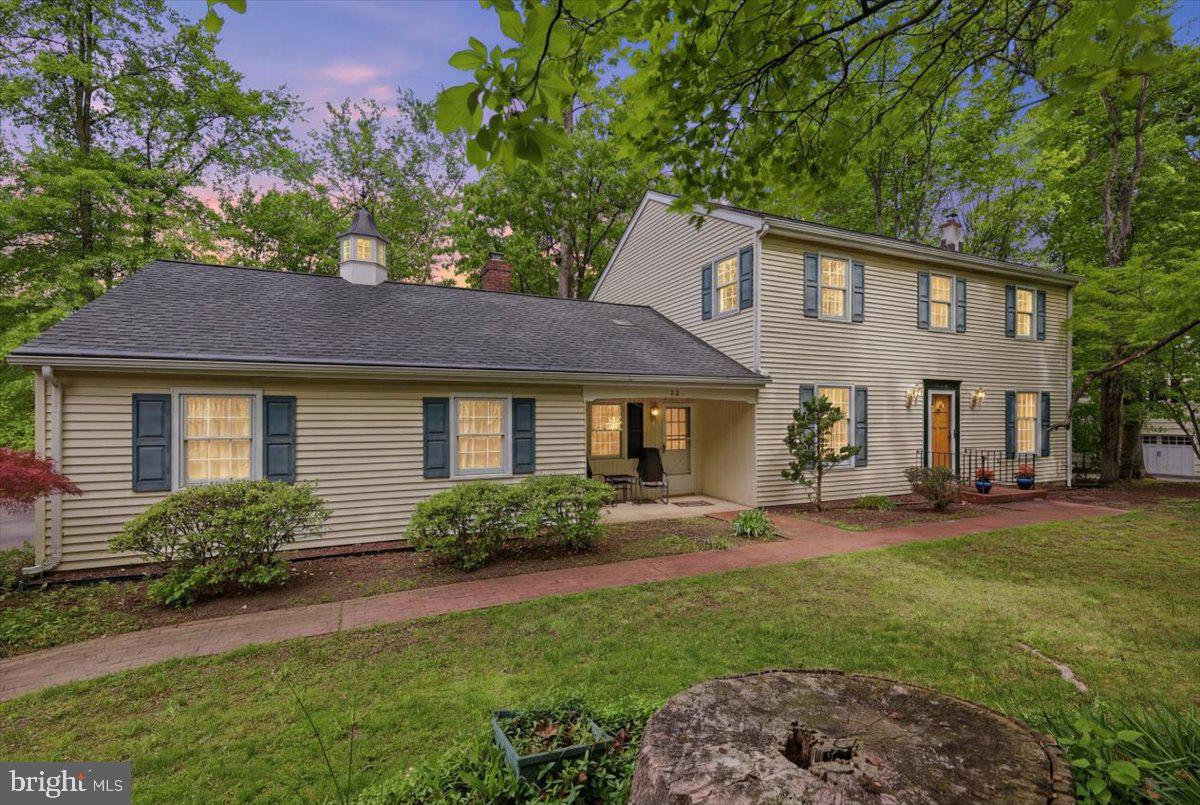
Similar Homes For Sale In Washington Crossing
Start Your Real Estate Journey
Whether you have questions about this listing, want to schedule a showing, or just want to talk through your options, Jeromy Dunn-Portella is here to help. Reach out and expect a response within one business day.
How can I help?
Jeromy Dunn-Portella is here to help. Reach out and expect a response within one business day.
Thanks — Jeromy Dunn-Portella will be in touch shortly.
Make A Plan For Your Purchase
Know what you can afford before you start shopping — then run the numbers on any home you have in mind.
How much house can I afford?
- Principal & interest
- Property taxes
- Homeowner's insurance
- HOA dues
If your monthly savings are applied to the loan principal.
Enter your income, debts, and down payment to see how much home you may qualify for. Estimates only — not a lending decision.
Want to know more?
Jeromy Dunn-Portella is here to help. Reach out and expect a response within one business day.
✓ Thanks — Jeromy Dunn-Portella will be in touch shortly.