
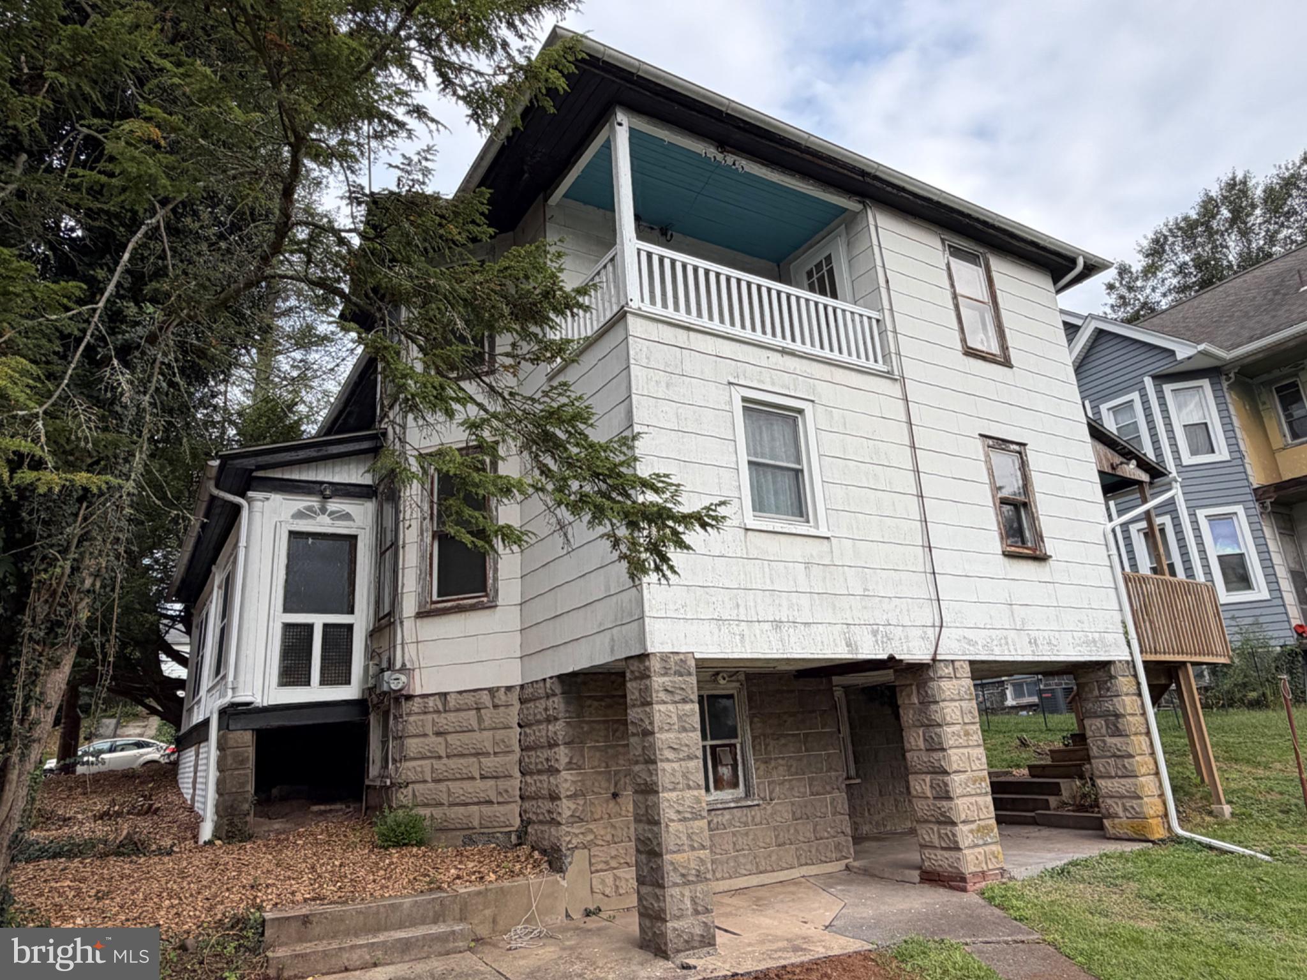
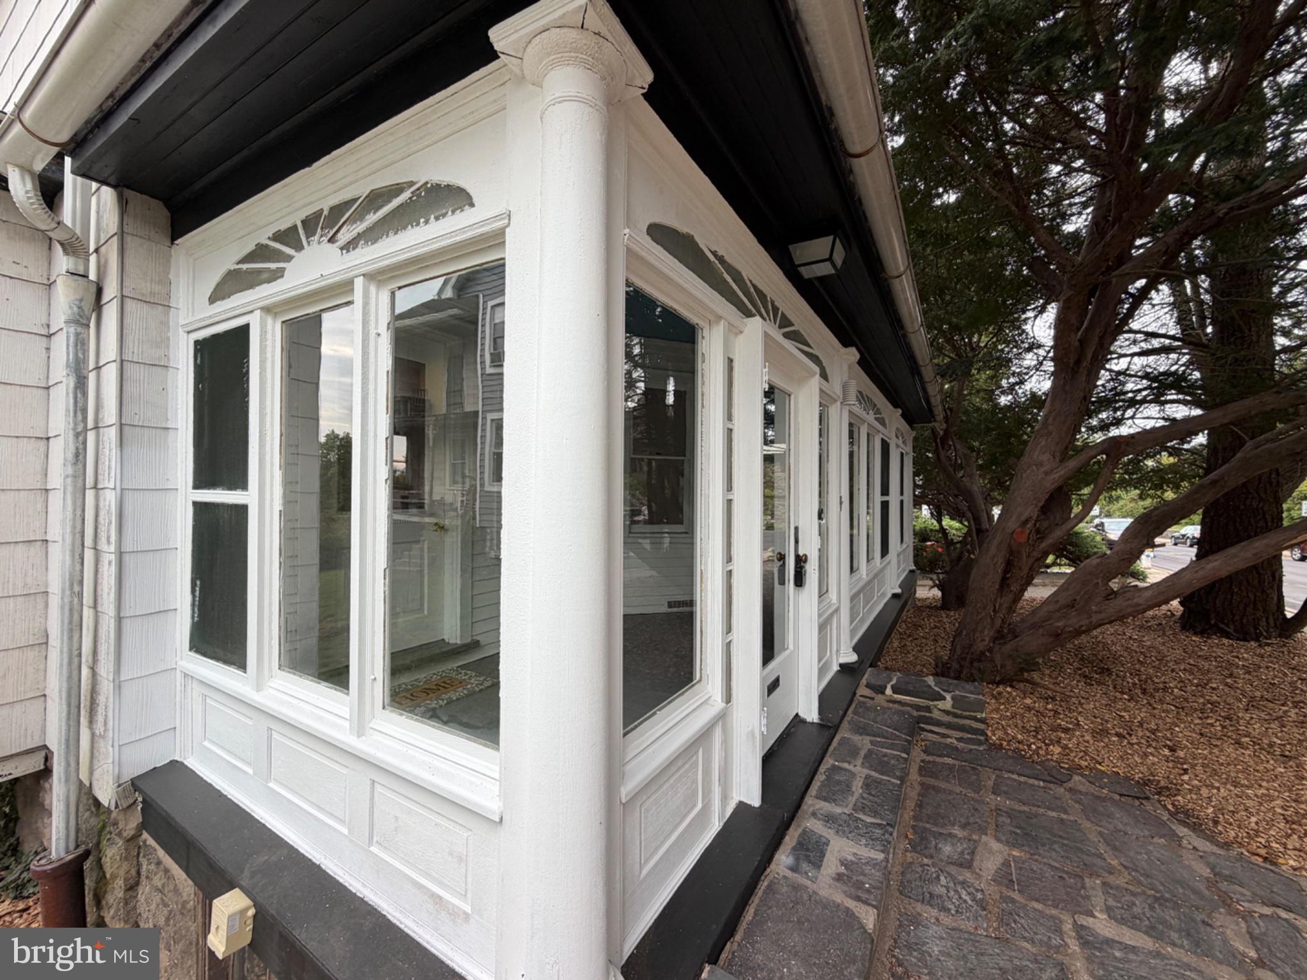
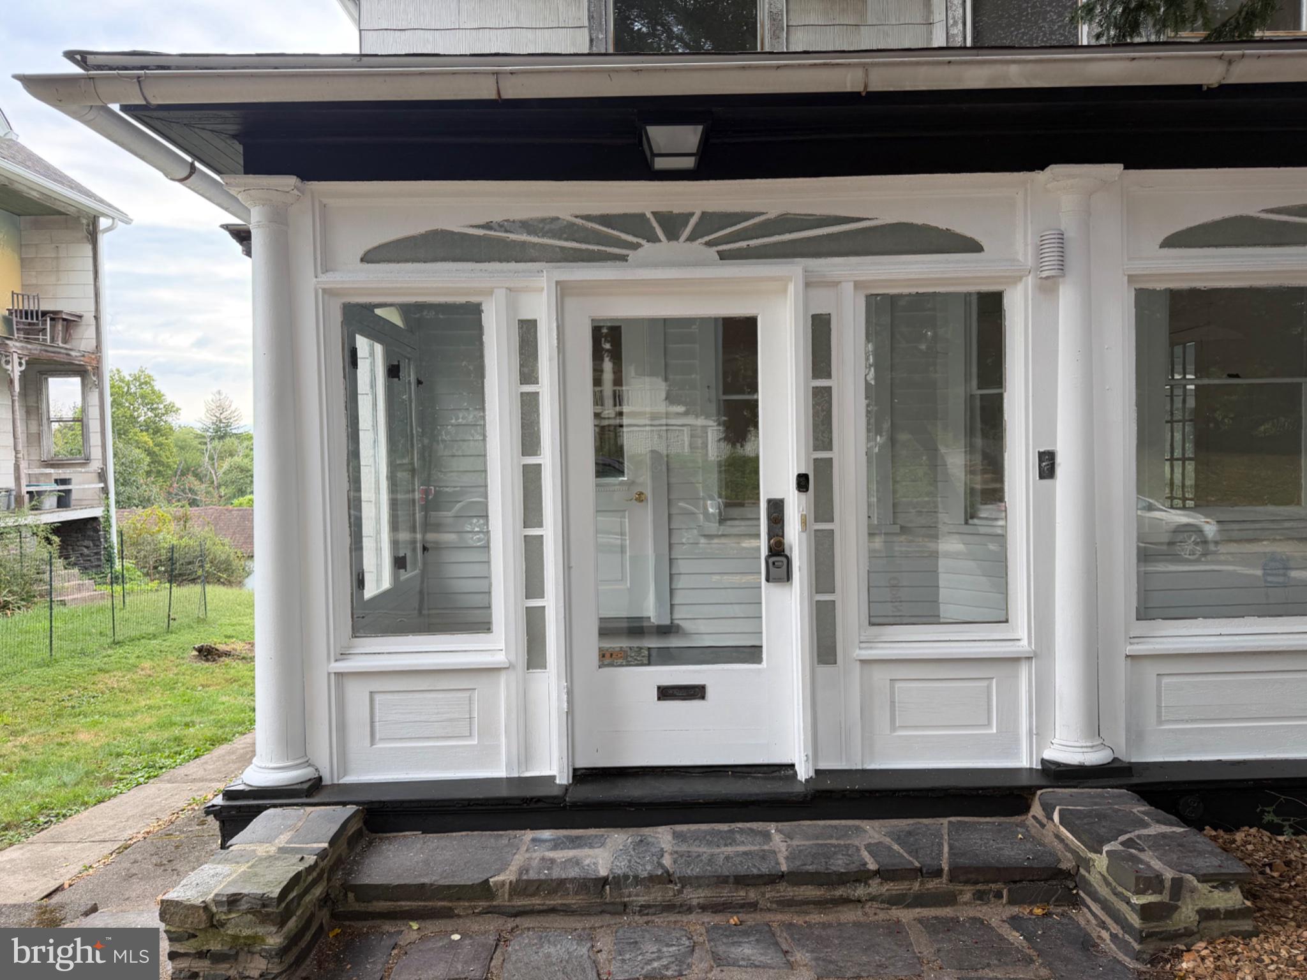
140 Walnut St
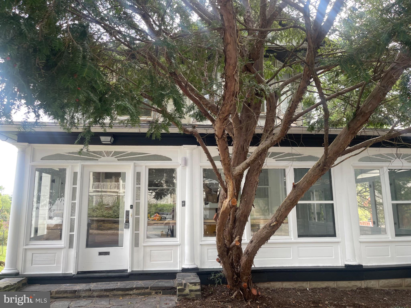
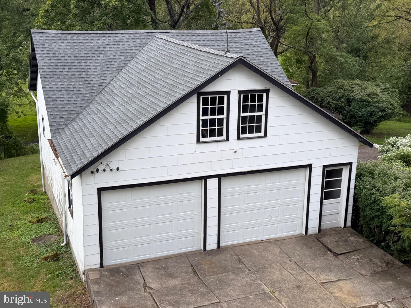
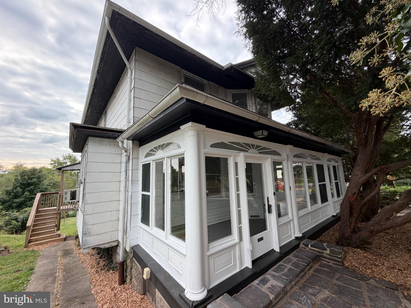
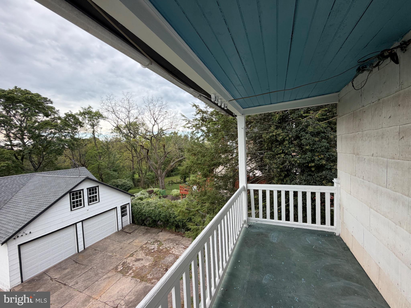
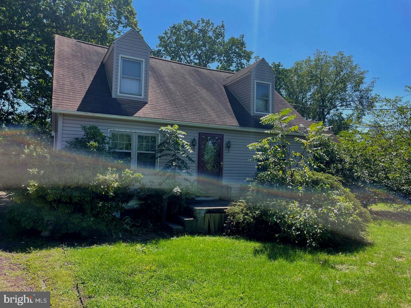
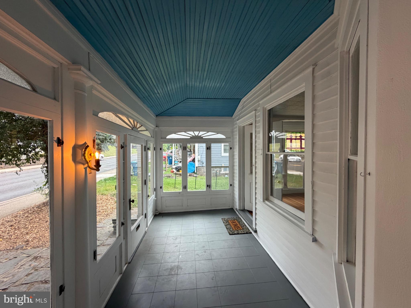
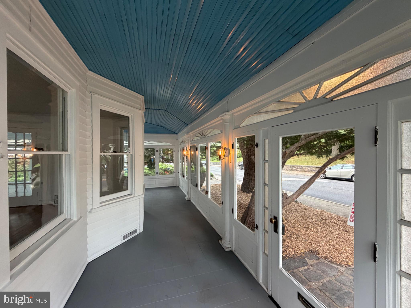
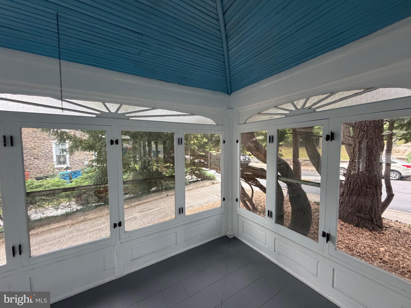
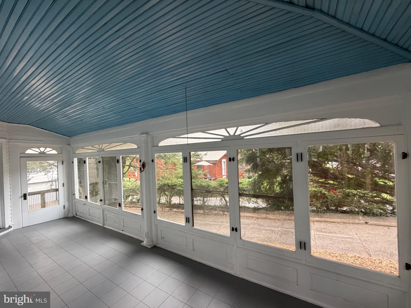
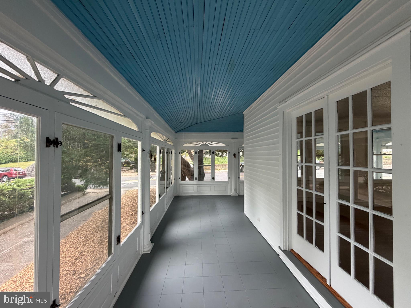
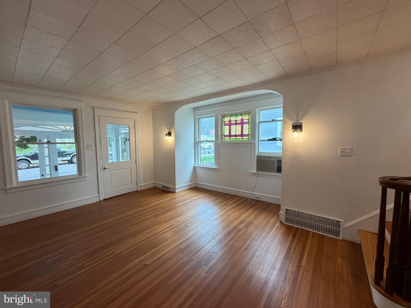
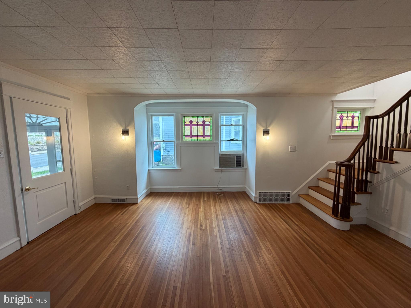
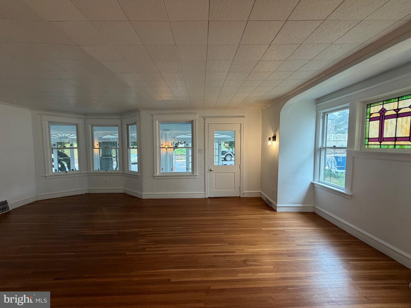
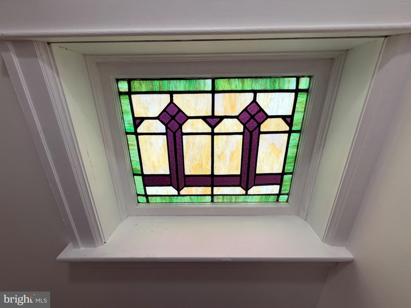
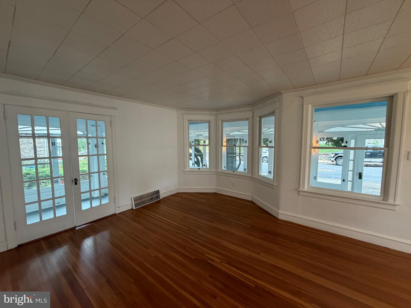
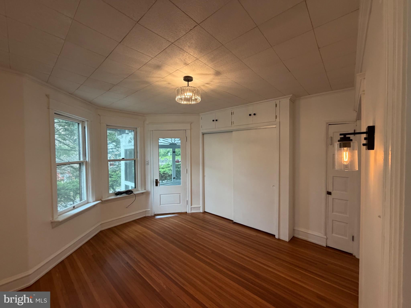
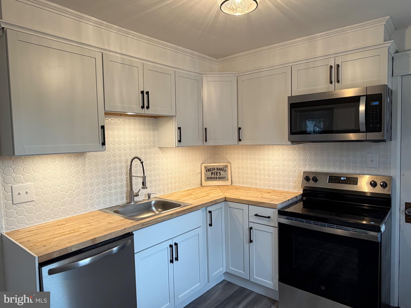
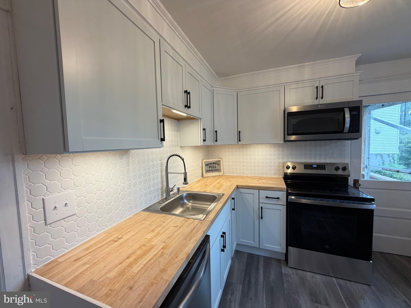
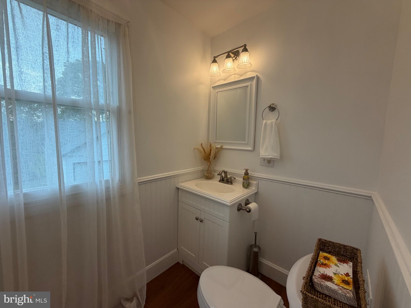
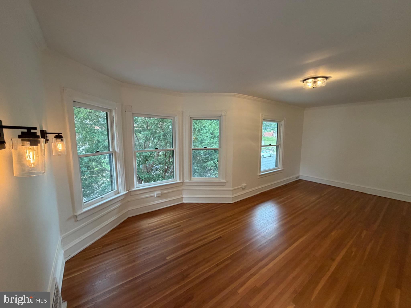
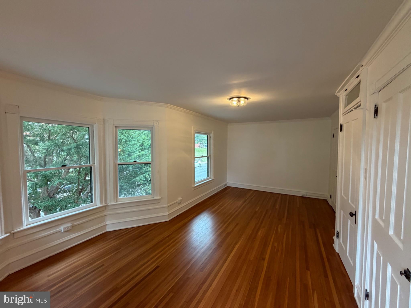
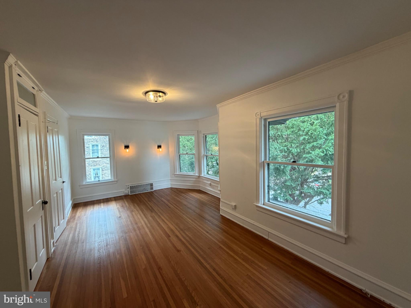
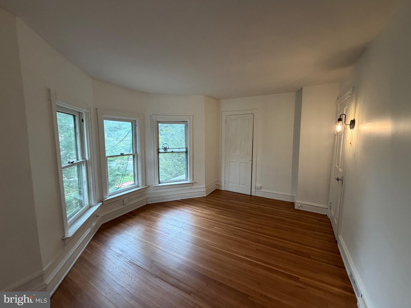
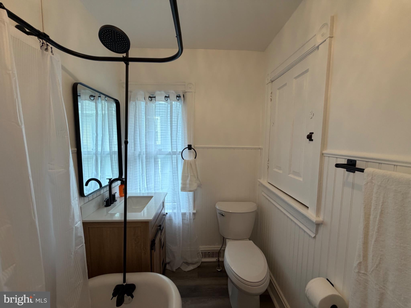
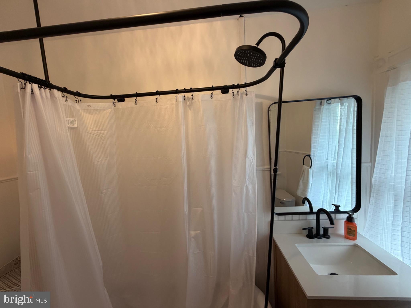
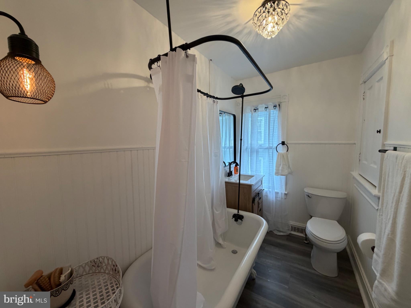
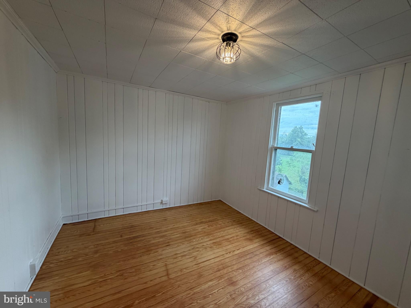
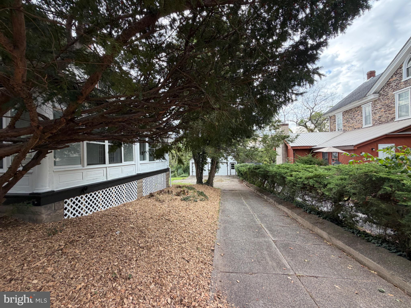
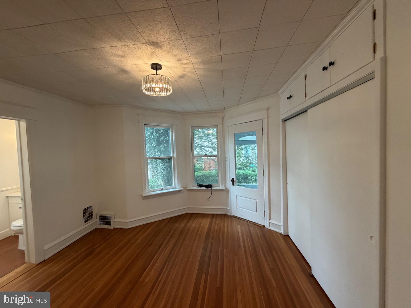
Nestled in a serene setting, this exquisite Carriage House, originally built in 1917 and recently renovated in 2026, seamlessly blends historic charm with modern luxury. Spanning 1,457 square feet, this detached residence offers a warm and inviting atmosphere, perfect for those seeking a refined lifestyle. Step inside to discover a beautifully appointed interior featuring solid hardwood floors that exude elegance and warmth. The gourmet kitchen is a culinary enthusiast's dream, equipped with stainless-steel appliances including a built-in microwave, electric oven/range, dishwasher, and refrigerator, ensuring every meal is a delight. The home boasts three spacious bedrooms, each designed to provide comfort and tranquility. The full bathroom features a luxurious tub shower, while an additional half bath adds convenience for guests. Elegant touches such as stain/lead glass accents and wainscoting enhance the character of this charming residence, creating a unique and inviting ambiance. Venture outside to enjoy the property, measuring 0.29 acres, which adjoins open space and public land, providing a sense of privacy and connection to nature. The property backs onto parkland, offering picturesque views of lush greenery and serene landscapes. Multiple outdoor spaces, including a wrap-around porch, balcony, and rear patio, invite you to relax and unwind while soaking in the tranquil surroundings. The exterior features include a detached oversized 2 car garage with additional rooms in the rear and stairs to 2nd floor additional storage, ensuring ample space for vehicles and hobbies. A concrete driveway provides easy access, while sidewalks enhance the neighborhood's charm. This property is not just a home; it's a lifestyle. With its prime location and luxurious features, it offers a unique opportunity to enjoy the best of both worlds-historic elegance and modern convenience. Experience the beauty of nature right at your doorstep, while being just moments away from vibrant community amenities.
Listing Information
Facts & Features
Location
Community Information
Architecture
Features & Amenities
Property Features
Square Footage
Tax & Financial Information
Schools
Pennridge High School
Seylar Elementary School
Pennridge North Middle School
Sellersville Elementary School
Patricia A Guth Elementary School
E M Crouthamel Elementary School
Pennridge South Middle School
Pennridge Central Middle School
School ratings are provided for informational purposes only and are subject to change. Attendance boundaries are for reference only — contact the school or district directly to verify enrollment eligibility.
Historical Data
Price History
| Date | Event | Price |
|---|---|---|
| 09/15/2026 | Listed for sale | $415,000 |
Listed by Jeffrey Torchia · Preferred Properties Plus · 6102821333
Listing information provided exclusively for consumers' personal, non-commercial use and may not be used for any purpose other than to identify prospective properties consumers may be interested in purchasing. Information deemed reliable but not guaranteed by the MLS. Copyright 2026, Bright. All rights reserved.
Last Updated: October 21, 2026 at 9:59 PM | Source: Bright | MLS#: PABU2131356

Similar Homes For Sale In Sellersville
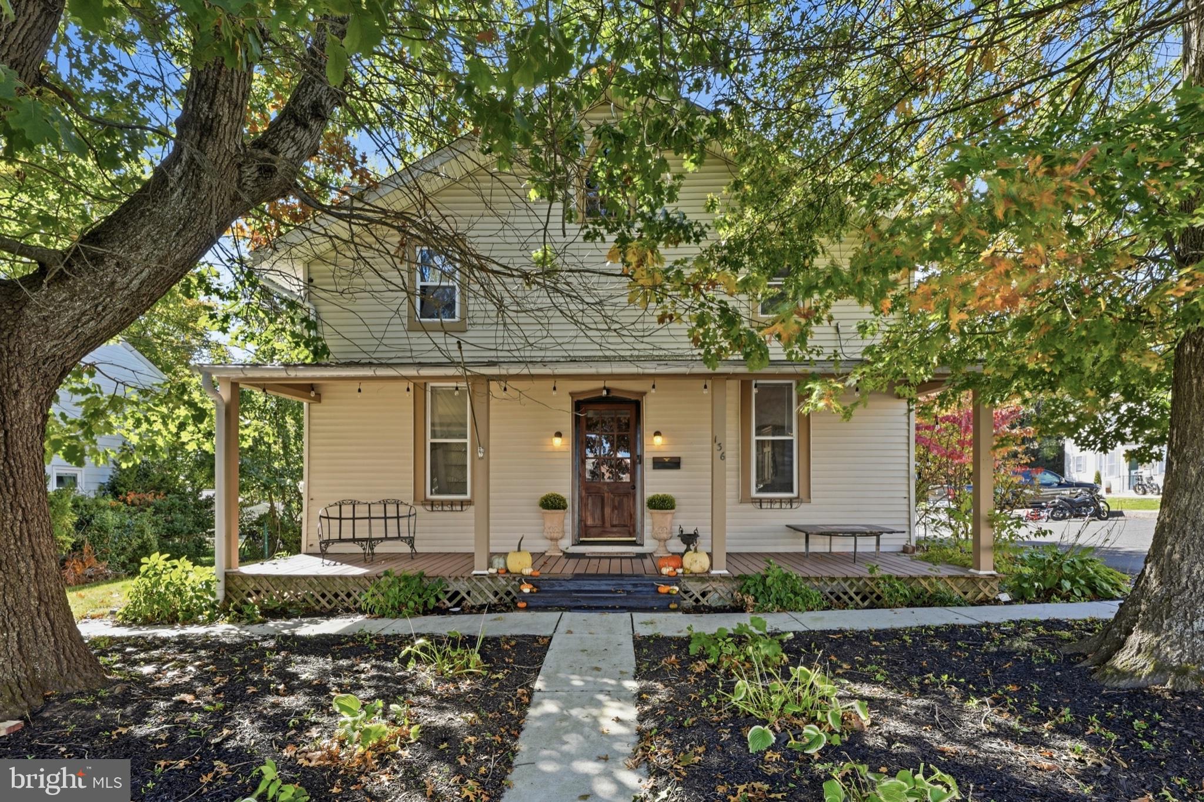
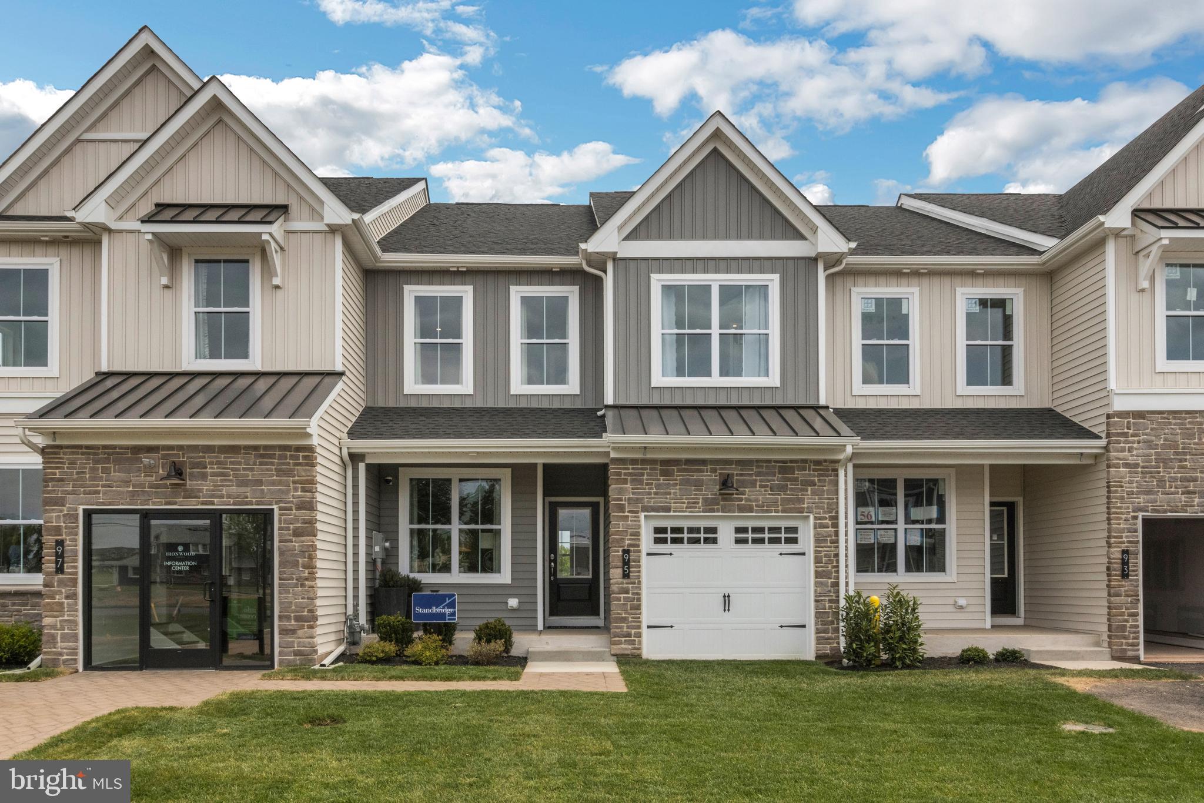
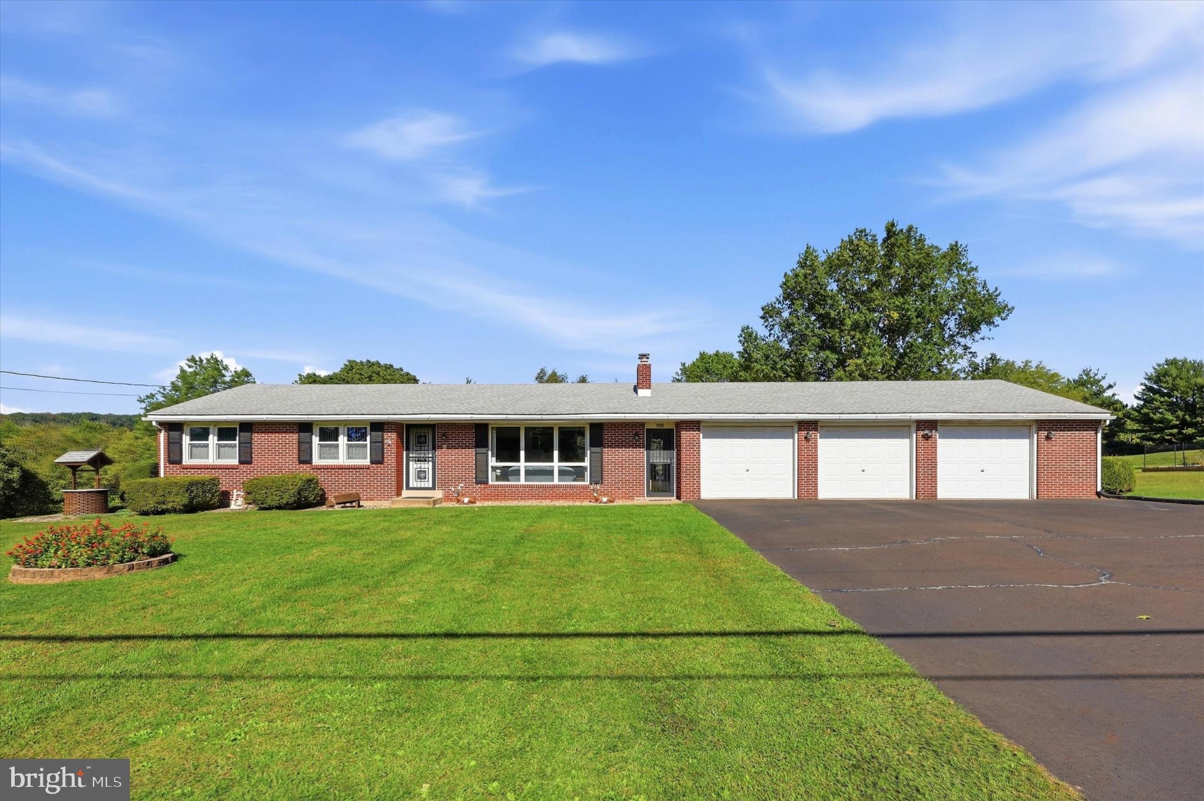
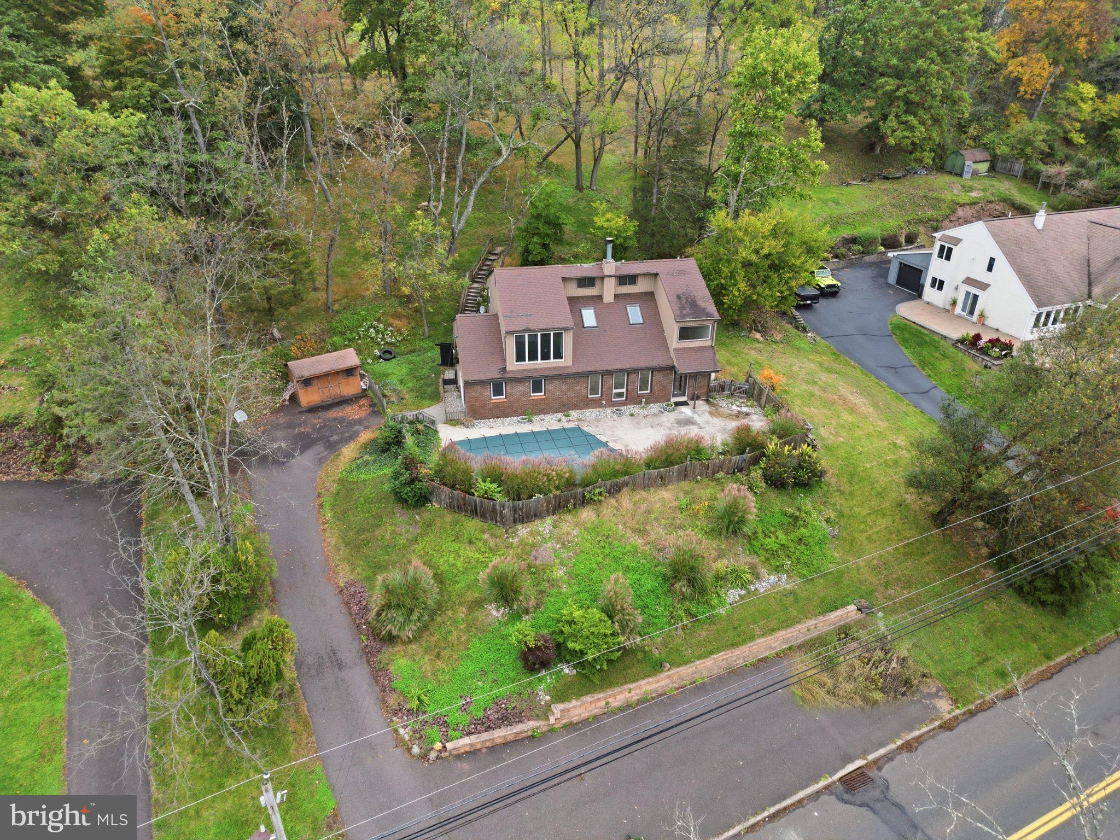
Start Your Real Estate Journey
Whether you have questions about this listing, want to schedule a showing, or just want to talk through your options, Jeromy Dunn-Portella is here to help. Reach out and expect a response within one business day.
How can I help?
Jeromy Dunn-Portella is here to help. Reach out and expect a response within one business day.
Thanks — Jeromy Dunn-Portella will be in touch shortly.
Make A Plan For Your Purchase
Know what you can afford before you start shopping — then run the numbers on any home you have in mind.
How much house can I afford?
- Principal & interest
- Property taxes
- Homeowner's insurance
- HOA dues
If your monthly savings are applied to the loan principal.
Enter your income, debts, and down payment to see how much home you may qualify for. Estimates only — not a lending decision.
Want to know more?
Jeromy Dunn-Portella is here to help. Reach out and expect a response within one business day.
✓ Thanks — Jeromy Dunn-Portella will be in touch shortly.