
304 Eagle Ln
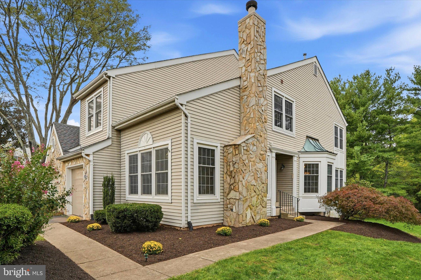
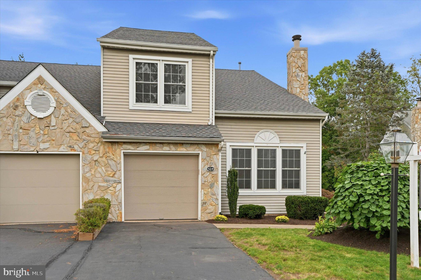
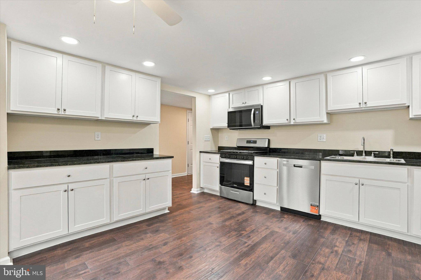
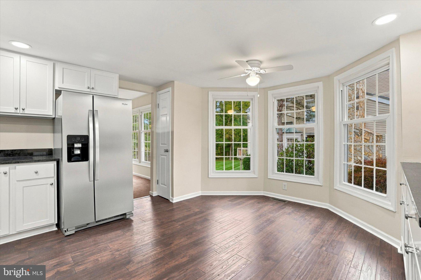
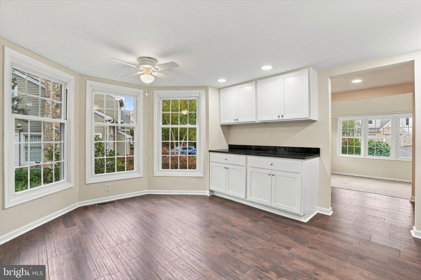
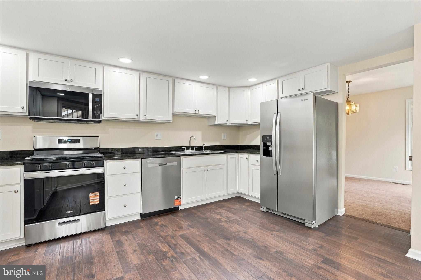
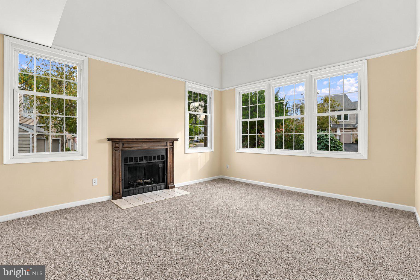
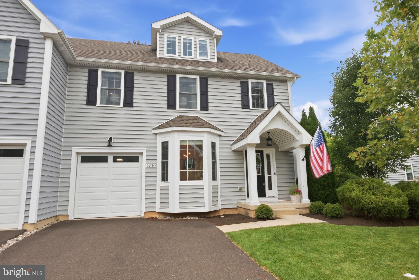
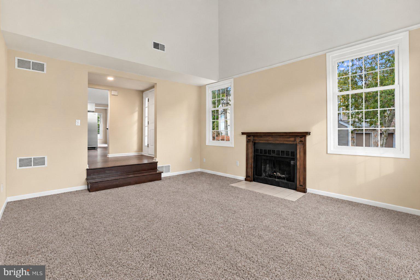
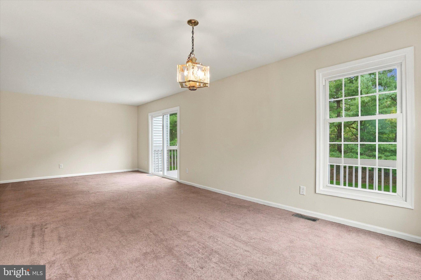
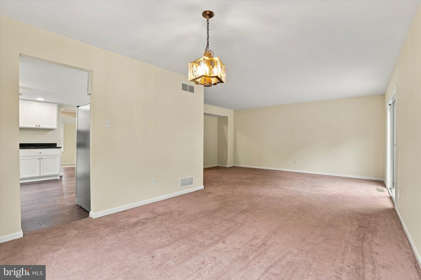
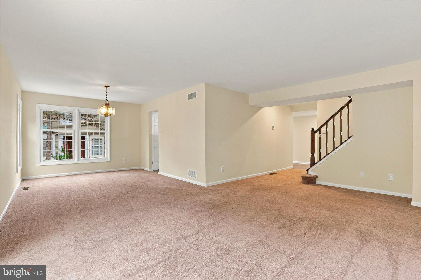
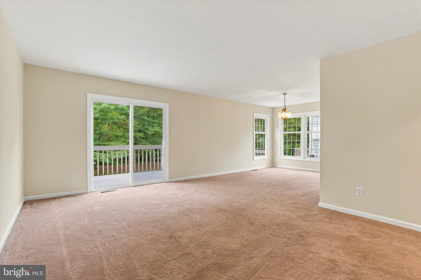
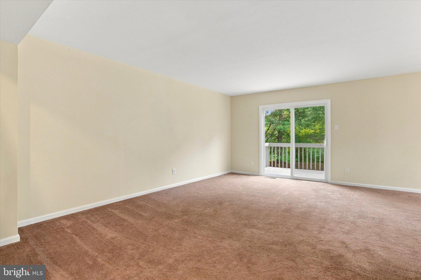
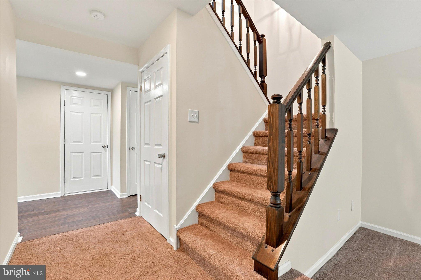
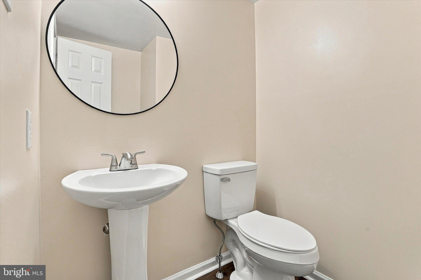
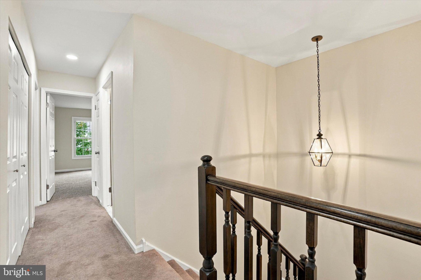
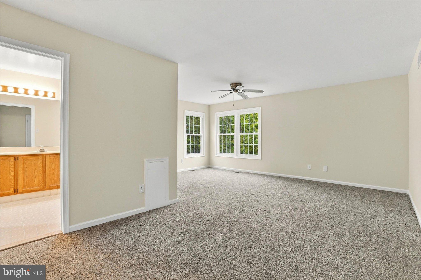
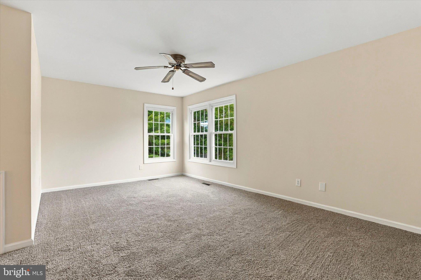
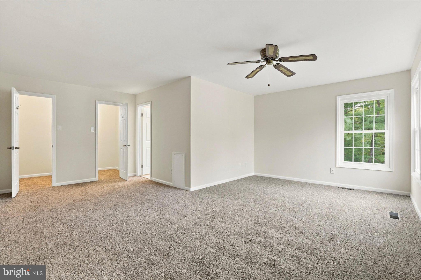
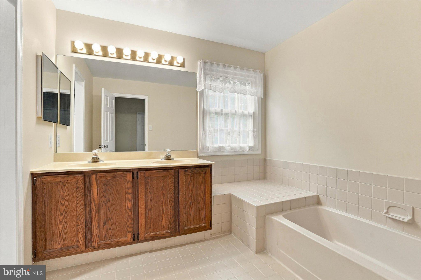
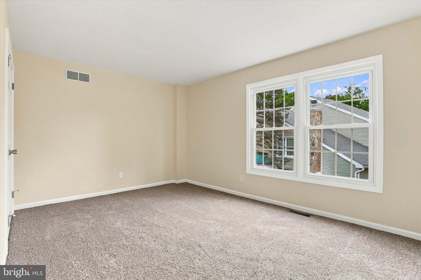
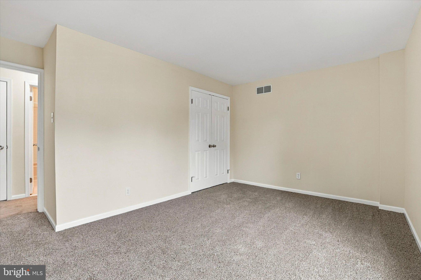
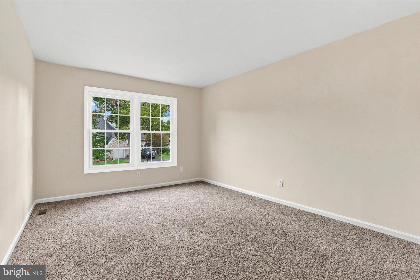
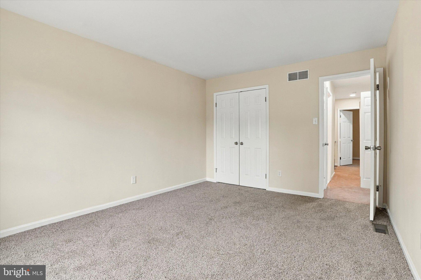
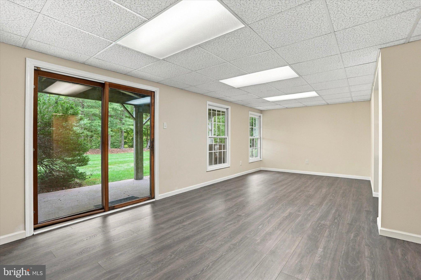
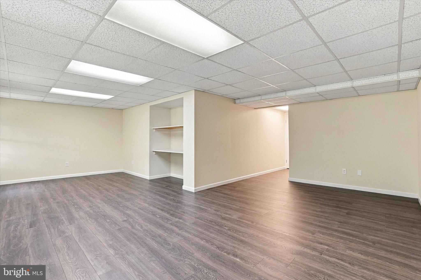
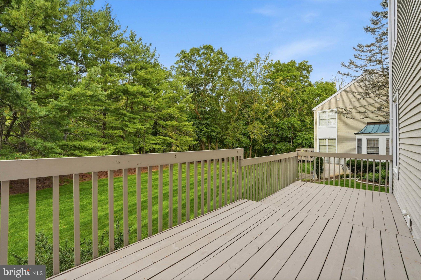
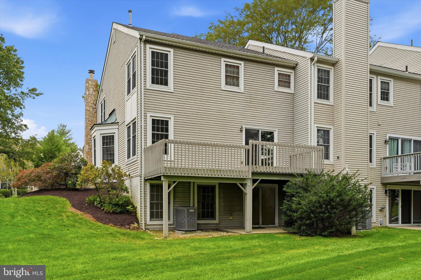
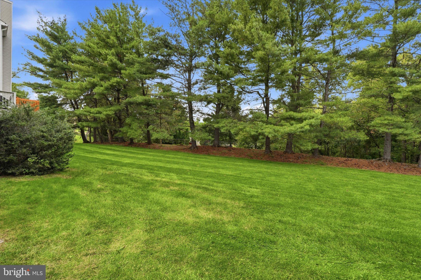
Welcome to 304 Eagle Lane, a beautifully updated end-unit townhome tucked into the sought-after Greens of Doylestown community. Backing to peaceful woods, this 3-bedroom, 2.5-bath home offers the extra privacy of an end unit with a tree-lined backdrop that's hard to find in townhome living. Step inside and you'll notice the care that's gone into this home. The brand-new kitchen renovation shines with granite countertops and stainless steel appliances, ready for everything from quick weeknight dinners to entertaining. Fresh paint, new carpet, and new flooring run throughout, giving the entire home a crisp, move-in-ready feel. Downstairs, the finished walkout basement adds valuable living space — ideal for a family room, home office, or gym — and opens right out to the private, backyard. Upstairs, the expanded deck is the perfect spot to unwind and take in the view. The big-ticket items are already handled: a new roof and replacement windows throughout mean years of worry-free ownership. Location is just as much a draw as the home itself — walk to Barn Plaza and Doylestown Point Plaza, both offering a growing lineup of restaurants and shopping options, and you're still just minutes from charming downtown Doylestown's shops, dining, and top-rated schools. End units backing to woods in the Greens of Doylestown don't come up often — schedule your showing before this one's gone!
Listing Information
Facts & Features
Location
Community Information
Architecture
Features & Amenities
Property Features
Square Footage
Tax & Financial Information
Schools
Titus Elementary School
Kutz Elementary School
Barclay Elementary School
Central Bucks High School-West
Warwick Elementary School
Mill Creek Elementary School
Jamison Elementary School
Middle Bucks Institute of Technology
School ratings are provided for informational purposes only and are subject to change. Attendance boundaries are for reference only — contact the school or district directly to verify enrollment eligibility.
Historical Data
Price History
| Date | Event | Price |
|---|---|---|
| 09/22/2026 | Listed for sale | $575,000 |
Listed by Scott F Irvin · RE/MAX Centre Realtors · 2153438200
Listing information provided exclusively for consumers' personal, non-commercial use and may not be used for any purpose other than to identify prospective properties consumers may be interested in purchasing. Information deemed reliable but not guaranteed by the MLS. Copyright 2026, Bright. All rights reserved.
Last Updated: October 16, 2026 at 1:59 AM | Source: Bright | MLS#: PABU2131490

Similar Homes For Sale In Doylestown
Start Your Real Estate Journey
Whether you have questions about this listing, want to schedule a showing, or just want to talk through your options, Jeromy Dunn-Portella is here to help. Reach out and expect a response within one business day.
How can I help?
Jeromy Dunn-Portella is here to help. Reach out and expect a response within one business day.
Thanks — Jeromy Dunn-Portella will be in touch shortly.
Make A Plan For Your Purchase
Know what you can afford before you start shopping — then run the numbers on any home you have in mind.
How much house can I afford?
- Principal & interest
- Property taxes
- Homeowner's insurance
- HOA dues
If your monthly savings are applied to the loan principal.
Enter your income, debts, and down payment to see how much home you may qualify for. Estimates only — not a lending decision.
Want to know more?
Jeromy Dunn-Portella is here to help. Reach out and expect a response within one business day.
✓ Thanks — Jeromy Dunn-Portella will be in touch shortly.