
980 Decker Ln
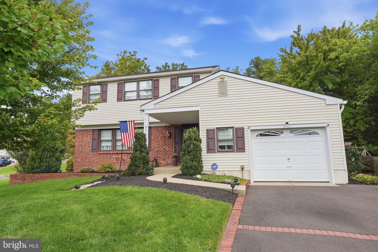
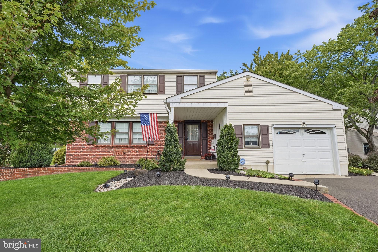
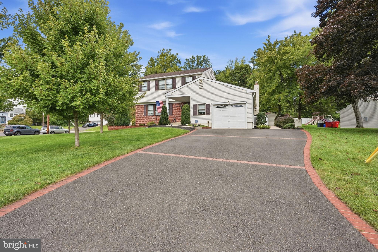
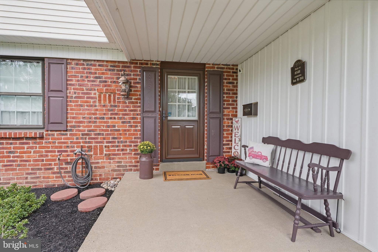
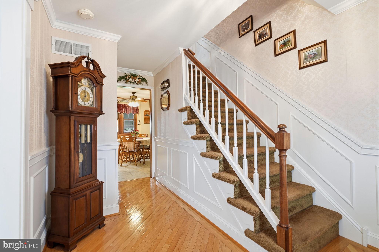
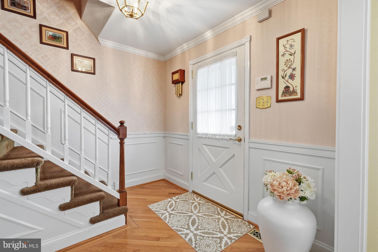
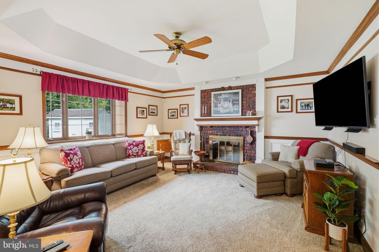
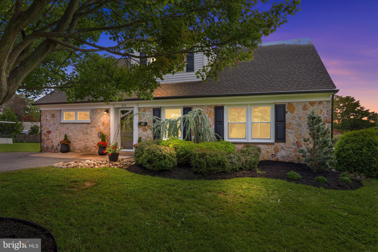
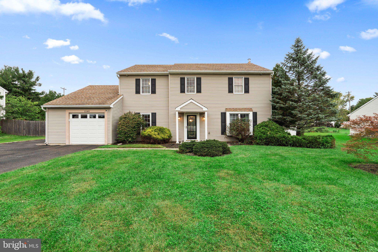
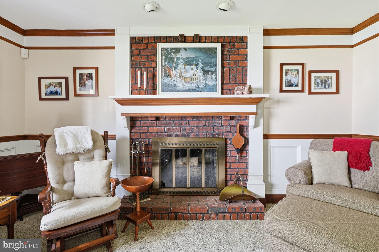
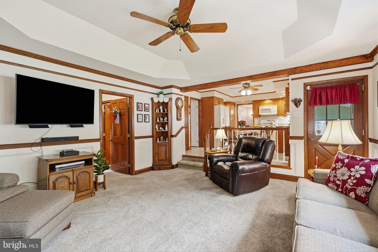
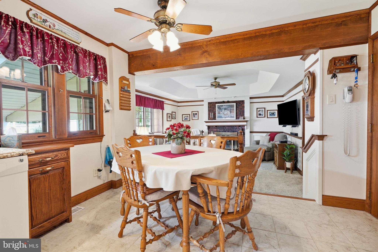
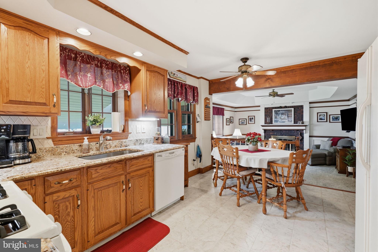
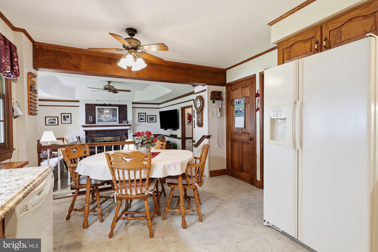
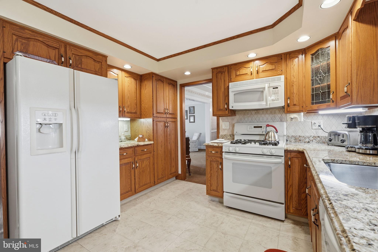
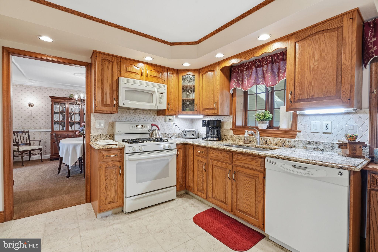
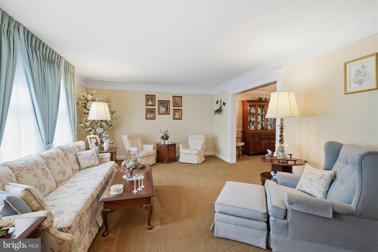
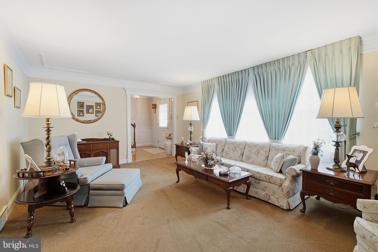
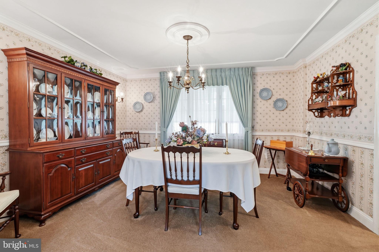
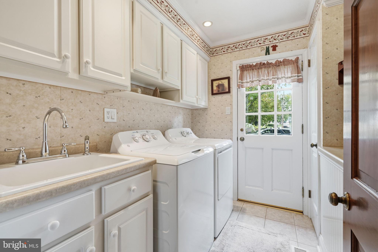
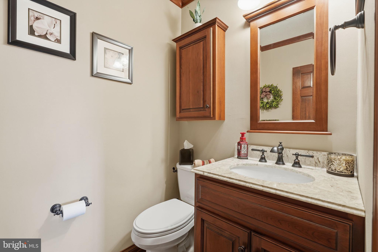
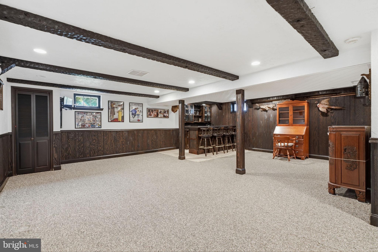
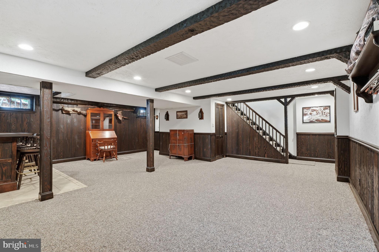
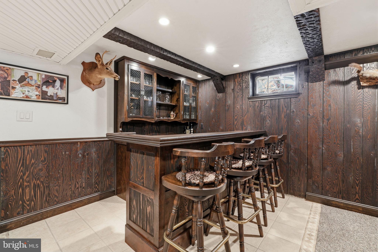
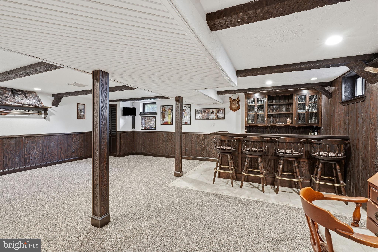
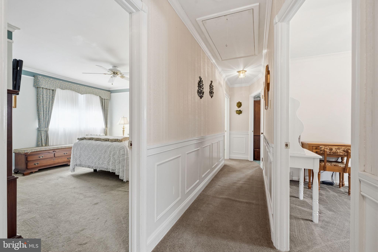
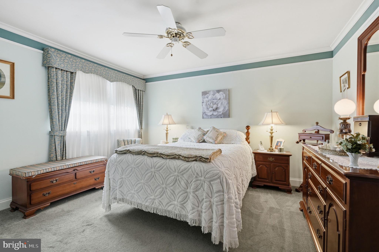
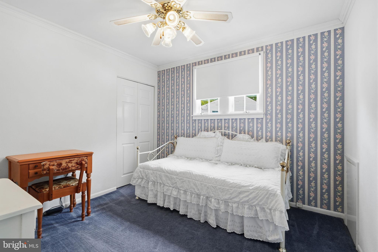
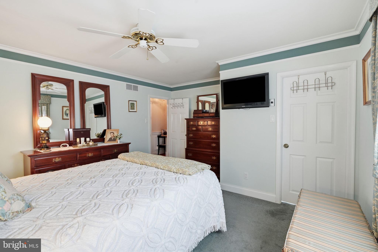
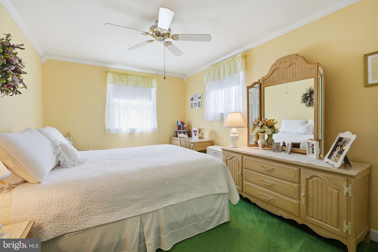
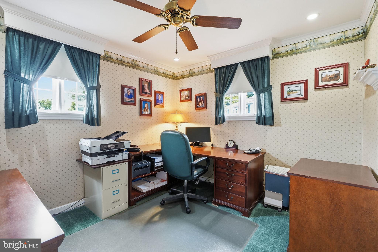
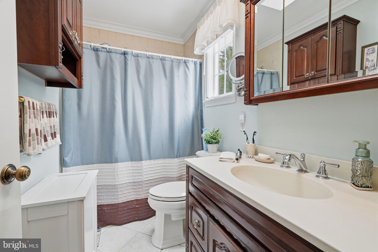
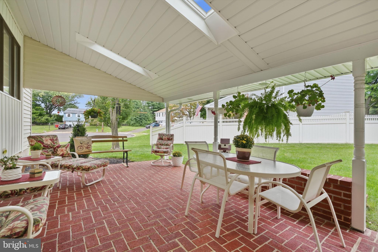
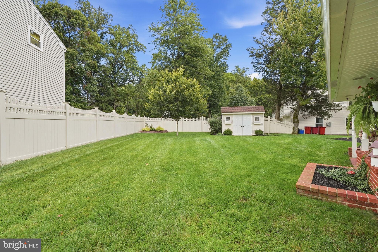
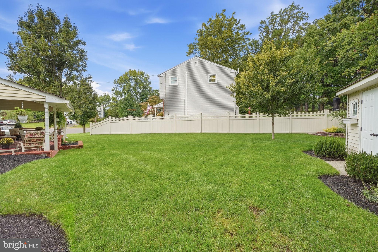
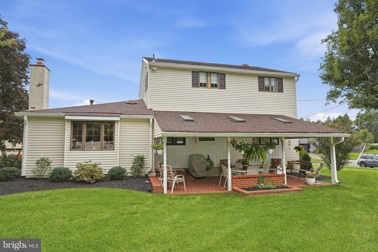
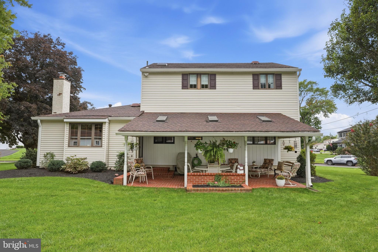
Timeless Elegance & Exceptional Craftsmanship in Briar Hill Farm. Welcome to this exceptional four-bedroom Colonial nestled in the desirable Briar Hill Farm section of Warminster, where timeless elegance, quality craftsmanship, and meticulous care come together beautifully. From the professionally landscaped grounds and pristine manicured lawn to the thoughtfully appointed interior, this impeccably maintained home is truly move-in ready and offers the distinctive character and craftsmanship rarely found in today's homes. A gracious entrance begins with a welcoming foyer featuring gleaming hardwood floors, custom wainscoting, and crown molding, immediately setting the tone for the quality and attention to detail found throughout. The spacious formal living and dining rooms feature plush carpeting over hardwood floors, complemented by handsome custom millwork that creates an atmosphere of understated sophistication. At the heart of the home is a spacious kitchen with a dedicated breakfast area, granite countertops, ceramic backsplash, and abundant cabinetry, providing an inviting space for both everyday meals and entertaining. The adjoining family room is a true showpiece, featuring a dramatic coffered ceiling, custom wainscoting, and a brick raised-hearth fireplace, creating a warm and inviting gathering space. Convenience is equally well considered with a first-floor laundry/mud room, complete with a full-size utility sink and ample overhead storage closets. An updated powder room completes the main level. The home's finished lower level provides valuable additional living and entertaining space, featuring a finished basement with a bar and cedar closet, perfect for recreation, hobbies, entertaining, or simply enjoying additional private space. Upstairs, four generously sized bedrooms offer comfort and privacy. Each bedroom features plush carpeting over hardwood floors, while the beautifully remodeled hall bath provides a fresh, updated retreat. The second-floor hallway continues the home's elegant architectural detailing with custom wainscoting and crown molding. Pull-down attic stairs provide convenient access to additional storage. Step outside and discover an extraordinary outdoor setting. The professionally landscaped grounds feature a pristine manicured lawn, accent lighting, and a private fenced backyard. A beautiful covered brick patio with skylights provides the perfect setting for outdoor dining, relaxing, and entertaining while overlooking the beautifully maintained grounds. Adding to the home's appeal is a one-car garage and the peace of mind that comes with a residence that has been incredibly well maintained and cared for over the years. This is a home where quality craftsmanship, timeless architectural details, thoughtful updates, and meticulous maintenance come together in perfect harmony. Located in the sought-after Briar Hill Farm section of Warminster, this exceptional Colonial is a rare opportunity to own a residence that is as beautifully appointed as it is lovingly maintained.
Listing Information
Facts & Features
Location
Community Information
Architecture
Features & Amenities
Property Features
Square Footage
Tax & Financial Information
Schools
Klinger Middle School
McDonald Elementary School
Maureen M Welch Elementary School
Crooked Billet Elementary School
Upper Moreland Middle School
Davis Elementary School
Upper Moreland Intermediate School
Churchville Elementary School
School ratings are provided for informational purposes only and are subject to change. Attendance boundaries are for reference only — contact the school or district directly to verify enrollment eligibility.
Historical Data
Price History
| Date | Event | Price |
|---|---|---|
| 09/22/2026 | Listed for sale | $550,000 |
Listed by Robert Misner · Keller Williams Real Estate - Newtown · 2158604200
Listing information provided exclusively for consumers' personal, non-commercial use and may not be used for any purpose other than to identify prospective properties consumers may be interested in purchasing. Information deemed reliable but not guaranteed by the MLS. Copyright 2026, Bright. All rights reserved.
Last Updated: September 28, 2026 at 11:08 PM | Source: Bright | MLS#: PABU2131816

Similar Homes For Sale In Warminster
Start Your Real Estate Journey
Whether you have questions about this listing, want to schedule a showing, or just want to talk through your options, Jeromy Dunn-Portella is here to help. Reach out and expect a response within one business day.
How can I help?
Jeromy Dunn-Portella is here to help. Reach out and expect a response within one business day.
Thanks — Jeromy Dunn-Portella will be in touch shortly.
Make A Plan For Your Purchase
Know what you can afford before you start shopping — then run the numbers on any home you have in mind.
How much house can I afford?
- Principal & interest
- Property taxes
- Homeowner's insurance
- HOA dues
If your monthly savings are applied to the loan principal.
Enter your income, debts, and down payment to see how much home you may qualify for. Estimates only — not a lending decision.
Want to know more?
Jeromy Dunn-Portella is here to help. Reach out and expect a response within one business day.
✓ Thanks — Jeromy Dunn-Portella will be in touch shortly.