
1100 Longwood Dr
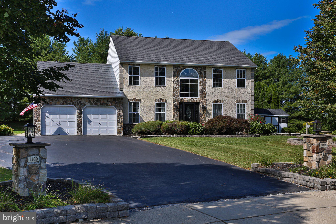
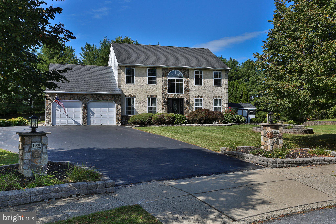
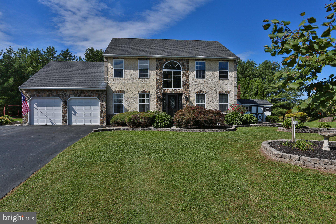
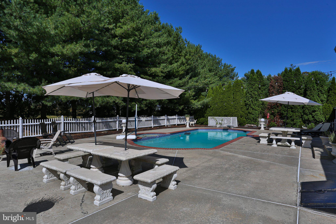
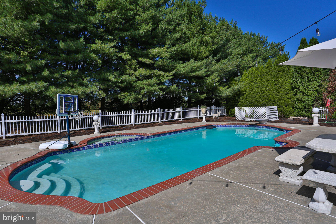
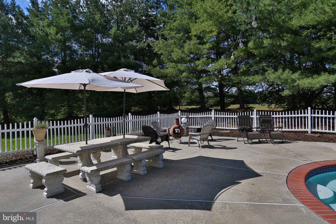
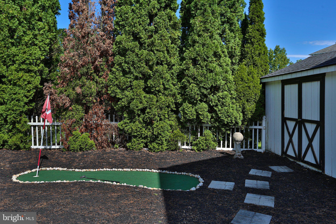
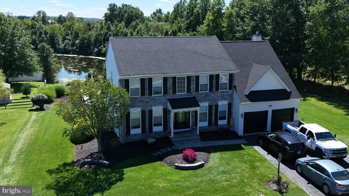
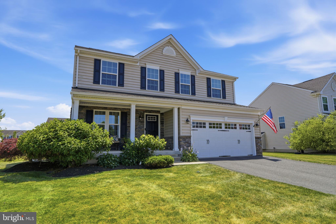
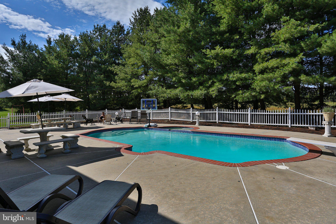
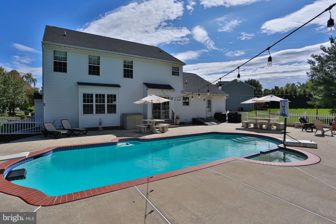
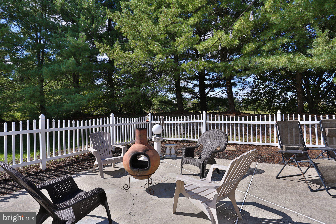
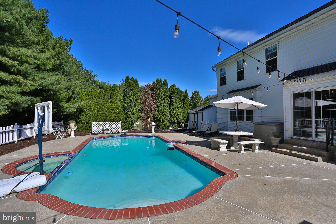
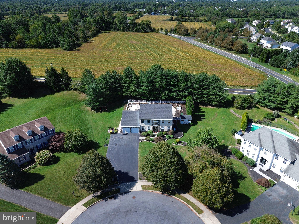
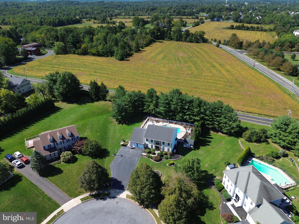
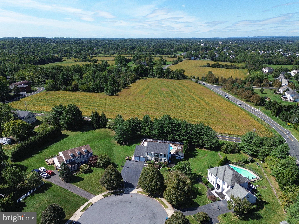
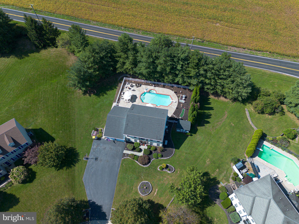
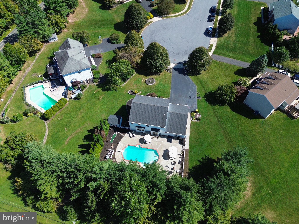
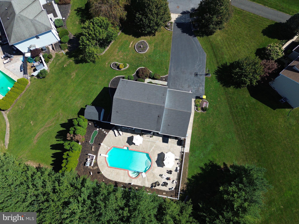
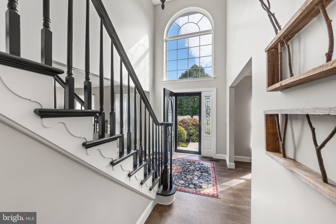
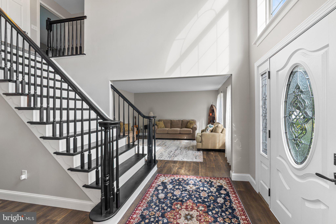
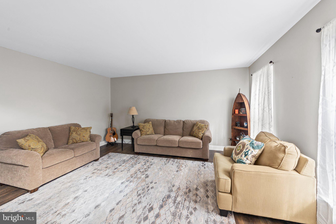
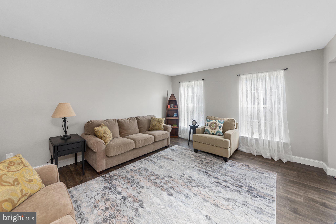
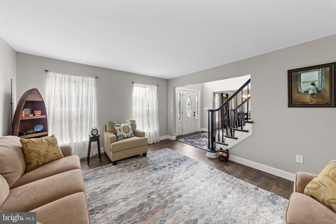
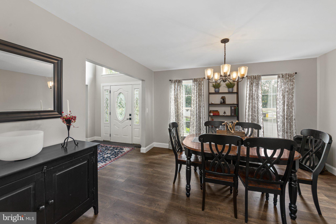
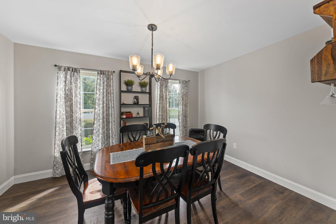
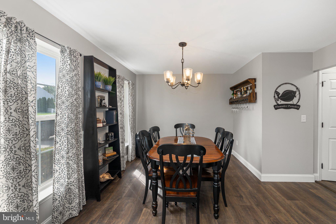
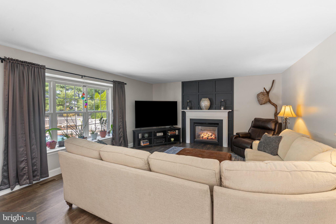
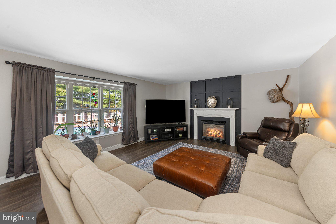
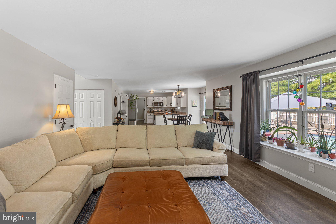
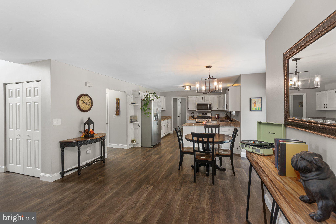
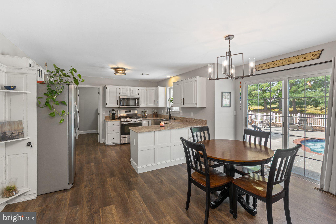
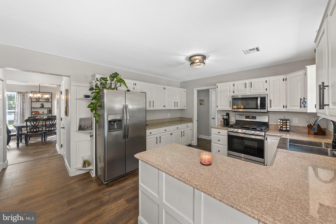
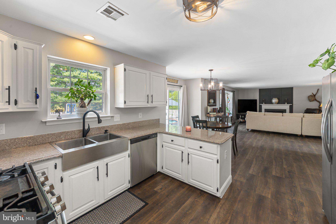
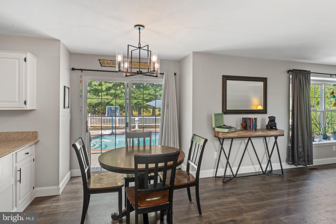
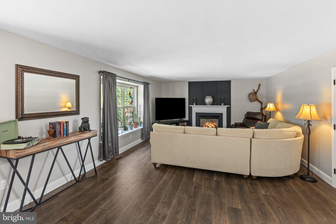
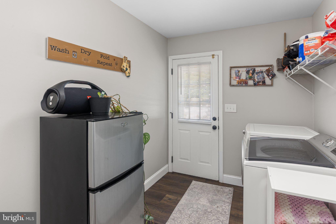
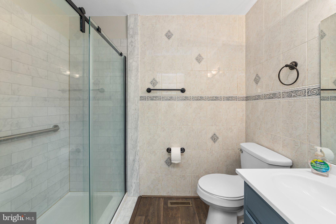
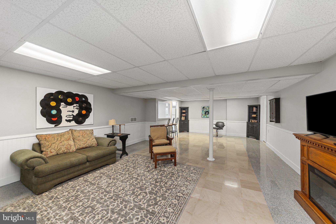
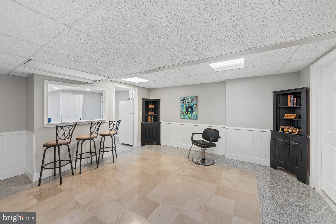
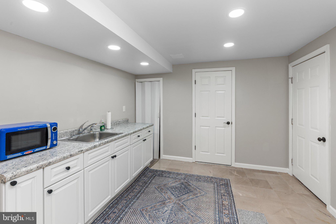
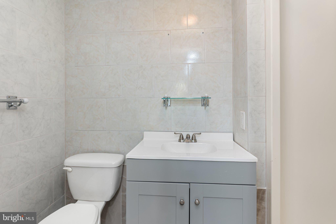
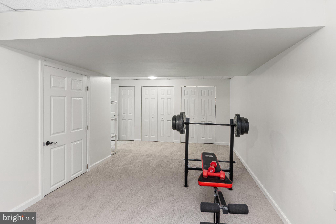
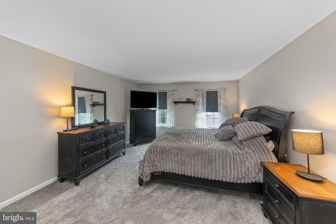
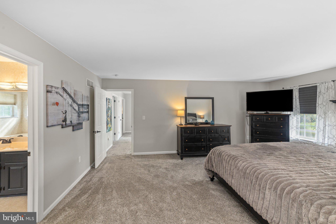
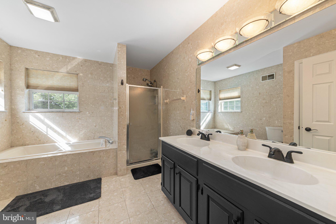
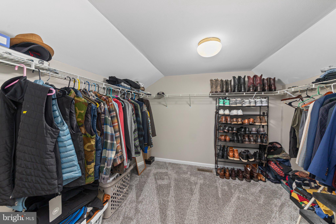
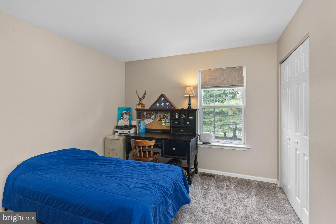
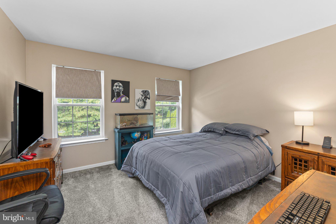
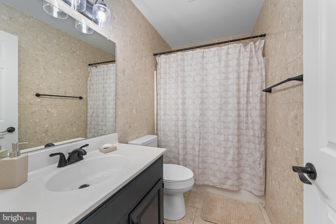
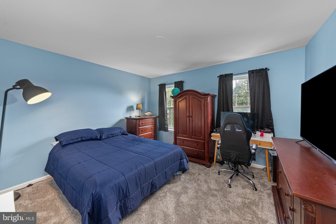
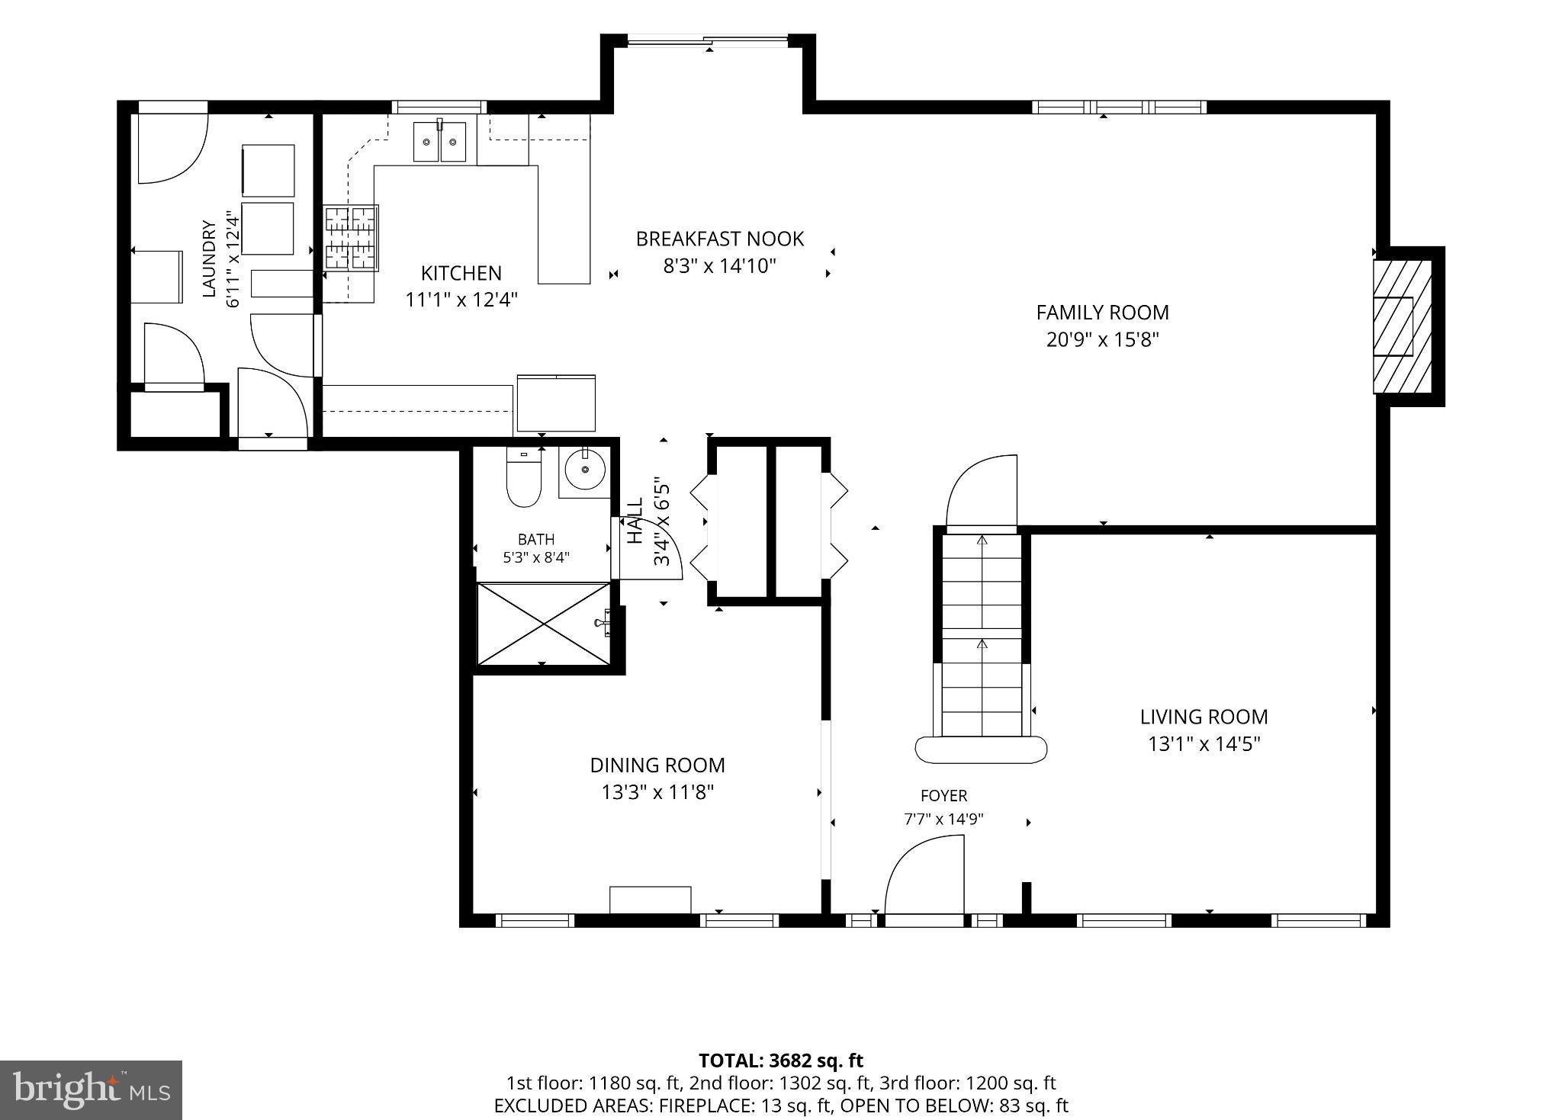
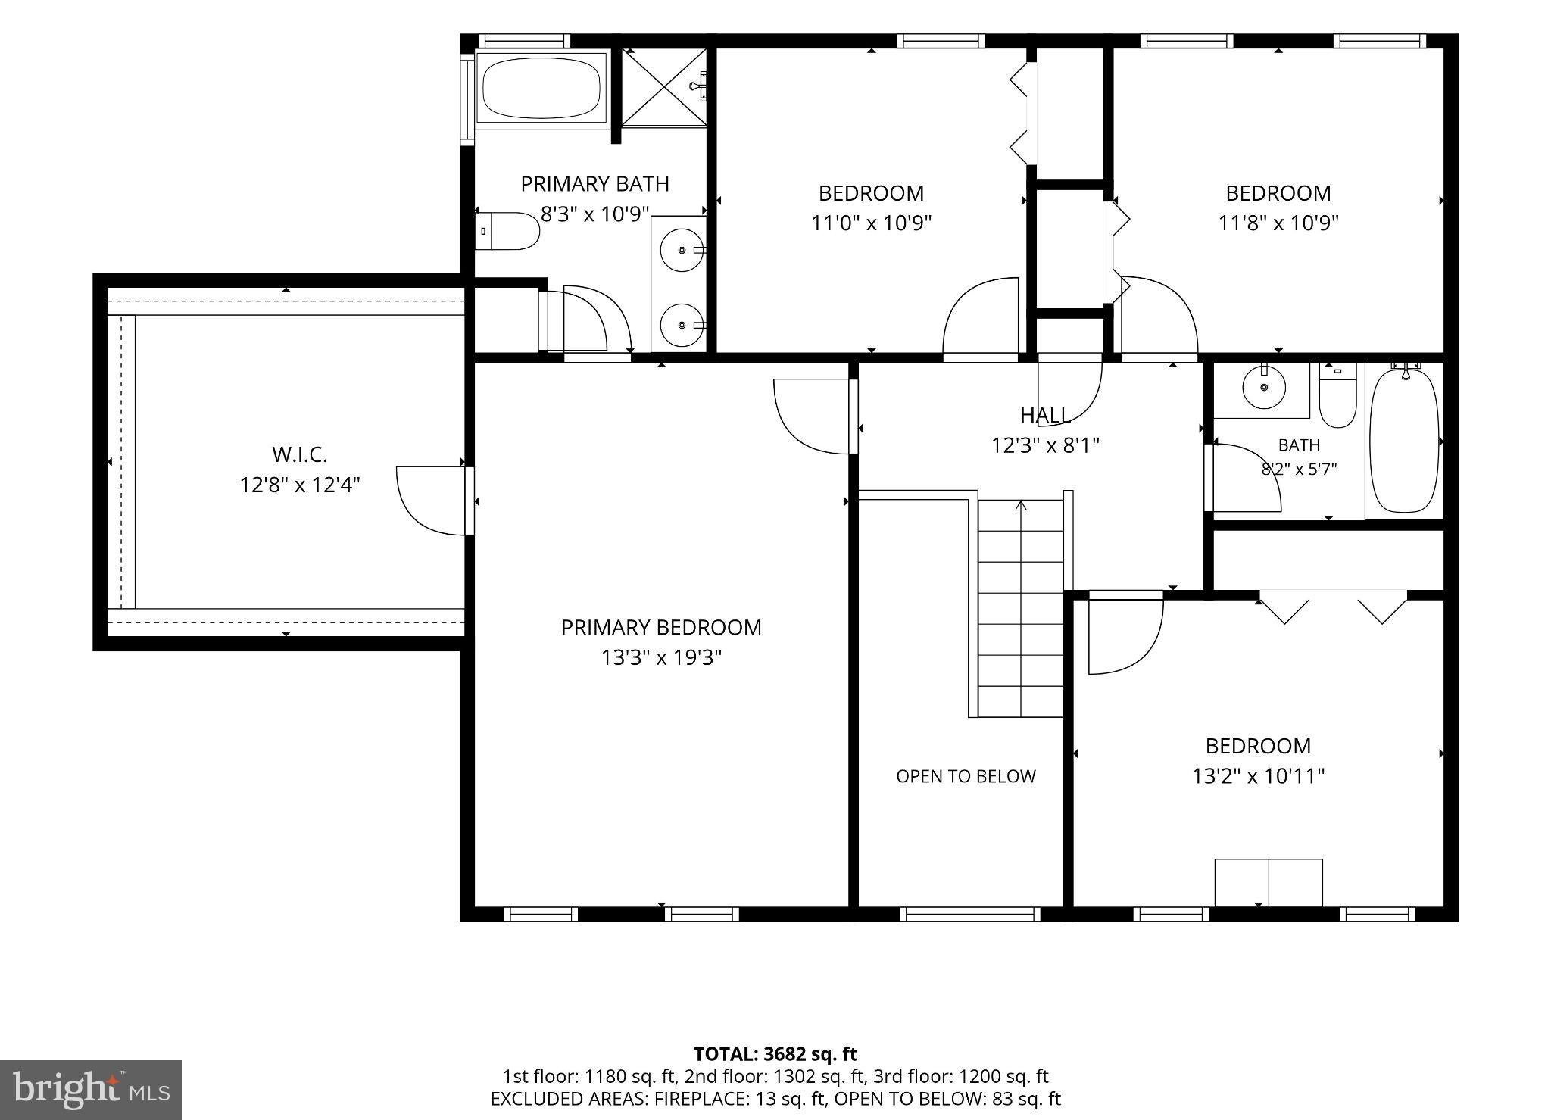
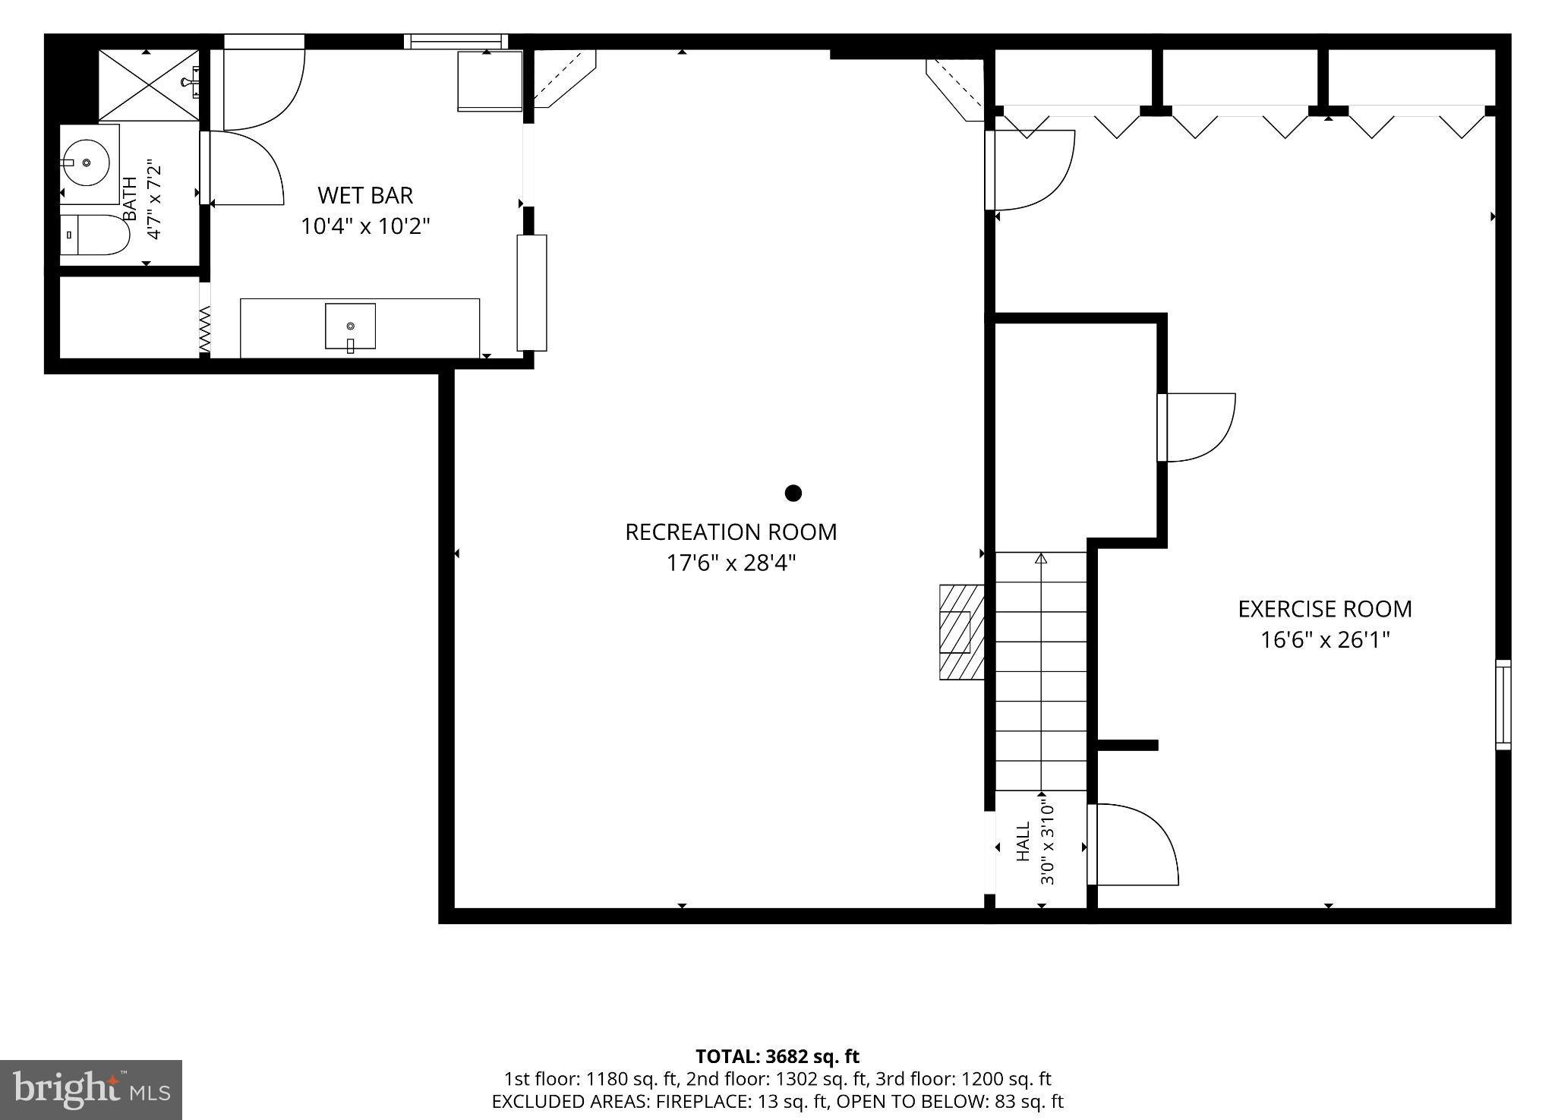
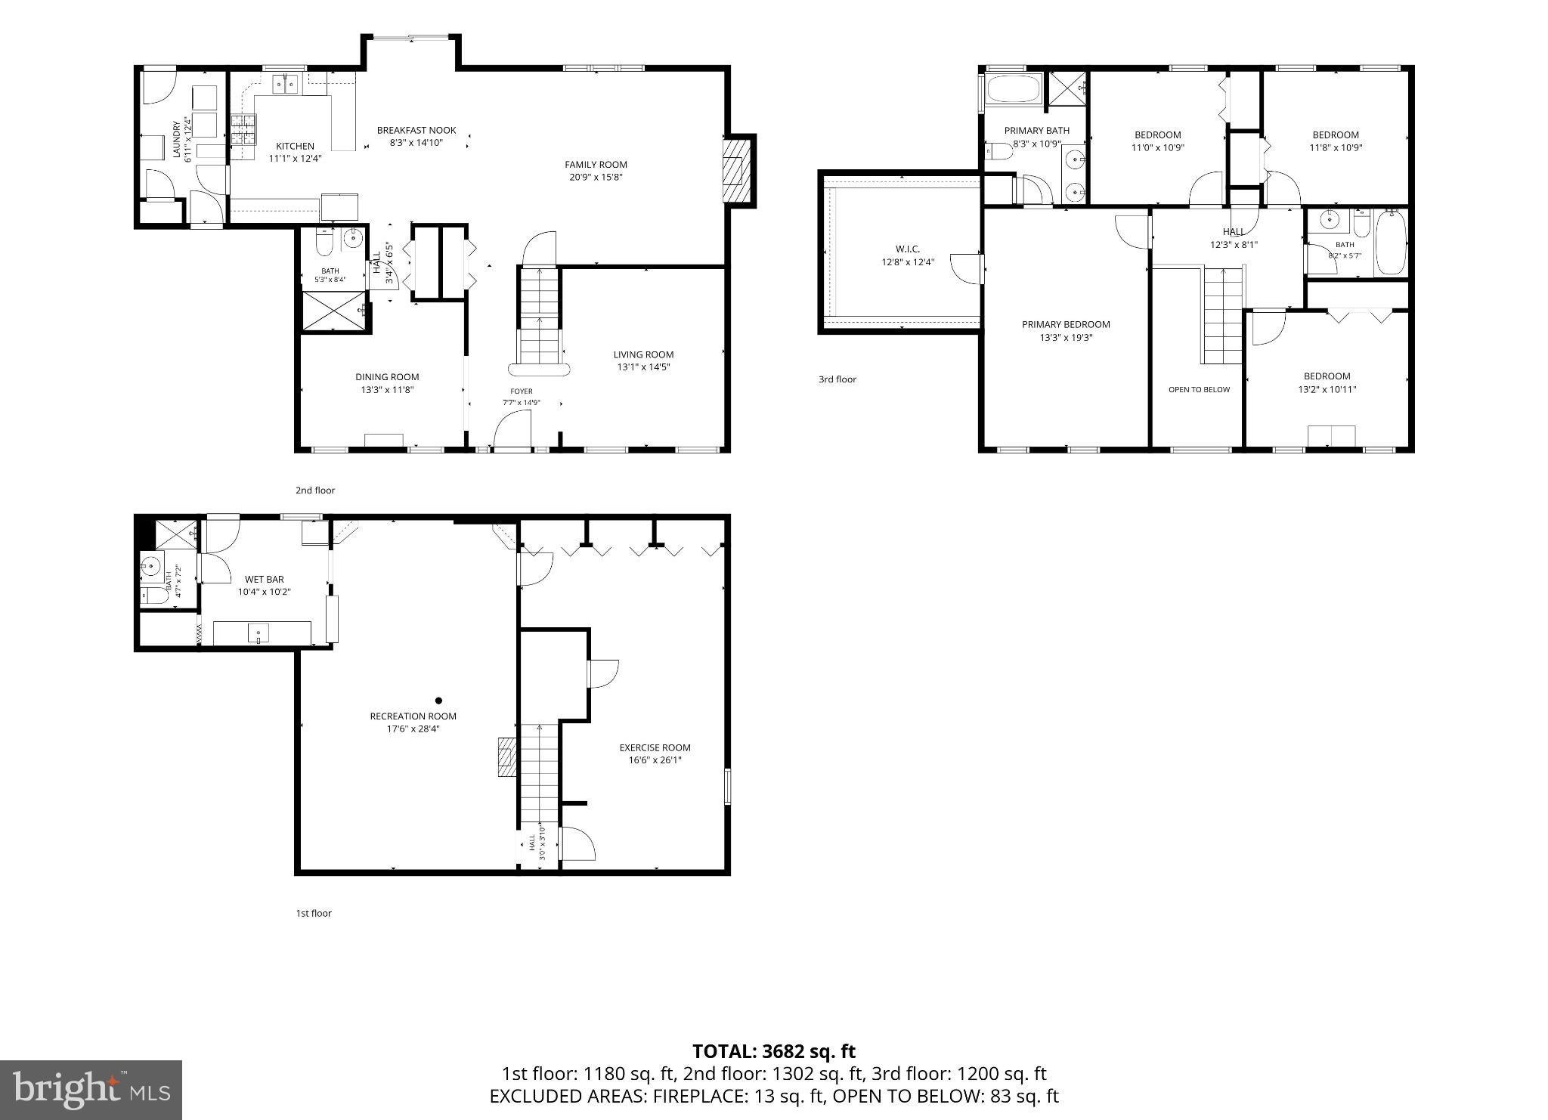
Tucked away at the end of a cul-de-sac in sought after Brayton Gardens sits this stately stone and stucco faced center hall two story colonial. Illuminated, stone entryway piers and abundant hardscaping greet you as you pull into the oversized driveway. The front walkway is surrounded by beautifully landscaped gardens that give the entrance a warm and beautiful feel. Enter the front door into the sun drenched, two story foyer and immediately this feels like home. From the engineered wood flooring, black front door & staircase with white accents, and freshly painted throughout; this home is super clean and move in ready. With the living room to the right of the waterfall staircase and the dining room to the left, there are so many possibilities to suit your lifestyle. Head past the staircase and it just keeps getting better. The kitchen, breakfast area and family room are all open, a great space to nourish and relax. The kitchen features white cabinetry with black pulls, granite tops, stainless stain sink and appliances with plenty of storage and counter space. The breakfast area offers great views of the private back yard and is perfect for casual meals. The living room is highlighted by an elegant fireplace with white mantel and black accent wall, amazing for keeping cozy on a cold winter night. The real star of this property is the back yard oasis featuring a gorgeous in ground pool, attached hot tub with water fall feature, a putting green(!), and huge decking area that is absolutely fabulous for entertaining. Picture warm summer days with your favorite people, cold beverage in hand, just enjoying life. Backing to trees and farmland at the end of a cul-de-sac, with no neighbors in sight, this space is true relaxation. Back inside, the first floor is topped off with a large laundry room, oversized 2 car garage and a huge full bathroom featuring a tile and glass door shower. The lower level makes this home even more special with tons of additional finished living space, a kitchenette/bar area, full bathroom, tile & carpet flooring, wainscoting, chair rail and tons of storage with an outside entry. Perfect for an adult family member, theater room, gym, office, hobby area, or play room. The upper level crown jewel is the master suite featuring a large bedroom, stunning master bath with floor to ceiling tile, double bowl vanity, massive soaking tub, modern fixtures and a stall shower. The walk in closet is huge with tons of space for him and her. The upper level is capped off with three additional bedrooms generously sized with plenty of closet space as well as a beautifully finished hall bath with floor to ceiling tile and tub/shower combo. With a full bathroom on every level, this home is setup to comfortably handle your loved ones and all the guests. Whether it’s relaxation, entertaining or lots of space for your people, this is the home for you! Minutes to all the shopping you could ever want or need, 309, 476, 313 & 663. Welcome home!
Listing Information
Facts & Features
Location
Community Information
Architecture
Features & Amenities
Property Features
Square Footage
Tax & Financial Information
Schools
Milford Middle School
Quakertown Community High School
Tohickon Valley Elementary School
Trumbauersville Elementary School
Strayer Middle School
Richland Elementary School
Neidig Elementary School
Pennridge South Middle School
School ratings are provided for informational purposes only and are subject to change. Attendance boundaries are for reference only — contact the school or district directly to verify enrollment eligibility.
Historical Data
Price History
| Date | Event | Price |
|---|---|---|
| 09/21/2026 | Listed for sale | $649,949 |
Listed by Nathaniel B Hewitt · Realty One Group Supreme · 2152204840
Listing information provided exclusively for consumers' personal, non-commercial use and may not be used for any purpose other than to identify prospective properties consumers may be interested in purchasing. Information deemed reliable but not guaranteed by the MLS. Copyright 2026, Bright. All rights reserved.
Last Updated: September 27, 2026 at 7:44 PM | Source: Bright | MLS#: PABU2131822

Similar Homes For Sale In Quakertown
Start Your Real Estate Journey
Whether you have questions about this listing, want to schedule a showing, or just want to talk through your options, Jeromy Dunn-Portella is here to help. Reach out and expect a response within one business day.
How can I help?
Jeromy Dunn-Portella is here to help. Reach out and expect a response within one business day.
Thanks — Jeromy Dunn-Portella will be in touch shortly.
Make A Plan For Your Purchase
Know what you can afford before you start shopping — then run the numbers on any home you have in mind.
How much house can I afford?
- Principal & interest
- Property taxes
- Homeowner's insurance
- HOA dues
If your monthly savings are applied to the loan principal.
Enter your income, debts, and down payment to see how much home you may qualify for. Estimates only — not a lending decision.
Want to know more?
Jeromy Dunn-Portella is here to help. Reach out and expect a response within one business day.
✓ Thanks — Jeromy Dunn-Portella will be in touch shortly.