
46 Newberry Ln
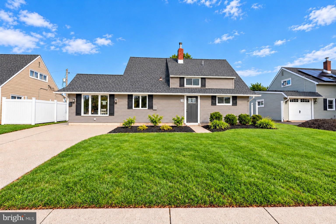
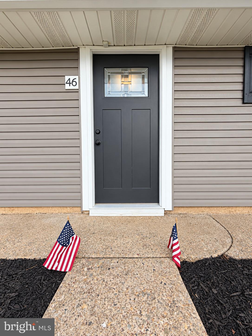
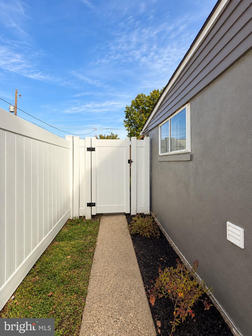
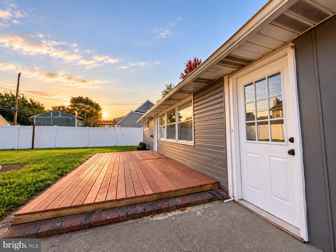
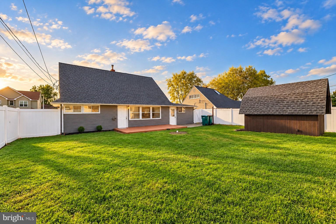
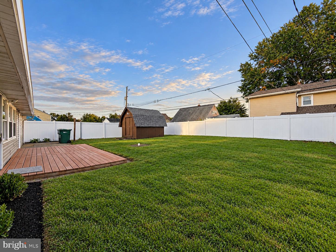
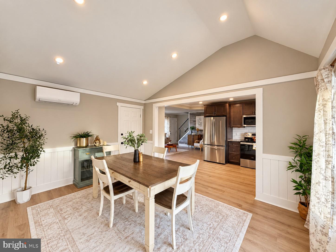
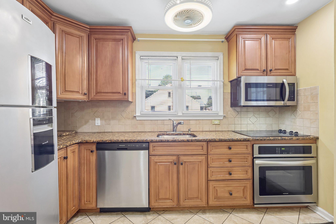
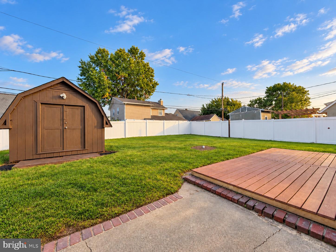
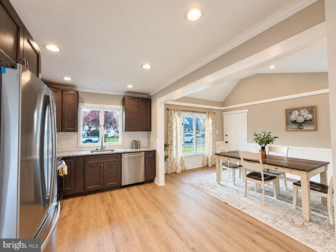
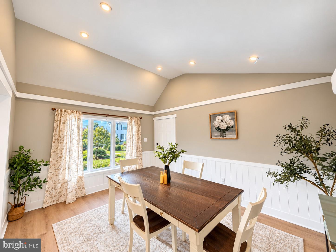
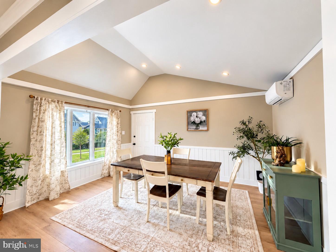
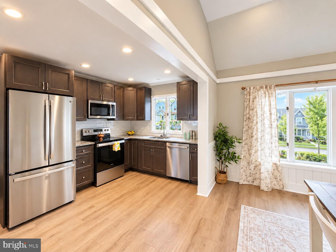
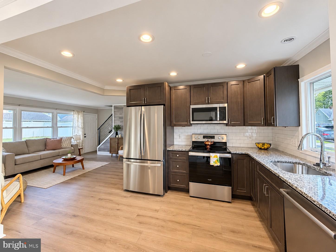
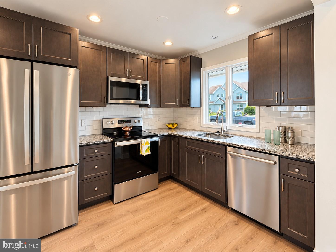
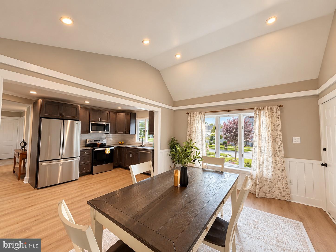
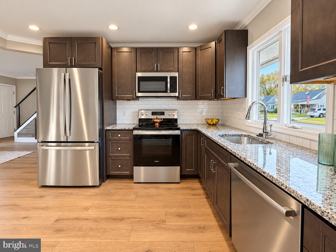
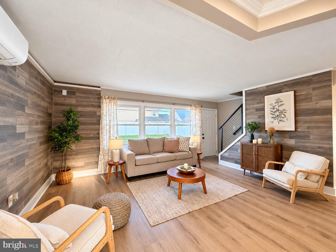
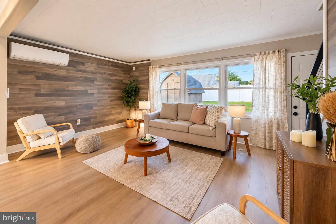
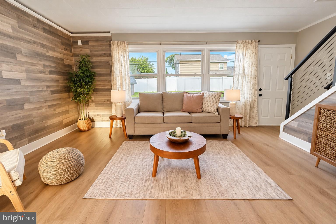
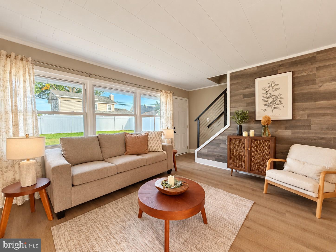
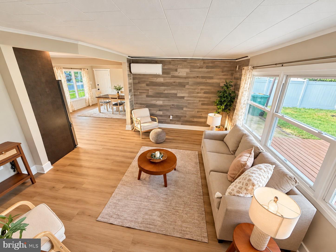
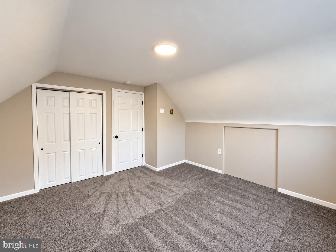
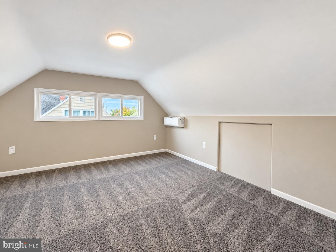
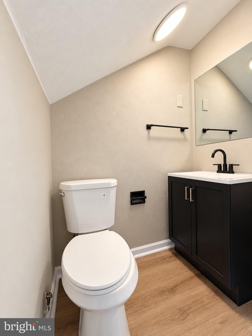
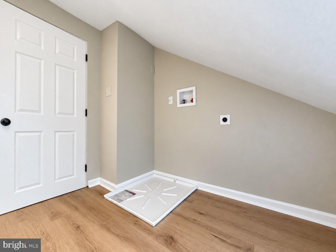
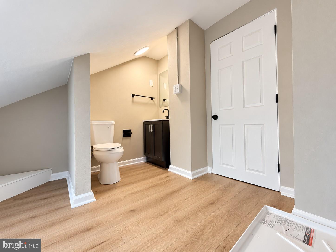
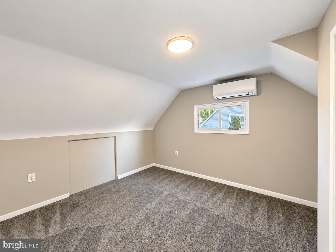
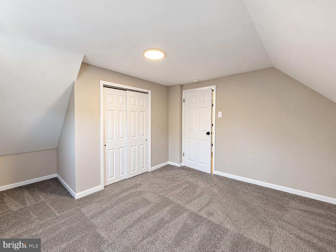
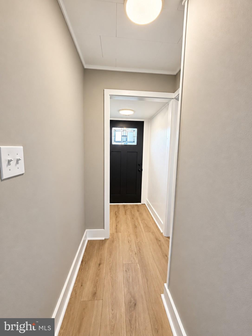
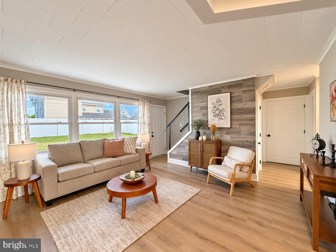
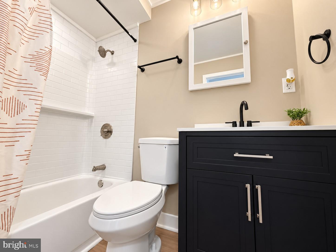
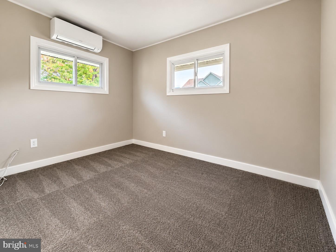
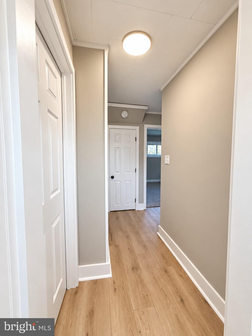
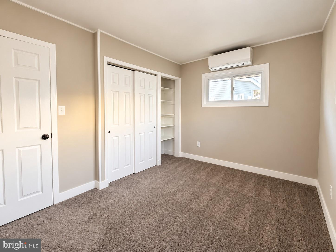
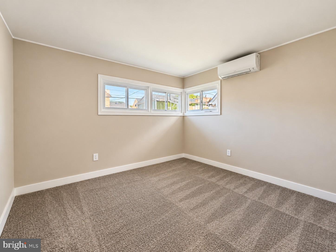
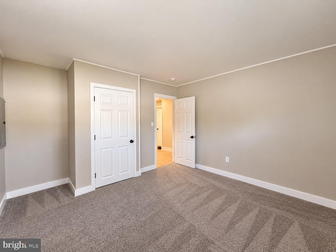
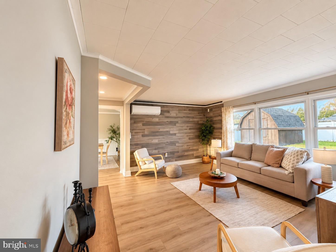
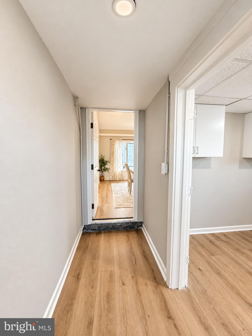
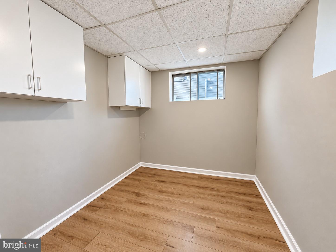
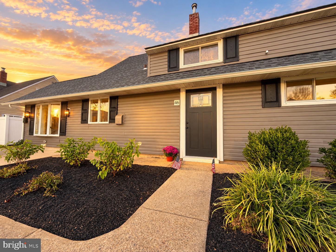
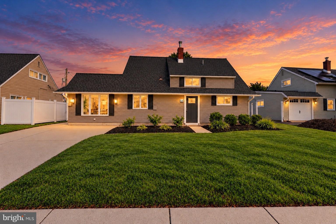
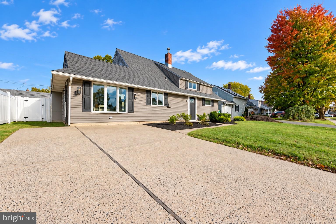
Seller may contribute toward a mortgage rate buydown or buyer closing costs with an acceptable offer and terms, contingent upon Closing before December 1, 2026. Welcome to 46 Newberry Lane! This expanded 4-bedroom, 1.5-bath home offers a wonderful combination of updated finishes, flexible living spaces, and a layout that makes the most of every room. Fresh landscaping adds to the home’s curb appeal, while inside, luxury vinyl plank flooring flows throughout the main living areas. The spacious dining room is a standout feature, with a beautiful oversized bay window overlooking the front yard and filling the space with natural light. At the heart of the home, the updated kitchen features granite countertops and rich cherry cabinetry, with a central, open layout connecting the dining room and living area. The inviting living room adds its own touch of character with a beautiful accent wall. The main level also offers two bedrooms and an updated full bathroom featuring a new vanity and lighting. Need a little extra space? An additional room on this level offers plenty of possibilities, whether you’re looking for a dedicated home office, craft room, or creative space. Upstairs, you’ll find two additional bedrooms, a convenient half bath, and a laundry area, keeping everything close at hand. Another great feature is the mini-split heating and cooling system throughout the home, allowing for individualized temperature control. Heat or cool the spaces you’re using for added comfort and the potential for energy savings. Step outside to a spacious, fully fenced backyard offering plenty of room to enjoy the outdoors. The large deck is ideal for outdoor dining, summer gatherings, or simply relaxing, while the oversized shed provides valuable storage for tools, equipment, and seasonal items. With room to spread out both inside and out, this home offers versatility that’s hard to overlook. Located within the highly regarded Pennsbury School District, 46 Newberry Lane brings together comfortable living, thoughtful updates, and plenty of space to make your own. Schedule your showing and see everything this expanded home has to offer!
Listing Information
Facts & Features
Location
Community Information
Architecture
Features & Amenities
Property Features
Square Footage
Tax & Financial Information
Schools
Fallsington Elementary School
Manor Elementary School
Walt Disney Elementary School
Bucks County Montessori Charter School
Pennsbury High School
Village Park Academy
Penn Valley Elementary School
Bucks County Technical High School
School ratings are provided for informational purposes only and are subject to change. Attendance boundaries are for reference only — contact the school or district directly to verify enrollment eligibility.
Historical Data
Price History
| Date | Event | Price |
|---|---|---|
| 10/11/2026 | Listed for sale | $459,900 |
Listed by Jonathan Geftman · American Dream Realty Service Corp. · 2159451000
Listing information provided exclusively for consumers' personal, non-commercial use and may not be used for any purpose other than to identify prospective properties consumers may be interested in purchasing. Information deemed reliable but not guaranteed by the MLS. Copyright 2026, Bright. All rights reserved.
Last Updated: October 17, 2026 at 3:35 PM | Source: Bright | MLS#: PABU2131874

Similar Homes For Sale In Levittown
Start Your Real Estate Journey
Whether you have questions about this listing, want to schedule a showing, or just want to talk through your options, Jeromy Dunn-Portella is here to help. Reach out and expect a response within one business day.
How can I help?
Jeromy Dunn-Portella is here to help. Reach out and expect a response within one business day.
Thanks — Jeromy Dunn-Portella will be in touch shortly.
Make A Plan For Your Purchase
Know what you can afford before you start shopping — then run the numbers on any home you have in mind.
How much house can I afford?
- Principal & interest
- Property taxes
- Homeowner's insurance
- HOA dues
If your monthly savings are applied to the loan principal.
Enter your income, debts, and down payment to see how much home you may qualify for. Estimates only — not a lending decision.
Want to know more?
Jeromy Dunn-Portella is here to help. Reach out and expect a response within one business day.
✓ Thanks — Jeromy Dunn-Portella will be in touch shortly.