
804 Sweet Cherry St
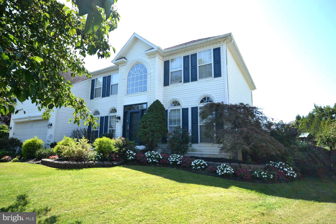
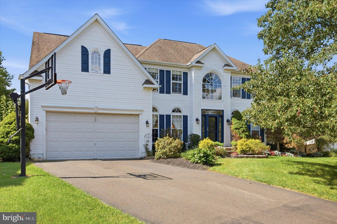
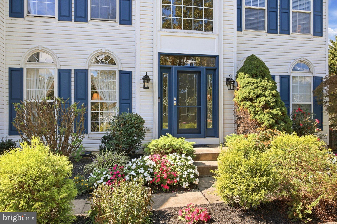
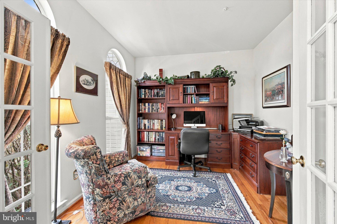
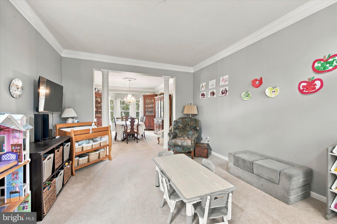
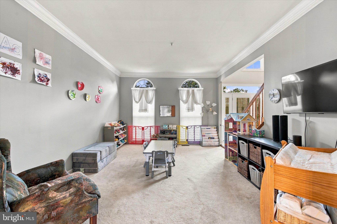
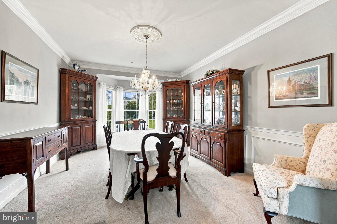
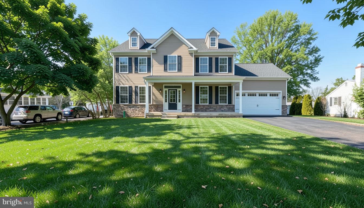
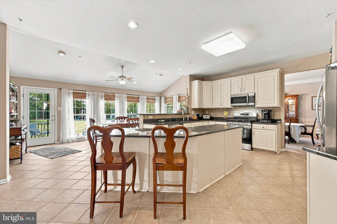
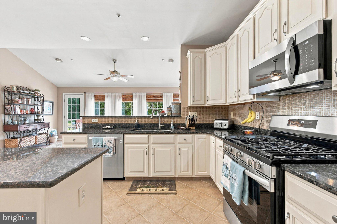
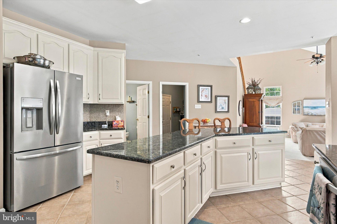
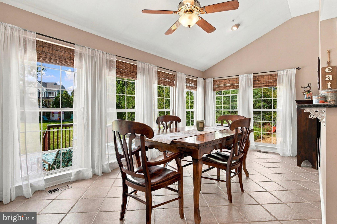
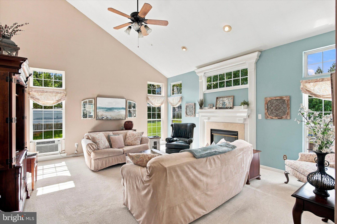
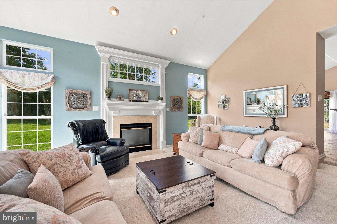
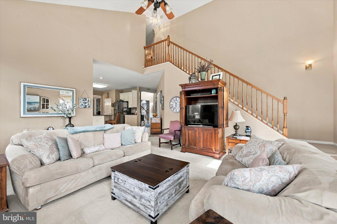
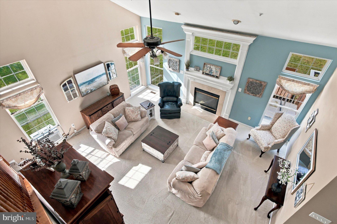
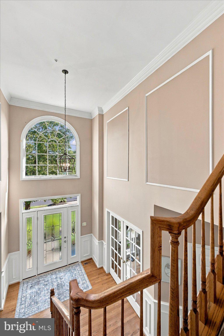
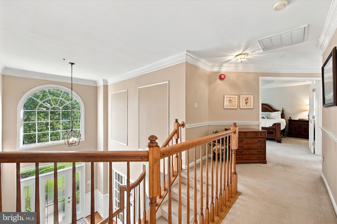
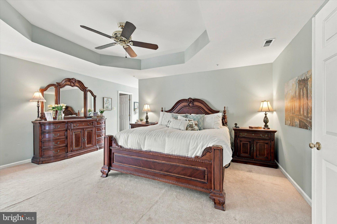
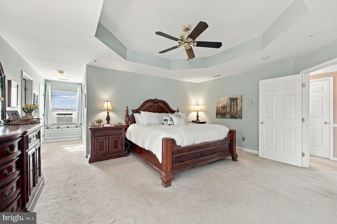
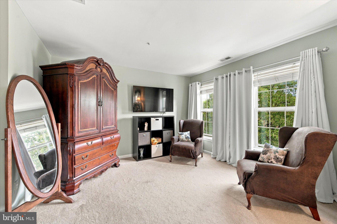
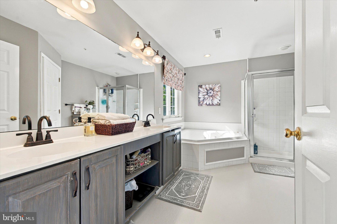
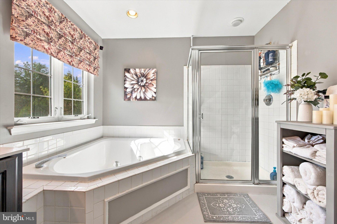
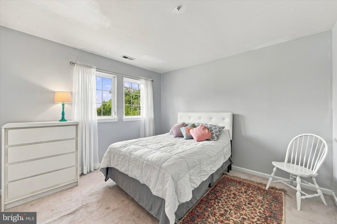
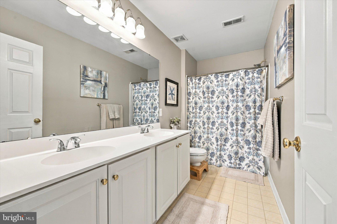
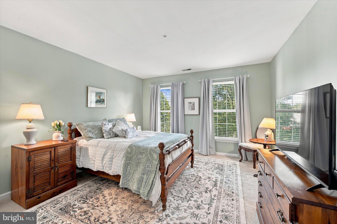
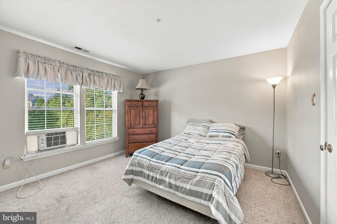
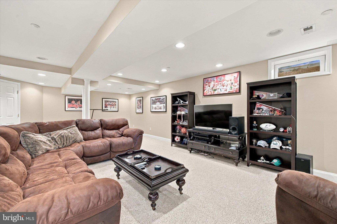
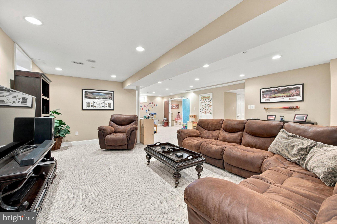
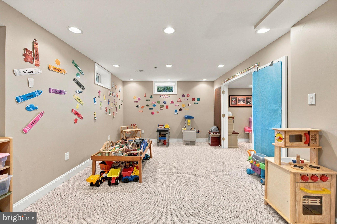
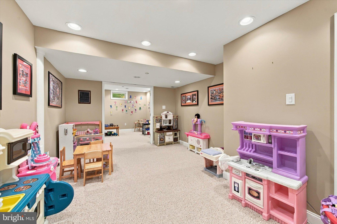
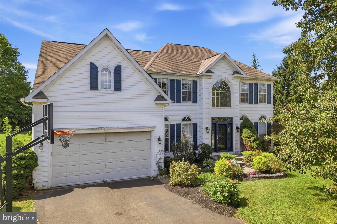
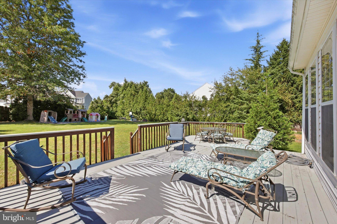
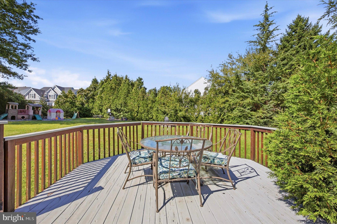
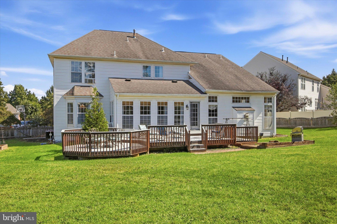
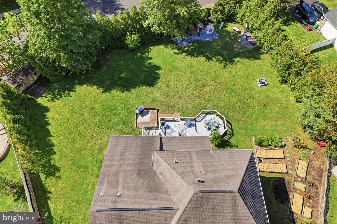
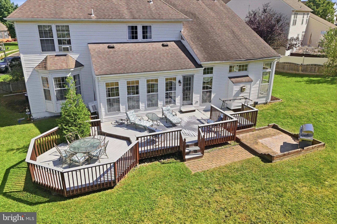
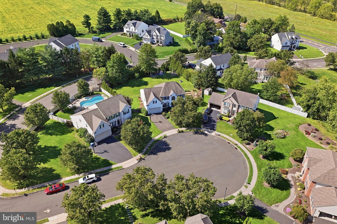
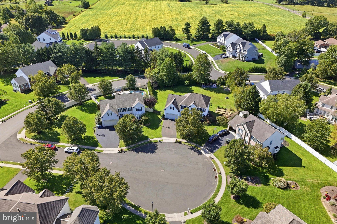
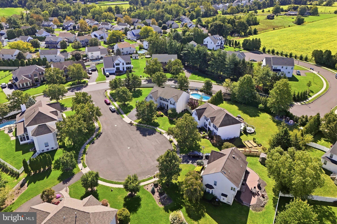
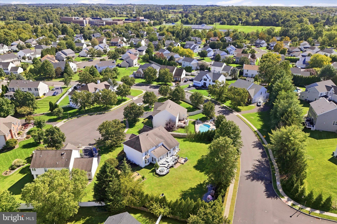
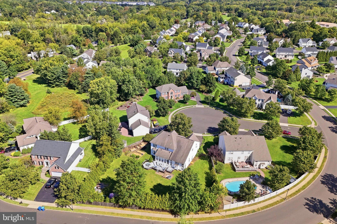
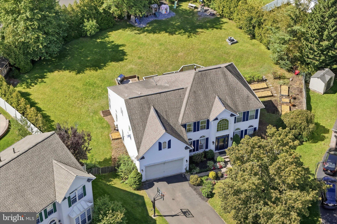
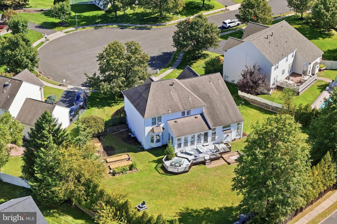
Welcome to exceptional living in one of the area's most sought-after neighborhoods. This distinguished residence offers over 4,000 square feet of beautifully finished living space, including a thoughtfully designed lower level that enhances both everyday living and entertaining. Step inside to discover an elegant floor plan highlighted by a dramatic two-story family room filled with natural light, a grand rear staircase, detailed molding throughout and a private first-floor study with French doors—perfect for today's work-from-home lifestyle. Formal living and dining rooms provide refined spaces for hosting guests, while the expansive island kitchen with a generous breakfast area serves as the heart of the home, offering abundant cabinetry, workspace, and seamless flow for gatherings large and small. Designed with both luxury and functionality in mind, the home offers exceptional storage throughout, including oversized closets, expansive walk-in closets, and thoughtfully planned storage spaces that keep everything organized without sacrificing style. The upper level features 4 generously sized bedrooms, including a luxurious primary suite with a tray ceiling, oversized walk-in closets, and a spa-inspired bath. The additional spacious bedrooms are beautifully appointed to ensure comfort and privacy for family and guests offering walk-in closets and brilliant light. The thoughtfully designed finished basement significantly expands the home's living space, offering endless possibilities for a media room, game room, fitness area, guest quarters, or playroom, while still providing ample dedicated storage space for seasonal items and household essentials. Situated on one of the largest lots in the neighborhood, completely fenced. This beautifully landscaped property offers privacy and seclusion tucked away in a cozy cul-de-sac. Blending timeless architecture, exceptional craftsmanship, generous storage, and expansive living spaces, this remarkable home offers the perfect combination of luxury, comfort, and everyday practicality. A rare opportunity to own a truly exceptional property.
Listing Information
Facts & Features
Location
Community Information
Architecture
Features & Amenities
Property Features
Square Footage
Tax & Financial Information
Schools
Titus Elementary School
Kutz Elementary School
Montgomery Elementary School
Butler Elementary School
Pine Run Elementary School
Unami Middle School
Mill Creek Elementary School
Central Bucks High School-South
School ratings are provided for informational purposes only and are subject to change. Attendance boundaries are for reference only — contact the school or district directly to verify enrollment eligibility.
Historical Data
Price History
| Date | Event | Price |
|---|---|---|
| 09/24/2026 | Listed for sale | $875,000 |
Listed by Karen C Martin · Compass Pennsylvania, LLC · 2674358015
Listing information provided exclusively for consumers' personal, non-commercial use and may not be used for any purpose other than to identify prospective properties consumers may be interested in purchasing. Information deemed reliable but not guaranteed by the MLS. Copyright 2026, Bright. All rights reserved.
Last Updated: October 24, 2026 at 11:11 PM | Source: Bright | MLS#: PABU2131956

Similar Homes For Sale In Warrington
Start Your Real Estate Journey
Whether you have questions about this listing, want to schedule a showing, or just want to talk through your options, Jeromy Dunn-Portella is here to help. Reach out and expect a response within one business day.
How can I help?
Jeromy Dunn-Portella is here to help. Reach out and expect a response within one business day.
Thanks — Jeromy Dunn-Portella will be in touch shortly.
Make A Plan For Your Purchase
Know what you can afford before you start shopping — then run the numbers on any home you have in mind.
How much house can I afford?
- Principal & interest
- Property taxes
- Homeowner's insurance
- HOA dues
If your monthly savings are applied to the loan principal.
Enter your income, debts, and down payment to see how much home you may qualify for. Estimates only — not a lending decision.
Want to know more?
Jeromy Dunn-Portella is here to help. Reach out and expect a response within one business day.
✓ Thanks — Jeromy Dunn-Portella will be in touch shortly.