
207 Chandler Way
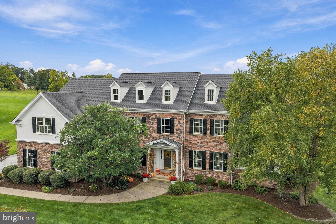
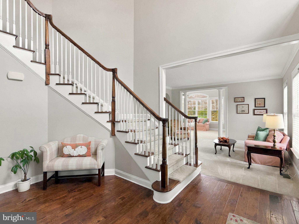
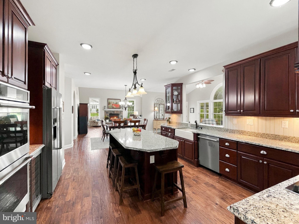
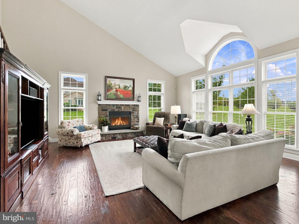
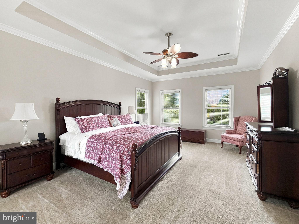
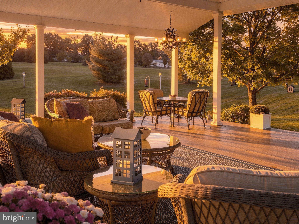
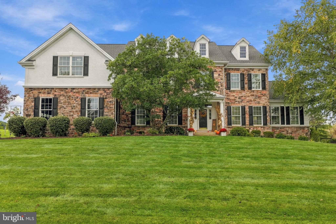
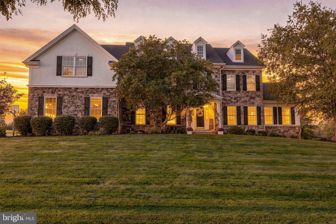
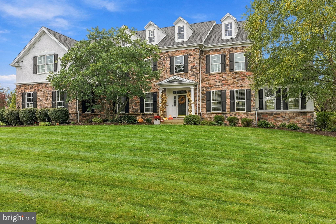
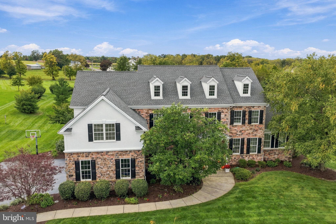
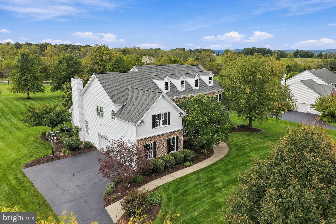
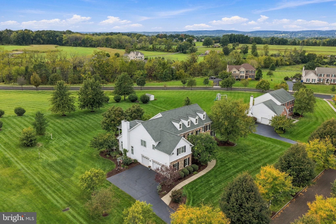
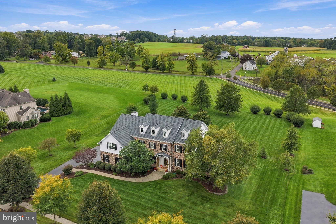
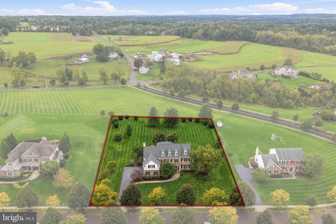
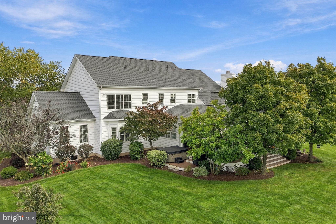
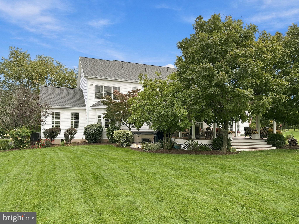
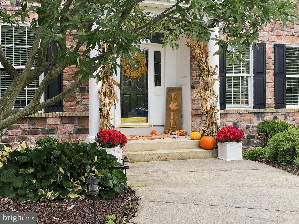
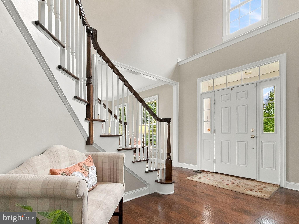
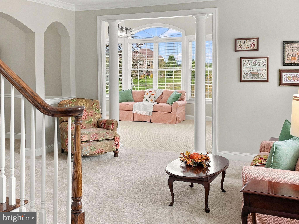
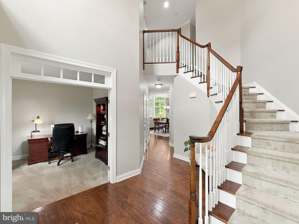
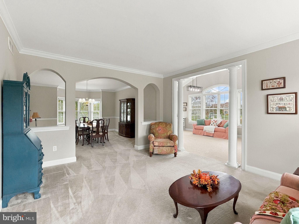
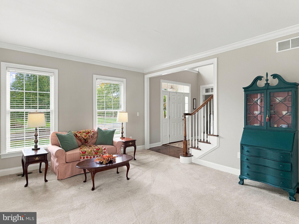
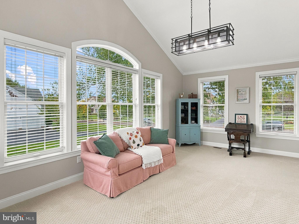
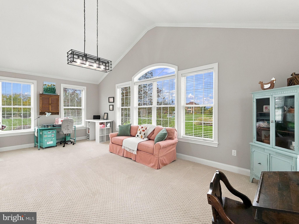
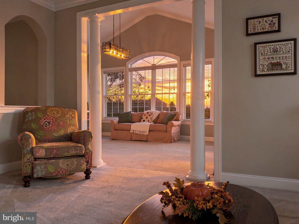
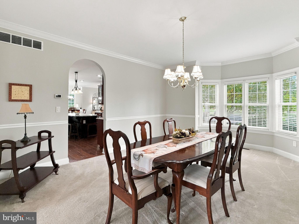
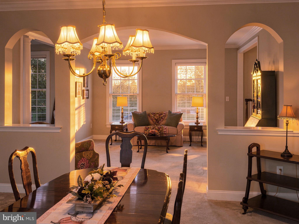
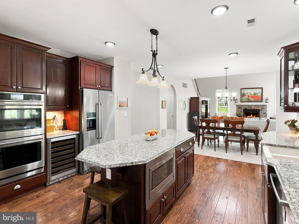
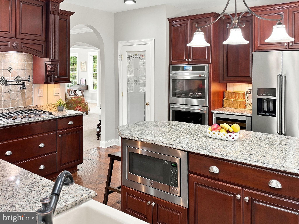
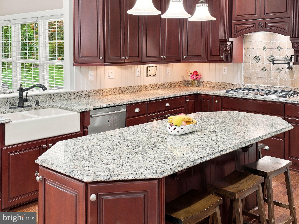
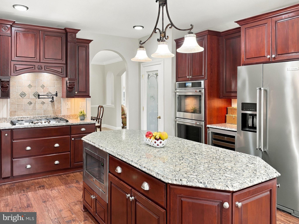
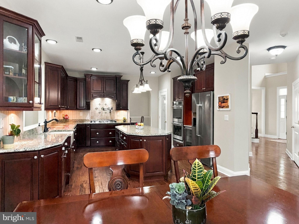
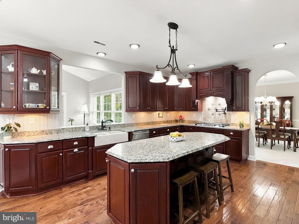
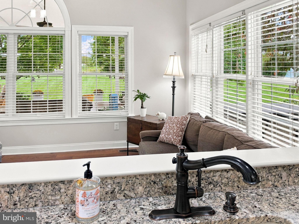
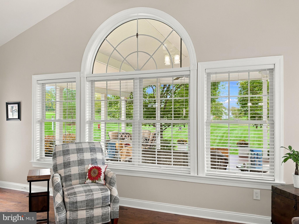
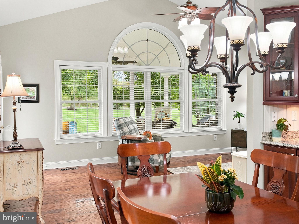
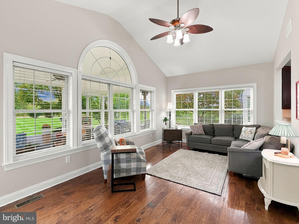
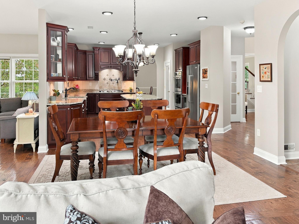
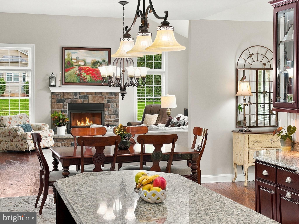
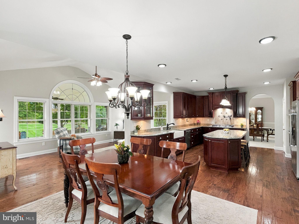
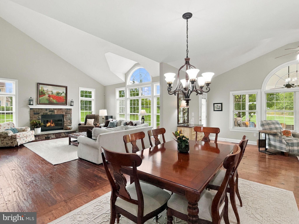
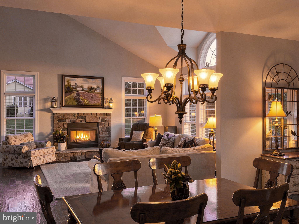
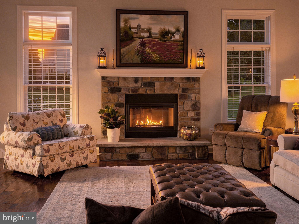
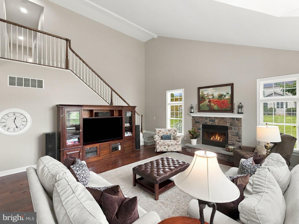
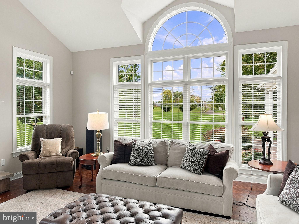
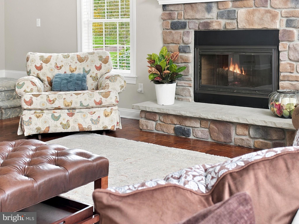
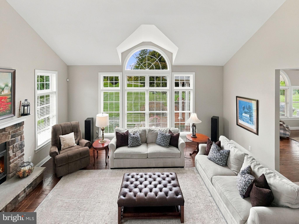
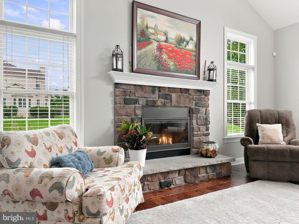
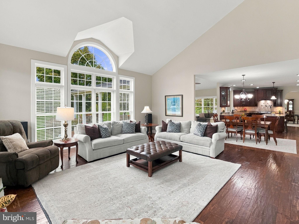
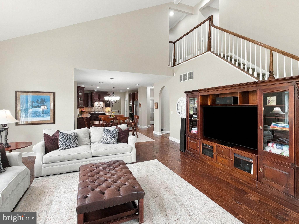
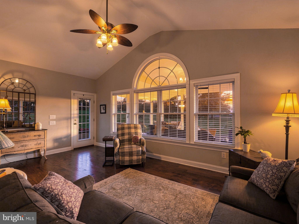
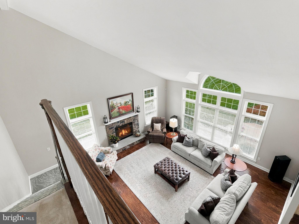
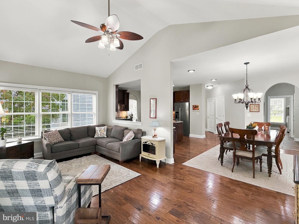
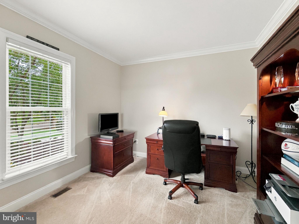
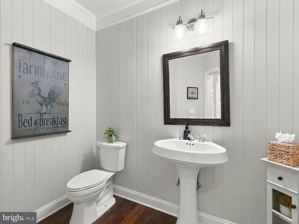
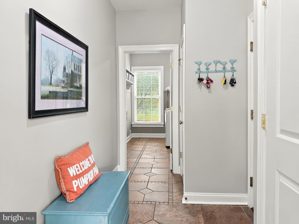
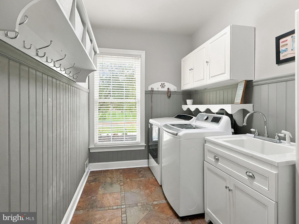
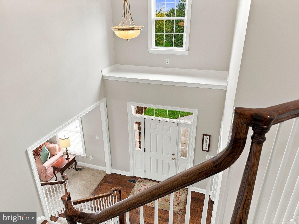
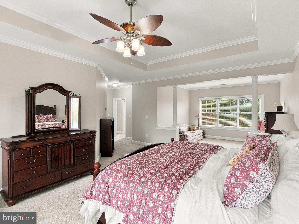
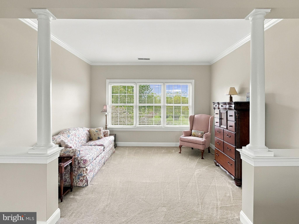
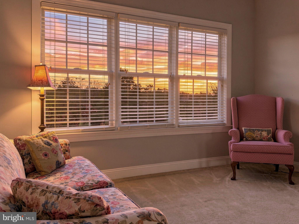
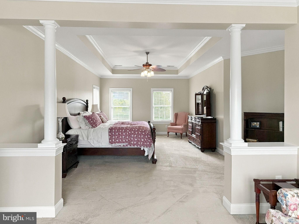
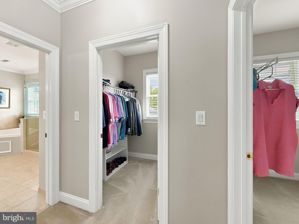
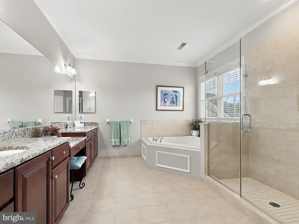
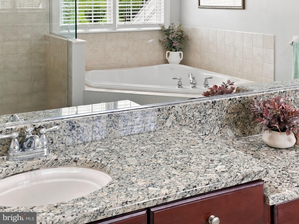
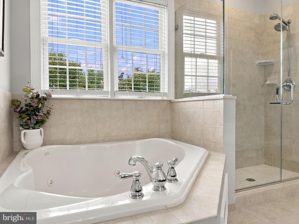
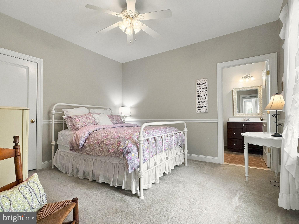
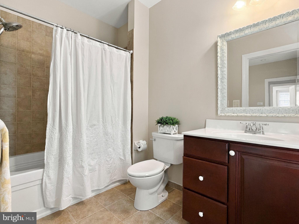
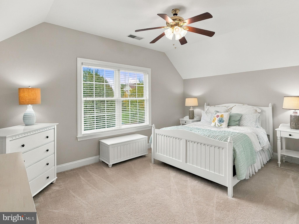
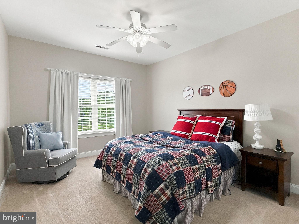
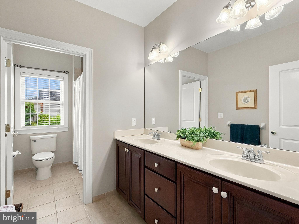
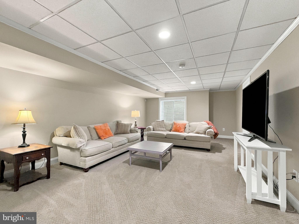
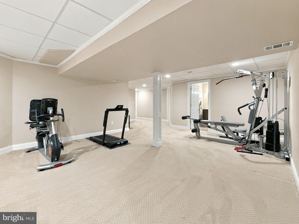
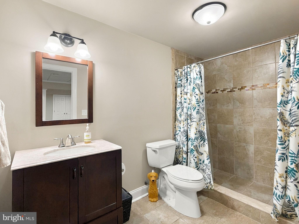
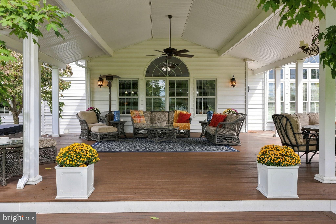
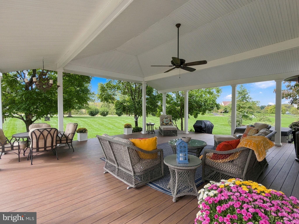
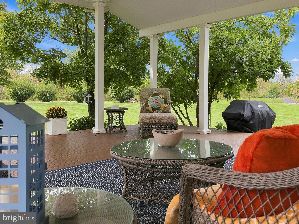
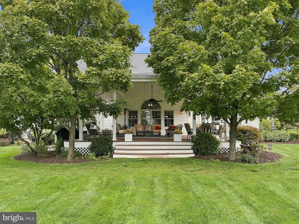
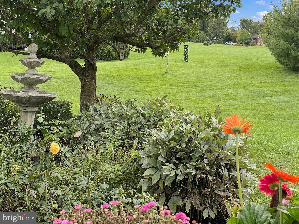
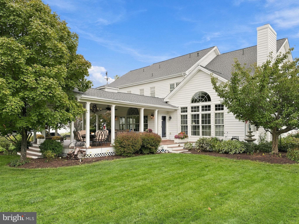
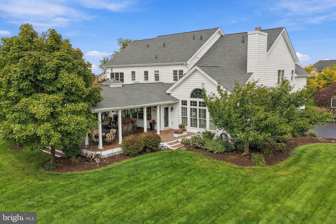
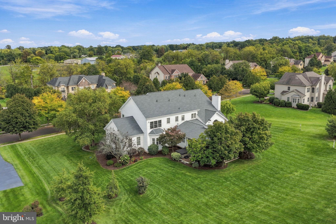
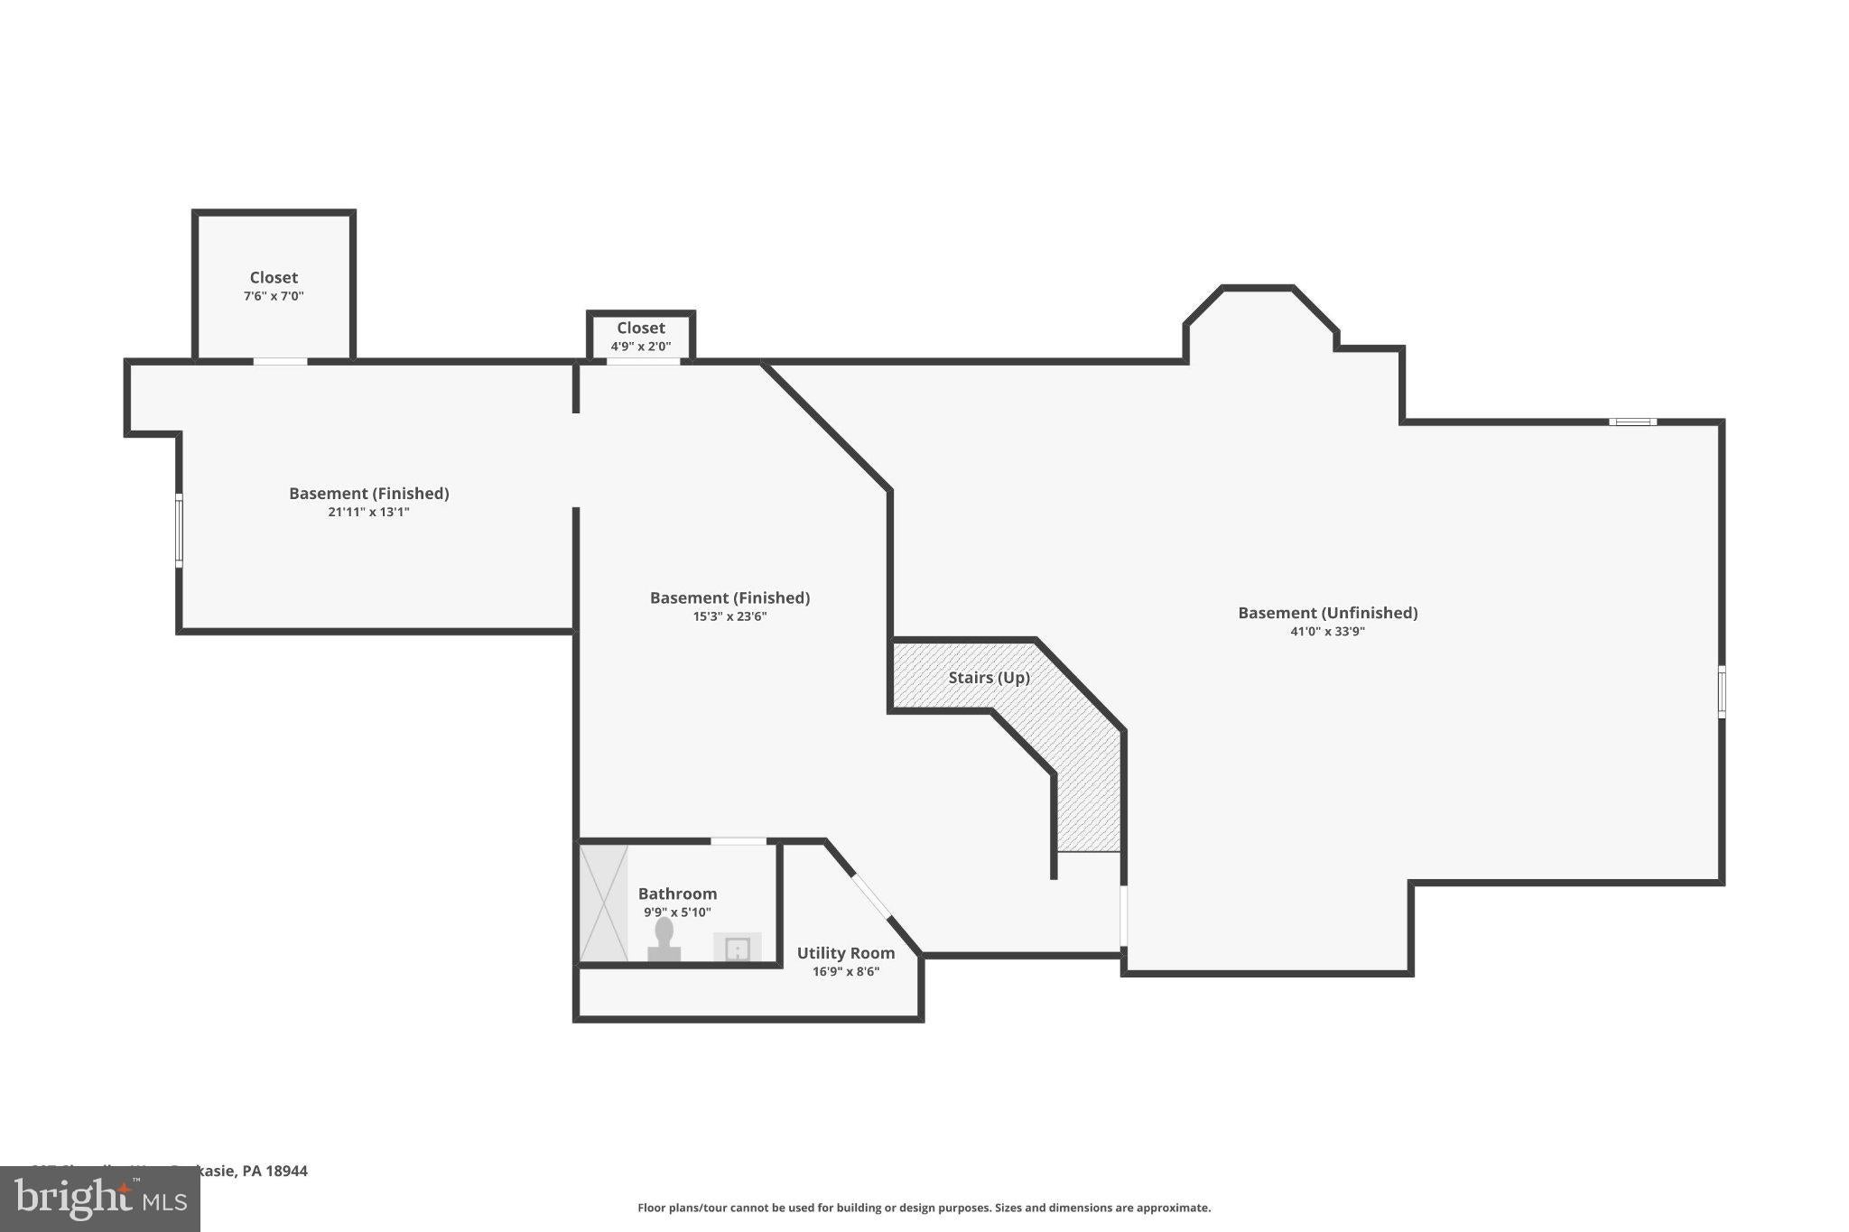
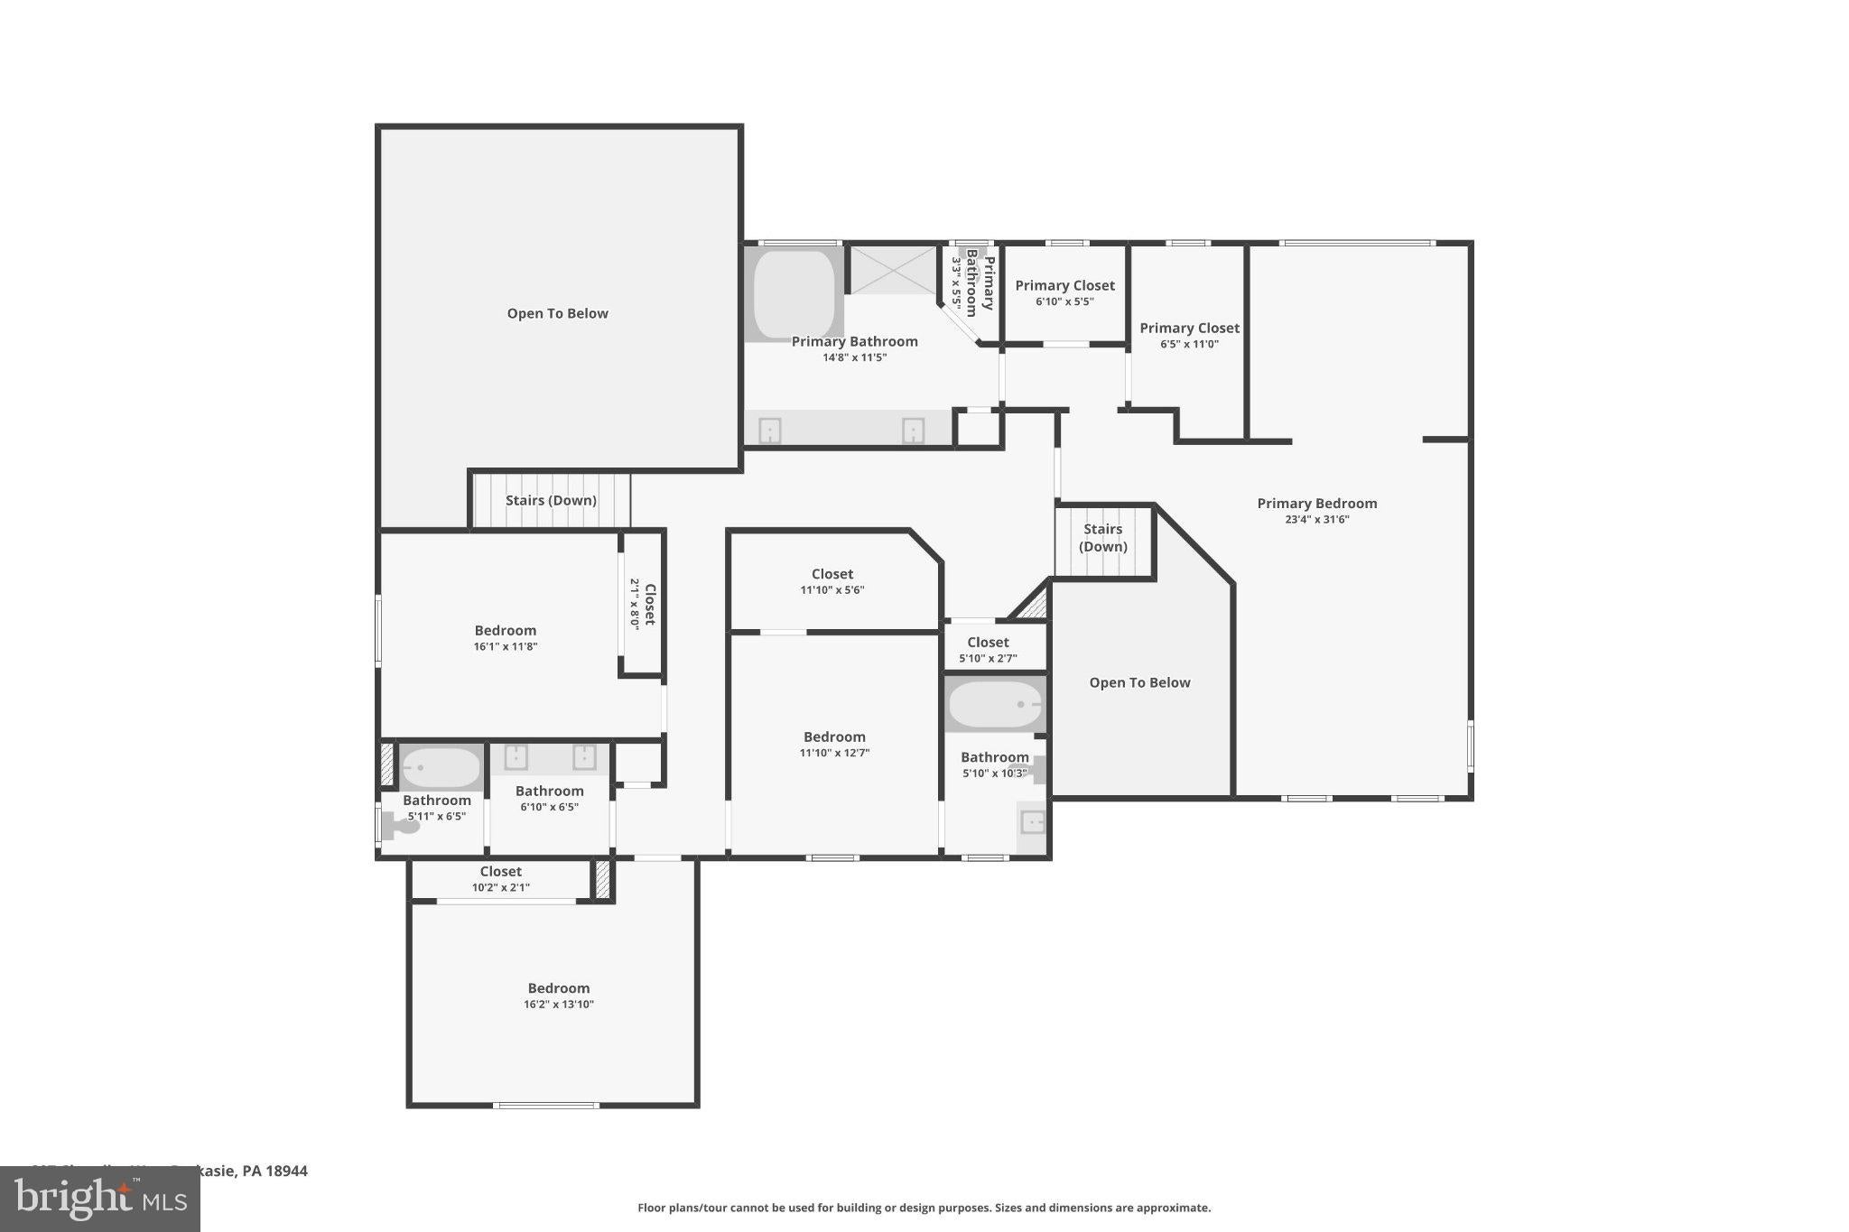
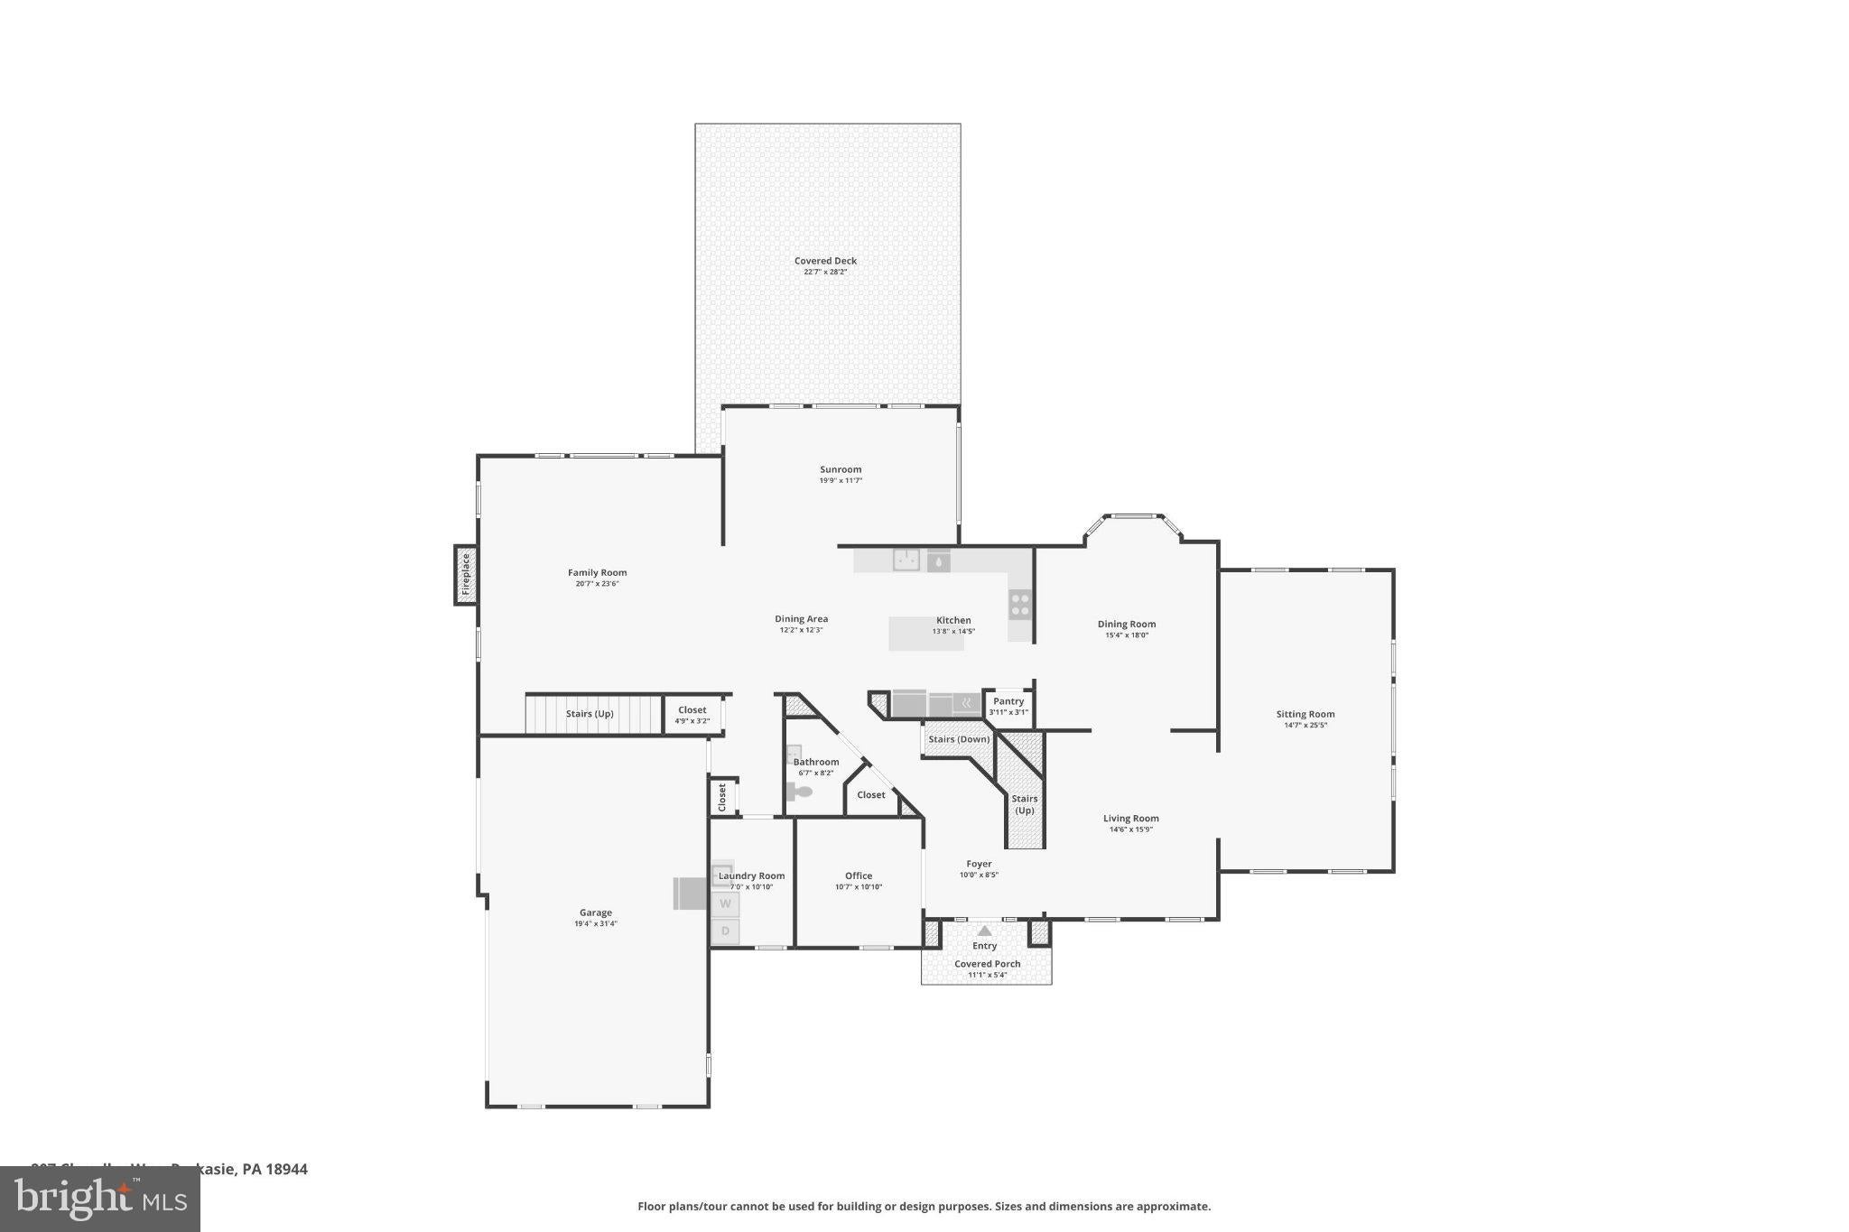
Start the morning with a walk to the nearby Bucks County Biscotti stand, then head home, put the kettle on, and settle into the morning room as birds visit the backyard. Later, gather friends for dinner on the covered deck, where you will watch the sunset, or end the evening in the hot tub beneath the stars. These are some of the everyday pleasures the owners have loved at 207 Chandler Way. Set on 1.16 acres in Ashland Meadows, with views of neighboring farmland, this four-bedroom, four-and-a-half-bath home offers approximately 4,729 square feet above grade, plus a partially finished basement. Built in 2007 in Hilltown Township, Bucks County, within Pennridge School District, it includes expanded rooms and builder upgrades that make a difference in how the home lives. The bright two-story foyer opens to a turned staircase, with transom windows above the front door bringing in light. Just off the foyer, French doors topped by another transom window lead to the office, a separate place to work or read. Spacious living and dining rooms offer room for holiday dinners and conversation afterward. The arched openings between them have even served as a puppet-show stage for the owners’ grandchildren. The kitchen has been the setting for years of homemade Christmas candy and cookie baking, and it’s easy to see why. Granite countertops, a large island beneath a linear pendant light, and a breakfast bar give everyone room to join in. Double ovens, an under-counter microwave, and stainless steel appliances handle the cooking, while under-cabinet lighting and a tile backsplash finish the space. A pantry with a decorative frosted-glass door keeps supplies close at hand. A pass-through window connects the kitchen to the nearly 20-foot morning room, where a cathedral ceiling adds height and doors lead to the deck. There’s room for a leisurely breakfast or for guests to linger while the next course comes together. The expanded family room, approximately 21 by 20 feet, has hosted Christmas mornings with a full house. A stone wood fireplace anchors the room, and a back staircase provides another route upstairs. Nearby, the approximately 13-by-23-foot atrium offers a different pace. With its cathedral ceiling and generous floor space, this much-loved craft room could become your studio, a place for hobbies, or another comfortable room to unwind. At the end of the day, the primary suite offers a sitting room, two large closets, and a spa like bathroom with a tub and separate shower. The princess suite has its own full bath, and two additional bedrooms provide room for guests or other needs. Upgraded cabinetry continues throughout the bathrooms. Downstairs, the partially finished basement has been home to spirited ping-pong matches and offers additional space for recreation. Outside, mature oak and maple trees have shaded afternoons of painting and reading, while the lawn has seen snowmen, sledding, and plenty of play. The large covered deck accommodates both dining and lounging, with the hot tub alongside. Look up occasionally and you may catch a glider passing overhead from the nearby gliderport. Fresh paint throughout in 2026, a new roof in 2026, and second-floor air conditioning replaced in 2023 complement the home’s many features. The owners have filled these rooms with celebrations, projects, and quiet afternoons. There’s plenty of space here for your own traditions to take shape.
Listing Information
Facts & Features
Location
Community Information
Architecture
Features & Amenities
Property Features
Square Footage
Tax & Financial Information
Schools
Seylar Elementary School
Pennridge High School
Pennridge North Middle School
Grasse Elementary School
Sellersville Elementary School
Patricia A Guth Elementary School
E M Crouthamel Elementary School
Pennridge Central Middle School
School ratings are provided for informational purposes only and are subject to change. Attendance boundaries are for reference only — contact the school or district directly to verify enrollment eligibility.
Historical Data
Price History
| Date | Event | Price |
|---|---|---|
| 10/03/2026 | Listed for sale | $1,150,000 |
Listed by Fay Evans · Keller Williams Real Estate-Doylestown · 2153405700
Listing information provided exclusively for consumers' personal, non-commercial use and may not be used for any purpose other than to identify prospective properties consumers may be interested in purchasing. Information deemed reliable but not guaranteed by the MLS. Copyright 2026, Bright. All rights reserved.
Last Updated: October 9, 2026 at 9:53 PM | Source: Bright | MLS#: PABU2132192

Similar Homes For Sale In Perkasie
Start Your Real Estate Journey
Whether you have questions about this listing, want to schedule a showing, or just want to talk through your options, Jeromy Dunn-Portella is here to help. Reach out and expect a response within one business day.
How can I help?
Jeromy Dunn-Portella is here to help. Reach out and expect a response within one business day.
Thanks — Jeromy Dunn-Portella will be in touch shortly.
Make A Plan For Your Purchase
Know what you can afford before you start shopping — then run the numbers on any home you have in mind.
How much house can I afford?
- Principal & interest
- Property taxes
- Homeowner's insurance
- HOA dues
If your monthly savings are applied to the loan principal.
Enter your income, debts, and down payment to see how much home you may qualify for. Estimates only — not a lending decision.
Want to know more?
Jeromy Dunn-Portella is here to help. Reach out and expect a response within one business day.
✓ Thanks — Jeromy Dunn-Portella will be in touch shortly.