
2010 Buckingham Dr
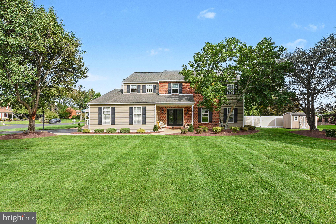
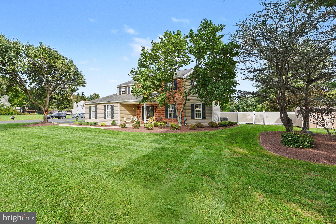
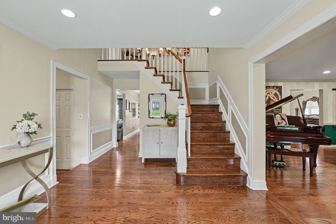
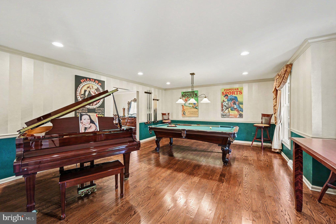
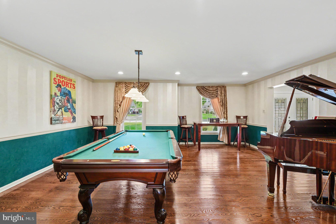
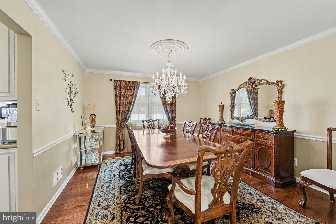
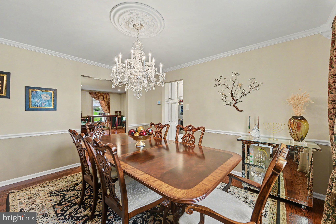
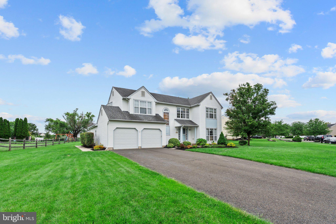
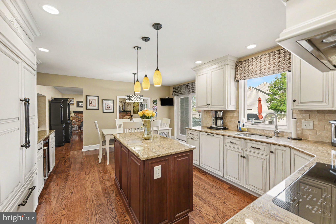
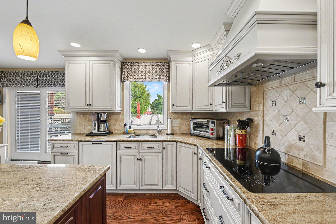
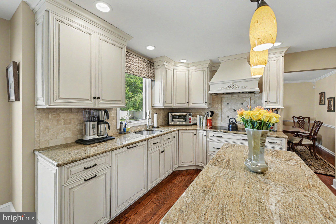
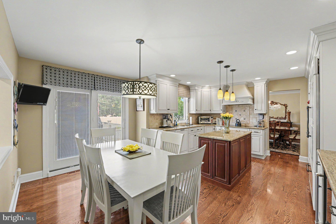
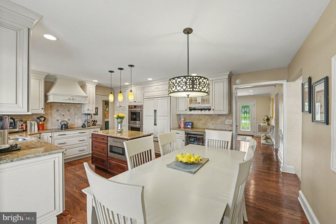
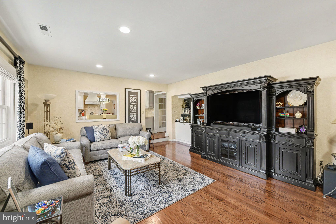
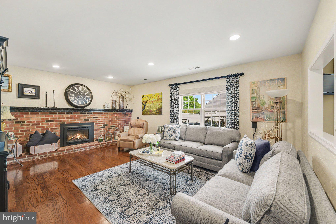
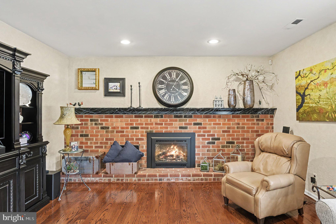
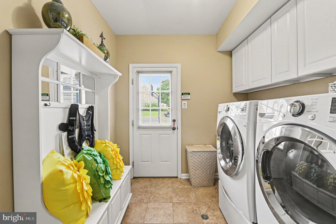
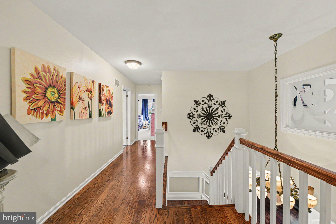
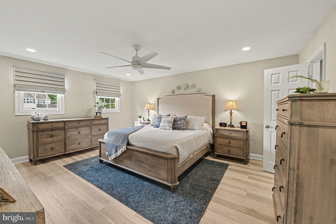
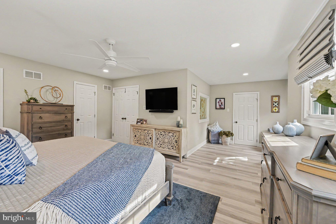
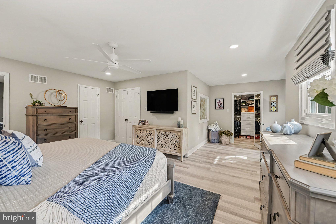
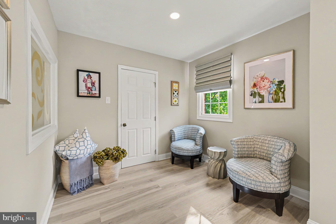
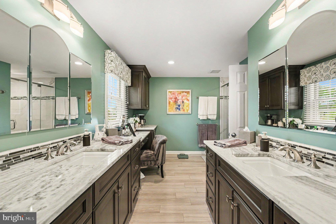
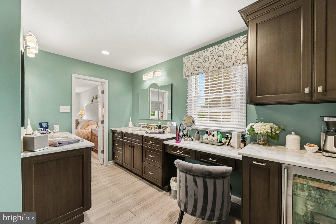
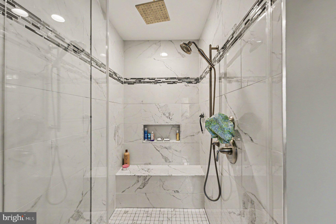
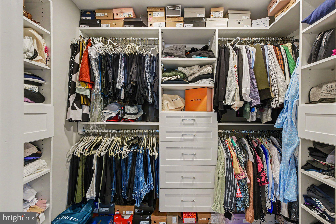
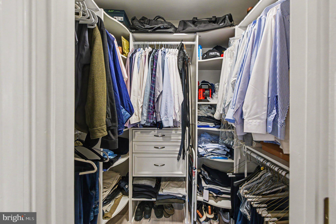
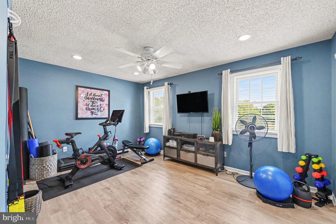
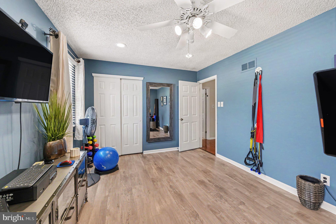
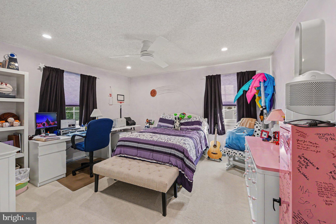
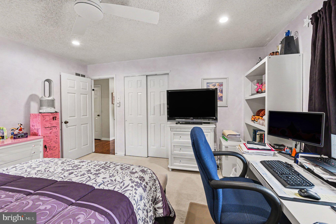
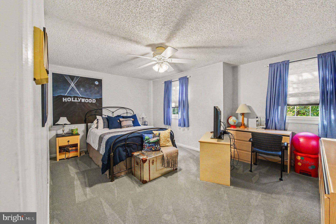
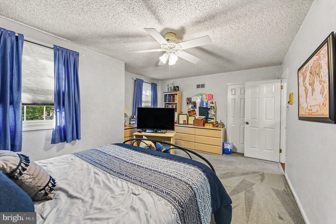
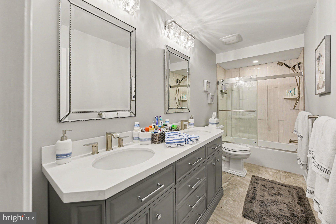
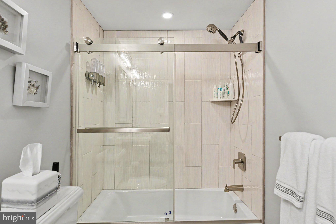
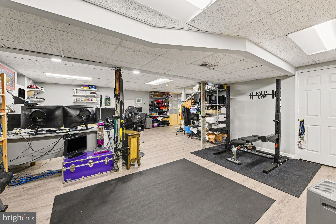
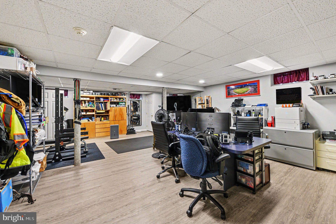
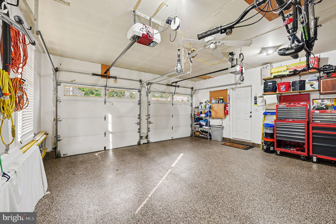
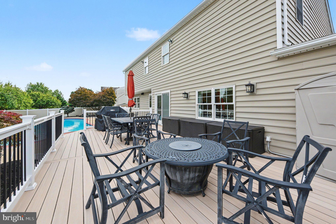
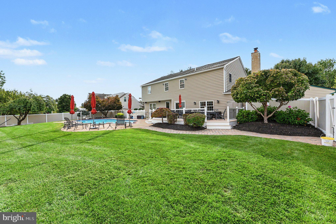
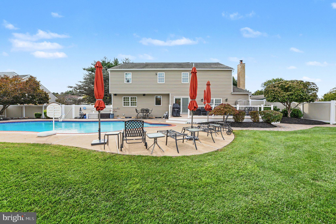
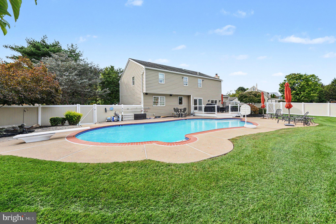
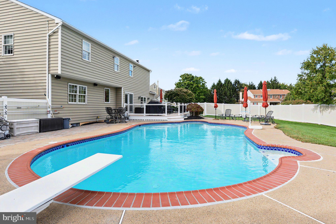
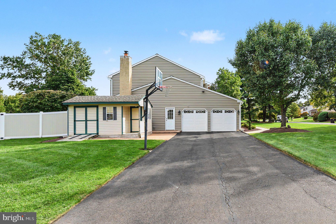
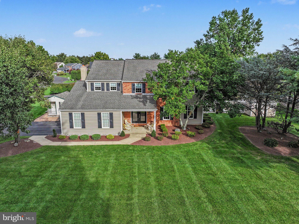
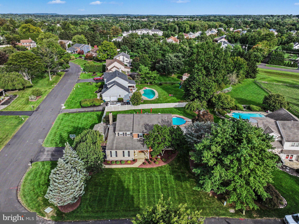
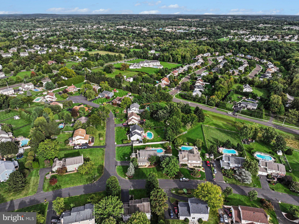
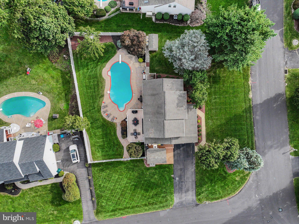
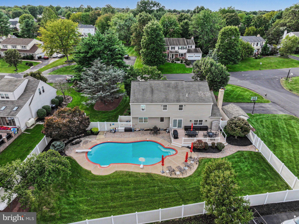
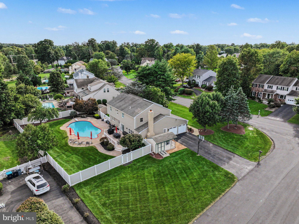
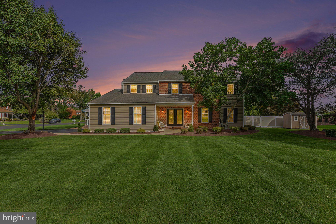
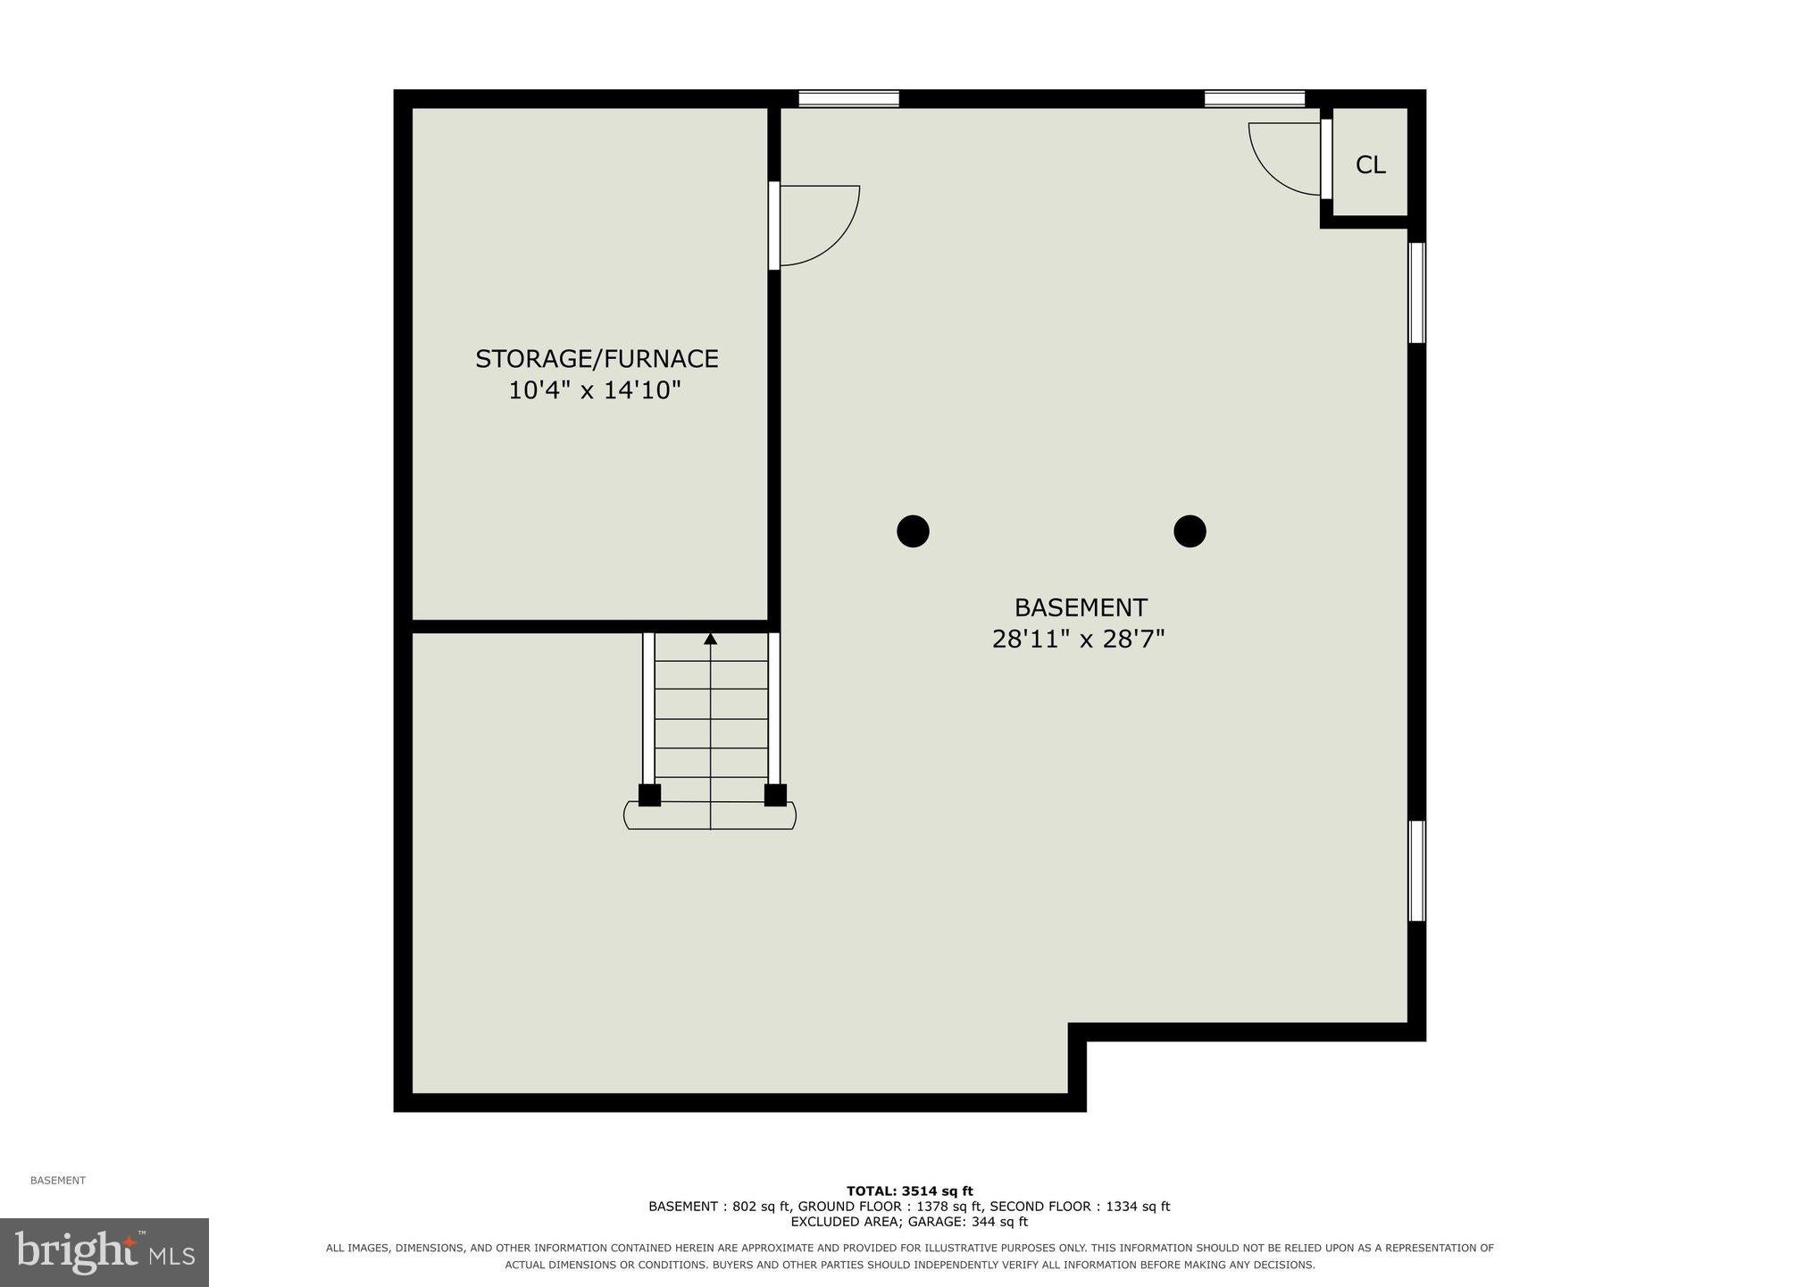
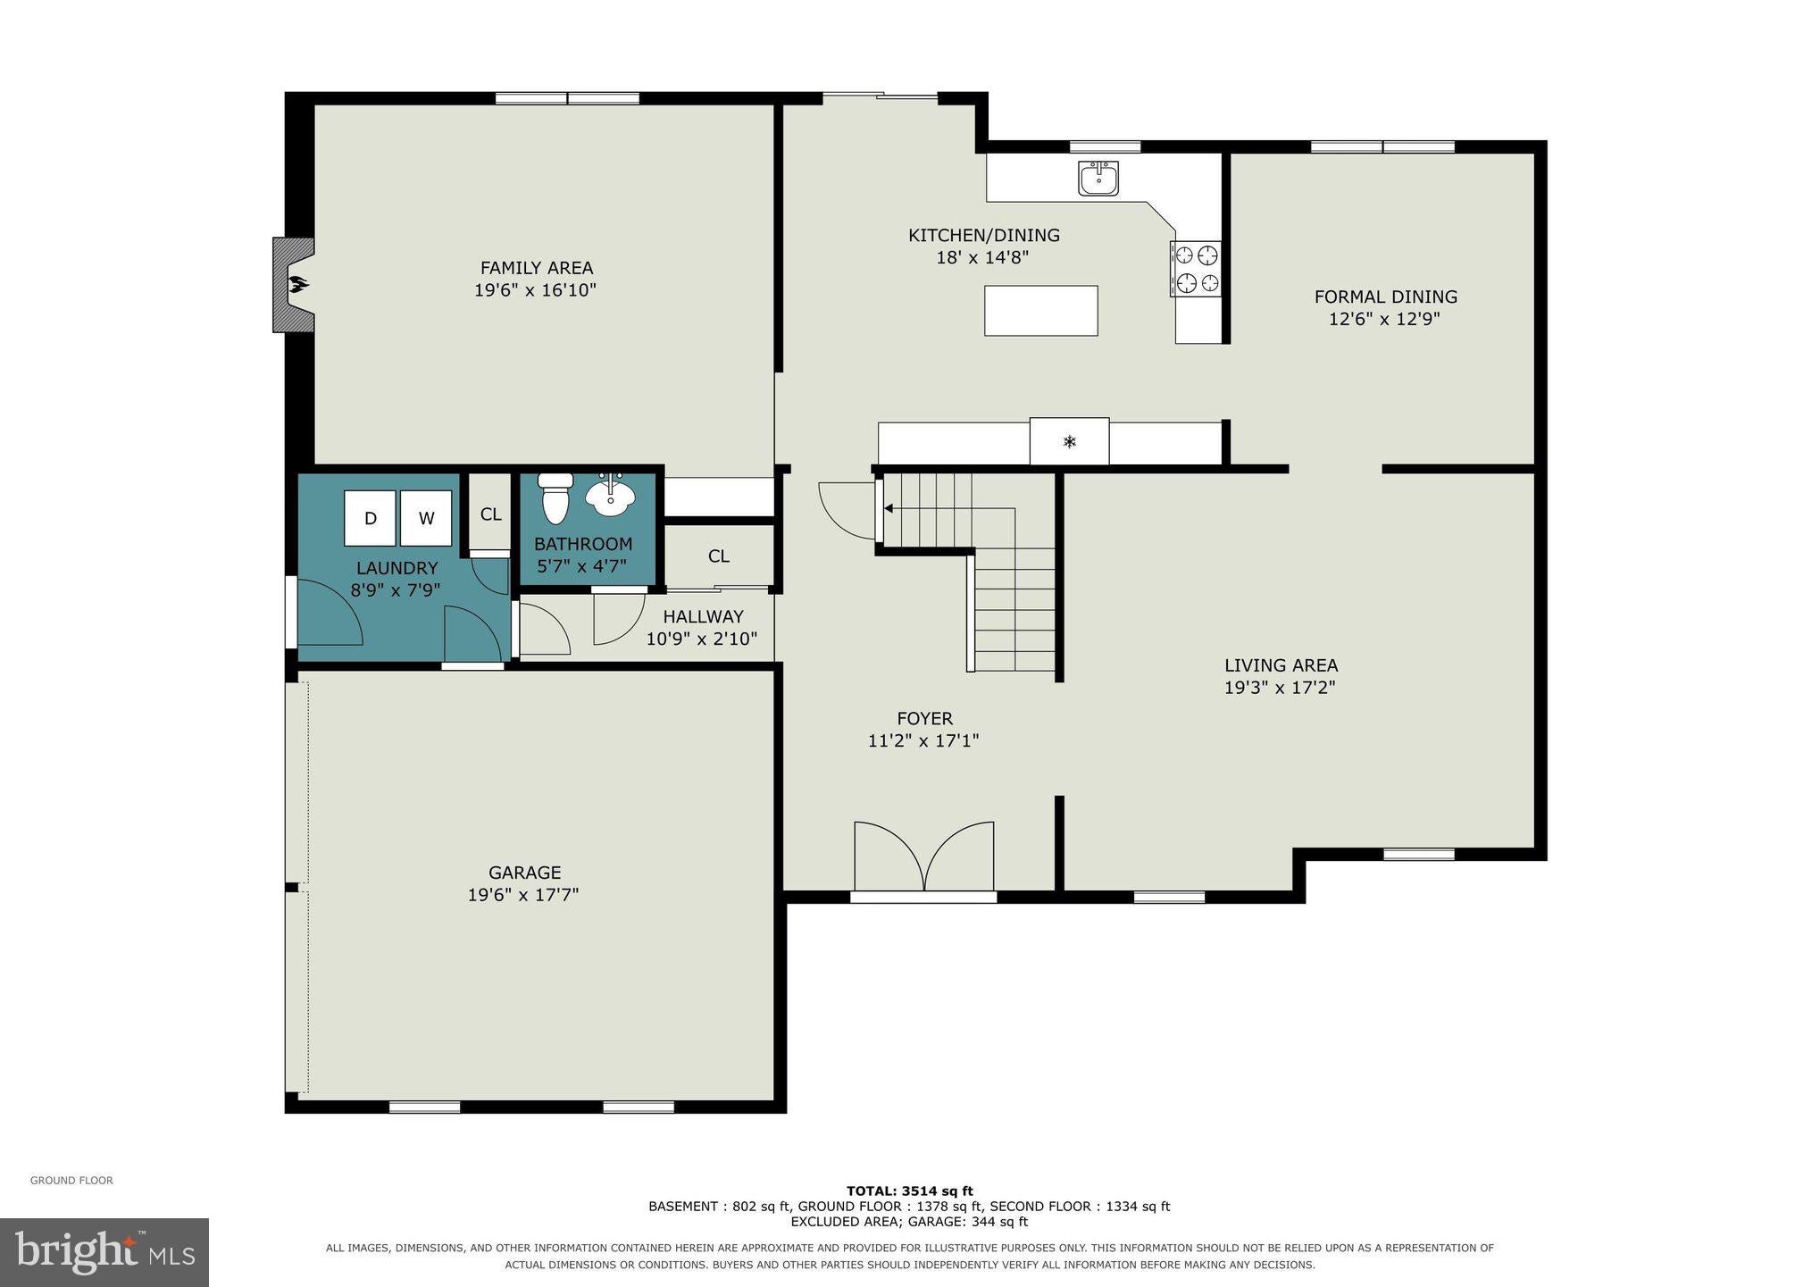
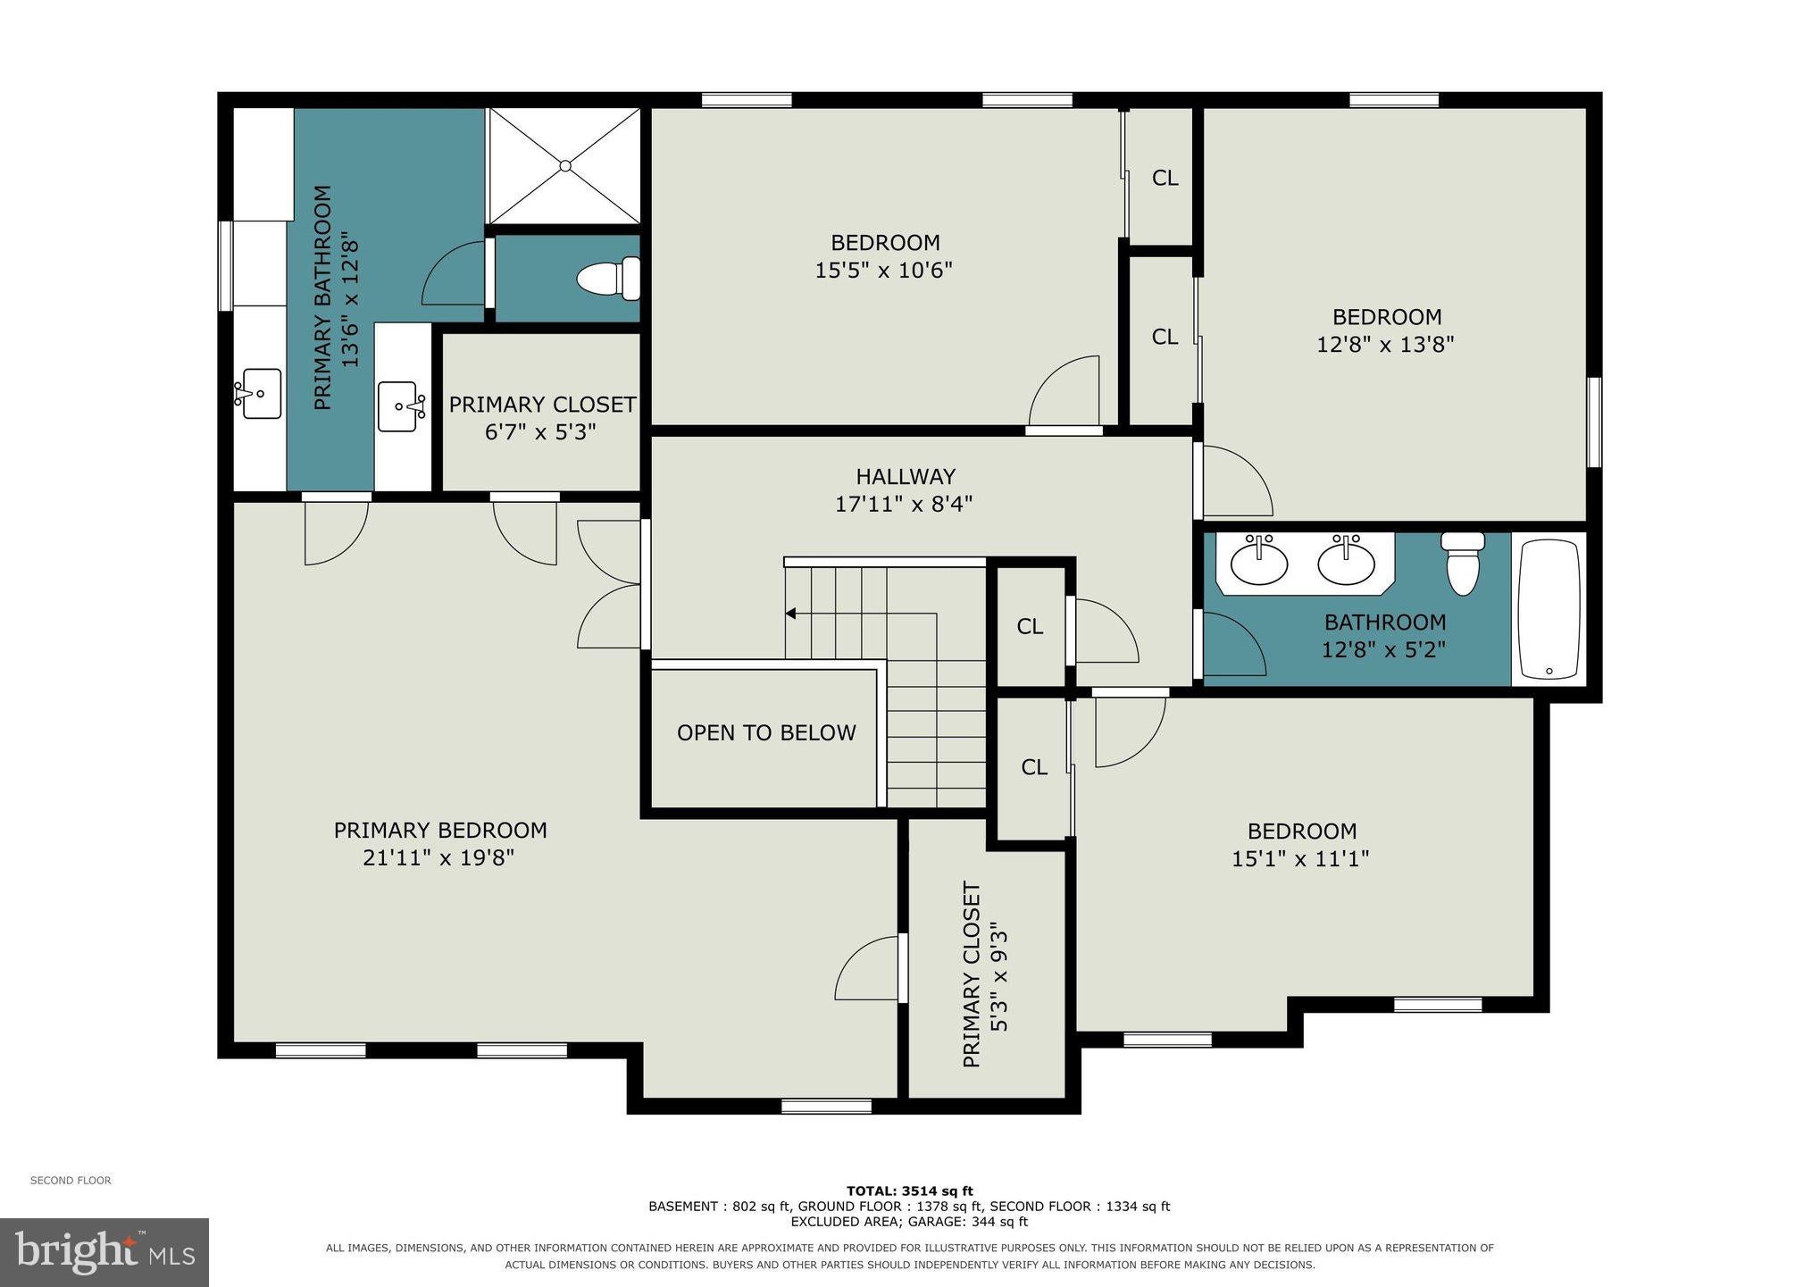
6.875% interest rate available now!Nestled in the serene enclave of Mountain View, this exquisite Colonial-style residence offers a harmonious blend of luxury and comfort, perfect for those seeking an elevated lifestyle. This meticulously maintained home boasts over 3,500 square feet of finished living space, thoughtfully designed to cater to both relaxation and entertaining. Step inside to discover a warm and inviting atmosphere, accentuated by rich hardwood flooring and elegant crown moldings that grace the main living areas. The traditional floor plan flows seamlessly, leading you from the formal dining room to the heart of the home, the gourmet kitchen. A culinary enthusiast's dream, the kitchen features an expansive island and a charming breakfast area bathed in natural light. With ample counter space and modern conveniences, this kitchen is designed for both intimate meals and grand celebrations. Adjacent to the kitchen is the spacious family room where a stunning brick fireplace serves as a focal point, inviting cozy gatherings on chilly evenings and offering the perfect space for casual lounging, ensuring everyone can stay connected. Retreat to the luxurious primary suite, complete with a generous walk-in closet and a spa-like ensuite bath featuring a stall shower and thoughtful extras including a beverage refrigerator and dedicated coffee station perfect for enjoying your morning coffee or an evening refreshment without ever leaving the comfort of your bedroom. Three additional well-appointed bedrooms provide ample space for family, guests, or a home office, offering versatility for a variety of lifestyle needs. The fully finished basement further expands the home's living space, offering endless possibilities for recreation, a home gym, media room, or additional entertaining space. Outside, your own private oasis awaits. The heated, saltwater gunite pool takes center stage, creating an exceptional setting for warm-weather relaxation and entertaining. A spacious deck provides plenty of room for lounging in the sun, outdoor dining, and summer barbecues, making the backyard an ideal extension of the home's living and entertaining spaces. Additional highlights include convenient main-floor laundry, ceiling fans for added comfort, and an attached 2 car garage with inside access, providing both functionality and ease. More than just a home, this Mountain View residence offers a wonderful combination of space, comfort, thoughtful amenities, and indoor-outdoor living. The Mountain View community also features an active, voluntary HOA, providing residents with opportunities to connect and engage within the neighborhood. See uploaded documents for additional information regarding the Mountain View HOA. Experience the opportunity to create lasting memories in a home and community designed to be enjoyed.
Listing Information
Facts & Features
Location
Community Information
Architecture
Features & Amenities
Property Features
Square Footage
Tax & Financial Information
Schools
Titus Elementary School
Kutz Elementary School
Barclay Elementary School
Warwick Elementary School
Log College Middle School
Mill Creek Elementary School
Jamison Elementary School
Middle Bucks Institute of Technology
School ratings are provided for informational purposes only and are subject to change. Attendance boundaries are for reference only — contact the school or district directly to verify enrollment eligibility.
Historical Data
Price History
| Date | Event | Price |
|---|---|---|
| 09/25/2026 | Listed for sale | $900,000 |
Listed by Michael E Maerten · Keller Williams Real Estate-Blue Bell · 2156462900
Listing information provided exclusively for consumers' personal, non-commercial use and may not be used for any purpose other than to identify prospective properties consumers may be interested in purchasing. Information deemed reliable but not guaranteed by the MLS. Copyright 2026, Bright. All rights reserved.
Last Updated: October 12, 2026 at 8:31 AM | Source: Bright | MLS#: PABU2132208

Similar Homes For Sale In Jamison
Start Your Real Estate Journey
Whether you have questions about this listing, want to schedule a showing, or just want to talk through your options, Jeromy Dunn-Portella is here to help. Reach out and expect a response within one business day.
How can I help?
Jeromy Dunn-Portella is here to help. Reach out and expect a response within one business day.
Thanks — Jeromy Dunn-Portella will be in touch shortly.
Make A Plan For Your Purchase
Know what you can afford before you start shopping — then run the numbers on any home you have in mind.
How much house can I afford?
- Principal & interest
- Property taxes
- Homeowner's insurance
- HOA dues
If your monthly savings are applied to the loan principal.
Enter your income, debts, and down payment to see how much home you may qualify for. Estimates only — not a lending decision.
Want to know more?
Jeromy Dunn-Portella is here to help. Reach out and expect a response within one business day.
✓ Thanks — Jeromy Dunn-Portella will be in touch shortly.