
1125 Deer Run Ct
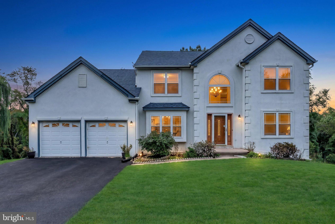
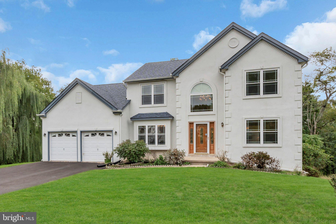
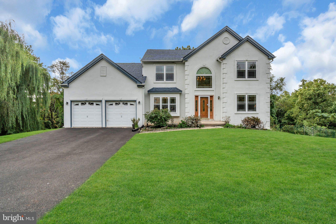
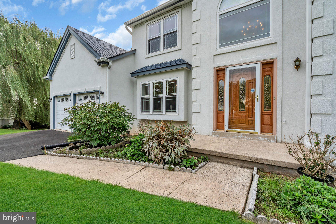
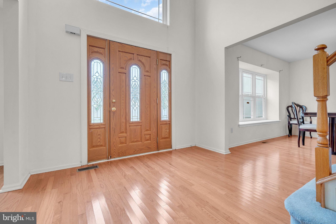
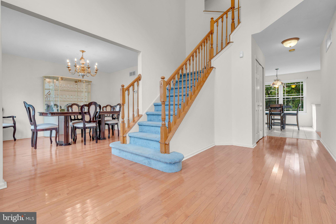
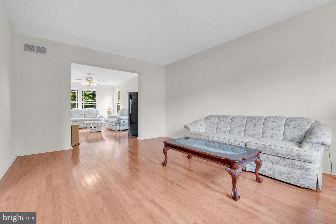
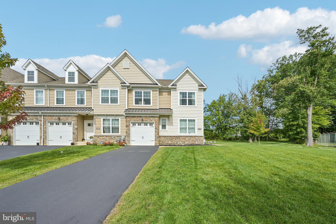
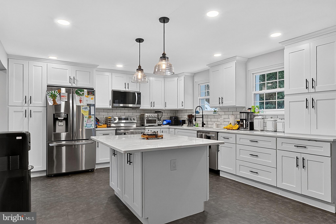
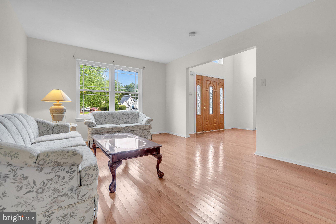
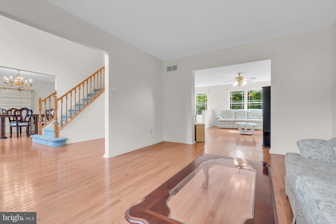
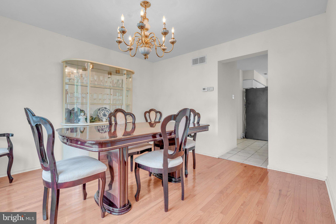
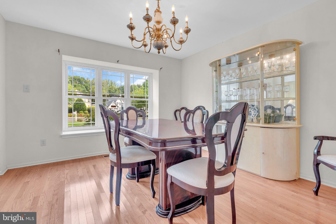
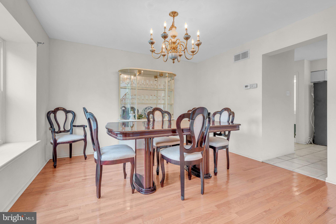
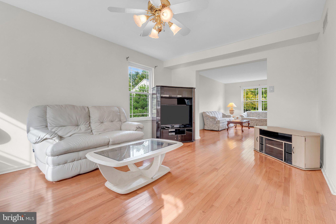
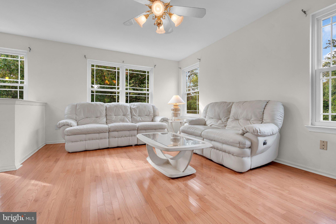
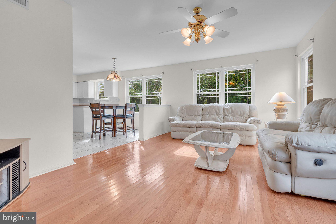
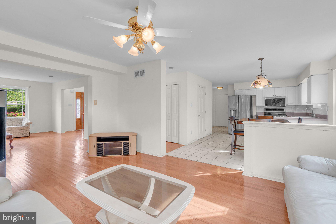
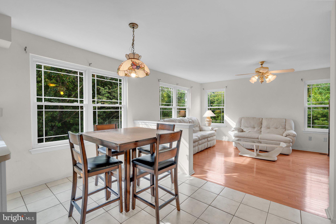
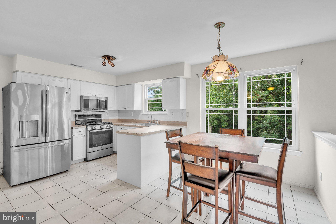
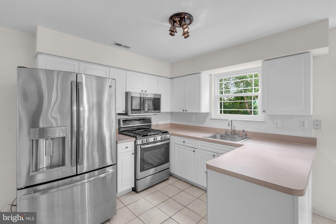
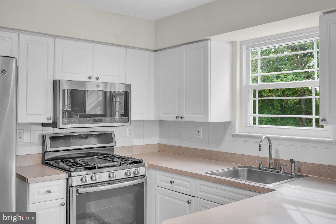
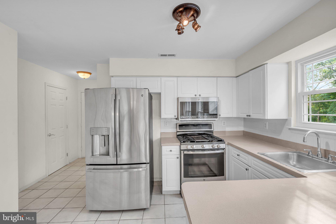
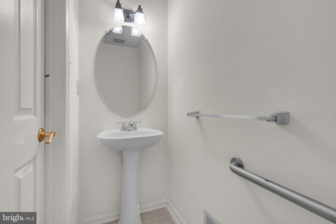
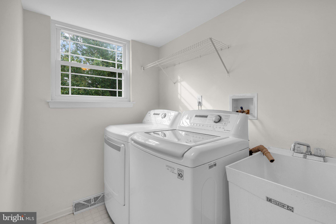
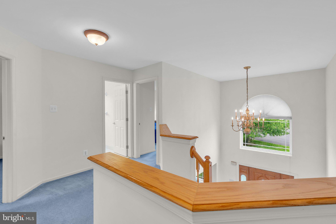
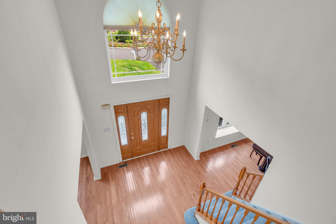
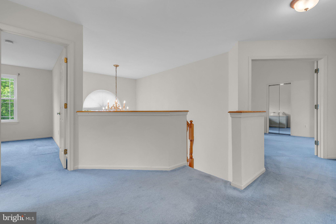
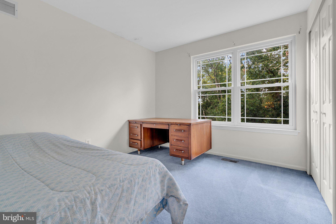
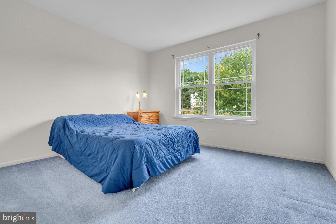
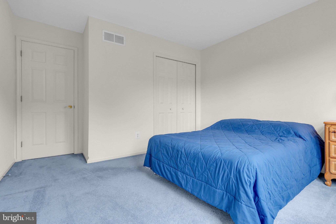
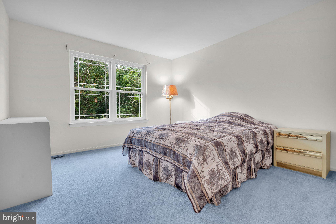
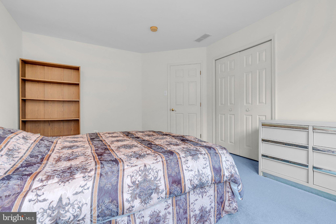
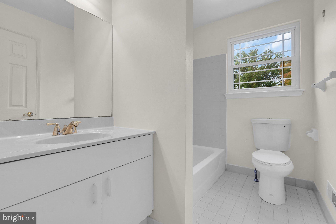
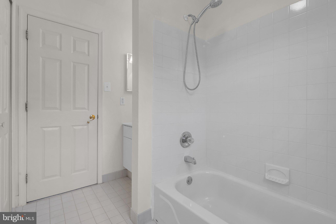
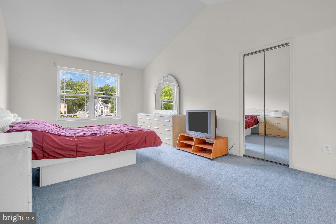
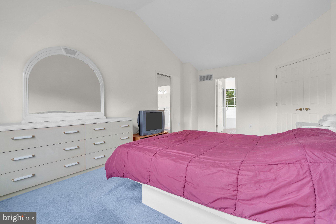
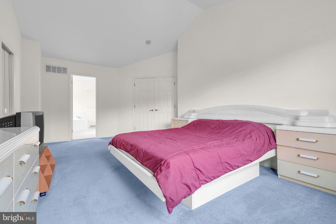
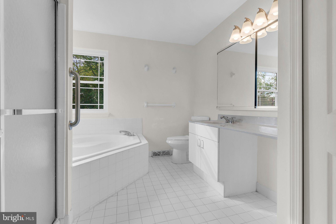
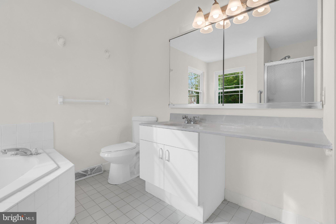
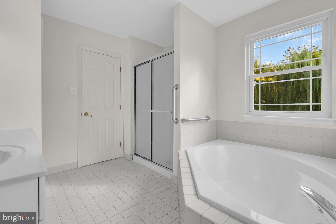
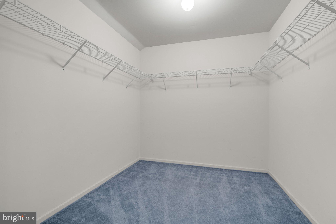
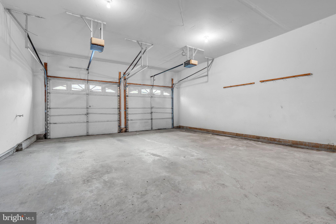
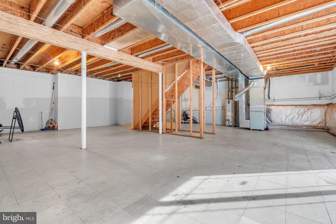
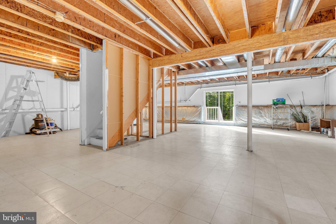
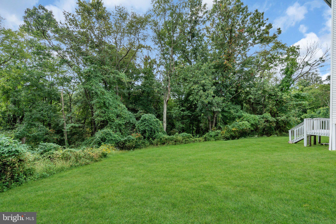
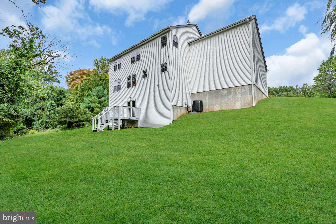
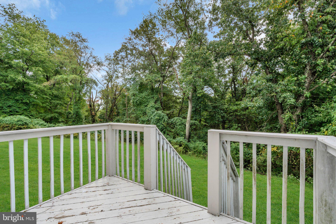
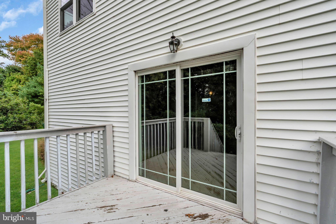
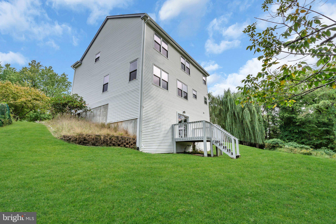
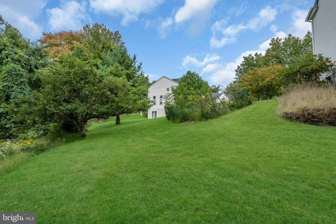
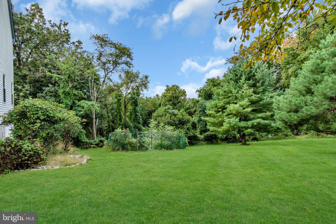
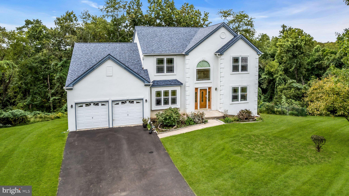
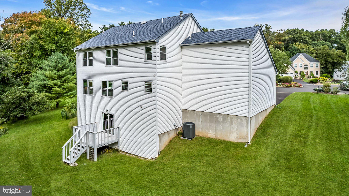
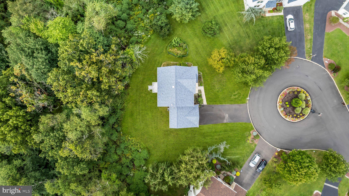
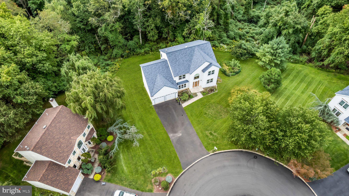
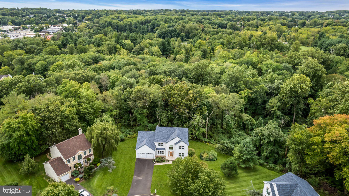
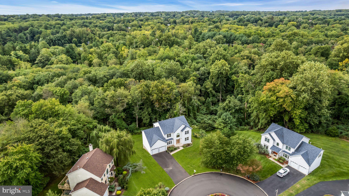
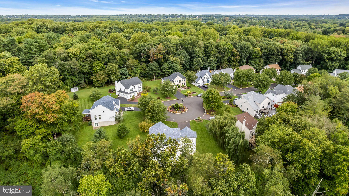
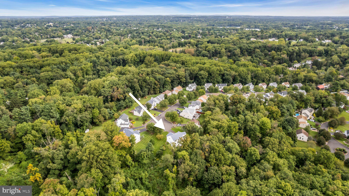
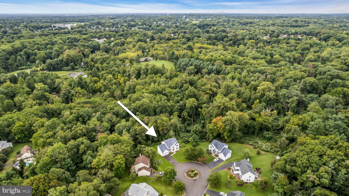
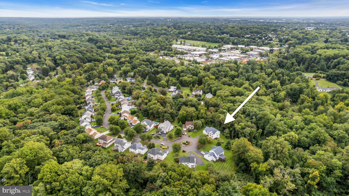
Welcome to 1125 Deer Run Court, a well-cared-for contemporary home situated at the top of the hill on a quiet cul-de-sac in one of Southampton’s most desirable neighborhoods. Set on one of the larger lots in the development and backed by a peaceful wooded setting, this property offers a rare combination of space, privacy, and the opportunity to make a wonderful home your own. Less than 30 years old, the home features **4 bedrooms, 2.5 bathrooms, a 2-car attached garage, and a full unfinished walkout basement** offering abundant storage and excellent potential for future finished living space. The property has been lovingly maintained over the years while providing the next owner with an opportunity to introduce their own style and updates. Outside, the generous lot is complemented by mature surroundings and a small side garden ready to be brought back to life. With its exceptional setting, spacious floor plan, ample storage, and room to grow, 1125 Deer Run Court is ready for its next chapter.
Listing Information
Facts & Features
Location
Community Information
Architecture
Features & Amenities
Property Features
Square Footage
Tax & Financial Information
Schools
Klinger Middle School
Lower Southampton Elementary School
Holland Elementary School
Pine Road Elementary School
Poquessing Middle School
Davis Elementary School
Churchville Elementary School
Joseph E Ferderbar Elementary School
School ratings are provided for informational purposes only and are subject to change. Attendance boundaries are for reference only — contact the school or district directly to verify enrollment eligibility.
Historical Data
Price History
| Date | Event | Price |
|---|---|---|
| 09/25/2026 | Listed for sale | $700,000 |
Listed by Connor Z Tuck · KW Empower · 2156273500
Listing information provided exclusively for consumers' personal, non-commercial use and may not be used for any purpose other than to identify prospective properties consumers may be interested in purchasing. Information deemed reliable but not guaranteed by the MLS. Copyright 2026, Bright. All rights reserved.
Last Updated: October 7, 2026 at 11:17 AM | Source: Bright | MLS#: PABU2132210

Similar Homes For Sale In Southampton
Start Your Real Estate Journey
Whether you have questions about this listing, want to schedule a showing, or just want to talk through your options, Jeromy Dunn-Portella is here to help. Reach out and expect a response within one business day.
How can I help?
Jeromy Dunn-Portella is here to help. Reach out and expect a response within one business day.
Thanks — Jeromy Dunn-Portella will be in touch shortly.
Make A Plan For Your Purchase
Know what you can afford before you start shopping — then run the numbers on any home you have in mind.
How much house can I afford?
- Principal & interest
- Property taxes
- Homeowner's insurance
- HOA dues
If your monthly savings are applied to the loan principal.
Enter your income, debts, and down payment to see how much home you may qualify for. Estimates only — not a lending decision.
Want to know more?
Jeromy Dunn-Portella is here to help. Reach out and expect a response within one business day.
✓ Thanks — Jeromy Dunn-Portella will be in touch shortly.