
335 Berkshire Rd
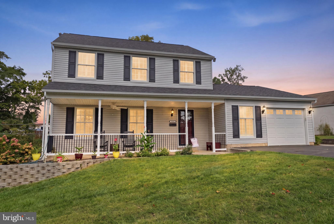
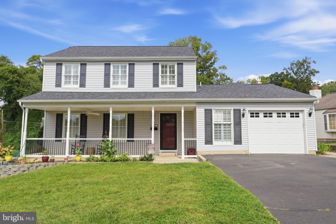
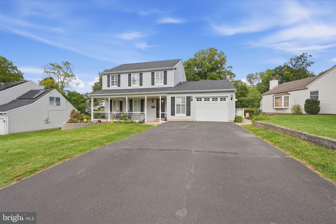
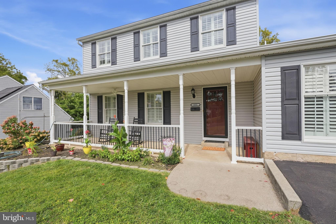
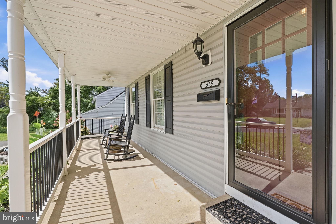
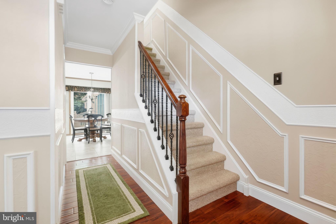
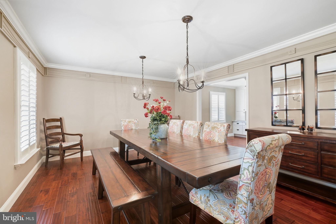
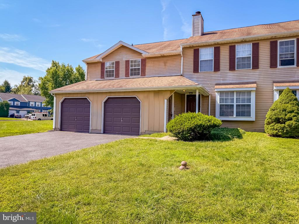
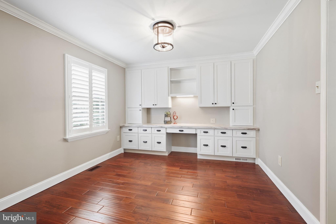
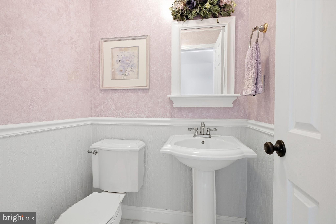
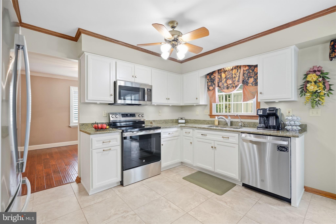
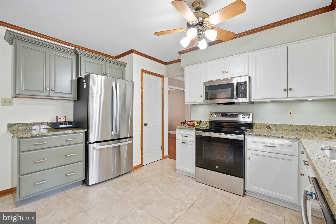
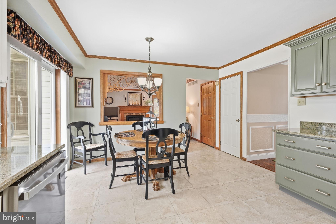
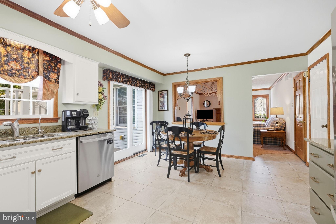
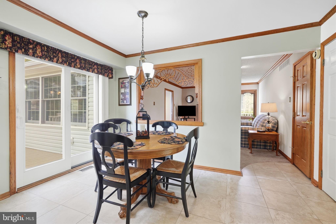
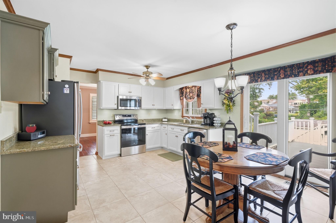
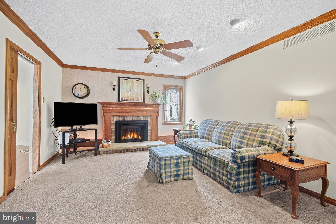
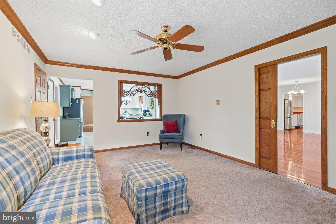
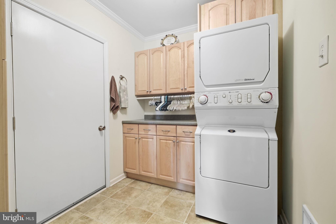
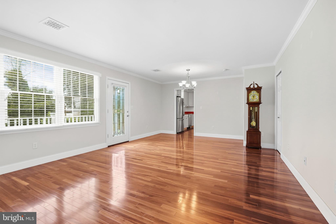
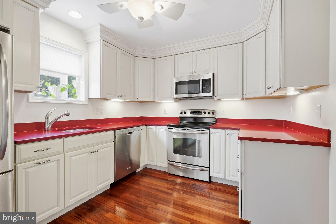
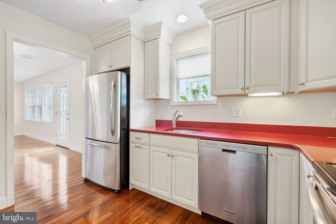
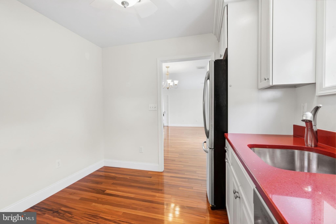
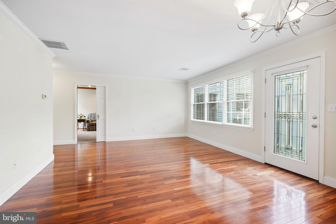
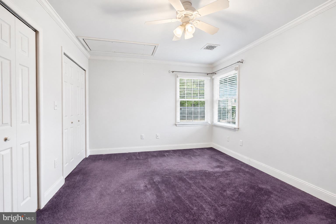
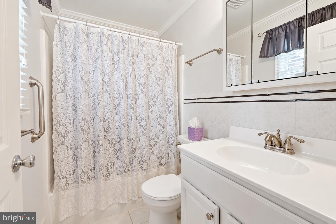
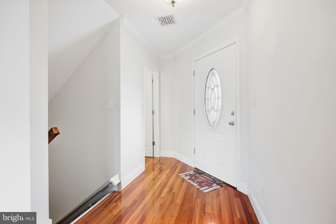
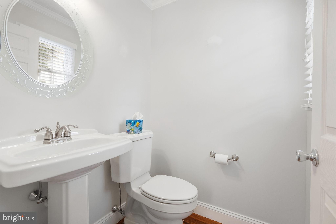
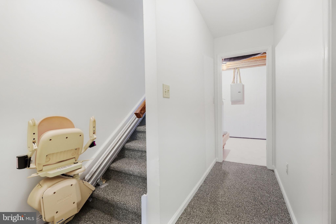
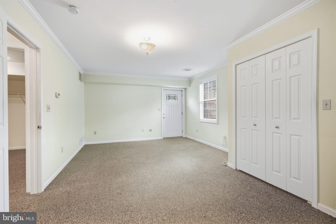
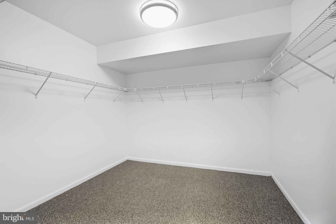
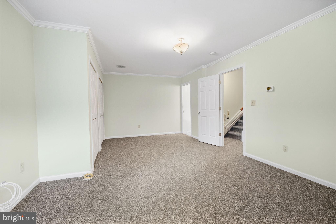
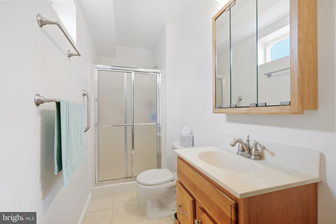
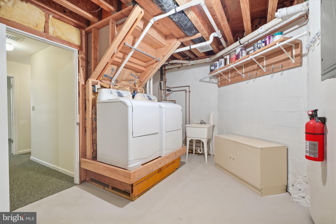
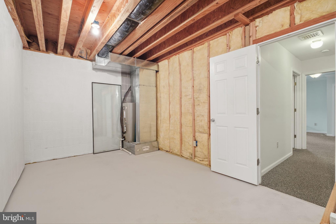
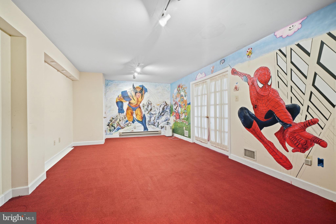
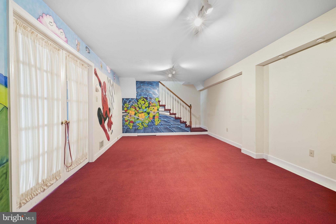
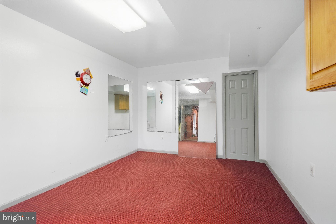
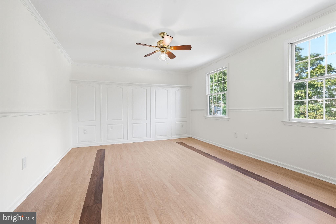
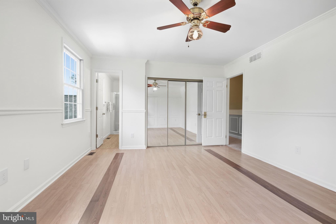
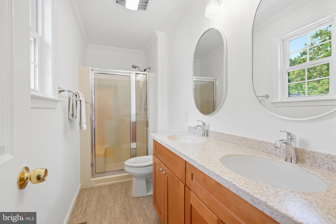
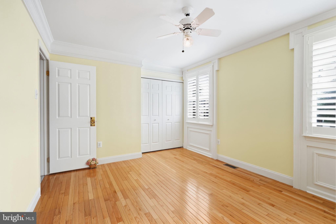
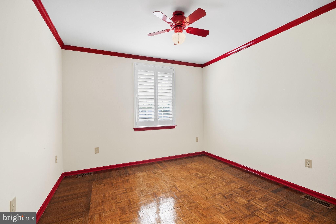
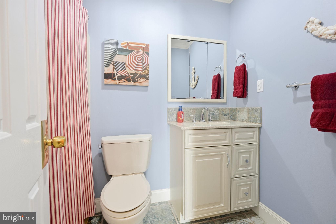
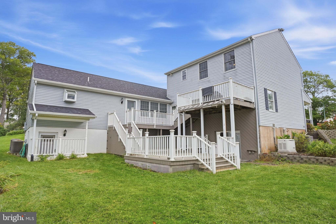
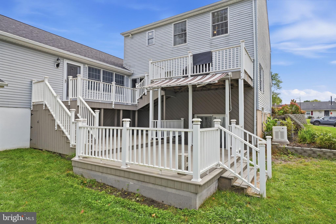
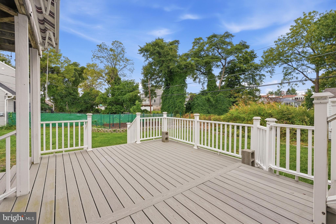
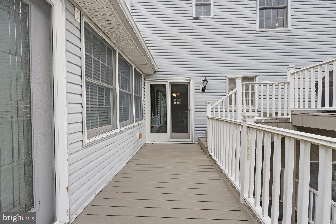
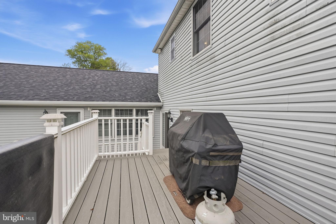
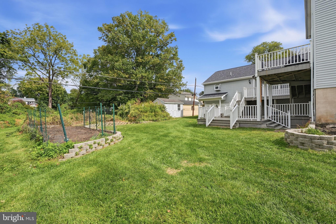
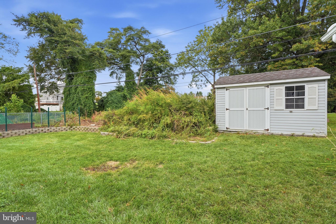
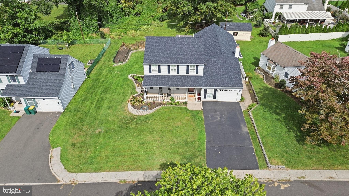
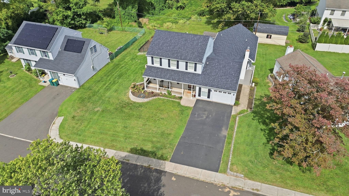
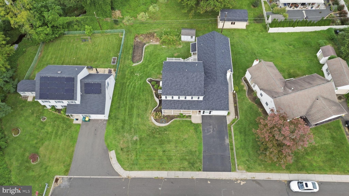
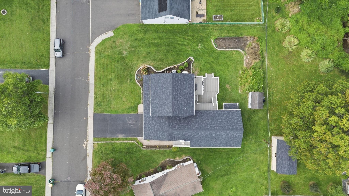
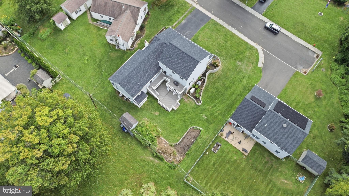
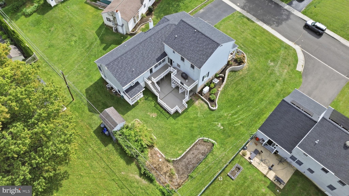
If you've been looking for a full in-law suite in Pennsbury School District, here it is! Boasting a multi-level design, on the main floor you will find a full kitchen, living room, bedroom with an ensuite bathroom, powder room, access from the main house via a pocket door, as well as two separate exterior entries from the side of the home and the back deck. The lower level features a rec room, full bath, laundry area, plenty of closet space, large storage room, electric chairlift on the staircase and exterior access to the back yard. As for the main house, this stunning Colonial-style home offers a perfect blend of comfort and modern living. Built in 1986, this well-maintained residence boasts over 2,700 square feet of thoughtfully designed space, ideal for both relaxation, entertaining and multi-generational living. The covered front porch leads you right inside to discover a warm and inviting atmosphere, highlighted by beautiful crown moldings, elegant wainscoting and plenty of natural light. The open floor plan seamlessly connects the family room to the eat-in kitchen, creating a perfect space for gatherings. The kitchen is equipped with energy-efficient stainless steel appliances, including a built-in microwave, dishwasher, and electric oven/range, making meal preparation a delight. There is a Reverse Osmosis water system installed at the kitchen sink as well. The cozy gas fireplace in the family room invites you to unwind on those chilly evenings ahead. Large dining room with double chandeliers is perfect for those fun holiday dinners. There is also a very well designed home office area for making working at home a breeze. Convenient main floor laundry room provides access to the oversized garage. Upstairs you’ll find a primary bedroom with a recently remodeled ensuite bathroom along with 2 other generously sized bedrooms and a full bath. The partially finished basement offers additional living space and includes a sump pump and waterproofing system, ensuring peace of mind. With both interior access and an outside entrance, this area can be transformed into a recreation room, home gym, or additional storage. Generac system is installed and ready to keep you worry free when those storms roll through. Outside, the property sits on a generous 0.47-acre lot, featuring well-maintained landscaping, multi-level trex decks, retractable awning, space for gardening and a shed for extra storage. Enjoy the convenience of an attached garage with additional storage space, along with a driveway that accommodates up to four vehicles. This home is not just a place to live; it's a sanctuary where memories are made. With its full in-law suite and a host of other desirable features, this property is ready to welcome its new owners.
Listing Information
Facts & Features
Location
Community Information
Architecture
Features & Amenities
Property Features
Square Footage
Tax & Financial Information
Schools
Buck Elementary School
Manor Elementary School
Armstrong Middle School
Pennsbury High School
Oxford Valley Elementary School
Bucks County Technical High School
Neil A Armstrong Middle School
Village Park Elementary School
School ratings are provided for informational purposes only and are subject to change. Attendance boundaries are for reference only — contact the school or district directly to verify enrollment eligibility.
Historical Data
Price History
| Date | Event | Price |
|---|---|---|
| 10/03/2026 | Listed for sale | $625,000 |
Listed by Ken Oberholtzer · Keller Williams Real Estate-Langhorne · 2157576100
Listing information provided exclusively for consumers' personal, non-commercial use and may not be used for any purpose other than to identify prospective properties consumers may be interested in purchasing. Information deemed reliable but not guaranteed by the MLS. Copyright 2026, Bright. All rights reserved.
Last Updated: October 13, 2026 at 1:05 PM | Source: Bright | MLS#: PABU2132352

Similar Homes For Sale In Fairless Hills
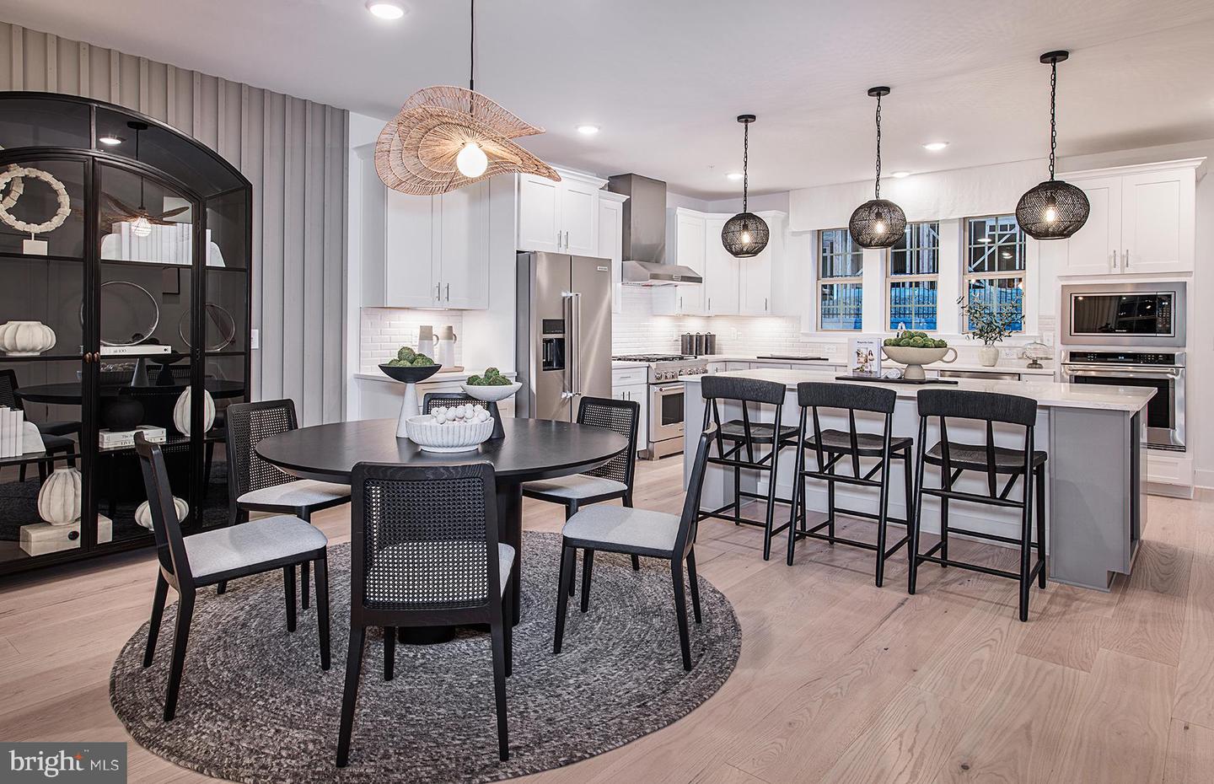
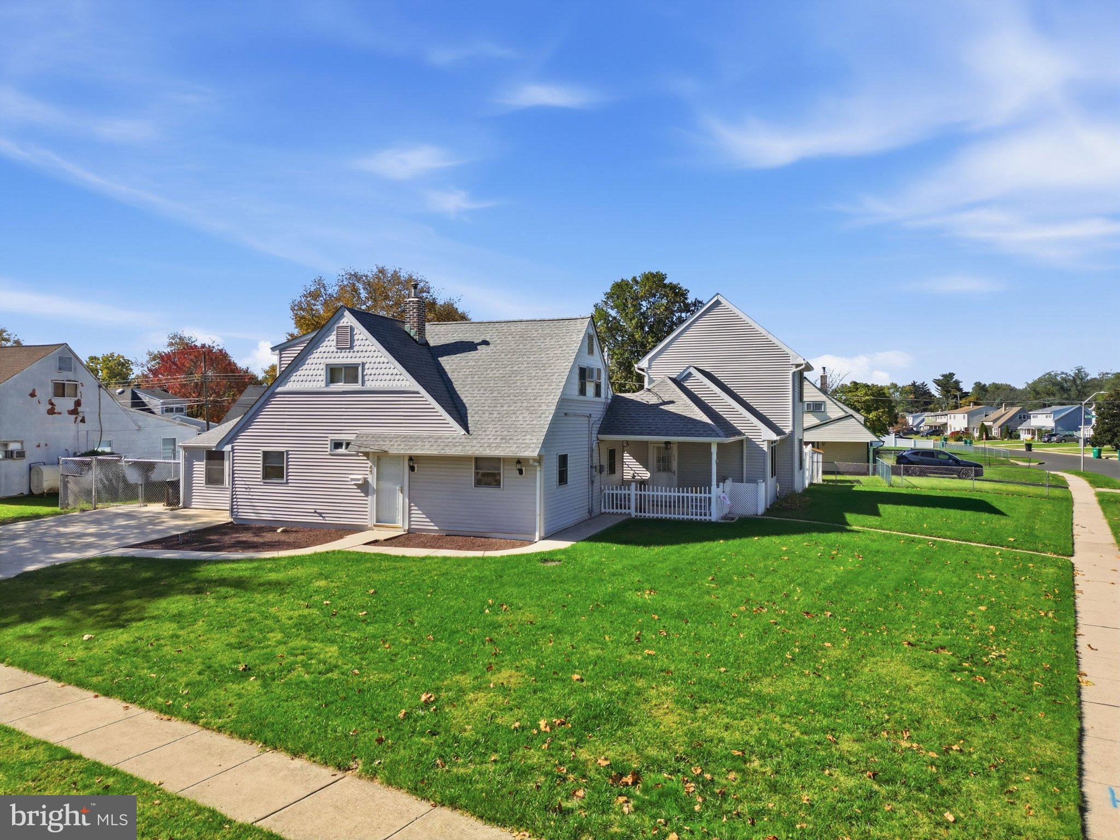
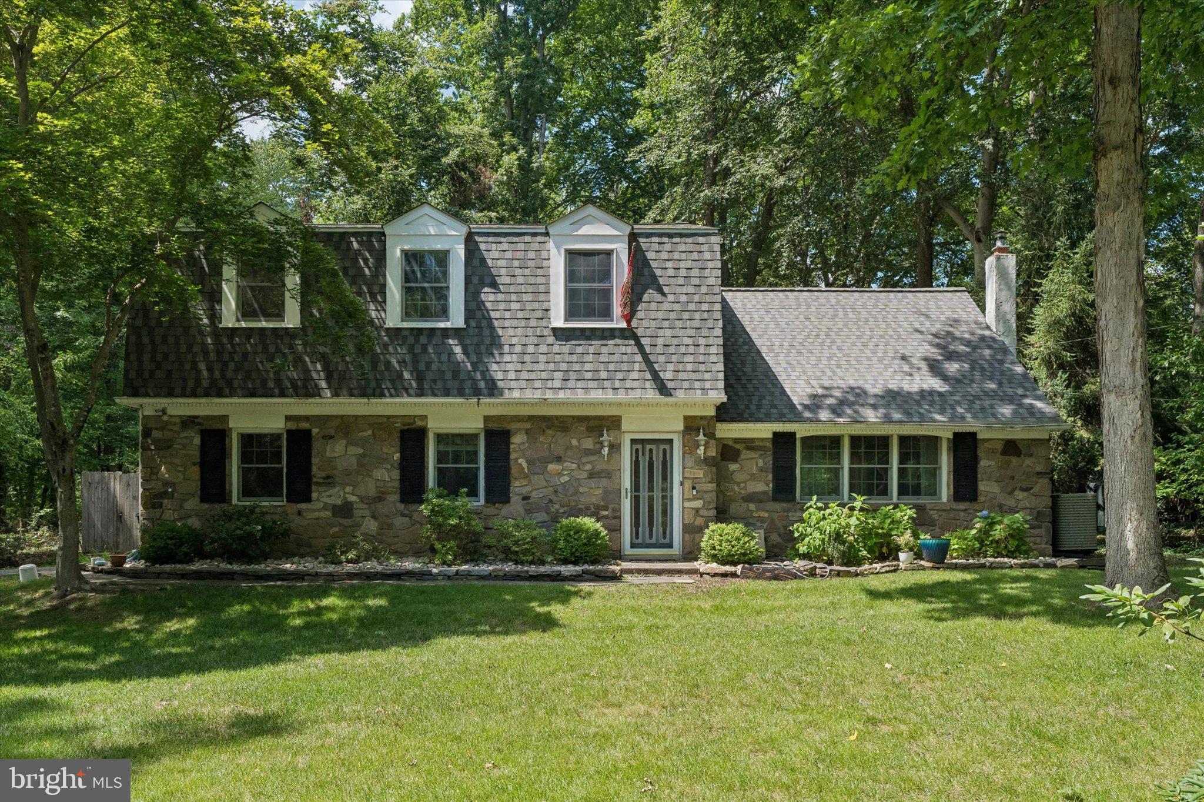
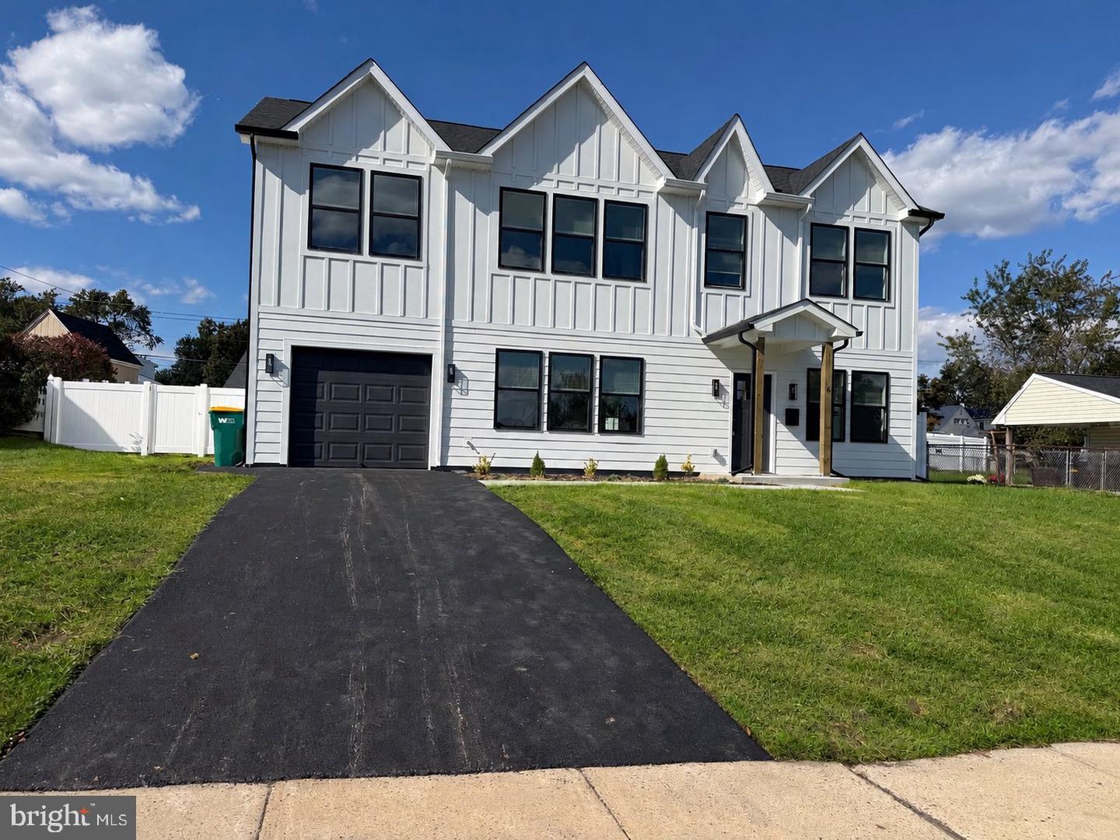
Start Your Real Estate Journey
Whether you have questions about this listing, want to schedule a showing, or just want to talk through your options, Jeromy Dunn-Portella is here to help. Reach out and expect a response within one business day.
How can I help?
Jeromy Dunn-Portella is here to help. Reach out and expect a response within one business day.
Thanks — Jeromy Dunn-Portella will be in touch shortly.
Make A Plan For Your Purchase
Know what you can afford before you start shopping — then run the numbers on any home you have in mind.
How much house can I afford?
- Principal & interest
- Property taxes
- Homeowner's insurance
- HOA dues
If your monthly savings are applied to the loan principal.
Enter your income, debts, and down payment to see how much home you may qualify for. Estimates only — not a lending decision.
Want to know more?
Jeromy Dunn-Portella is here to help. Reach out and expect a response within one business day.
✓ Thanks — Jeromy Dunn-Portella will be in touch shortly.