
7 Mustang Ct
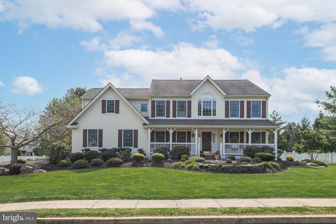
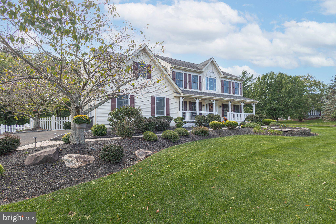
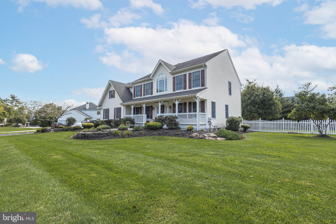
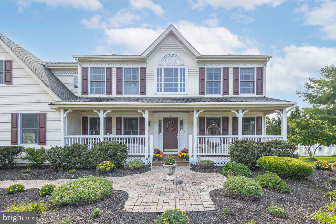
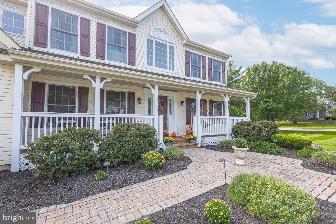
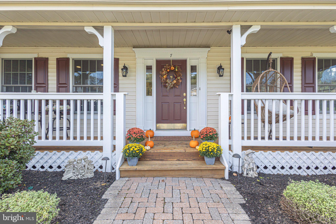
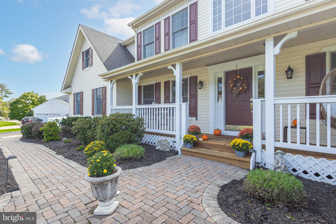
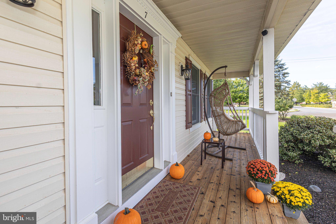
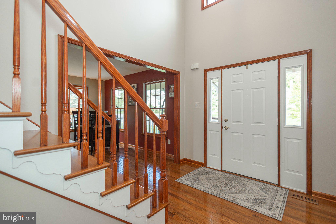
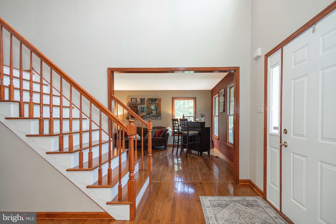
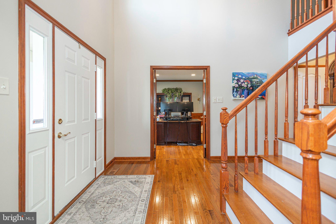
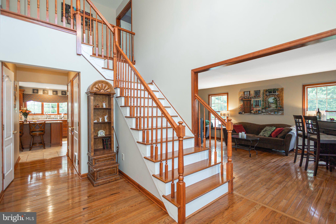
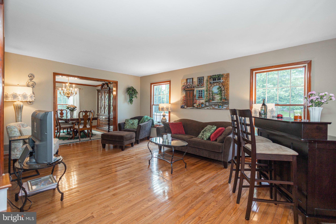
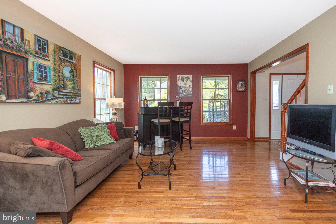
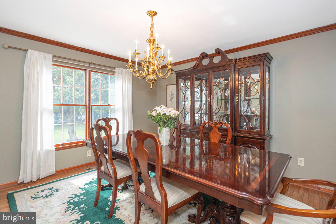
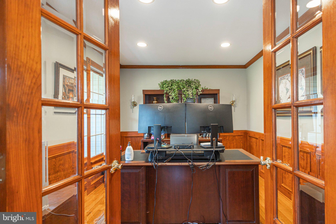
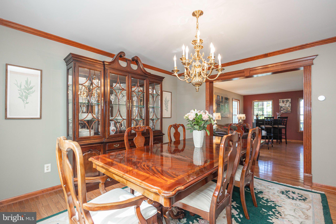
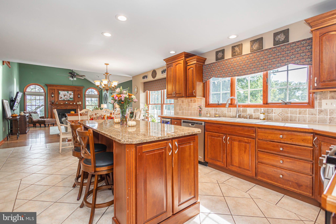
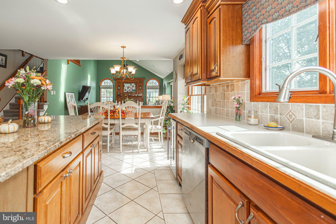
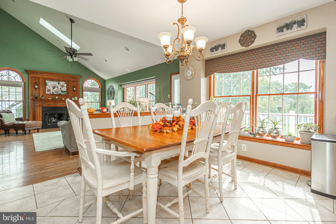
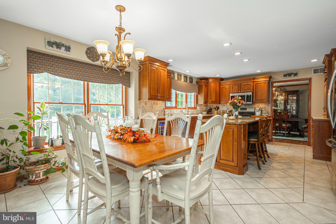
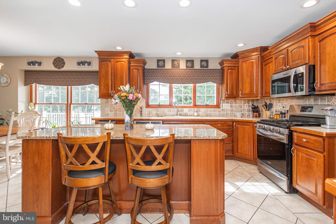
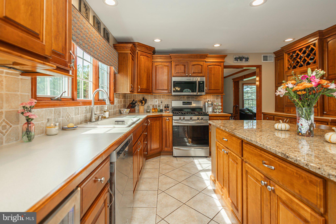
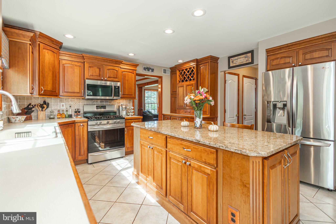
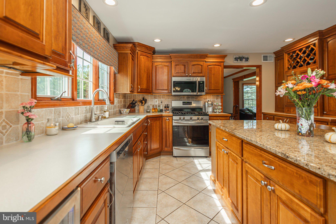
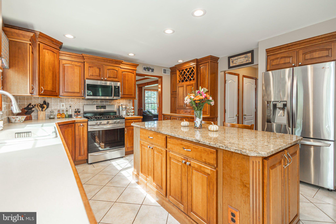
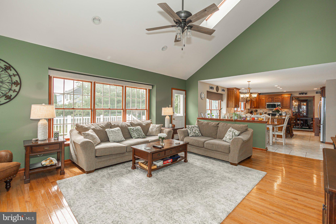
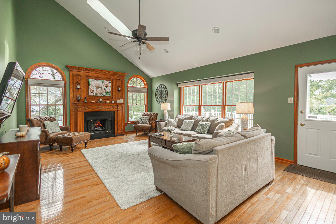
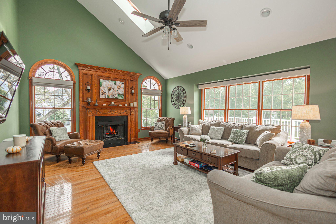
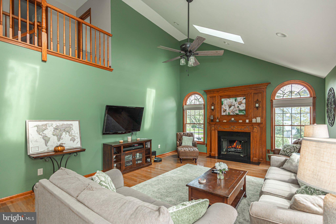
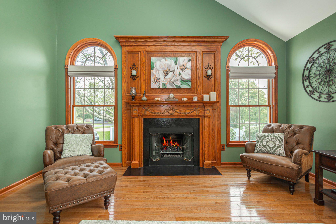
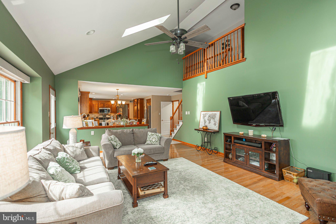
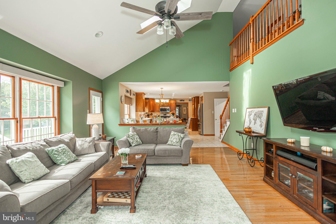
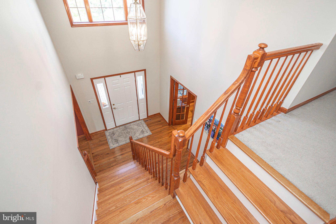
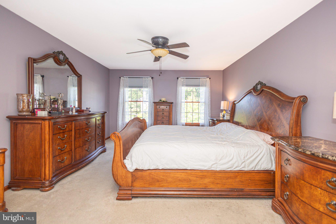
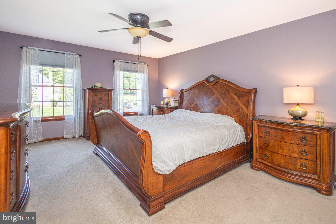
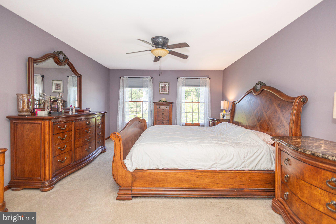
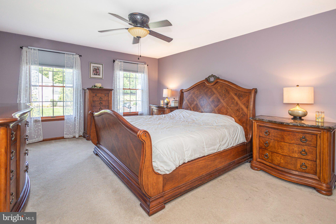
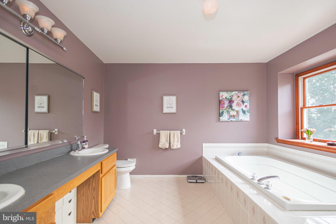
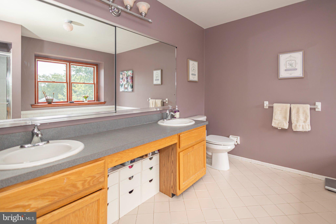
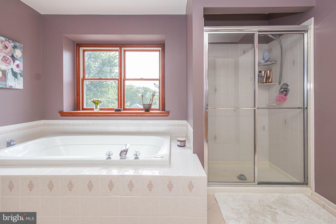
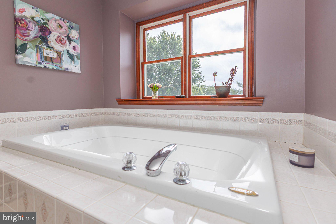
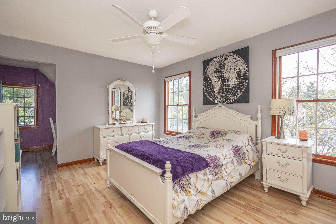
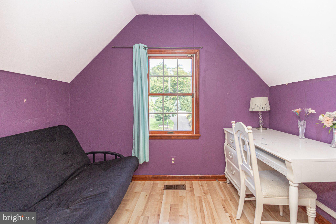
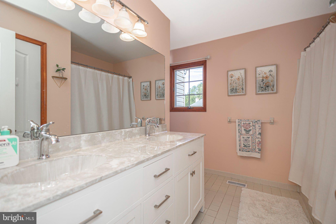
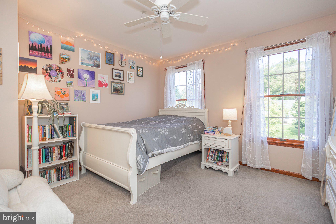
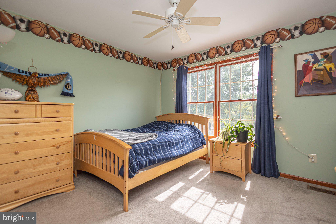
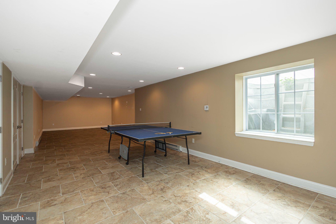
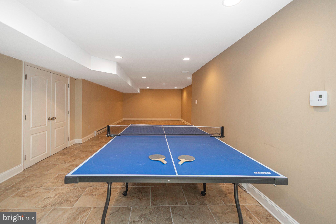
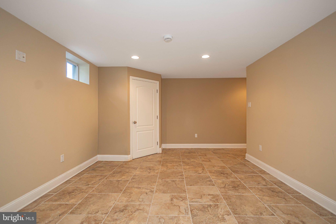
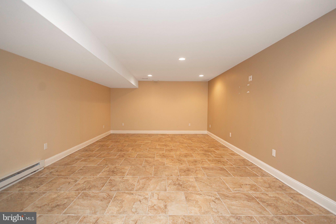
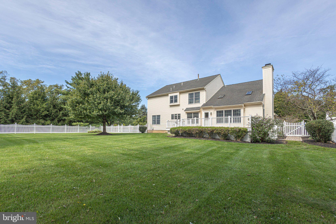
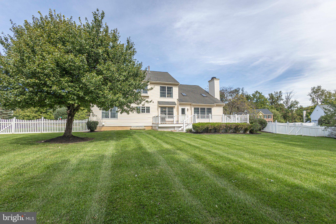
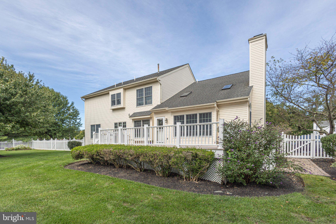
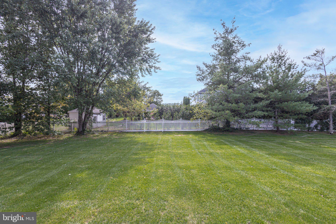
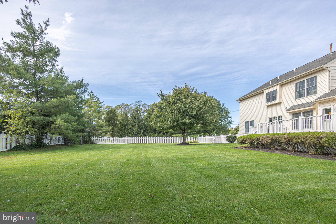
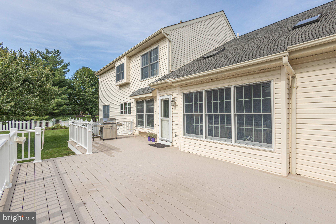
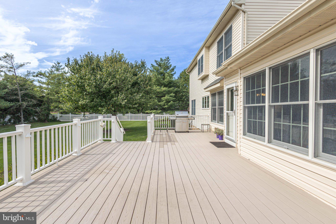
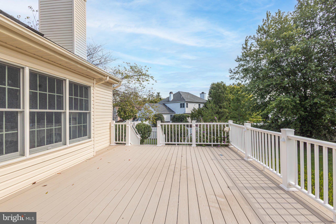
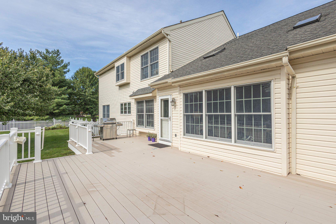
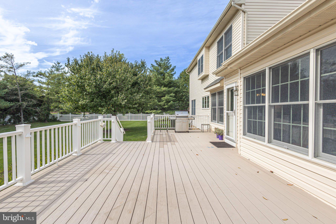
Situated in The Hills of Northampton, this well maintained 4 bedroom, 2.1-bath Colonial showcases classic architectural details, hardwood flooring throughout most of the home, exceptional craftsmanship, and an oversized lot offering ample space and privacy. An expansive paver walkway creates a gracious approach to the home, leading to a timeless front porch featuring warm wood flooring and a welcoming place to gather and enjoy the setting. Upon entering the home, a dramatic two-story foyer sets the tone for the sophisticated interiors and abundant natural light. The main level offers a formal Dining Room, a bright and spacious Living Room, and a private Library that serves as a beautifully appointed home office, providing a quiet and comfortable space for work-from-home days. The eat-in kitchen is designed for both everyday living and entertaining, offering granite countertops, a center island with counter seating, stainless steel appliances, abundant cabinetry, and a breakfast area with expansive windows that overlook the professionally landscaped grounds and inviting outdoor living spaces. with that provides direct access to the expansive outdoor deck while Adjacent to the Kitchen, the spacious Family Room features a vaulted ceiling, a striking gas fireplace surrounded by traditional wooden paneling, and staircase to the second floor. A Powder Room and a well-designed Laundry Room with extensive cabinetry and wash basin complete the main level. The second floor is accessible from either staircase and features a generous hallway leading to the spacious Primary Suite with two walk-in closets and an en-suite Bath appointed with a built-in soaking tub, stall shower, and ceramic tile flooring. Three additional Bedrooms offer excellent flexibility, including an oversized fourth Bedroom with an adjoining Sitting Room or Office. The spacious Hall Bath is thoughtfully appointed with a dual-sink vanity and tub, offering both comfort and convenience for family and guests alike. The finished Lower Level offers versatile additional living space, ideal for entertaining, a home gym, or a variety of other uses, along with abundant storage. Outdoor living is equally impressive, highlighted by an expansive wraparound deck spanning the rear of the home and overlooking the large, beautifully maintained fenced-in yard, creating an exceptional setting for outdoor entertaining, relaxation, and everyday enjoyment.
Listing Information
Facts & Features
Location
Community Information
Architecture
Features & Amenities
Property Features
Square Footage
Tax & Financial Information
Schools
Council Rock High School South
Holland Middle School
Holland Elementary School
Holland Middle School
Hillcrest Elementary School
Goodnoe Elementary School
Newtown Middle School
Council Rock High School North
School ratings are provided for informational purposes only and are subject to change. Attendance boundaries are for reference only — contact the school or district directly to verify enrollment eligibility.
Historical Data
Price History
| Date | Event | Price |
|---|---|---|
| 10/06/2026 | Listed for sale | $1,050,000 |
Listed by James Spaziano · Jay Spaziano Real Estate · 2154931220
Listing information provided exclusively for consumers' personal, non-commercial use and may not be used for any purpose other than to identify prospective properties consumers may be interested in purchasing. Information deemed reliable but not guaranteed by the MLS. Copyright 2026, Bright. All rights reserved.
Last Updated: October 21, 2026 at 2:56 PM | Source: Bright | MLS#: PABU2132524

Similar Homes For Sale In Southampton
Start Your Real Estate Journey
Whether you have questions about this listing, want to schedule a showing, or just want to talk through your options, Jeromy Dunn-Portella is here to help. Reach out and expect a response within one business day.
How can I help?
Jeromy Dunn-Portella is here to help. Reach out and expect a response within one business day.
Thanks — Jeromy Dunn-Portella will be in touch shortly.
Make A Plan For Your Purchase
Know what you can afford before you start shopping — then run the numbers on any home you have in mind.
How much house can I afford?
- Principal & interest
- Property taxes
- Homeowner's insurance
- HOA dues
If your monthly savings are applied to the loan principal.
Enter your income, debts, and down payment to see how much home you may qualify for. Estimates only — not a lending decision.
Want to know more?
Jeromy Dunn-Portella is here to help. Reach out and expect a response within one business day.
✓ Thanks — Jeromy Dunn-Portella will be in touch shortly.