
995 Hilltop Rd
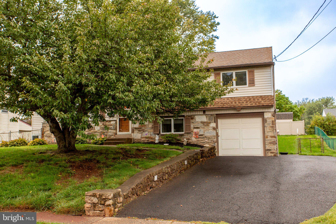
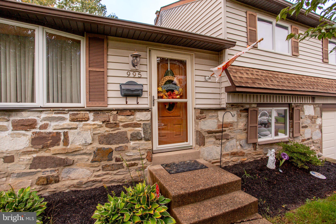
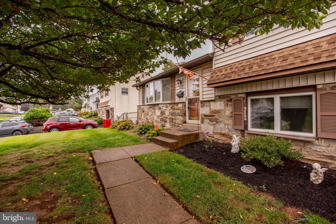
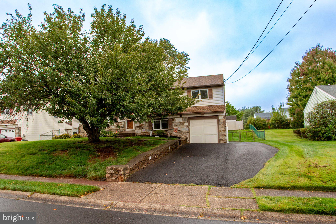
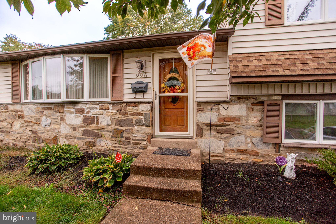
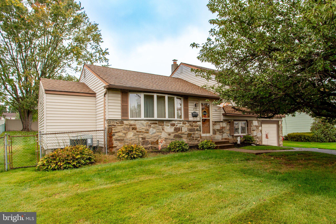
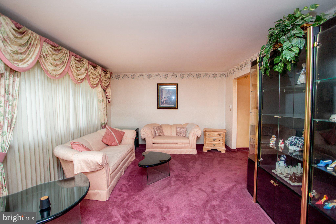
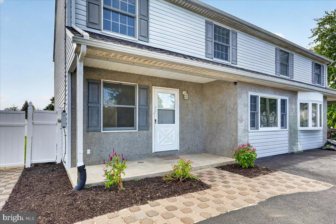
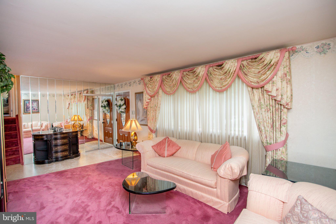
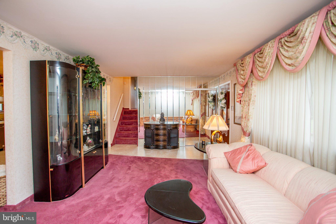
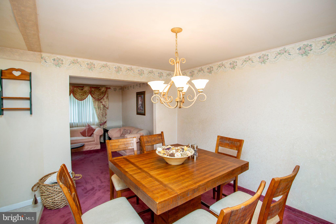
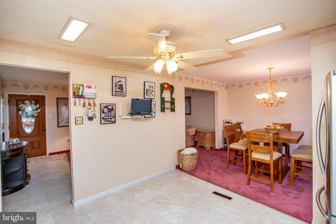
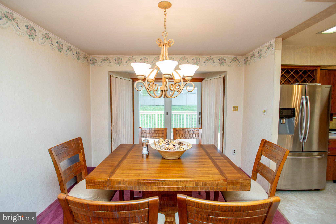
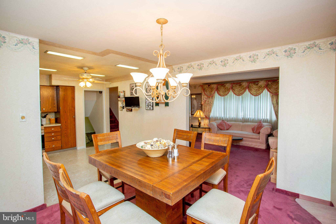
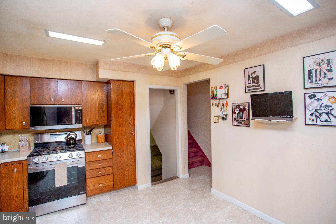
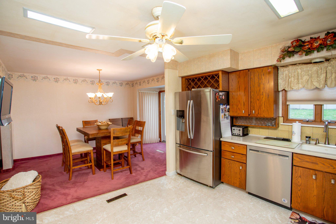
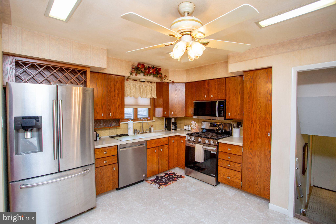
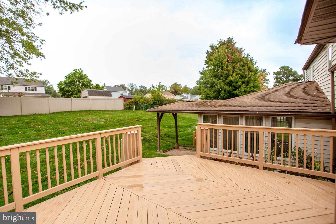
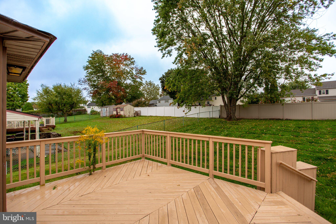
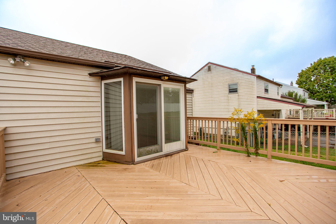
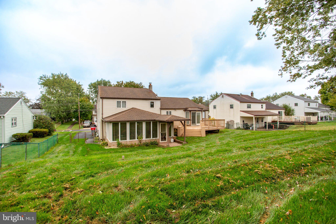
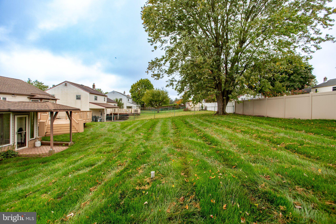
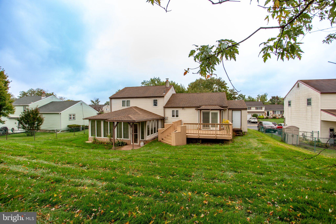
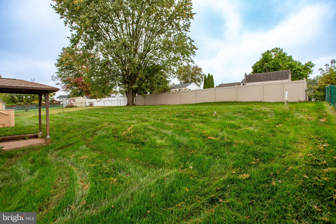
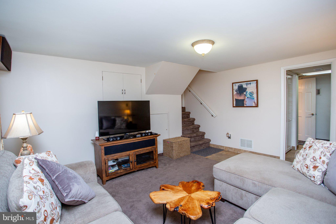
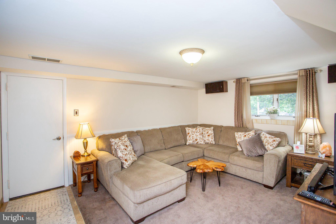
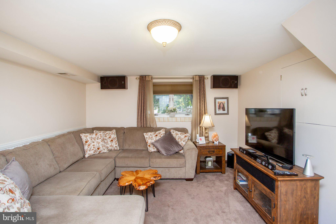
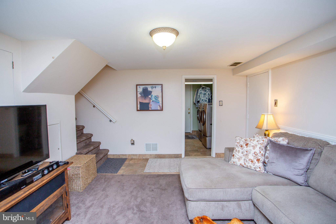
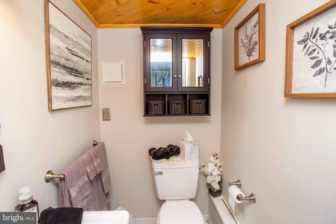
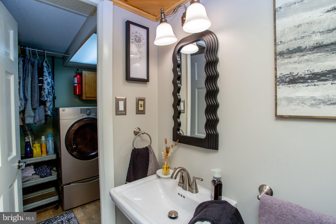
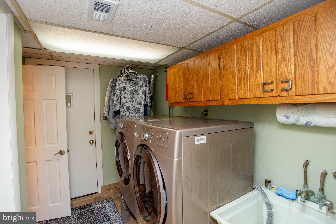
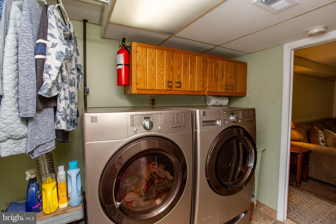
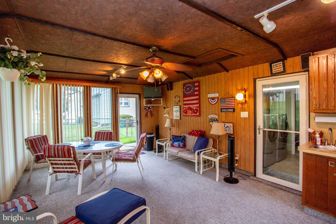
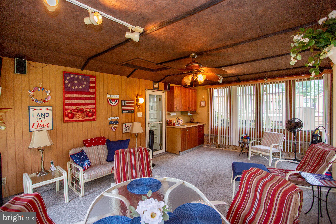
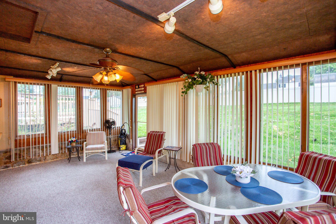
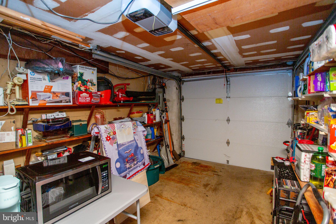
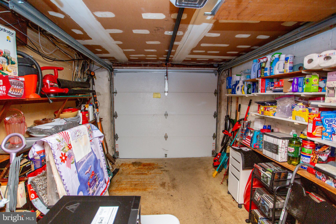
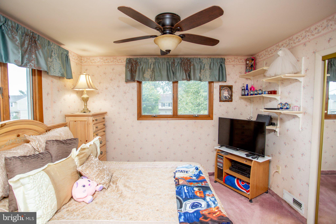
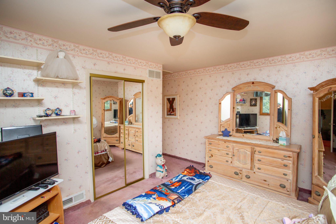
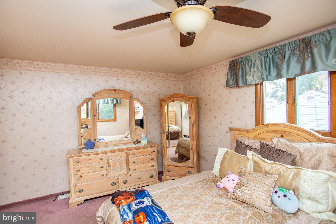
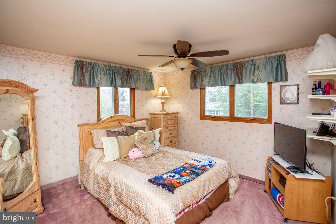
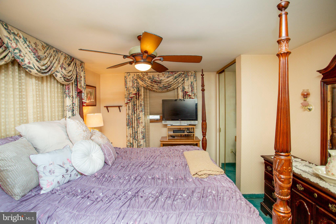
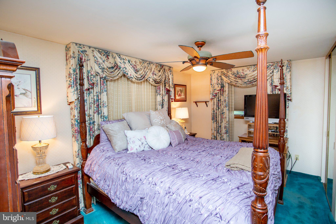
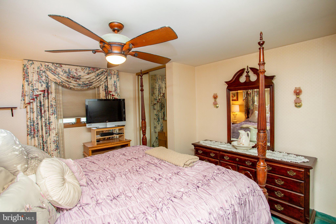
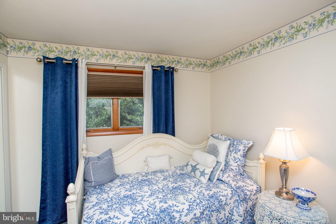
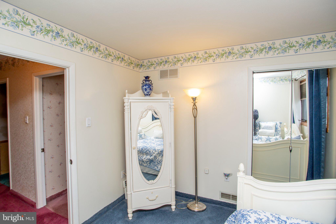
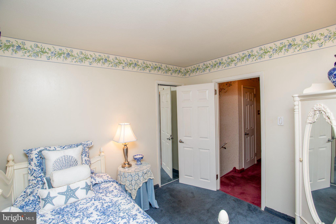
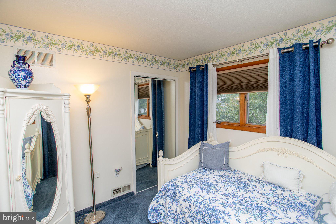
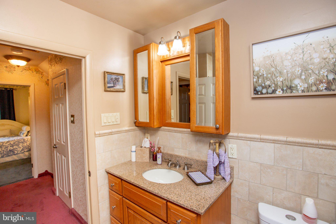
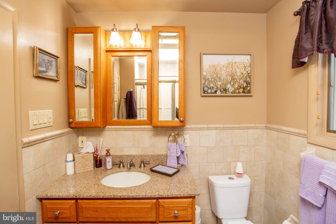
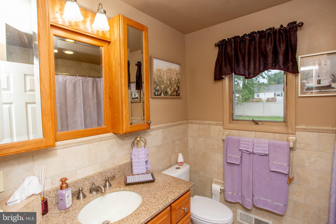
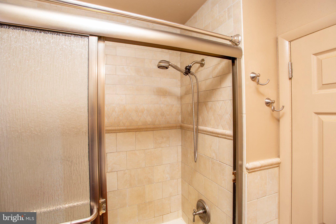
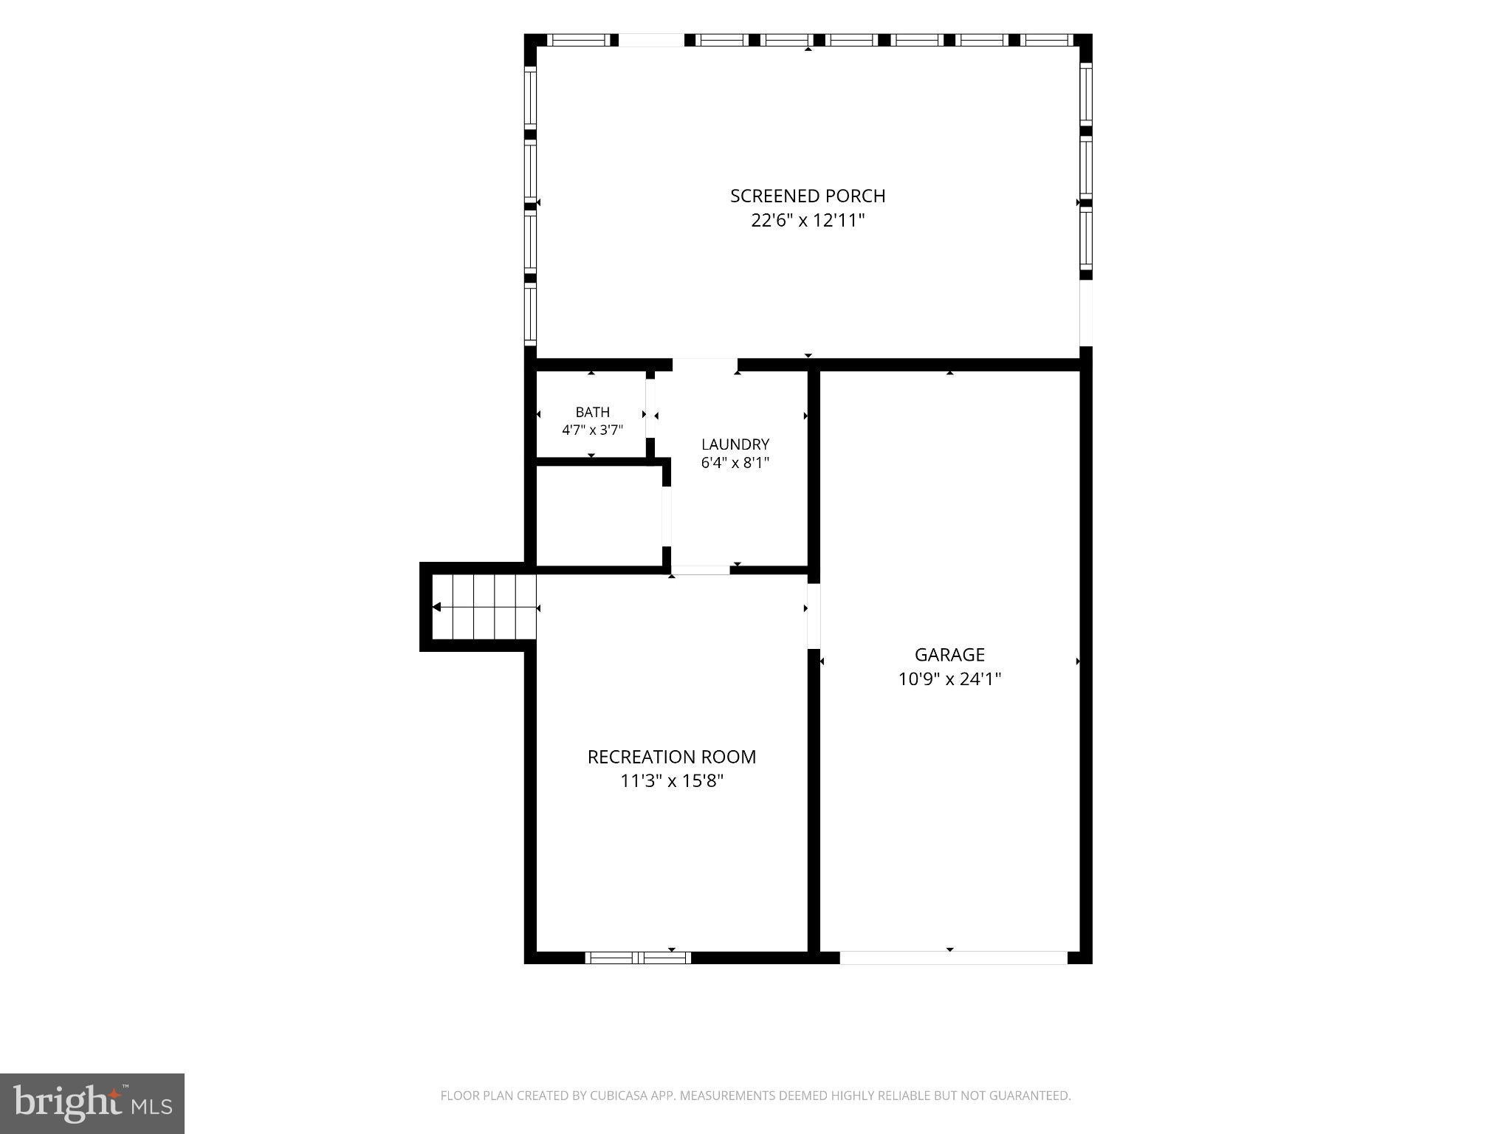
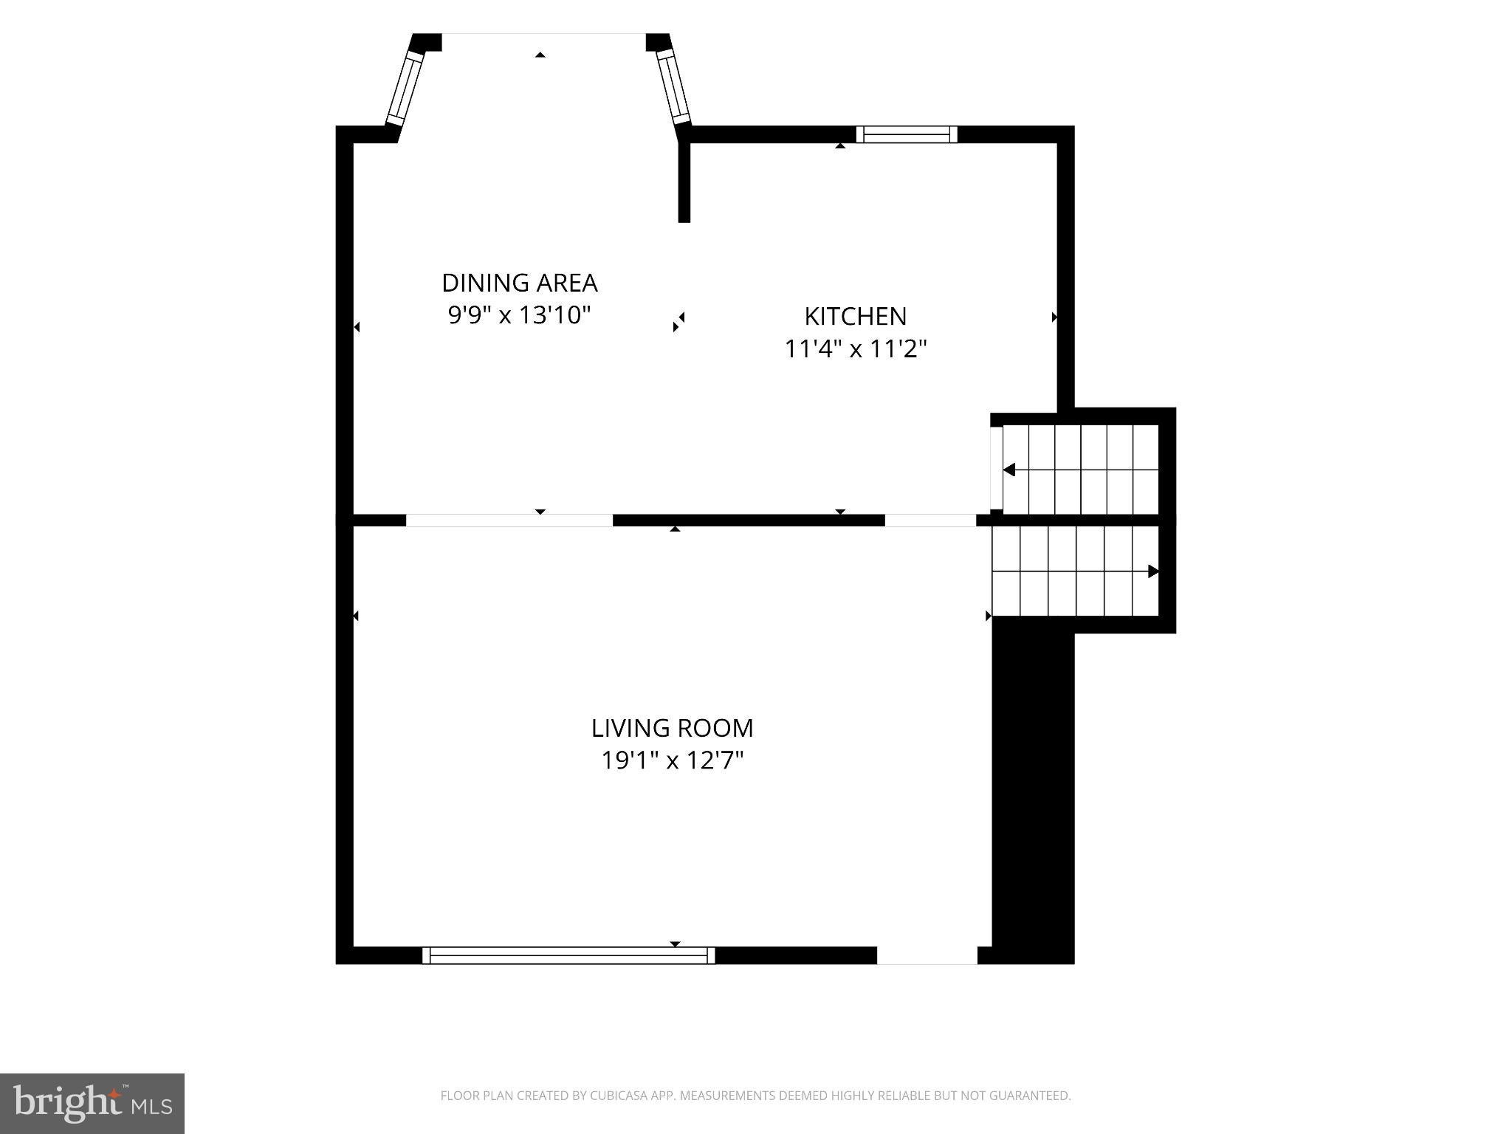
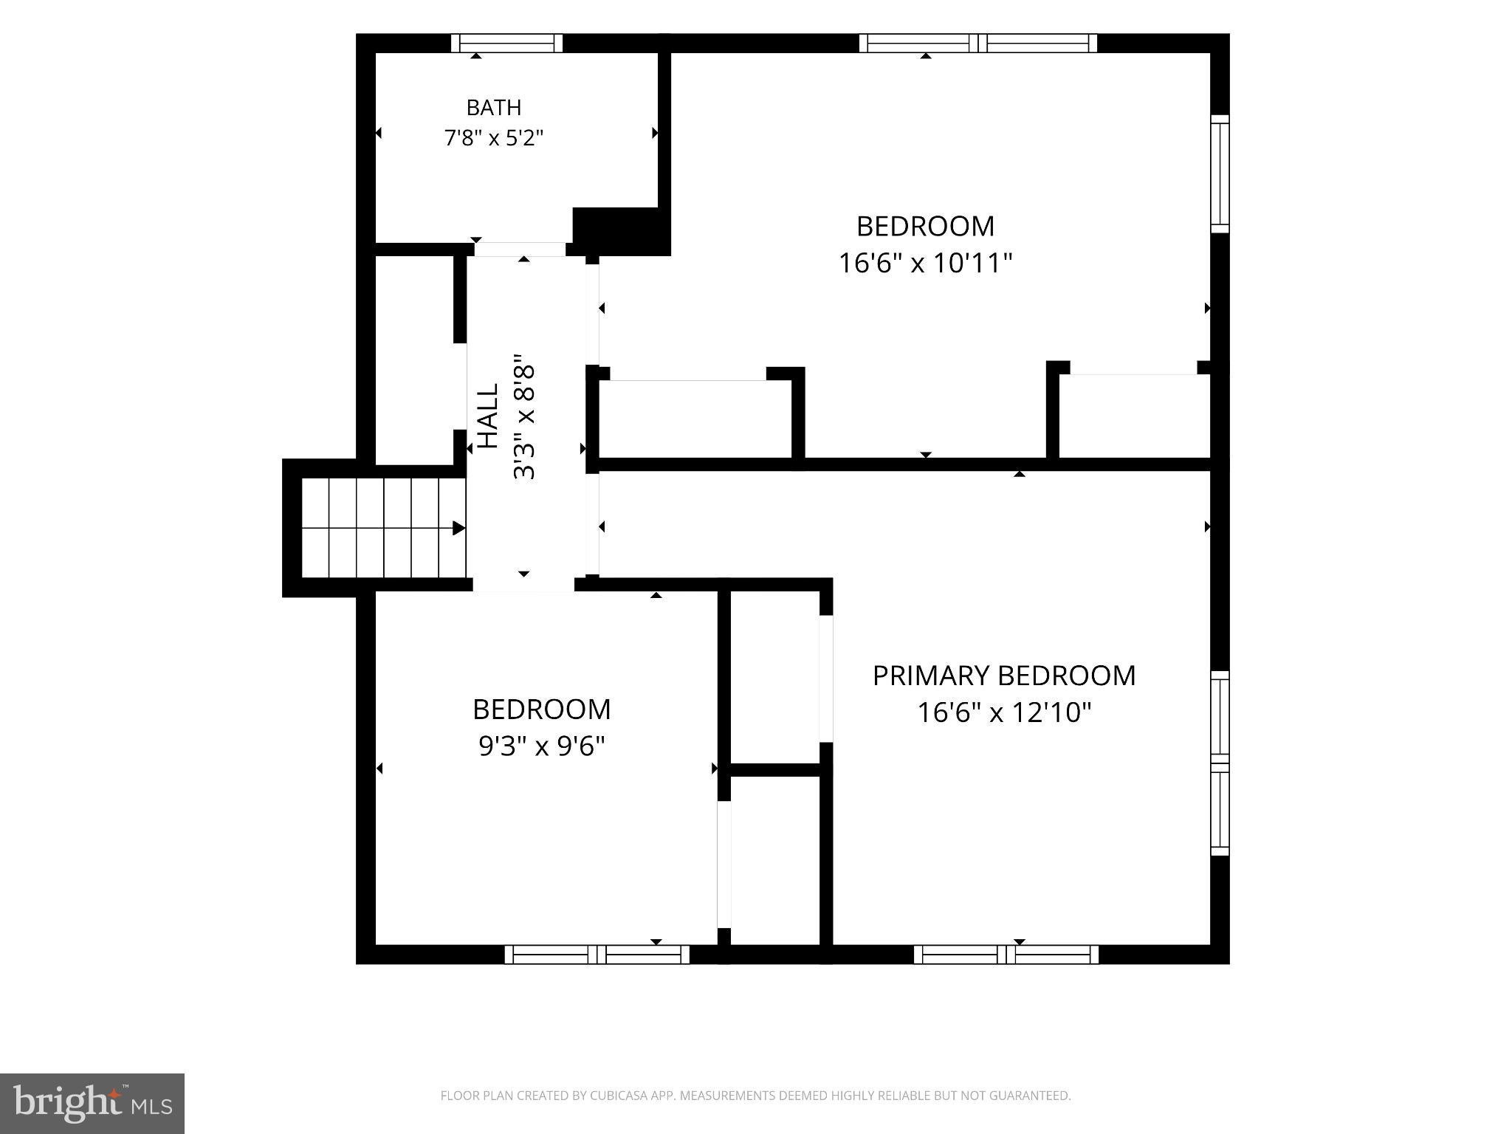
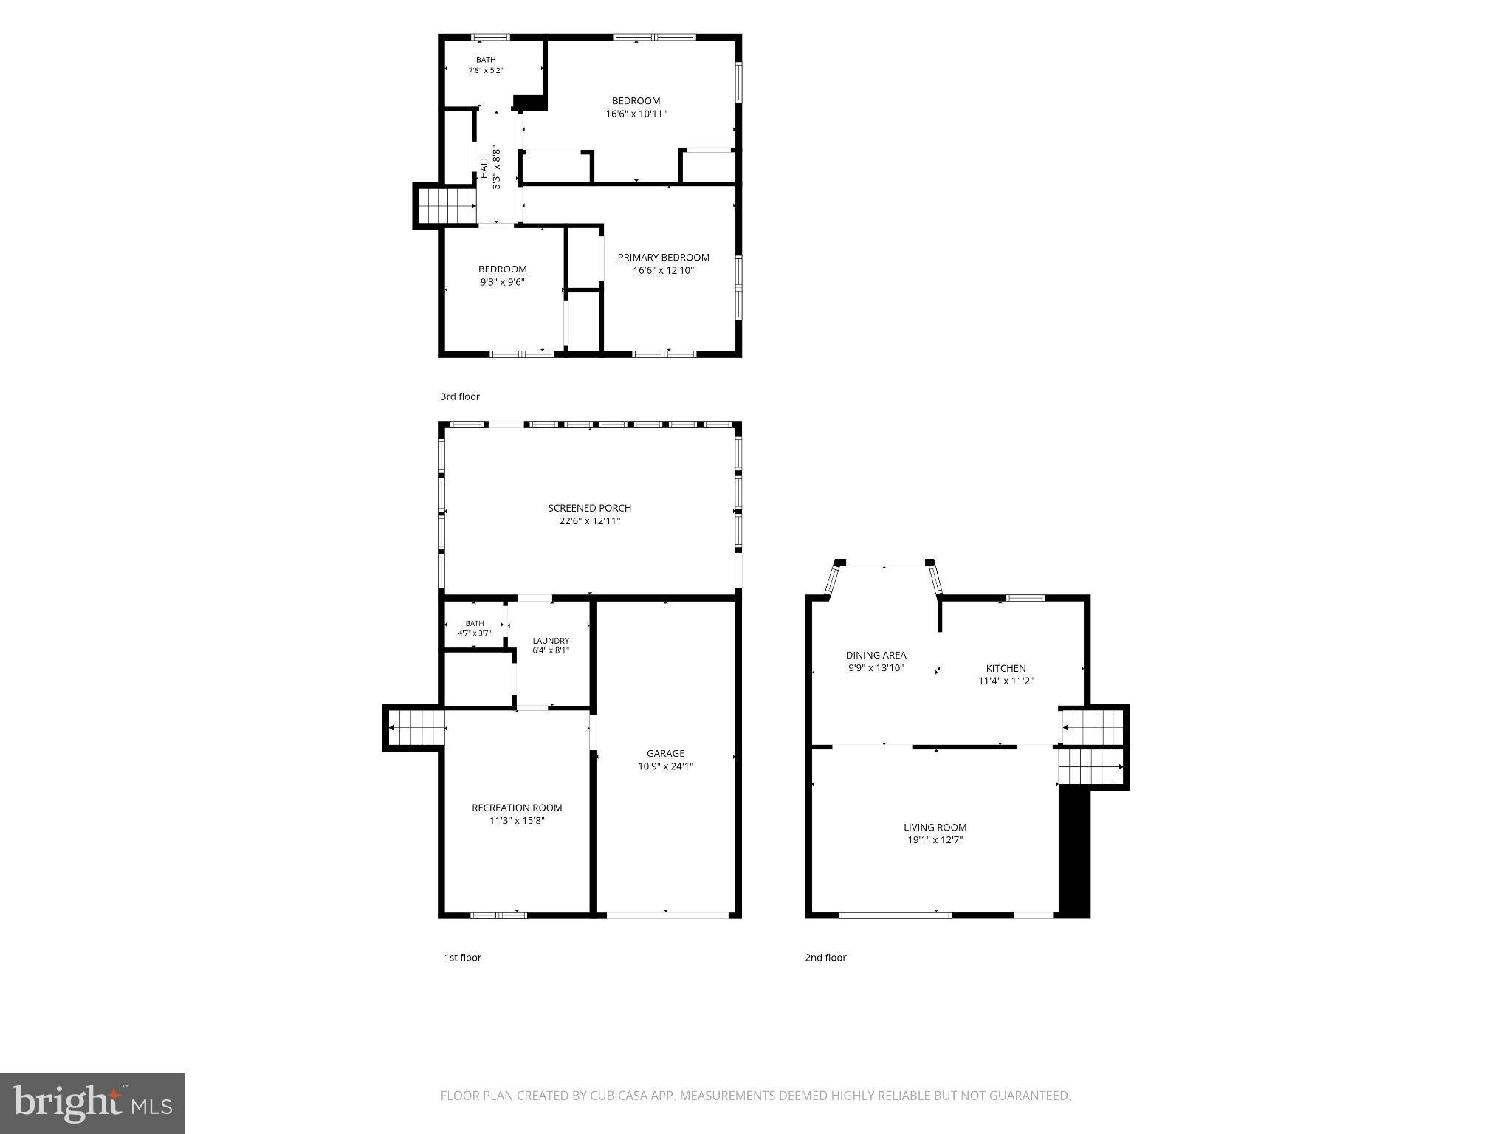
Welcome home to this beautiful split-level in the highly desirable Glen View Park neighborhood in Warminster! Featuring 3 bedrooms, 1.5 baths, and an attached garage, this home has been meticulously cared for by the same owner for 50 years. The lower level offers a comfortable family room, a brand-new half bathroom, a laundry area, and a huge sunroom with brand-new doors. Move up the stairs to the main level to find a bright living room and a updated kitchen equipped with a new stove, dishwasher, and microwave. The dining room boasts a brand-new sliding glass door that opens directly onto a freshly refinished deck—perfect for outdoor dining and entertaining. Sneak around the deck to find a huge attached shed, for all your landscaping needs. In the back right of the yard, you will find a dedicated electrical outlet for added convenience if you wish to add a pool, spa, or outdoor setup. The upper level offers three comfortably sized bedrooms and a full bath with a newly installed toilet. The main and upper levels have hardwood floors underneath the carpet. This house has plenty of storage with an attic over the sun room and attic space in the upper level as well. All items on the township Use and Occupancy (U&O) inspection checklist have been fully addressed and satisfied. Since all required items are complete, the seller will provide no further repairs or credits. Schedule your showing today!
Listing Information
Facts & Features
Location
Community Information
Architecture
Features & Amenities
Property Features
Square Footage
Tax & Financial Information
Schools
McDonald Elementary School
Barclay Elementary School
Crooked Billet Elementary School
Warwick Elementary School
Log College Middle School
Blair Mill Elementary
Keith Valley Middle School
Hallowell Elementary School
School ratings are provided for informational purposes only and are subject to change. Attendance boundaries are for reference only — contact the school or district directly to verify enrollment eligibility.
Historical Data
Price History
| Date | Event | Price |
|---|---|---|
| 10/02/2026 | Listed for sale | $470,000 |
Listed by Jillian Clauson · BHHS Fox & Roach-Doylestown · 2153481700
Listing information provided exclusively for consumers' personal, non-commercial use and may not be used for any purpose other than to identify prospective properties consumers may be interested in purchasing. Information deemed reliable but not guaranteed by the MLS. Copyright 2026, Bright. All rights reserved.
Last Updated: October 9, 2026 at 4:38 PM | Source: Bright | MLS#: PABU2132734

Similar Homes For Sale In Warminster
Start Your Real Estate Journey
Whether you have questions about this listing, want to schedule a showing, or just want to talk through your options, Jeromy Dunn-Portella is here to help. Reach out and expect a response within one business day.
How can I help?
Jeromy Dunn-Portella is here to help. Reach out and expect a response within one business day.
Thanks — Jeromy Dunn-Portella will be in touch shortly.
Make A Plan For Your Purchase
Know what you can afford before you start shopping — then run the numbers on any home you have in mind.
How much house can I afford?
- Principal & interest
- Property taxes
- Homeowner's insurance
- HOA dues
If your monthly savings are applied to the loan principal.
Enter your income, debts, and down payment to see how much home you may qualify for. Estimates only — not a lending decision.
Want to know more?
Jeromy Dunn-Portella is here to help. Reach out and expect a response within one business day.
✓ Thanks — Jeromy Dunn-Portella will be in touch shortly.