
2 Allentown Rd
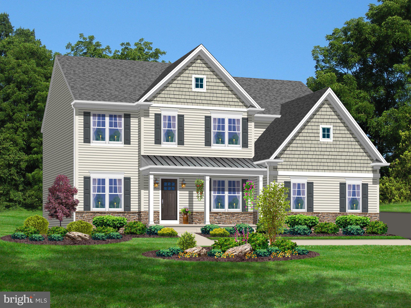
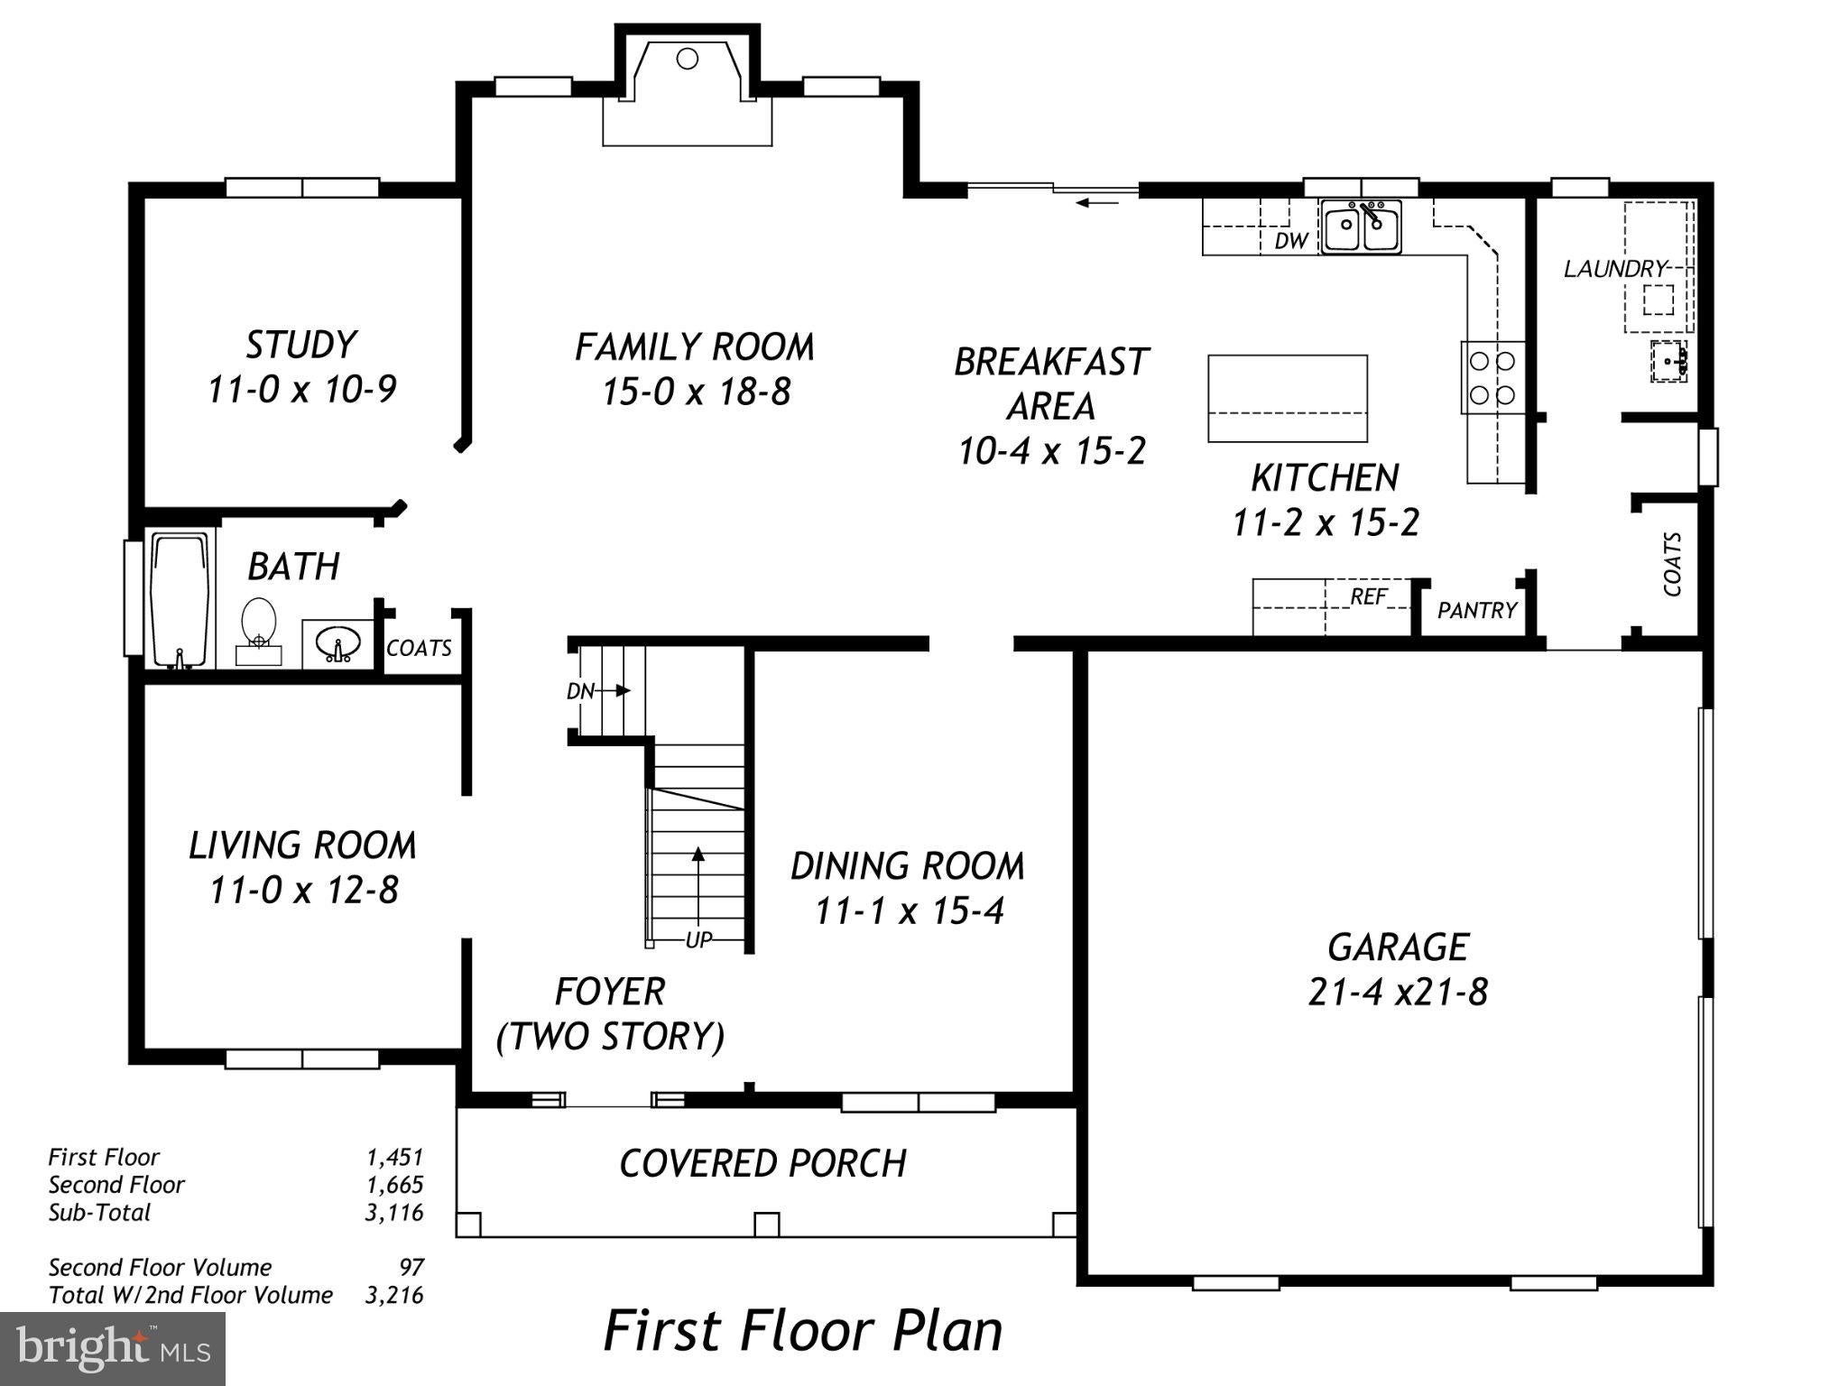
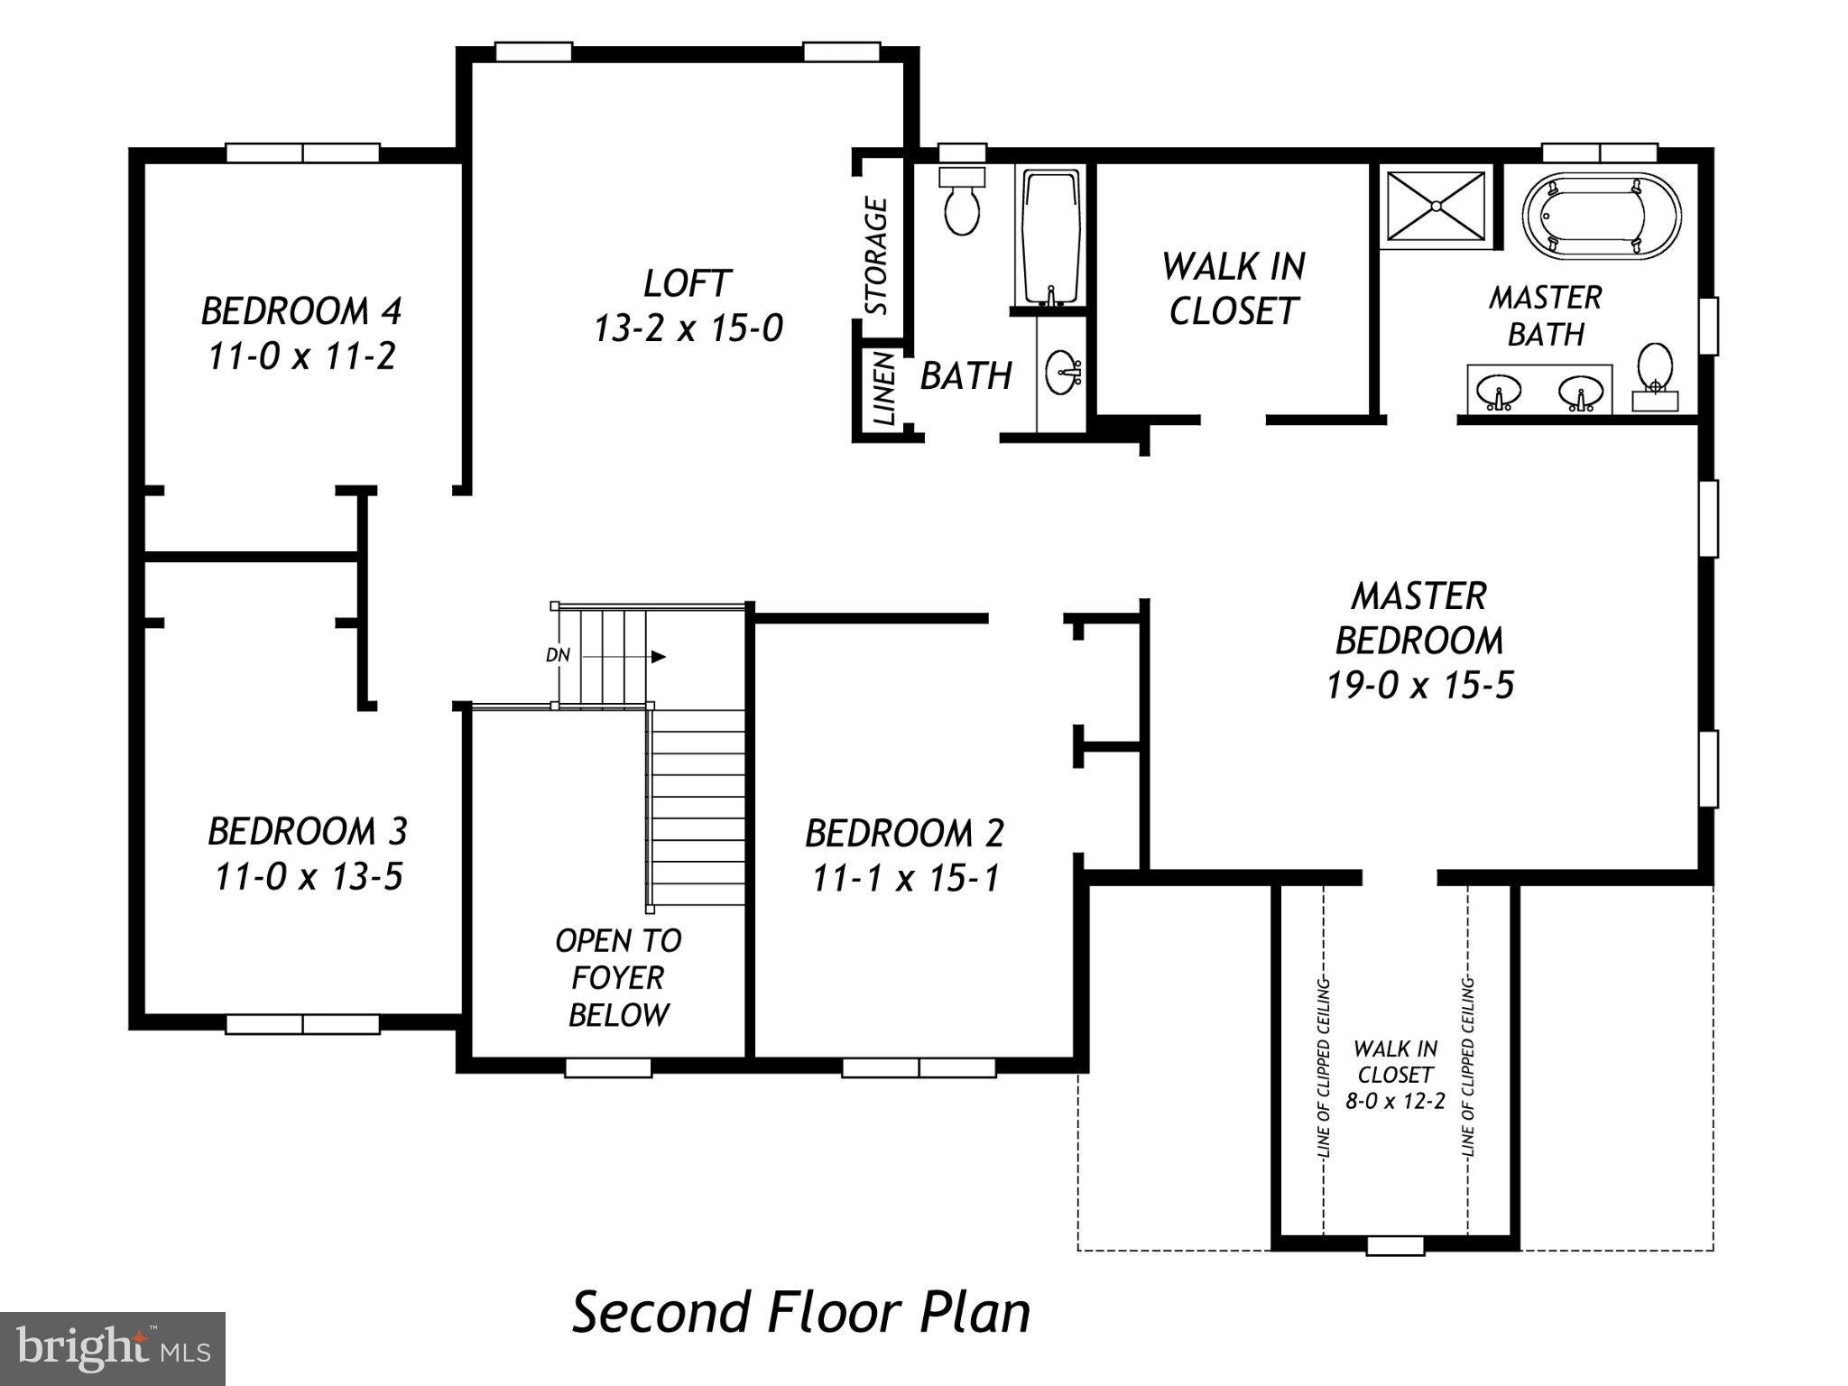
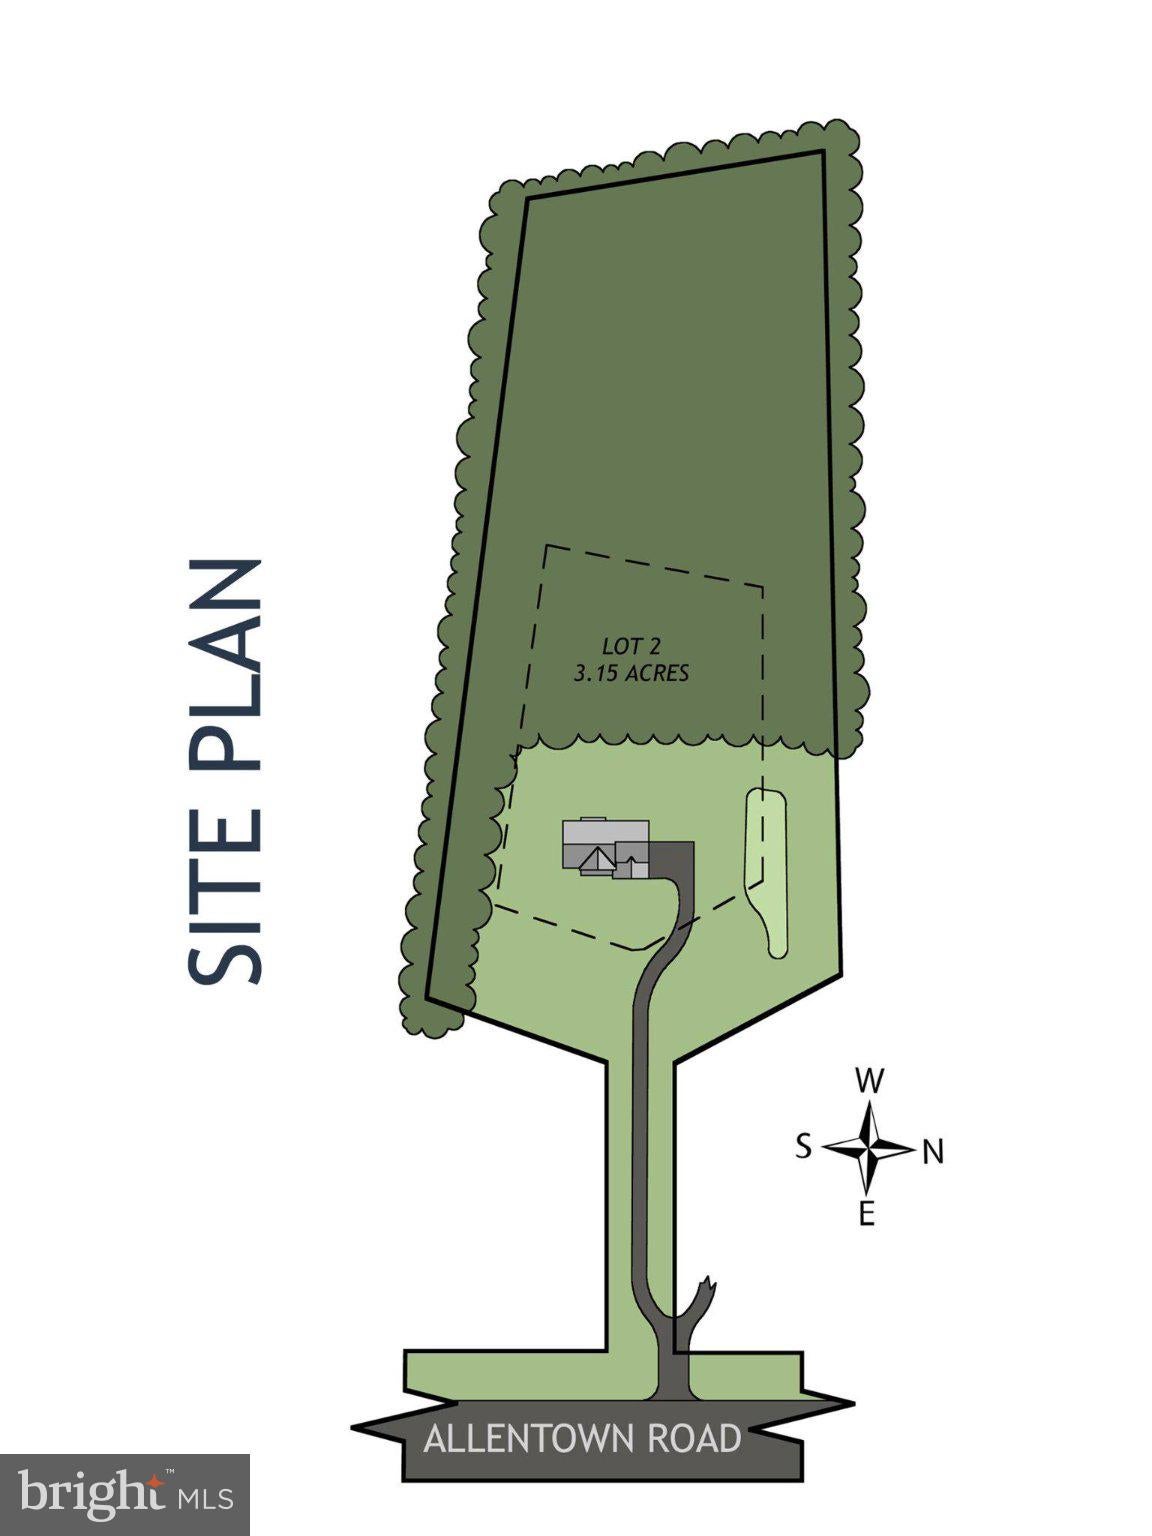
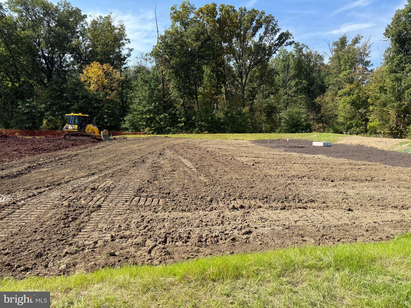
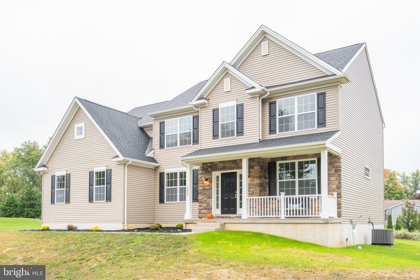
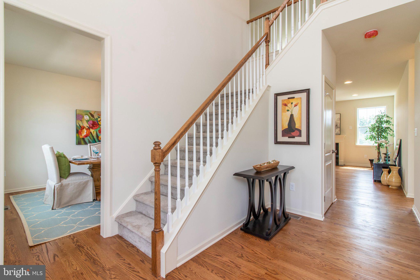
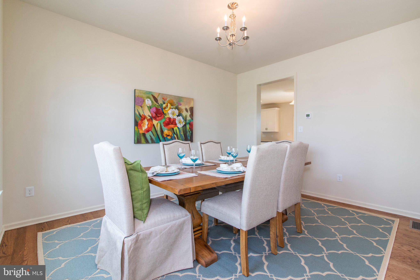
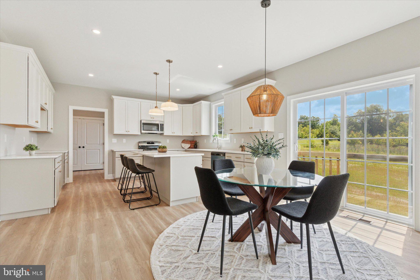
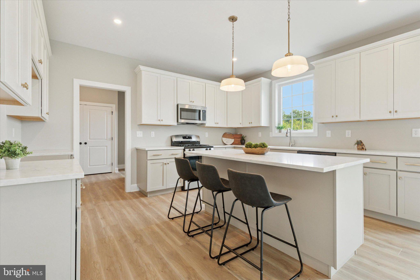
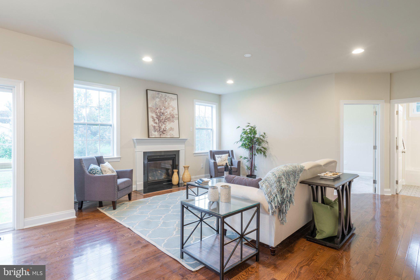
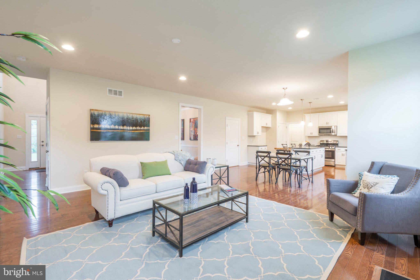
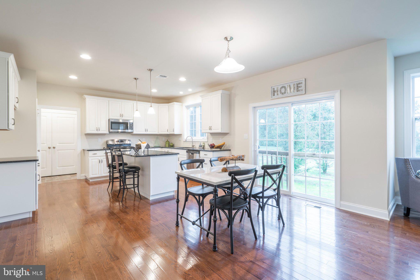
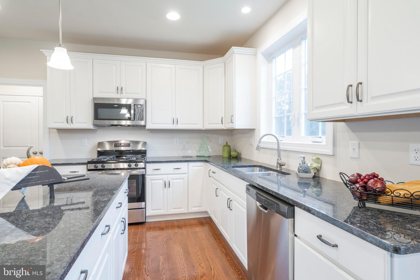
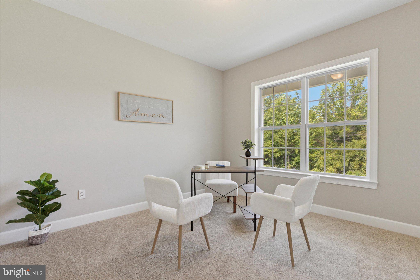
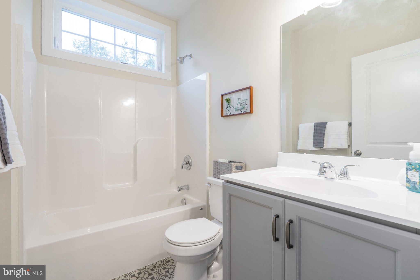
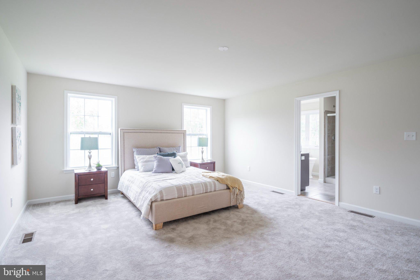
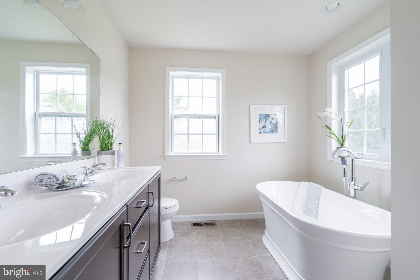
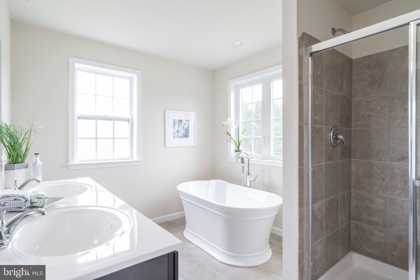
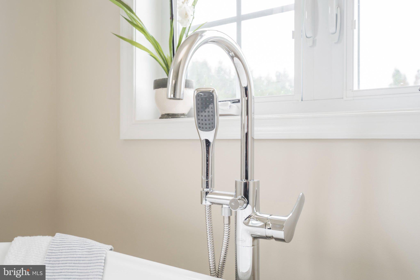
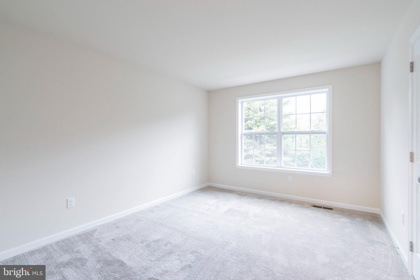
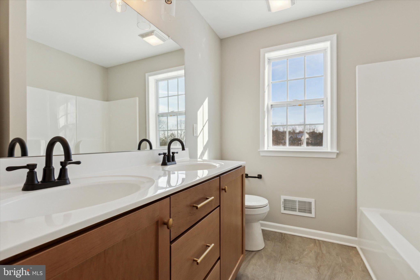
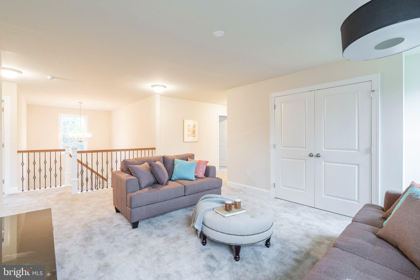
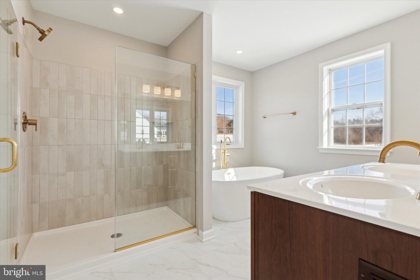
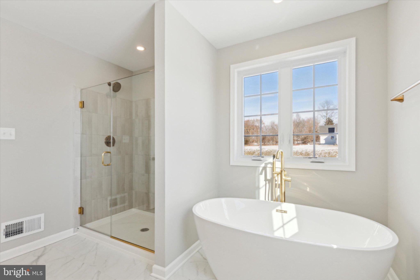
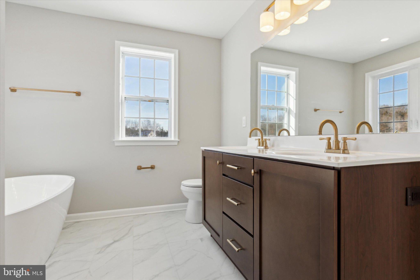
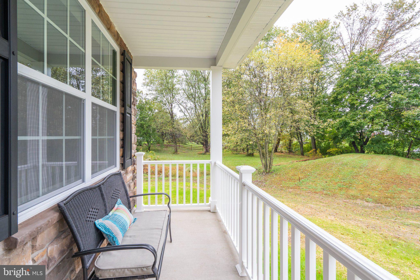
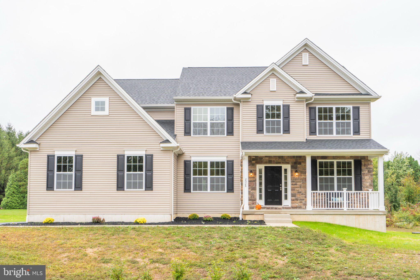
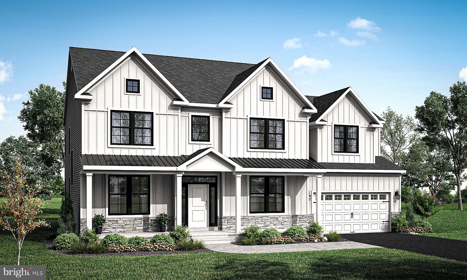
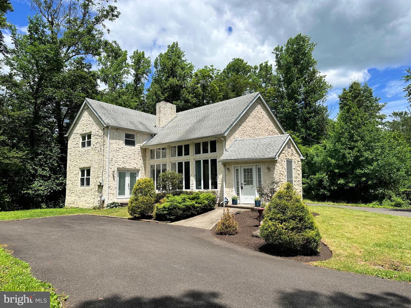
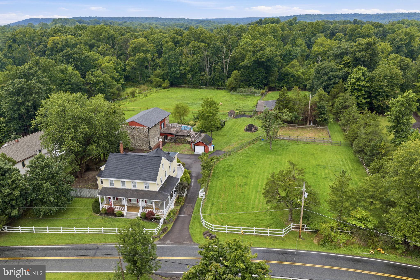
The Waldon by MacIntosh Homes offers a luxurious blend of open-concept living and traditional spaces, thoughtfully designed to provide flexibility for a variety of lifestyles. Set on an expansive 3-acre homesite in Milford Township, this to-be-built home combines generous living spaces, quality finishes, and the opportunity to make selections and customizations along the way. Step inside the impressive two-story foyer, highlighted by an L-shaped staircase and detailed trim package. To the left, the formal dining room is an elegant space for gatherings. Throughout the first floor, 5-inch colonial baseboard trim is complemented by 3¼-inch colonial casing around windows and doorways. At the heart of the home is the beautifully appointed kitchen featuring 42-inch Century Kitchens cabinetry with crown molding, soft-close doors, pull-out drawers, and your choice of Level 2 granite or Level 1 quartz countertops. A cooktop with vent hood above, along with a wall oven and microwave, completes the thoughtfully designed cooking space. Abundant cabinetry and a separate pantry closet provide plenty of storage. Just beyond the kitchen is the convenient laundry/mudroom with coat closets and direct access to the garage. The main living areas flow seamlessly from the kitchen into the dining area and spacious family room, creating an open and inviting gathering space. Sliding glass doors fill the area with natural light and lead to the expansive backyard. Adjacent to the family room is a private study offering flexible space for a home office, library, den, or additional sleeping space. A full first-floor bathroom with tub/shower combination and single vanity adds even more versatility. Across the foyer, a generously sized formal living room with double windows completes the first floor. Upstairs, an expansive loft provides another flexible living area and may be configured as a fifth upstairs bedroom. Leave it open for a second family room, recreation space, or game room, or select the additional bedroom configuration to suit your needs. Double doors lead into the impressive primary suite, featuring a spacious bedroom and two walk-in closets—including one exceptionally large closet offering tremendous storage and additional possibilities. The en suite bath features luxury vinyl tile flooring, a dual-sink vanity with cultured marble top, a freestanding tub, and a walk-in shower with tile surround. Three additional bedrooms and a full hall bathroom complete the second floor. The full unfinished basement provides substantial storage and a blank canvas for potential future finishing and additional living space. Outside, the approximately 3-acre homesite offers an uncommon sense of space and privacy, with preserved open space located toward the rear of the property. Enjoy a peaceful setting while remaining convenient to Quakertown-area shopping, dining, Route 309, and the Pennsylvania Turnpike. Build The Waldon, or choose another available MacIntosh Homes floor plan, and make this exceptional homesite your own. Other floor plans are available, providing the opportunity to select a design and personalize available finishes and customizations. This shovel-ready homesite has public sewer and stormwater management facilities already installed, with the lot cleared and prepared for construction. Estimated delivery is approximately 6–9 months from the applicable construction start date and selections.
Listing Information
Facts & Features
Location
Community Information
Architecture
Features & Amenities
Property Features
Square Footage
Tax & Financial Information
Schools
Milford Middle School
Quakertown Community High School
Pfaff Elementary School
Richland Elementary School
Trumbauersville Elementary School
Tohickon Valley Elementary School
Strayer Middle School
6th Grade Center
School ratings are provided for informational purposes only and are subject to change. Attendance boundaries are for reference only — contact the school or district directly to verify enrollment eligibility.
Historical Data
Price History
| Date | Event | Price |
|---|---|---|
| 10/04/2026 | Listed for sale | $925,000 |
Listed by Dana M MacIntosh · Keller Williams Real Estate-Blue Bell · 2156462900
Listing information provided exclusively for consumers' personal, non-commercial use and may not be used for any purpose other than to identify prospective properties consumers may be interested in purchasing. Information deemed reliable but not guaranteed by the MLS. Copyright 2026, Bright. All rights reserved.
Last Updated: October 4, 2026 at 8:56 PM | Source: Bright | MLS#: PABU2132798

Similar Homes For Sale In Quakertown
Start Your Real Estate Journey
Whether you have questions about this listing, want to schedule a showing, or just want to talk through your options, Jeromy Dunn-Portella is here to help. Reach out and expect a response within one business day.
How can I help?
Jeromy Dunn-Portella is here to help. Reach out and expect a response within one business day.
Thanks — Jeromy Dunn-Portella will be in touch shortly.
Make A Plan For Your Purchase
Know what you can afford before you start shopping — then run the numbers on any home you have in mind.
How much house can I afford?
- Principal & interest
- Property taxes
- Homeowner's insurance
- HOA dues
If your monthly savings are applied to the loan principal.
Enter your income, debts, and down payment to see how much home you may qualify for. Estimates only — not a lending decision.
Want to know more?
Jeromy Dunn-Portella is here to help. Reach out and expect a response within one business day.
✓ Thanks — Jeromy Dunn-Portella will be in touch shortly.