
144 Tulip Rd
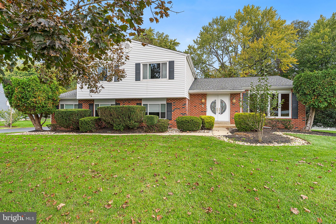
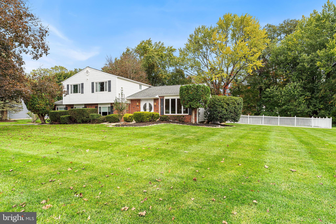
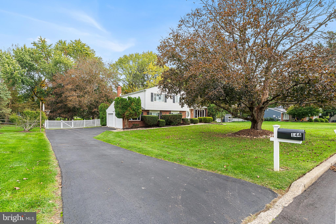
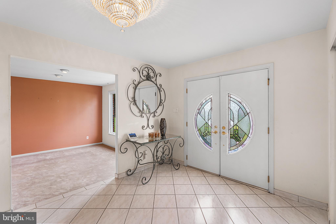
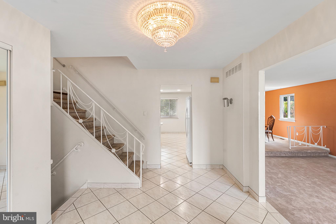
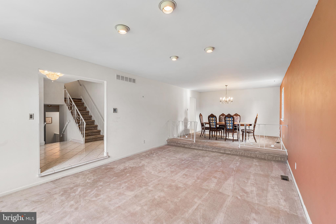
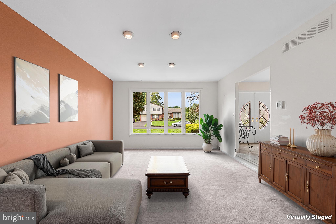
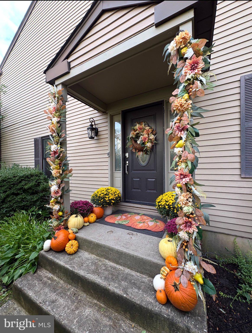
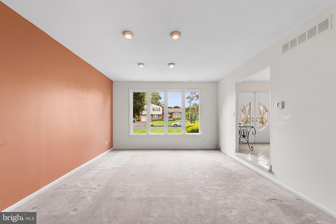
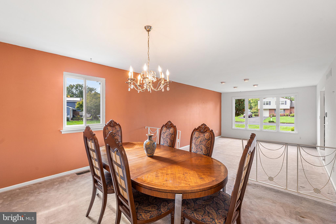
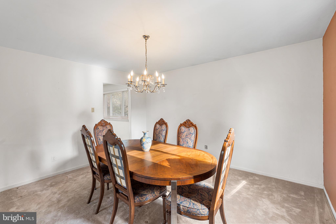
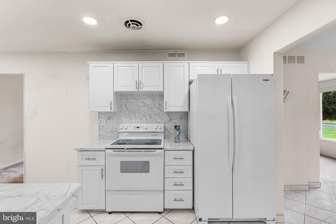
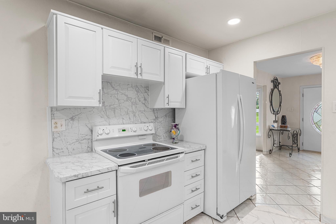
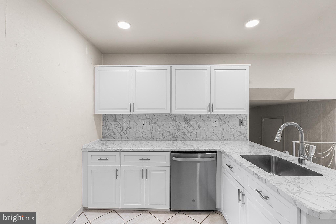
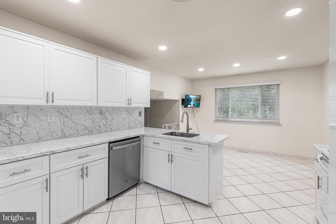
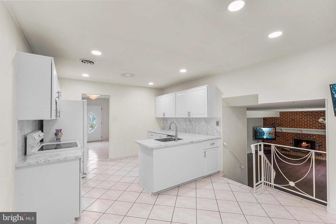
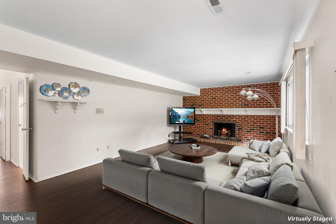
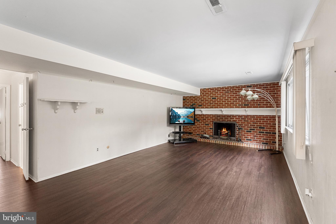
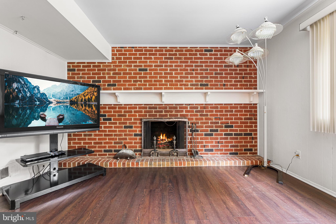
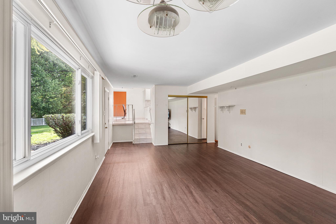
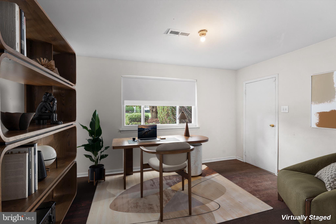
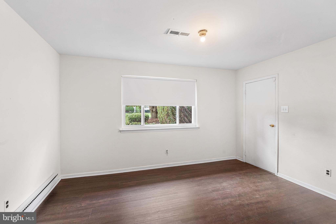
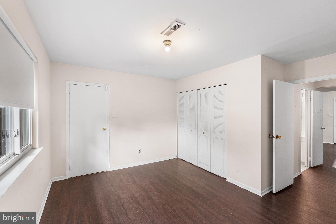
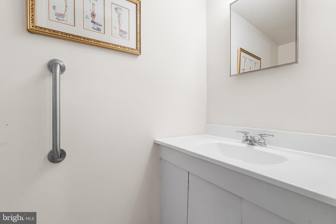
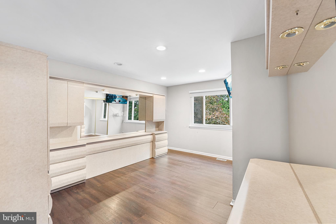
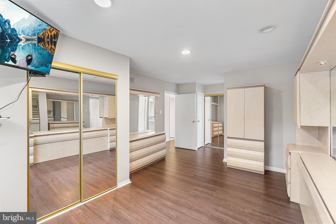
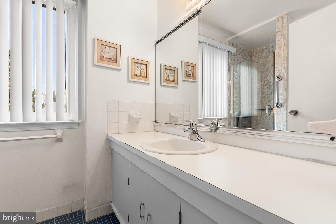
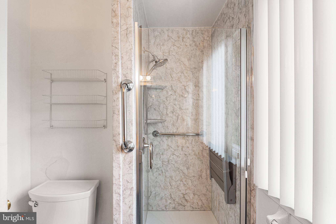
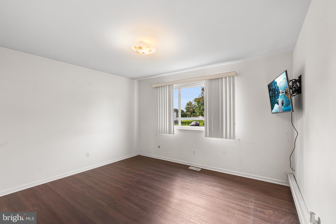
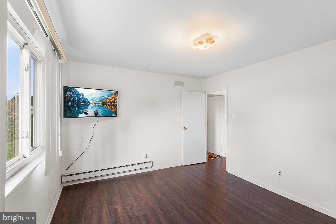
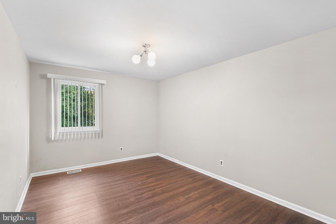
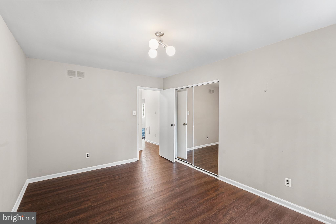
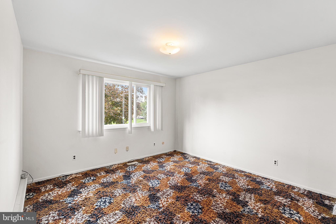
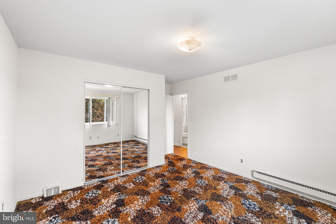
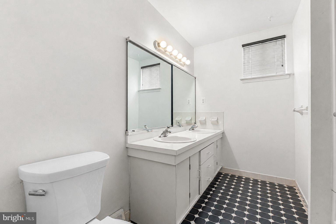
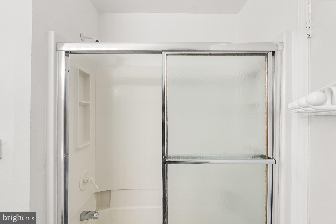
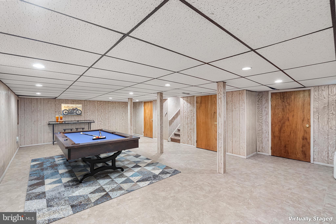
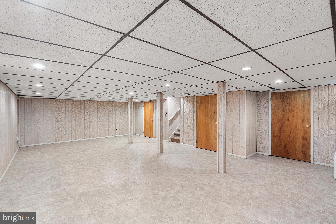
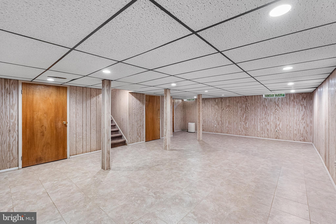
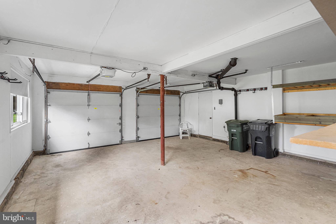
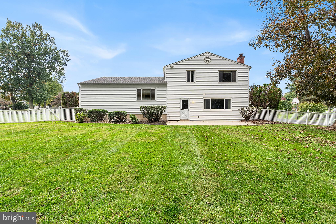
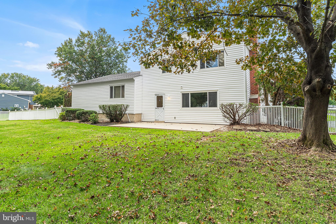
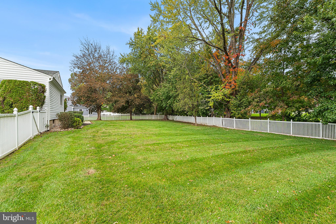
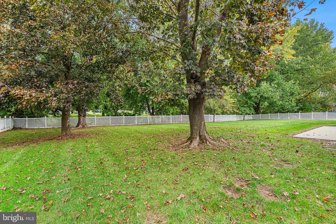
Welcome to 144 Tulip Rd! Located in a highly desirable neighborhood within an award-winning school district, this home offers a wonderful combination of comfortable living spaces and valuable updates. The recently renovated eat-in kitchen is ideal for everyday living and entertaining, while the wood-burning brick fireplace creates a cozy atmosphere on cold winter nights. A versatile first-floor multipurpose room offers flexibility for a spacious home office, playroom, fifth bedroom, or guest room. The finished basement provides additional space for recreation and relaxation, enhanced by a fully waterproofed foundation and integrated sump pump system. Additional improvements include a newer roof and water heater, updated 200-amp electrical service, and new attic spray foam insulation for improved energy efficiency. Even the second floor features a convenient laundry chute! Outside, enjoy a private, quiet, flat, fenced-in backyard, perfect for relaxing, entertaining, and outdoor activities. The exterior has just been professionally power-washed, adding to the home's curb appeal. Conveniently located near shopping, dining, and wonderful local farmers markets, this home combines versatile living spaces, thoughtful updates, and a desirable setting. Mortgage savings may be available for buyers of this listing.
Listing Information
Open Houses
-
Sunday, October 251:00 PM – 3:00 PM
Facts & Features
Location
Community Information
Architecture
Features & Amenities
Property Features
Square Footage
Tax & Financial Information
Schools
Richboro Elementary School
Council Rock High School South
Wrightstown Elementary School
Holland Middle School
Holland Elementary School
Holland Middle School
Richboro Middle School
Newtown Middle School
School ratings are provided for informational purposes only and are subject to change. Attendance boundaries are for reference only — contact the school or district directly to verify enrollment eligibility.
Historical Data
Price History
| Date | Event | Price |
|---|---|---|
| 10/16/2026 | Listed for sale | $649,900 |
Listed by Brian John Majeska · Redfin Corporation · 4849620034
Listing information provided exclusively for consumers' personal, non-commercial use and may not be used for any purpose other than to identify prospective properties consumers may be interested in purchasing. Information deemed reliable but not guaranteed by the MLS. Copyright 2026, Bright. All rights reserved.
Last Updated: October 22, 2026 at 5:59 PM | Source: Bright | MLS#: PABU2133502

Similar Homes For Sale In Southampton
Start Your Real Estate Journey
Whether you have questions about this listing, want to schedule a showing, or just want to talk through your options, Jeromy Dunn-Portella is here to help. Reach out and expect a response within one business day.
How can I help?
Jeromy Dunn-Portella is here to help. Reach out and expect a response within one business day.
Thanks — Jeromy Dunn-Portella will be in touch shortly.
Make A Plan For Your Purchase
Know what you can afford before you start shopping — then run the numbers on any home you have in mind.
How much house can I afford?
- Principal & interest
- Property taxes
- Homeowner's insurance
- HOA dues
If your monthly savings are applied to the loan principal.
Enter your income, debts, and down payment to see how much home you may qualify for. Estimates only — not a lending decision.
Want to know more?
Jeromy Dunn-Portella is here to help. Reach out and expect a response within one business day.
✓ Thanks — Jeromy Dunn-Portella will be in touch shortly.