
11 High Rd
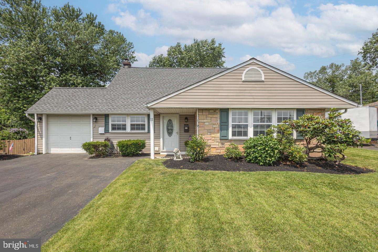
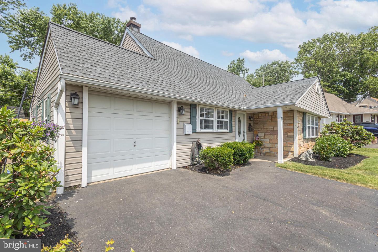
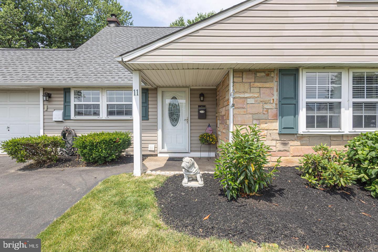
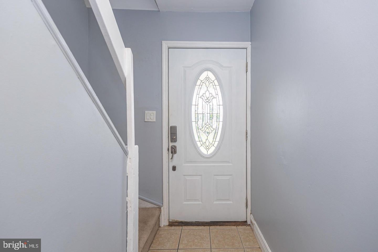
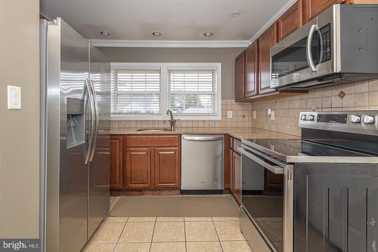
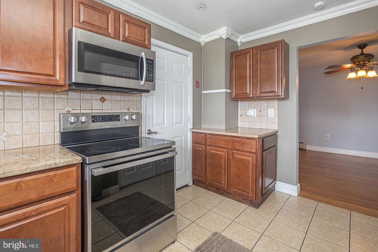
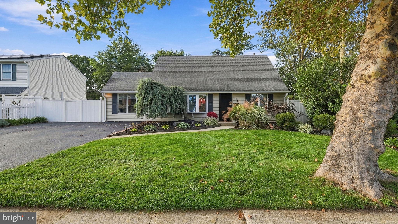
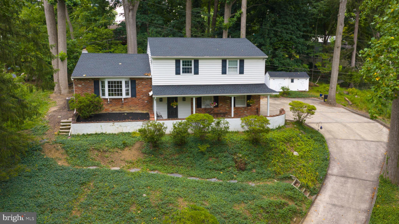
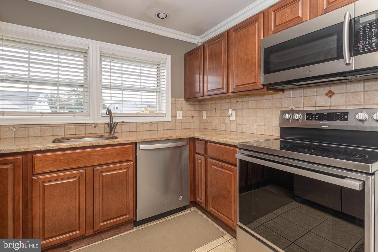
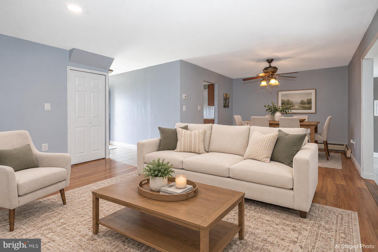
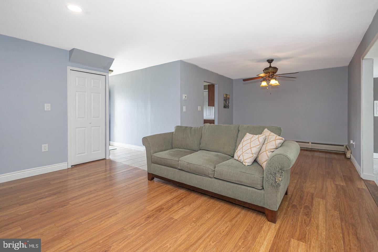
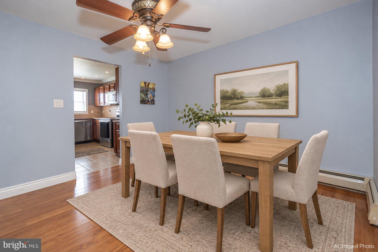
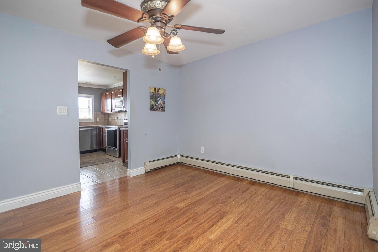
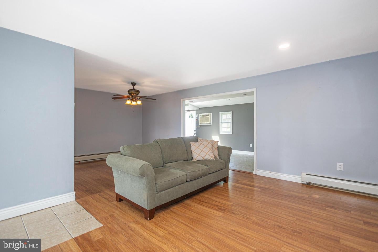
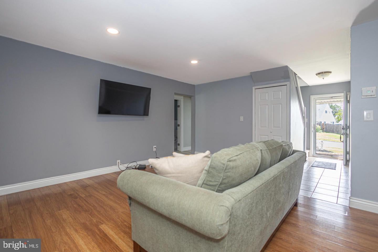
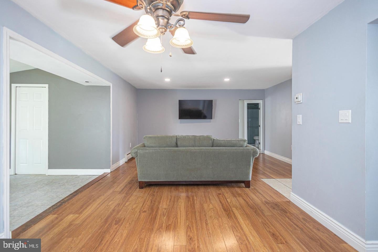
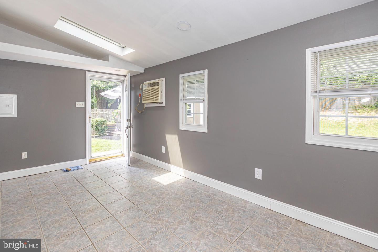
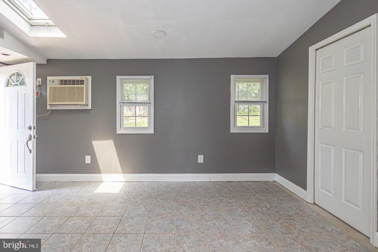
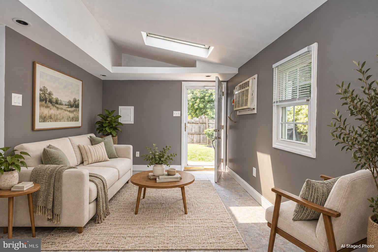
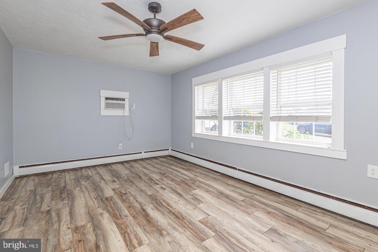
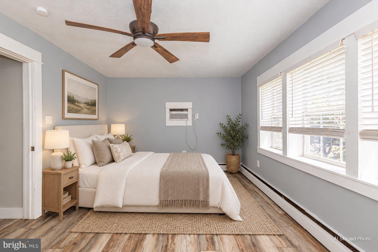
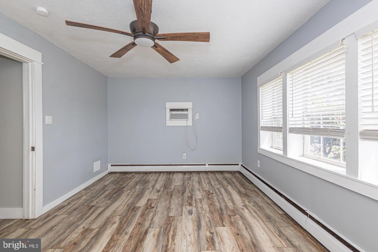
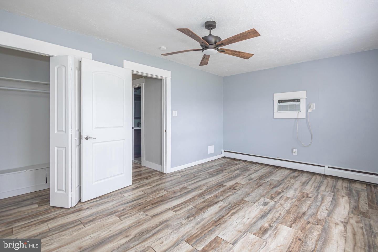
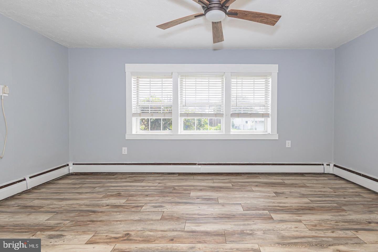
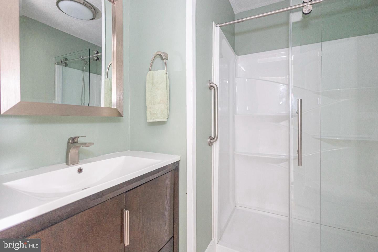
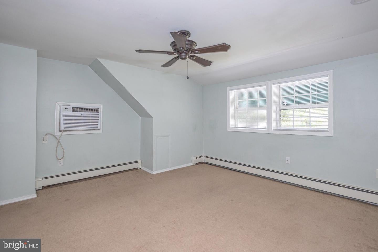
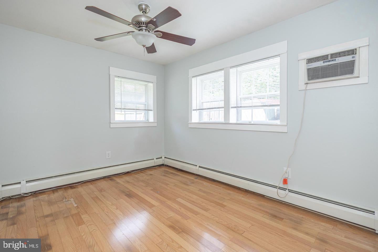
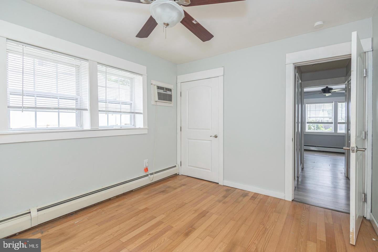
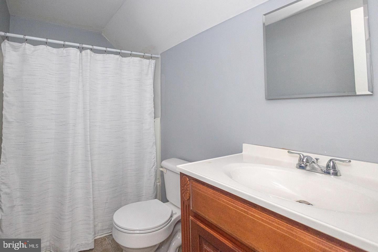
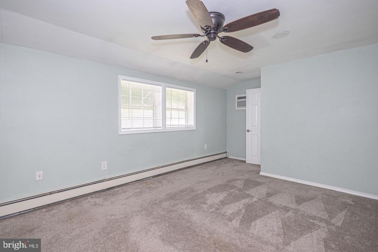
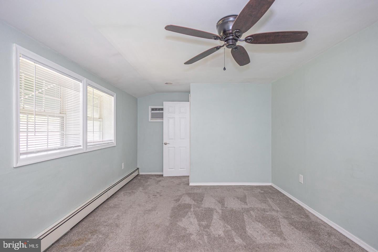
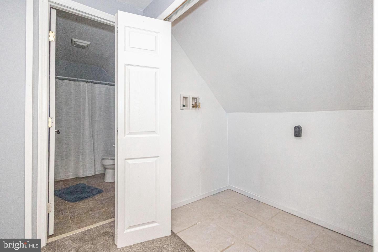
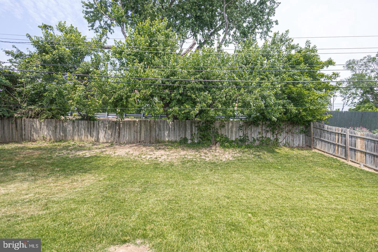
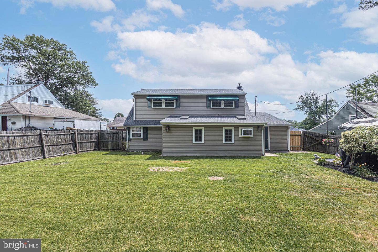
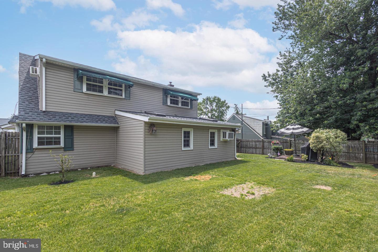
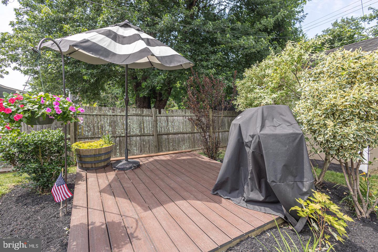
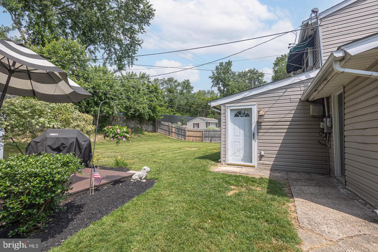
Welcome home to this beautifully maintained and spacious “Pennsylvanian” model, ideally located in the highly desirable Highland Park neighborhood and within the award-winning Neshaminy School District. This inviting home offers a versatile floor plan featuring two bedrooms conveniently located on the first floor and two additional bedrooms on the second floor, along with two fully updated bathrooms. Step inside to a warm and welcoming interior featuring an updated kitchen with granite countertops and newer appliances. The kitchen flows nicely into the spacious living area, making it ideal for everyday living and entertaining. Additional features include ceiling fans, recessed lighting, and abundant closet space throughout.Enjoy peace of mind with a newer roof and take advantage of the fenced-in yard, perfect for summer barbecues, entertaining, or relaxing outdoors. The convenient location provides easy access to major highways, shopping, and regional rail service. As an added benefit, the seller is offering a one-year home warranty for additional peace of mind. Don’t miss the opportunity to make this wonderful home your own! Please note: This property is not available for rent.
Listing Information
Facts & Features
Location
Community Information
Architecture
Features & Amenities
Property Features
Square Footage
Tax & Financial Information
Schools
Buck Elementary School
Armstrong Middle School
Valley Elementary School
Everitt Elementary School
Lincoln Elementary School
Miller Elementary School
Bucks County Technical High School
Oxford Valley Elementary School
School ratings are provided for informational purposes only and are subject to change. Attendance boundaries are for reference only — contact the school or district directly to verify enrollment eligibility.
Historical Data
Price History
| Date | Event | Price |
|---|---|---|
| 10/14/2026 | Listed for sale | $459,000 |
Listed by Albert J Lucci · Jay Spaziano Real Estate · 2154931220
Listing information provided exclusively for consumers' personal, non-commercial use and may not be used for any purpose other than to identify prospective properties consumers may be interested in purchasing. Information deemed reliable but not guaranteed by the MLS. Copyright 2026, Bright. All rights reserved.
Last Updated: October 22, 2026 at 4:11 PM | Source: Bright | MLS#: PABU2133634

Similar Homes For Sale In Levittown
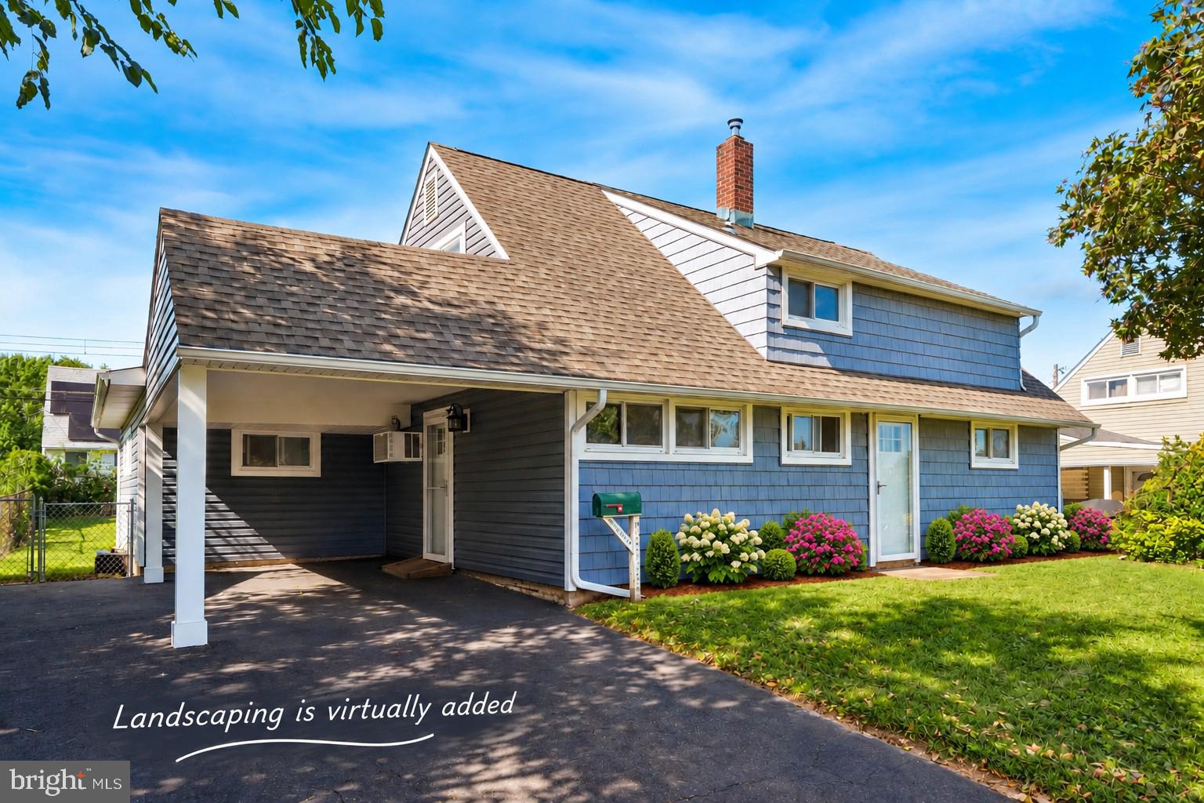
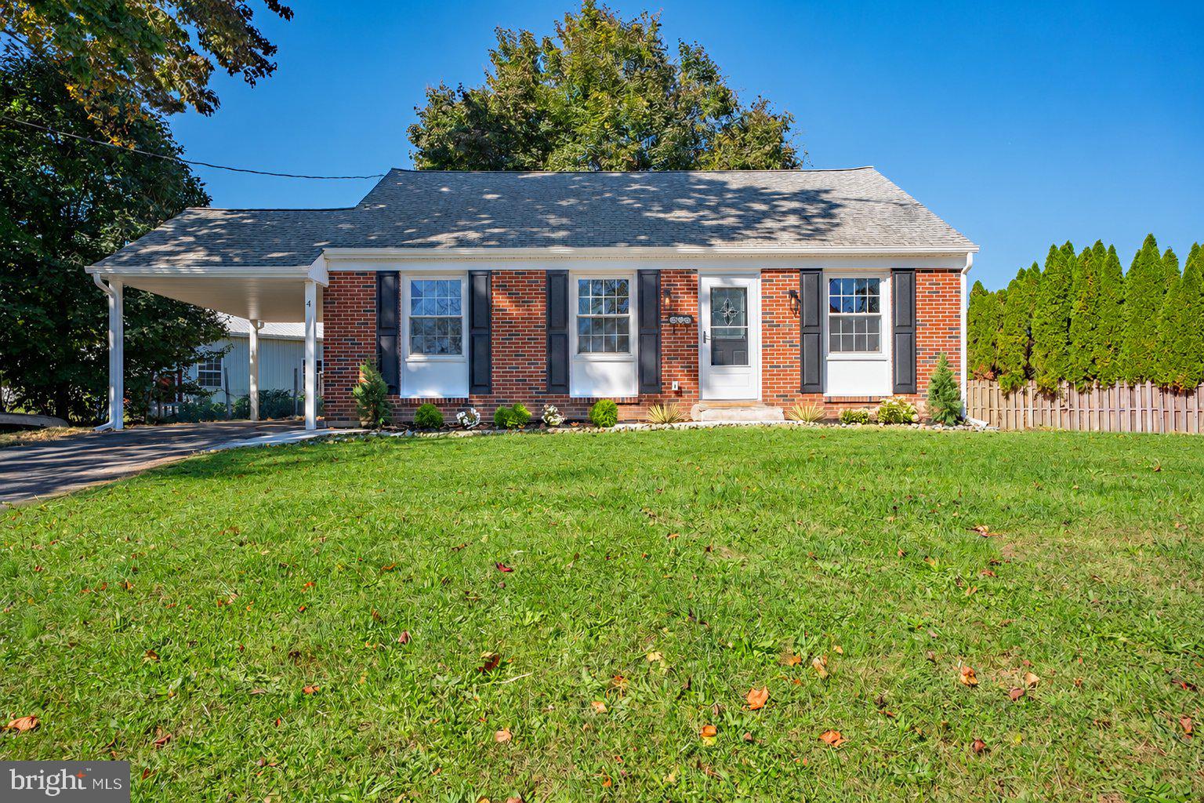
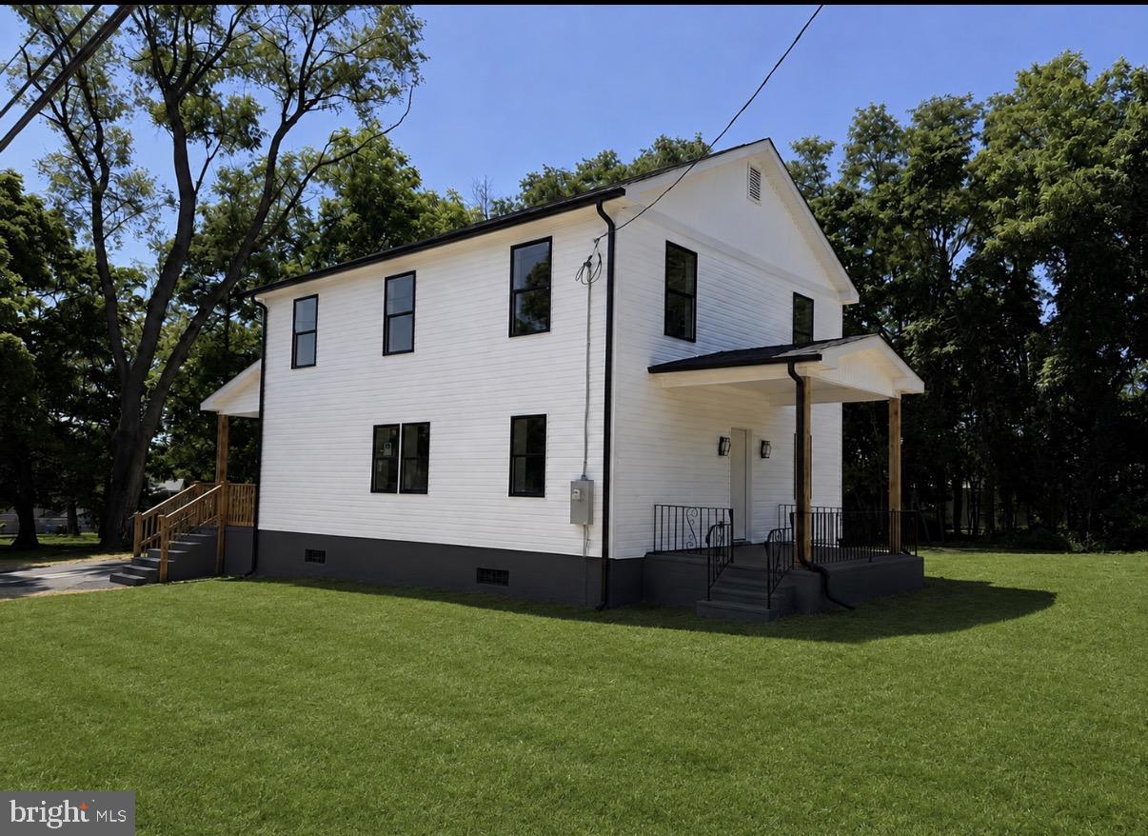
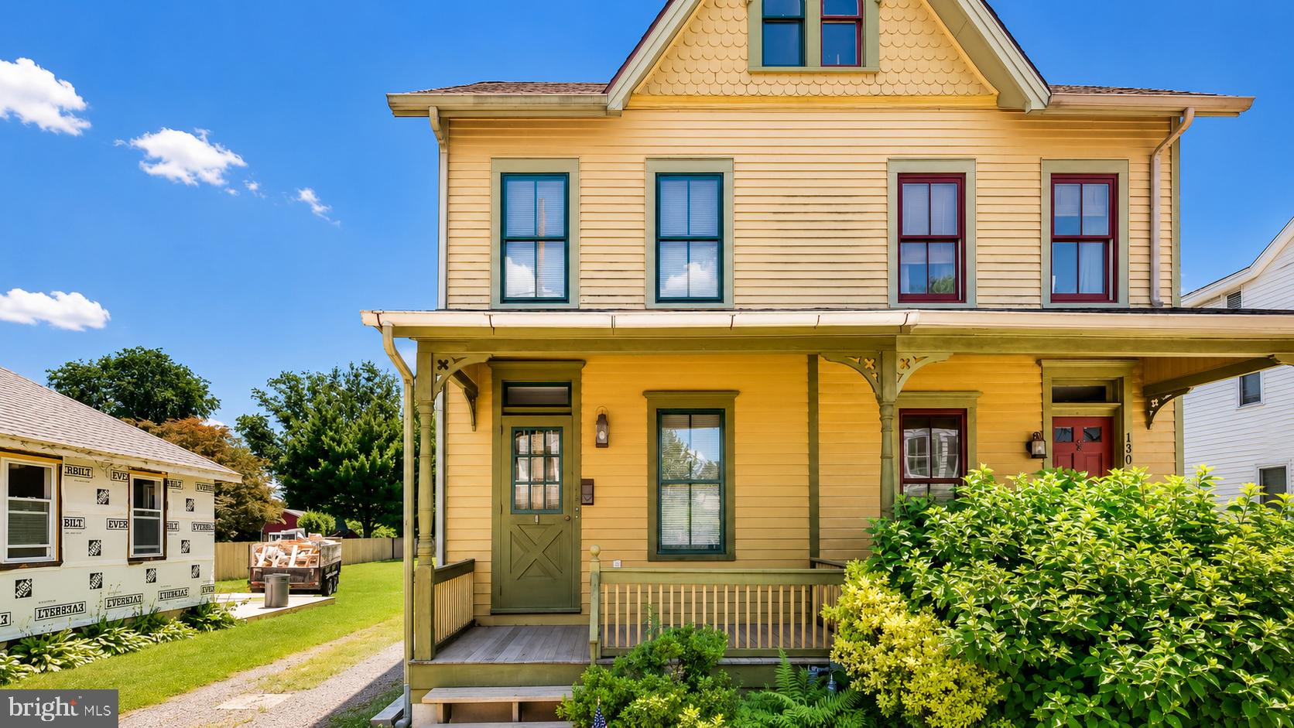
Start Your Real Estate Journey
Whether you have questions about this listing, want to schedule a showing, or just want to talk through your options, Jeromy Dunn-Portella is here to help. Reach out and expect a response within one business day.
How can I help?
Jeromy Dunn-Portella is here to help. Reach out and expect a response within one business day.
Thanks — Jeromy Dunn-Portella will be in touch shortly.
Make A Plan For Your Purchase
Know what you can afford before you start shopping — then run the numbers on any home you have in mind.
How much house can I afford?
- Principal & interest
- Property taxes
- Homeowner's insurance
- HOA dues
If your monthly savings are applied to the loan principal.
Enter your income, debts, and down payment to see how much home you may qualify for. Estimates only — not a lending decision.
Want to know more?
Jeromy Dunn-Portella is here to help. Reach out and expect a response within one business day.
✓ Thanks — Jeromy Dunn-Portella will be in touch shortly.