
710 Church St
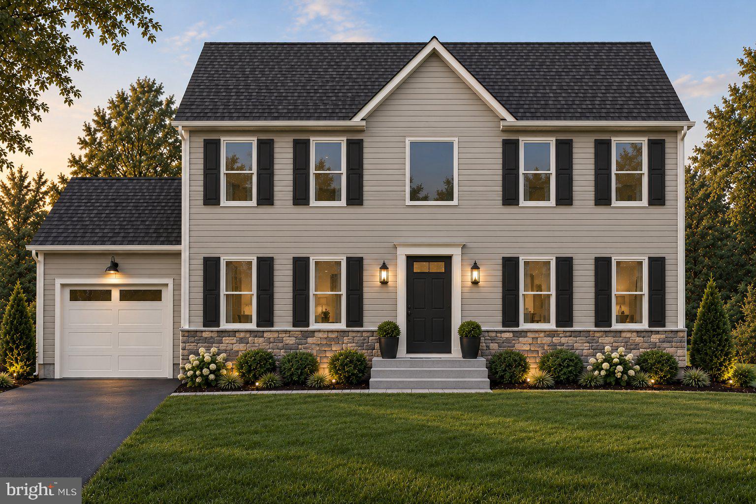
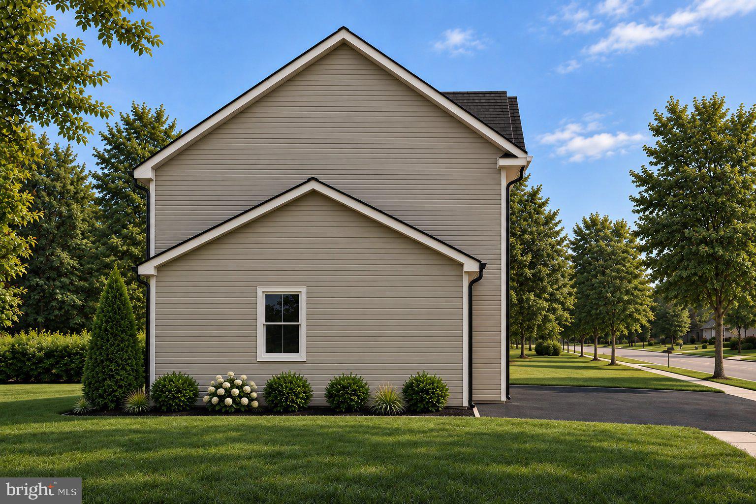
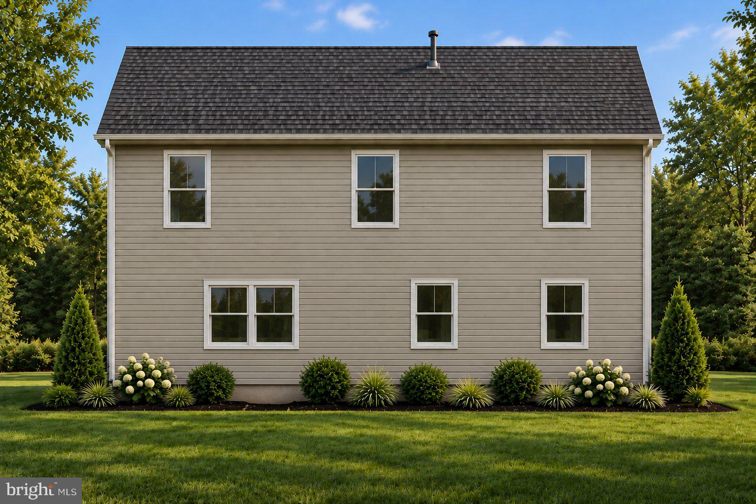
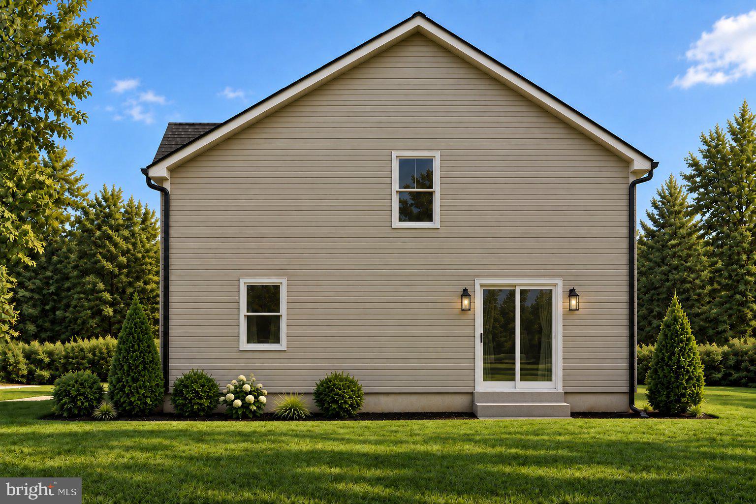
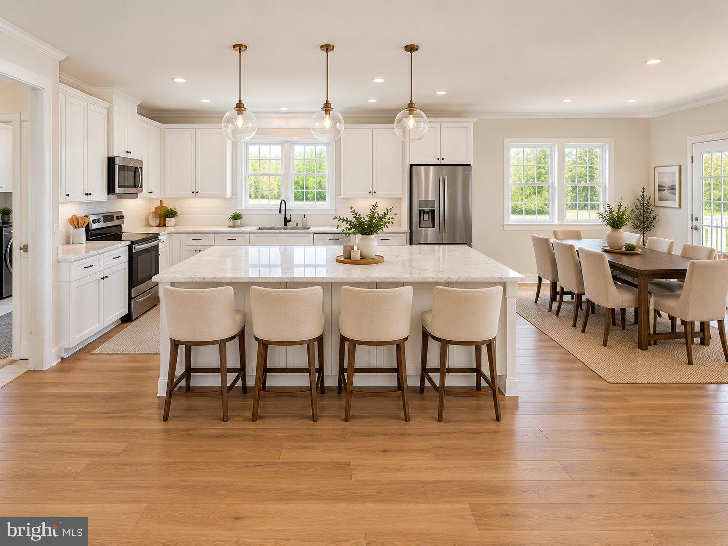
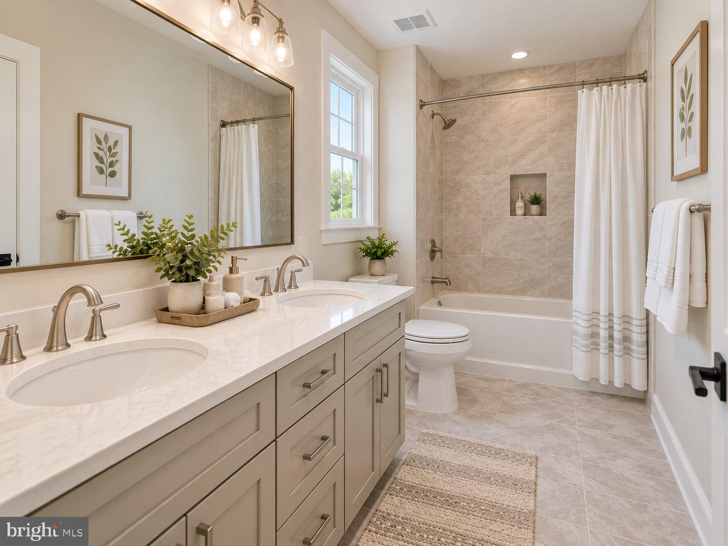
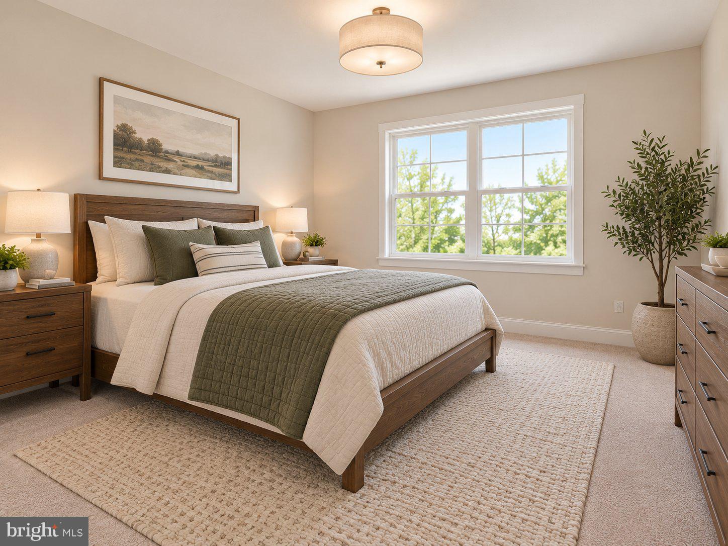
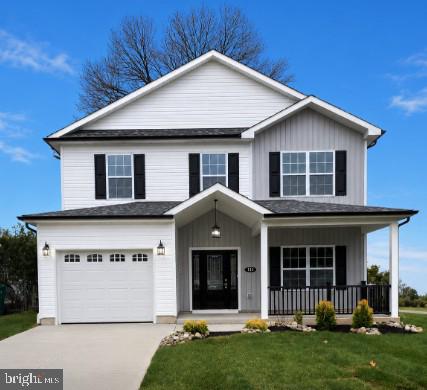
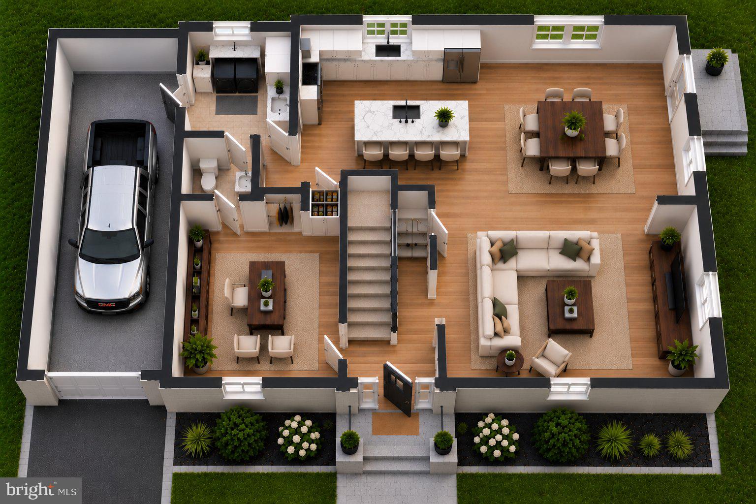
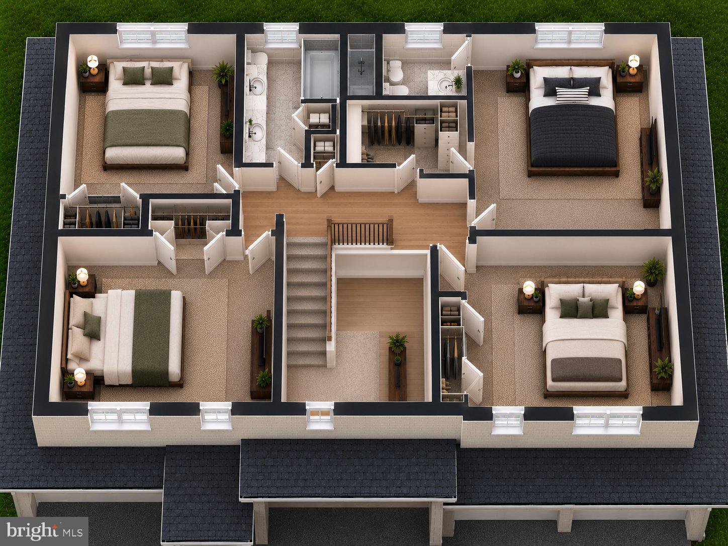
Your dream home awaits! This beautiful new construction home is under way with end of year completion and offers the perfect combination of modern living, spacious design, and timeless finishes. Featuring 5 spacious bedrooms and 3 full bathrooms, this home is thoughtfully designed to accommodate today's lifestyle. The heart of the home is the large, inviting kitchen, complete with an expansive bar top that provides the perfect setting for meal preparation, casual dining, and entertaining. Timeless finishes and laminate flooring throughout create a clean, cohesive look that complements a variety of decorating styles. Upstairs, the generously sized bedrooms offer comfortable retreats, including an en-suite bedroom featuring a large walk-in closet and a private full bathroom with a separate shower stall. A fully finished basement provides additional living space with endless possibilities for a recreation room, home office, gym, or entertainment area. A garage adds everyday convenience and functionality An added bonus: Depending on the stage of construction, buyers may have the opportunity to help select certain finishes and add their own personal touch! Contact the listing agent directly for details regarding available selections and options. Enjoy the benefits of brand-new construction, versatile living spaces, and the opportunity to make this beautiful home your own. Don't miss this exciting opportunity to own a thoughtfully designed new home!
Listing Information
Facts & Features
Location
Community Information
Architecture
Features & Amenities
Property Features
Square Footage
Tax & Financial Information
Schools
Warren Snyder-John Girotti Elementary School
Cecelia Snyder Middle School
Benjamin Rush Elementary School
Mildred Magowan Elementary School
Elias Boudinot Elementary School
Bensalem Township High School
Russell C Struble Elementary School
Robert K Shafer Middle School
School ratings are provided for informational purposes only and are subject to change. Attendance boundaries are for reference only — contact the school or district directly to verify enrollment eligibility.
Historical Data
Price History
| Date | Event | Price |
|---|---|---|
| 10/15/2026 | Listed for sale | $599,500 |
Listed by Angilena Kerper · Opus Elite Real Estate · 2153956277
Listing information provided exclusively for consumers' personal, non-commercial use and may not be used for any purpose other than to identify prospective properties consumers may be interested in purchasing. Information deemed reliable but not guaranteed by the MLS. Copyright 2026, Bright. All rights reserved.
Last Updated: October 17, 2026 at 1:35 PM | Source: Bright | MLS#: PABU2133732

Start Your Real Estate Journey
Whether you have questions about this listing, want to schedule a showing, or just want to talk through your options, Jeromy Dunn-Portella is here to help. Reach out and expect a response within one business day.
How can I help?
Jeromy Dunn-Portella is here to help. Reach out and expect a response within one business day.
Thanks — Jeromy Dunn-Portella will be in touch shortly.
Make A Plan For Your Purchase
Know what you can afford before you start shopping — then run the numbers on any home you have in mind.
How much house can I afford?
- Principal & interest
- Property taxes
- Homeowner's insurance
- HOA dues
If your monthly savings are applied to the loan principal.
Enter your income, debts, and down payment to see how much home you may qualify for. Estimates only — not a lending decision.
Want to know more?
Jeromy Dunn-Portella is here to help. Reach out and expect a response within one business day.
✓ Thanks — Jeromy Dunn-Portella will be in touch shortly.