
48 Deer Path Dr
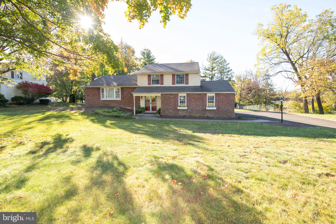
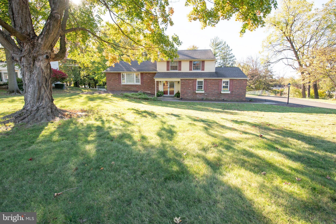
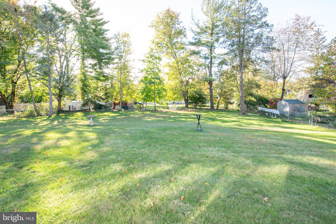
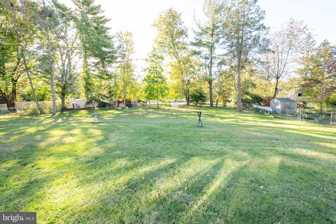
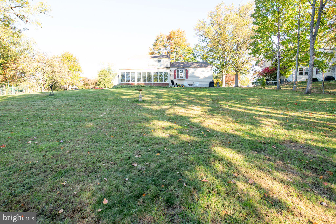
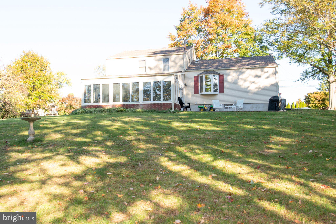
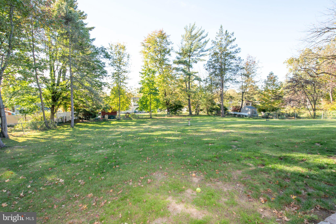
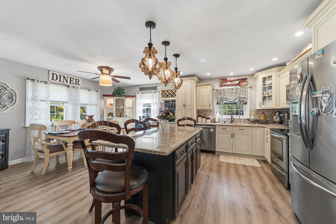
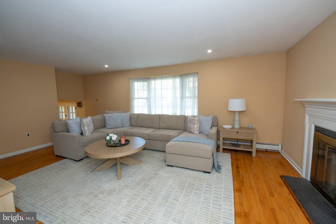
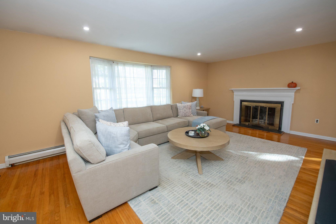
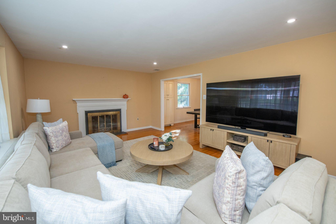
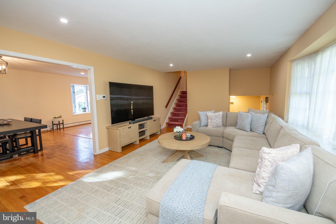
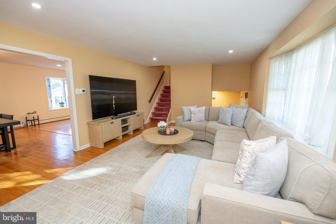
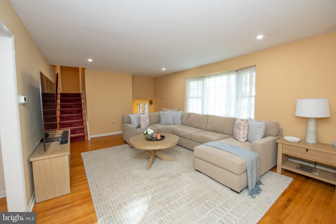
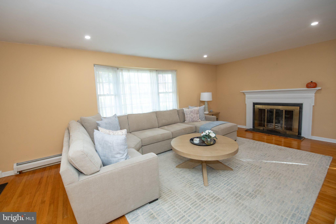
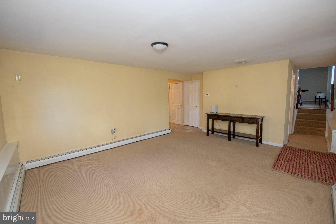
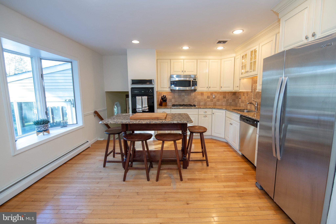
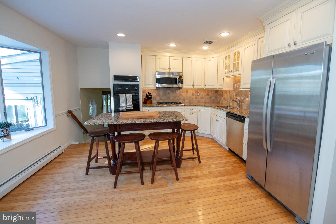
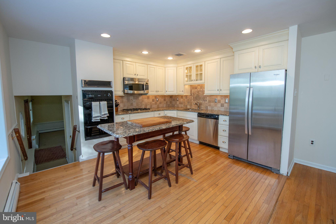
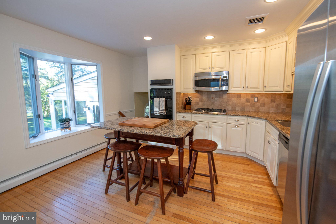
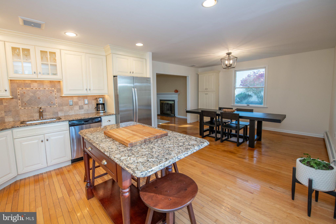
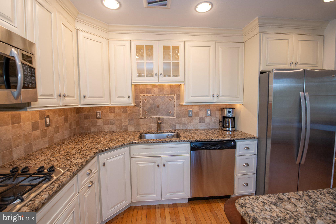
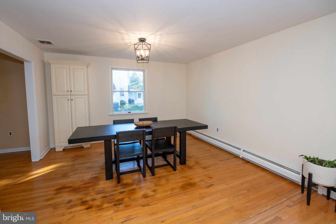
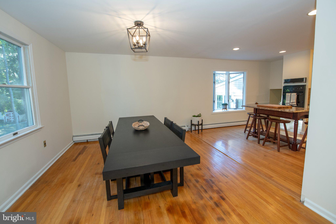
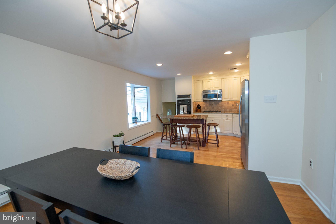
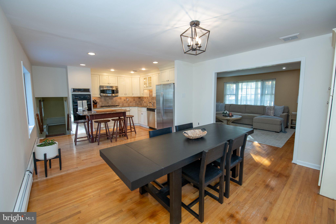
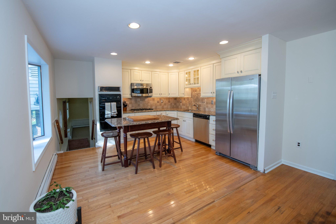
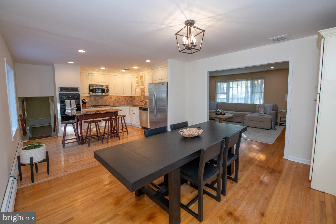
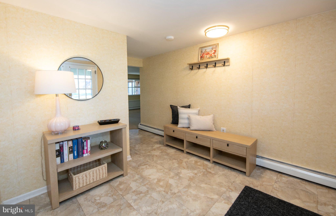
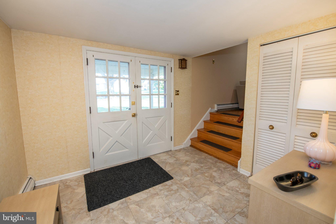
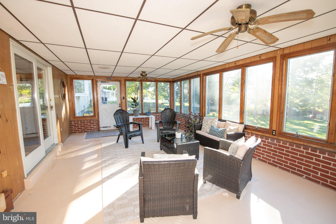
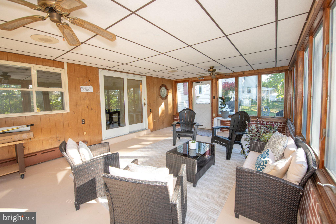
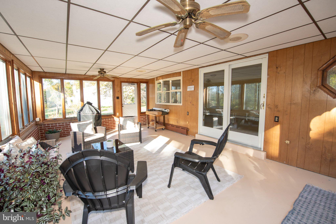
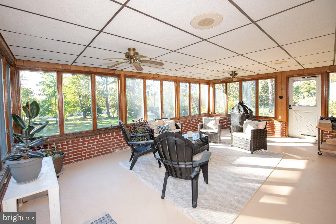
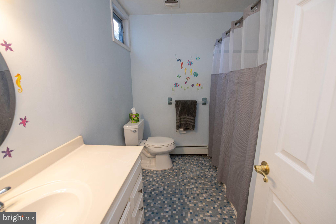
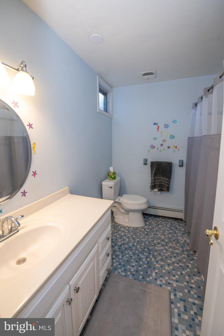
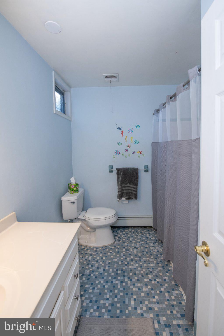
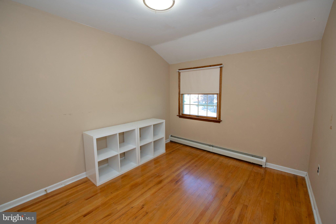
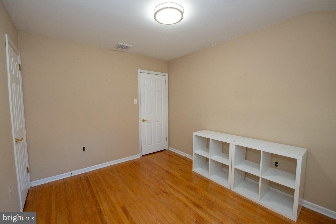
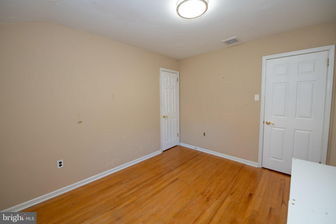
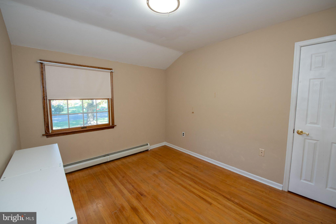
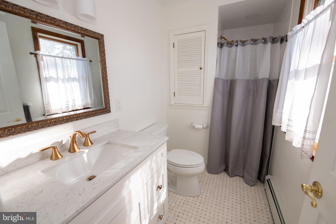
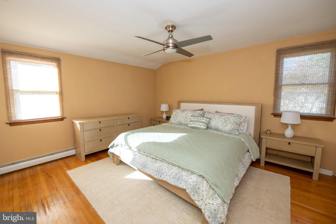
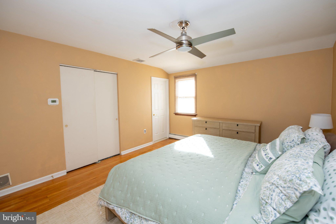
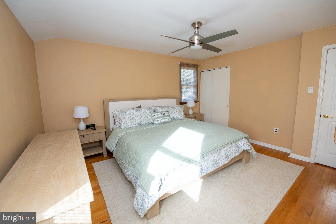
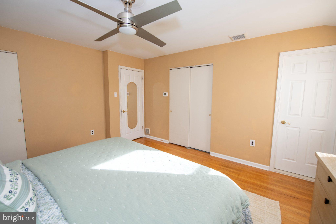
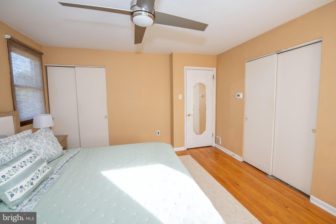
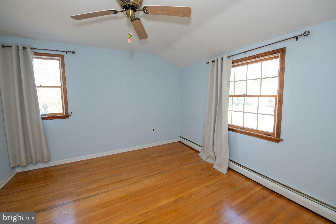
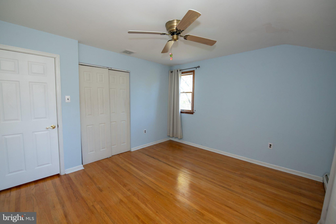
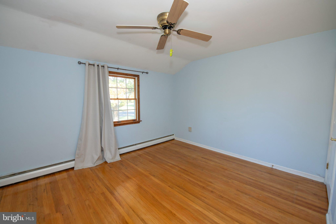
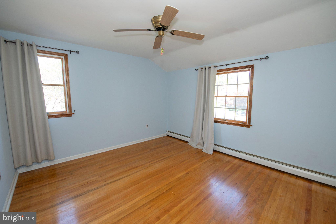
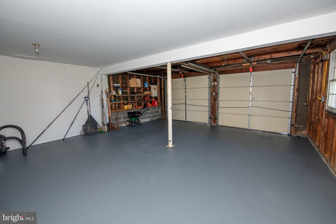
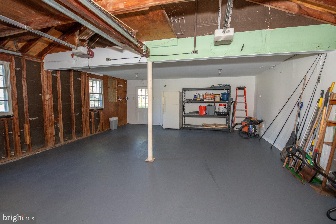
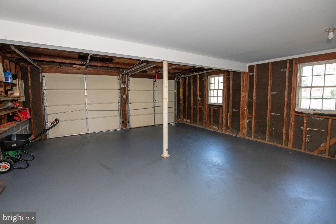
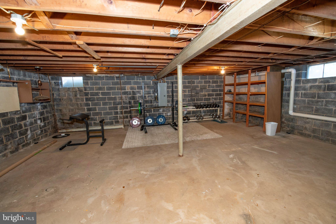
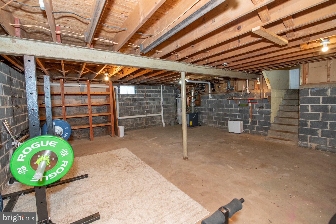
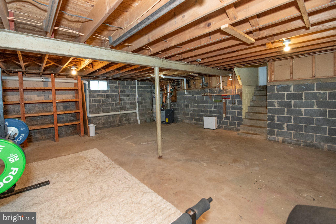
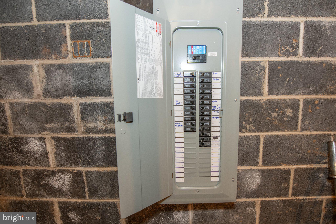
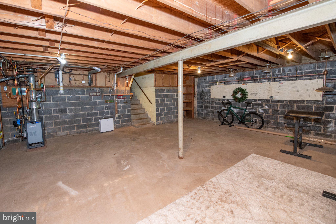
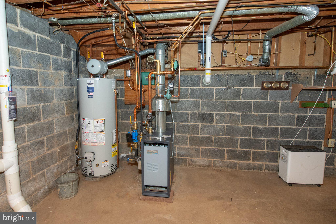
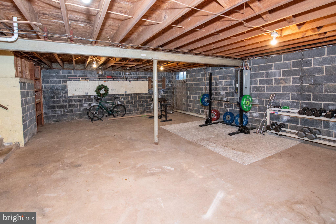
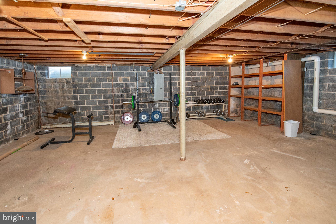
Nicely upgraded split level home located in the welcoming neighborhood of Orchard Hill. Built in 1968 and recently improved, this house presents a warm and inviting atmosphere that makes it feel like home from the moment you step inside. The living room features a charming fireplace, ideal for those chilly evenings when you want to unwind with a good book or gather with loved ones. The upgraded countertops in the kitchen add a touch of elegance while the center island provides the opportunity to enjoy breakfast as you view the expansive rear yard through the bay window. There is a family room with sliding doors leading to the oversized, heated sunroom. This home boasts three well-appointed bedrooms, providing ample space for relaxation and personalization. The primary suite includes a remodeled full bath that features a convenient walk-in shower, ensuring a spa-like experience right at home. With two full bathrooms and an additional half bath, morning routines and guest visits are effortlessly accommodated. The lower level offers an unfinished full basement, presenting a blank canvas for your creative vision-whether you envision a game room, home gym, or additional storage space, the possibilities are endless. There is a 2 car garage and plenty of additional driveway parking. New heating system, new central air and duct work, new hot water heater, new 200 amp electric service and panel. The roof was replaced in 2020. All of this and served by the Council Rock schools combine to make this the ideal family home!
Listing Information
Facts & Features
Location
Community Information
Architecture
Features & Amenities
Property Features
Square Footage
Tax & Financial Information
Schools
Klinger Middle School
Richboro Elementary School
Wrightstown Elementary School
Maureen M Welch Elementary School
McDonald Elementary School
Richboro Middle School
Davis Elementary School
Churchville Elementary School
School ratings are provided for informational purposes only and are subject to change. Attendance boundaries are for reference only — contact the school or district directly to verify enrollment eligibility.
Historical Data
Price History
| Date | Event | Price |
|---|---|---|
| 10/22/2026 | Listed for sale | $599,900 |
Listed by John C Merrill · Homestarr Realty · 2153555565
Listing information provided exclusively for consumers' personal, non-commercial use and may not be used for any purpose other than to identify prospective properties consumers may be interested in purchasing. Information deemed reliable but not guaranteed by the MLS. Copyright 2026, Bright. All rights reserved.
Last Updated: October 25, 2026 at 1:26 AM | Source: Bright | MLS#: PABU2133836

Similar Homes For Sale In Churchville
Start Your Real Estate Journey
Whether you have questions about this listing, want to schedule a showing, or just want to talk through your options, Jeromy Dunn-Portella is here to help. Reach out and expect a response within one business day.
How can I help?
Jeromy Dunn-Portella is here to help. Reach out and expect a response within one business day.
Thanks — Jeromy Dunn-Portella will be in touch shortly.
Make A Plan For Your Purchase
Know what you can afford before you start shopping — then run the numbers on any home you have in mind.
How much house can I afford?
- Principal & interest
- Property taxes
- Homeowner's insurance
- HOA dues
If your monthly savings are applied to the loan principal.
Enter your income, debts, and down payment to see how much home you may qualify for. Estimates only — not a lending decision.
Want to know more?
Jeromy Dunn-Portella is here to help. Reach out and expect a response within one business day.
✓ Thanks — Jeromy Dunn-Portella will be in touch shortly.