
1098 Eagle Rd
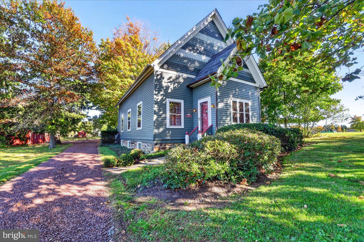
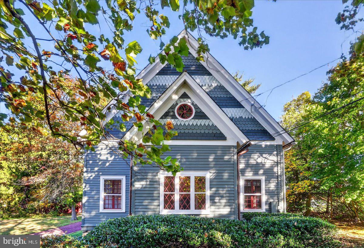
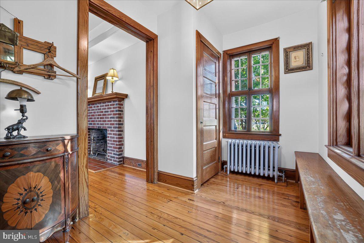
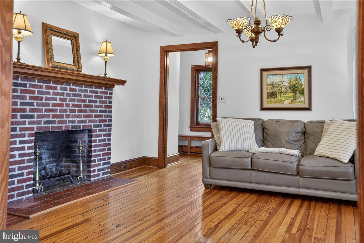
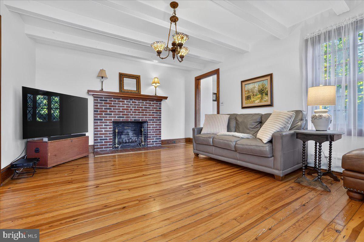
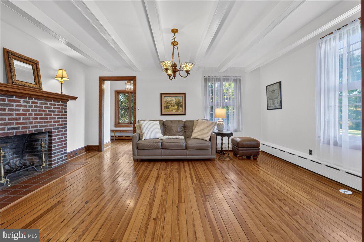
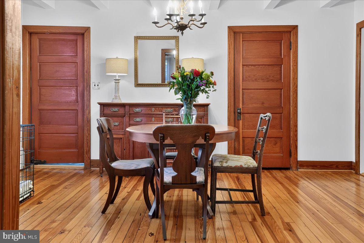
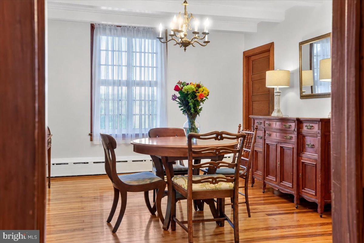
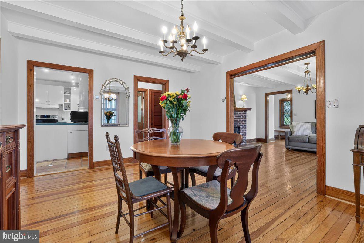
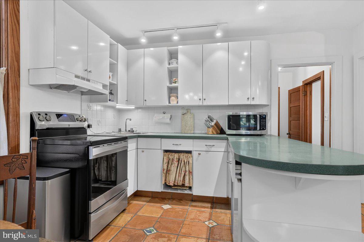
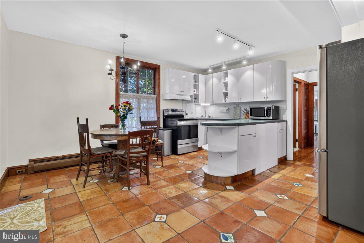
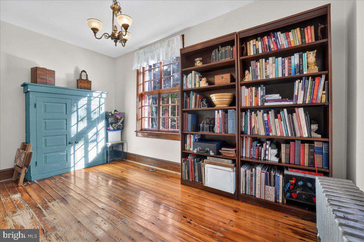
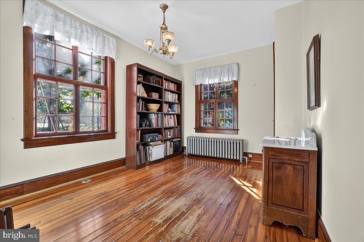
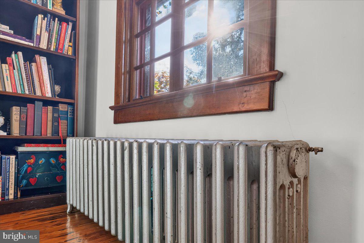
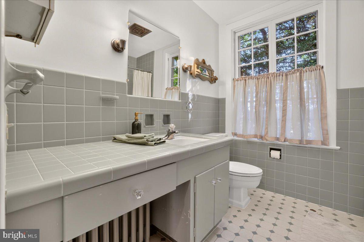
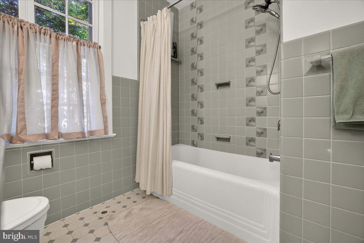
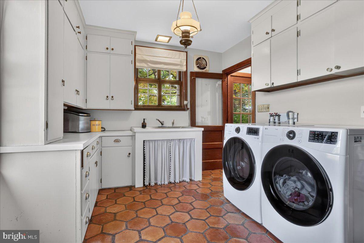
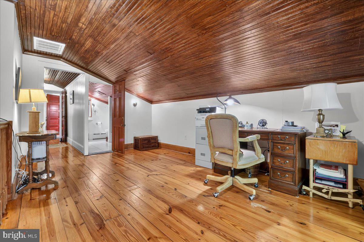
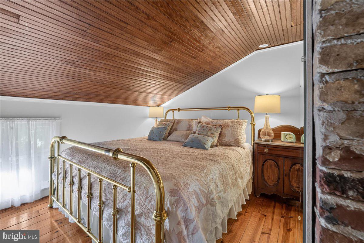
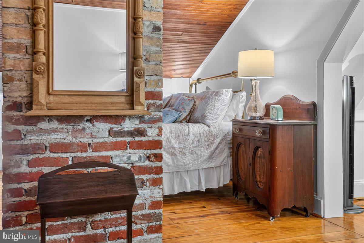
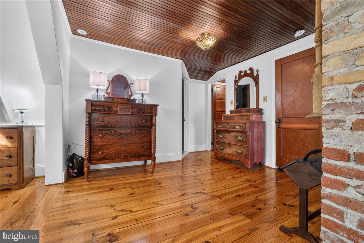
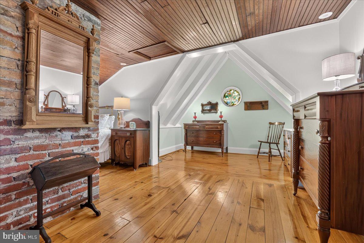
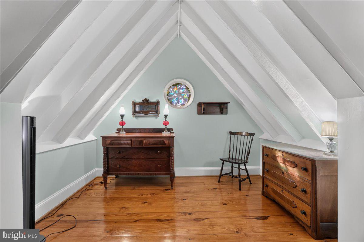
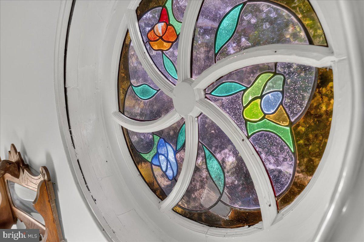
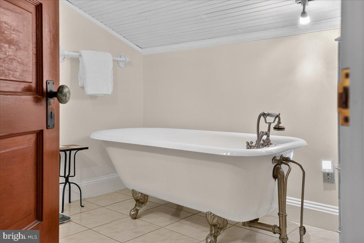
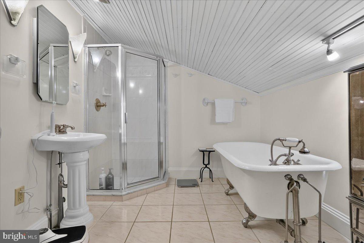
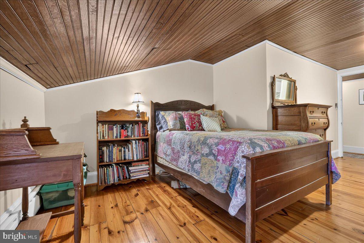
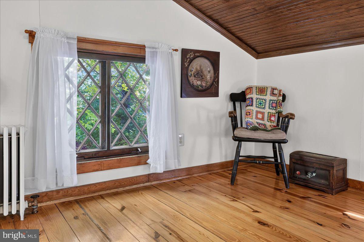
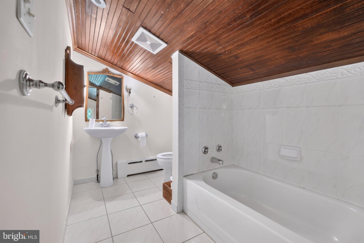
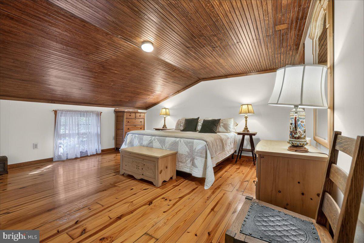
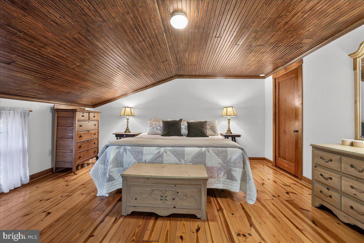
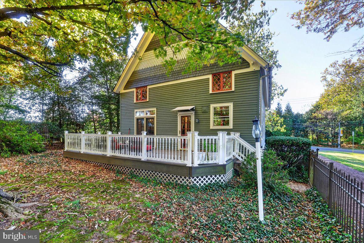
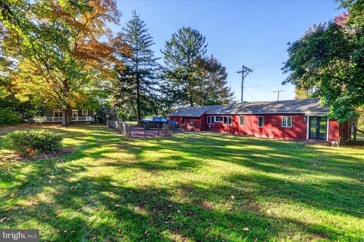
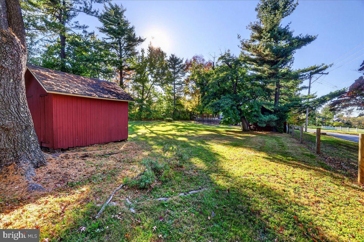
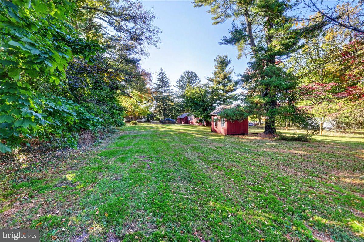
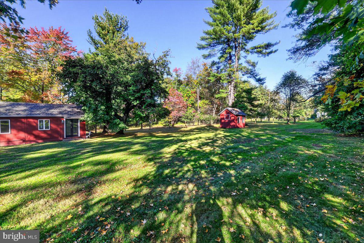
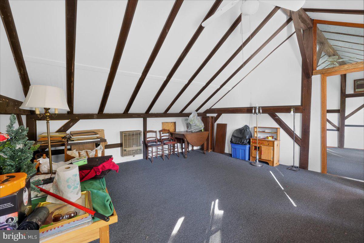
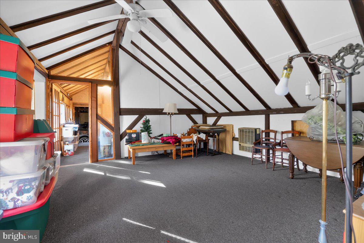
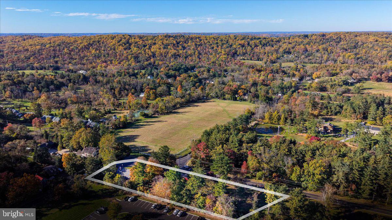
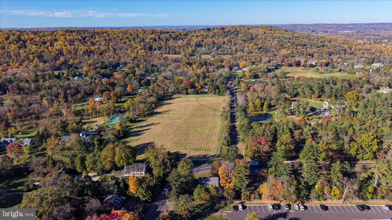
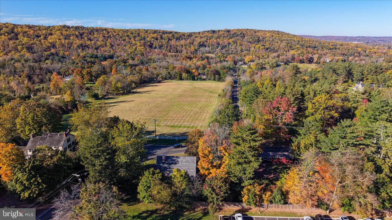
Welcome home to the former "Woodhill Chapel" - This timeless 4 bedroom home is ideally located in the heart of Upper Makefield Township on a sprawling 1.2 acres. Originally built in the early 1900s as Woodhill Chapel, this home was lovingly converted to a residence in the 1960s and offers the perfect combination of rustic charm with historic style. Walk up to your front door and take in the unobstructed views of Jericho Mountain accented by the fall foliage. Step inside to your front entry, with convenient coat closet, where you will immediately notice the detailed craftsmanship, unique character and beautiful refinished pine flooring that flows throughout the house. Continue to your warm and spacious living room, anchored by a decorative brick fireplace and enhanced with an exposed beamed ceiling and Tiffany style chandelier. The living room flows seamlessly to your formal dining room where you can entertain friends and family. Off the dining room, a full hallway bathroom with a tub/shower combo and a bonus room offers incredible flexibility — perfect for a fourth bedroom, playroom or a home office! Continue down the hall to your eat in kitchen offering ample cabinetry, a peninsula for added counter space AND a dining area for casual meals! French doors open directly to your backyard deck - perfect for indoor/outdoor entertainment! Just beyond the kitchen, a well-appointed laundry/mudroom features a double sink, convenient cabinetry and counter space, ideal for everyday living! Head upstairs and you’ll find an open loft area perfect for a creative studio, hobby nook or second home office. Three generous bedrooms await, each featuring detailed wood panel ceilings, original pine flooring, and beautiful natural light. The primary suite offers a serene retreat complete with a walk-in closet, a gorgeous en suite bathroom featuring a clawfoot soaking tub, separate stall shower and custom linen storage AND a charming sitting alcove framed by a vaulted, exposed-beam ceiling and a distinctive stained-glass window. A full bathroom serves the additional bedrooms and completes the second floor. This home offers an unfinished basement for all your storage needs. Step outside and you’ll find the outdoors are just as special as the interior. Relax on your composite backyard deck and enjoy the serene views of your tree-lined backyard. Your backyard also features an expansive 3 room barn with vaulted beam ceilings perfect for a workshop, art studio, storage, hobby space — the possibilities are truly endless! A chicken coop that can double as a shed for additional storage for outdoor essentials rounds out your backyard. This home features a large driveway, recently updated with gravel, for ample parking. Recent upgrades include newly installed composite deck and rails (2021), New oil tank in 2023 and newer 2 Zone AC (2022)! Don’t miss your opportunity to see this beautiful home today and immerse yourself in the history of Bucks County! **Seller is also including a one year home warranty to the future buyer**
Listing Information
Facts & Features
Location
Community Information
Architecture
Features & Amenities
Property Features
Square Footage
Tax & Financial Information
Schools
Council Rock High School North
Assigned school for this home
Afton Elementary School
Quarry Hill Elementary School
Wrightstown Elementary School
Sol Feinstone Elementary School
Newtown Elementary School
Goodnoe Elementary School
Newtown Middle School
School ratings are provided for informational purposes only and are subject to change. Attendance boundaries are for reference only — contact the school or district directly to verify enrollment eligibility.
Historical Data
Price History
| Date | Event | Price |
|---|---|---|
| 10/23/2026 | Listed for sale | $649,900 |
Listed by Kimberly Rock · Keller Williams Real Estate-Langhorne · 2157576100
Listing information provided exclusively for consumers' personal, non-commercial use and may not be used for any purpose other than to identify prospective properties consumers may be interested in purchasing. Information deemed reliable but not guaranteed by the MLS. Copyright 2026, Bright. All rights reserved.
Last Updated: October 23, 2026 at 7:44 PM | Source: Bright | MLS#: PABU2133894

Similar Homes For Sale In Newtown
Start Your Real Estate Journey
Whether you have questions about this listing, want to schedule a showing, or just want to talk through your options, Jeromy Dunn-Portella is here to help. Reach out and expect a response within one business day.
How can I help?
Jeromy Dunn-Portella is here to help. Reach out and expect a response within one business day.
Thanks — Jeromy Dunn-Portella will be in touch shortly.
Make A Plan For Your Purchase
Know what you can afford before you start shopping — then run the numbers on any home you have in mind.
How much house can I afford?
- Principal & interest
- Property taxes
- Homeowner's insurance
- HOA dues
If your monthly savings are applied to the loan principal.
Enter your income, debts, and down payment to see how much home you may qualify for. Estimates only — not a lending decision.
Want to know more?
Jeromy Dunn-Portella is here to help. Reach out and expect a response within one business day.
✓ Thanks — Jeromy Dunn-Portella will be in touch shortly.