
791 Golf Dr
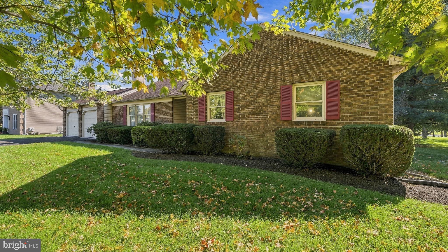
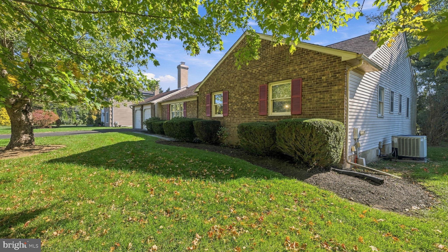
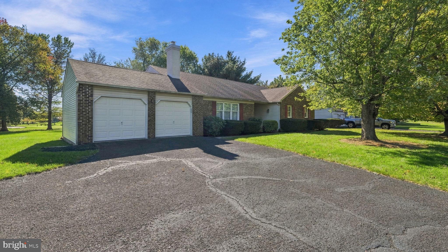
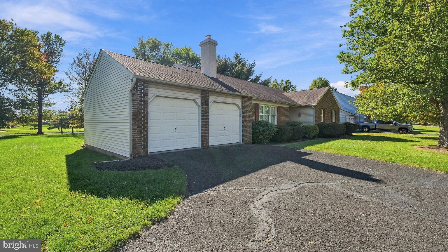
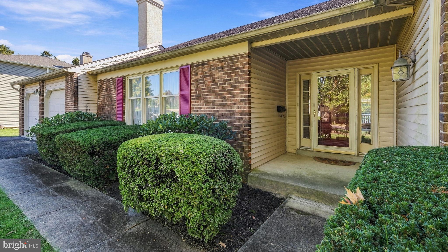
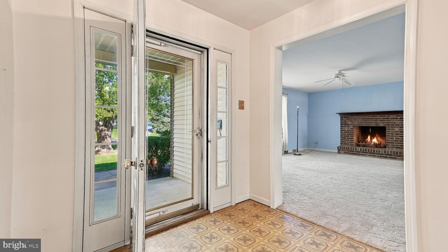
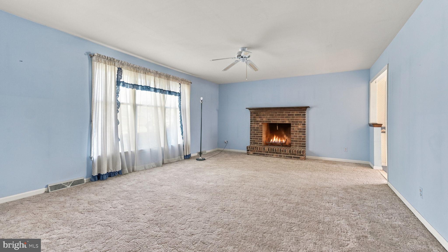
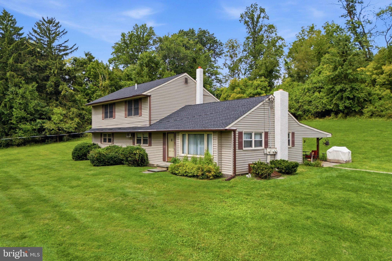
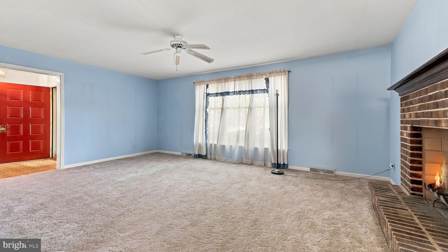
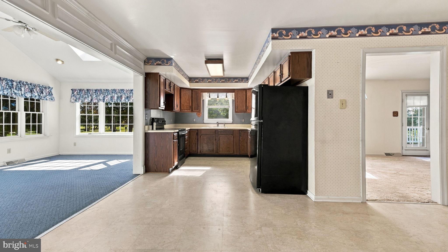
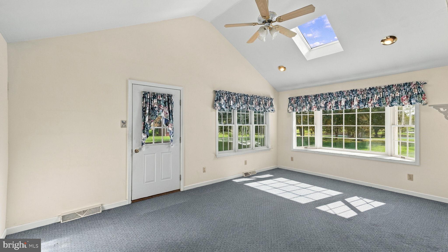
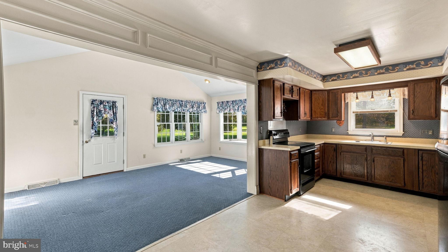
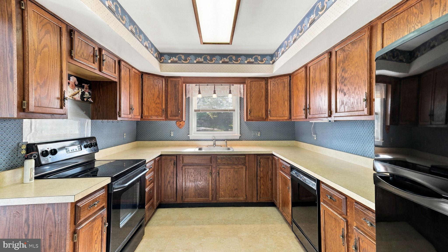
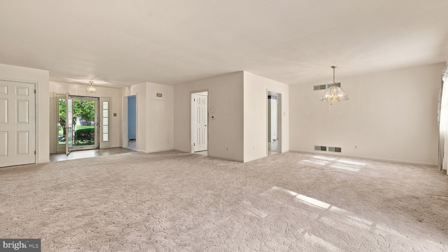
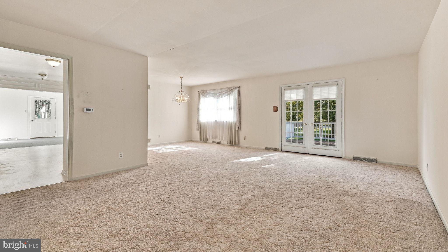
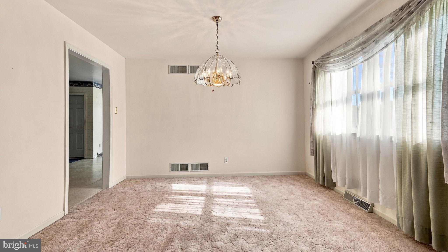
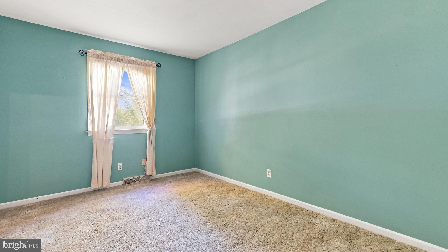
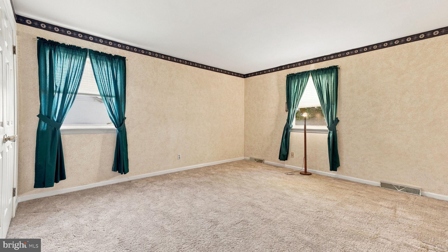
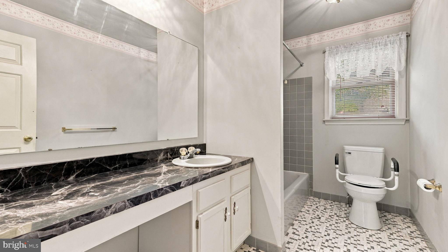
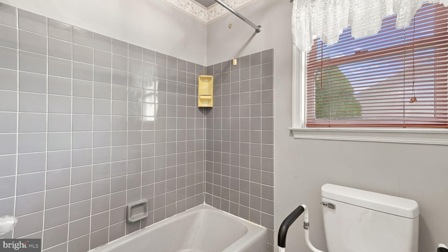
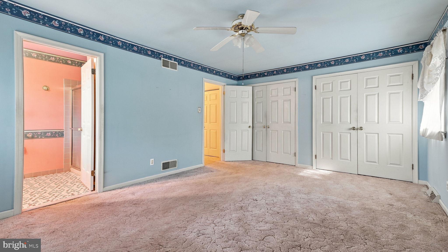
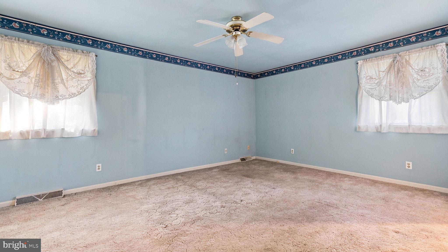
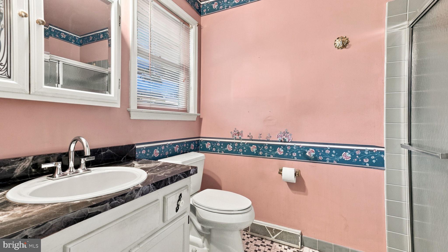
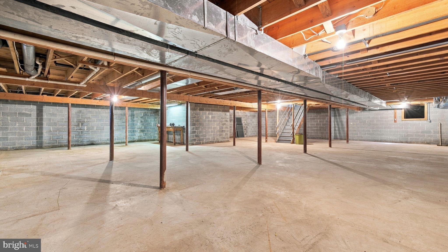
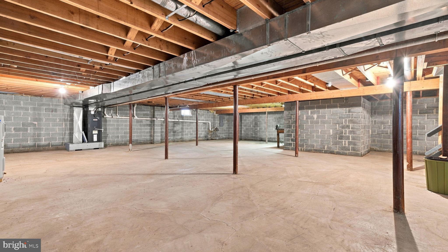
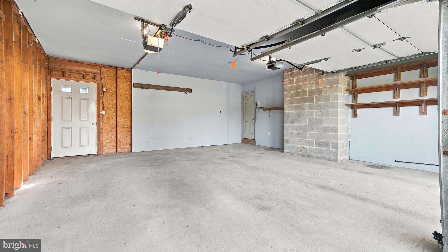
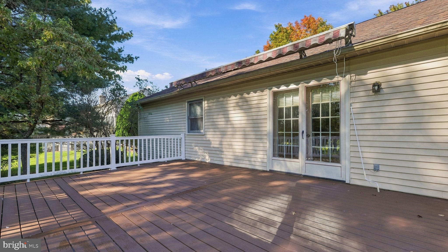
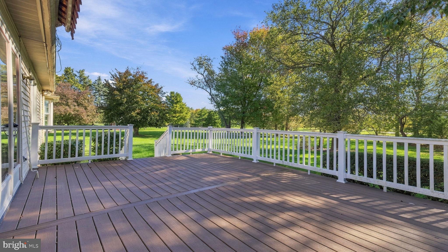
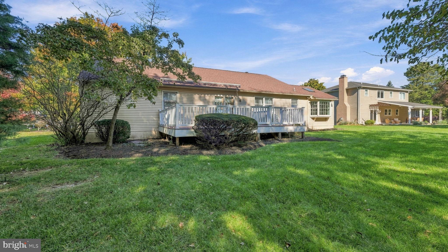
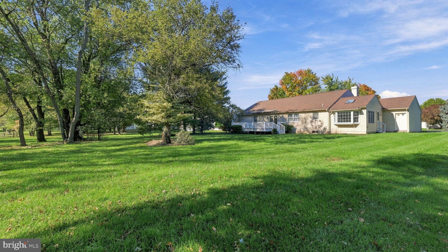
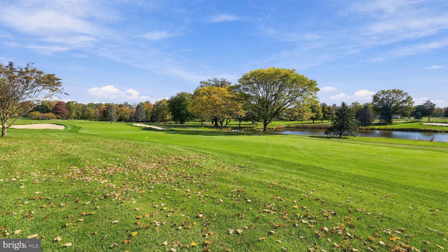
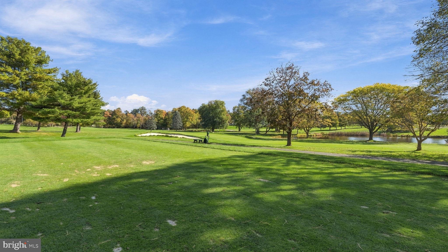
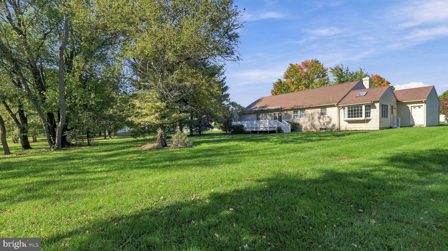
Sprawling, Paone built, 2400 sq ft 3 BR, 2 full bath Rancher with full brick front in the desirable Fairways development. Featuring a formal entry that opens into a large Living room that opens to the Dining room with French doors leading to a 20 x 14 Trex deck with retractable awning overlooking the yard. Large Family room off of the entry with masonry brick fireplace & ceiling fan. Eat-in Kitchen offers oak cabinetry & opens to a bright & airy Great room with cathedral ceiling with skylight & ceiling fan plus lots of windows welcoming in the sunshine. The Primary Bedroom offers a ceiling fan, 2 double closets & full bath with stall shower & linen closet. Full Hall bath with extended vanity & tub/shower combination with ceramic tile surround. Two additional roomy bedrooms with double closets. Full Basement, 2x6 exterior construction, newer roof, newer HVAC (heat-pump), 200 amp electric service, 2-car attached Garage. This property backs up to the Fairways Golf Course and offers a picturesque view of the golf course and lake!
Listing Information
Facts & Features
Location
Community Information
Architecture
Features & Amenities
Property Features
Square Footage
Tax & Financial Information
Schools
Titus Elementary School
Kutz Elementary School
Barclay Elementary School
Mill Creek Elementary School
Log College Middle School
Willow Dale Elementary School
Jamison Elementary School
Limekiln-Simmons Elementary School
School ratings are provided for informational purposes only and are subject to change. Attendance boundaries are for reference only — contact the school or district directly to verify enrollment eligibility.
Historical Data
Price History
| Date | Event | Price |
|---|---|---|
| 10/20/2026 | Listed for sale | $599,000 |
Listed by John Spognardi · RE/MAX Signature · 2153439950
Listing information provided exclusively for consumers' personal, non-commercial use and may not be used for any purpose other than to identify prospective properties consumers may be interested in purchasing. Information deemed reliable but not guaranteed by the MLS. Copyright 2026, Bright. All rights reserved.
Last Updated: October 20, 2026 at 9:11 PM | Source: Bright | MLS#: PABU2134038

Similar Homes For Sale In Warrington
Start Your Real Estate Journey
Whether you have questions about this listing, want to schedule a showing, or just want to talk through your options, Jeromy Dunn-Portella is here to help. Reach out and expect a response within one business day.
How can I help?
Jeromy Dunn-Portella is here to help. Reach out and expect a response within one business day.
Thanks — Jeromy Dunn-Portella will be in touch shortly.
Make A Plan For Your Purchase
Know what you can afford before you start shopping — then run the numbers on any home you have in mind.
How much house can I afford?
- Principal & interest
- Property taxes
- Homeowner's insurance
- HOA dues
If your monthly savings are applied to the loan principal.
Enter your income, debts, and down payment to see how much home you may qualify for. Estimates only — not a lending decision.
Want to know more?
Jeromy Dunn-Portella is here to help. Reach out and expect a response within one business day.
✓ Thanks — Jeromy Dunn-Portella will be in touch shortly.