
276 Parkridge Dr
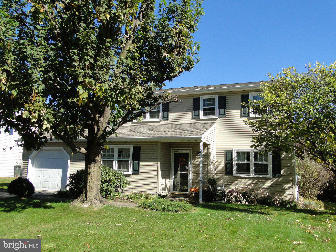
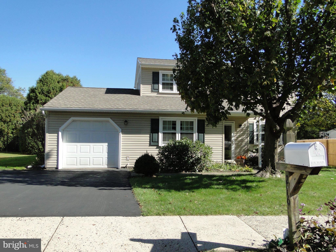
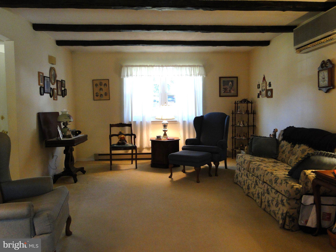
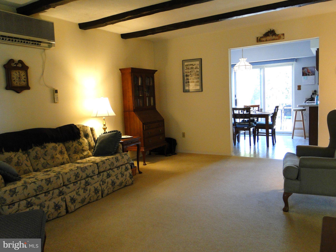
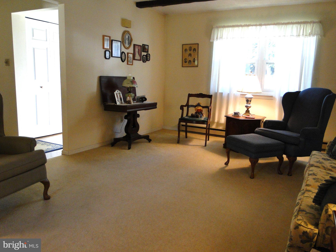
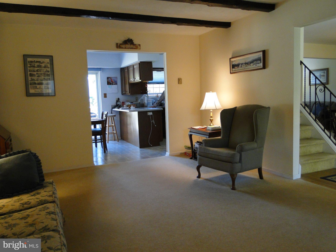
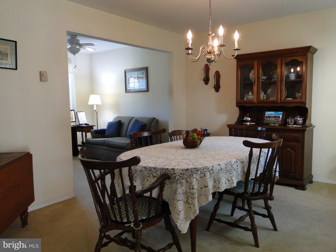
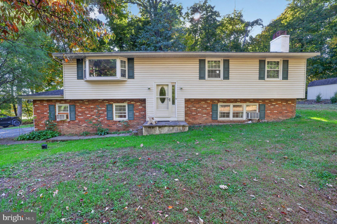
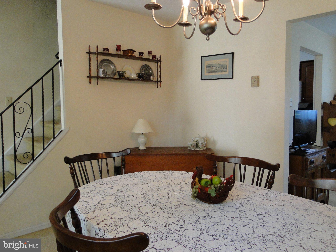
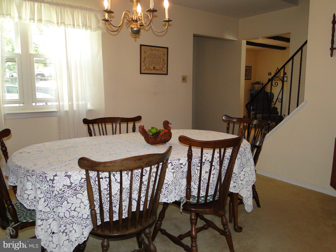
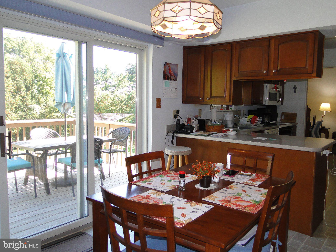
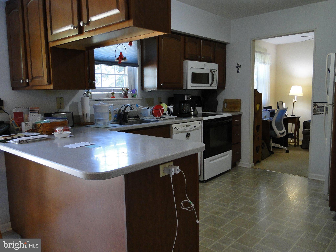
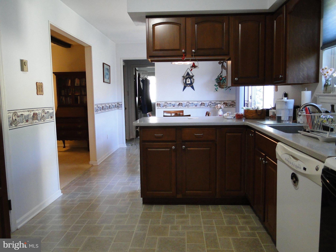
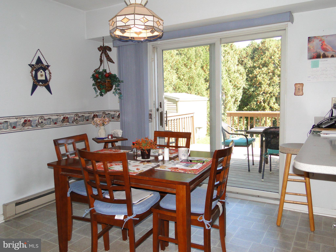
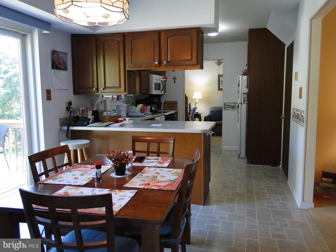
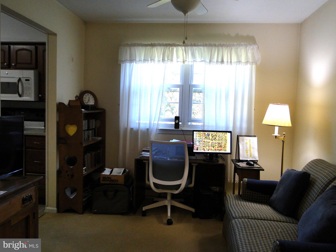
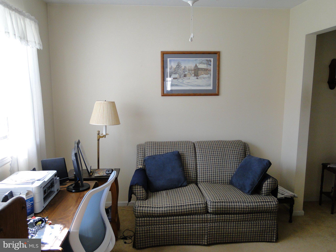
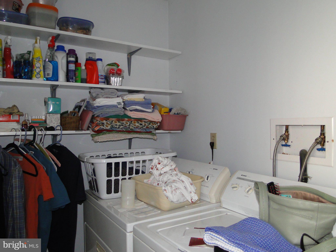
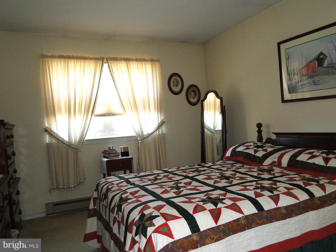
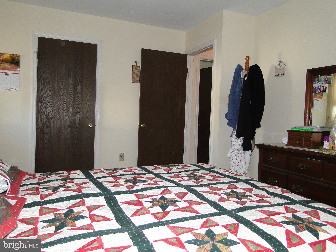
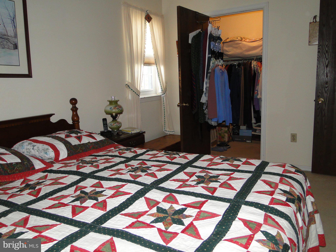
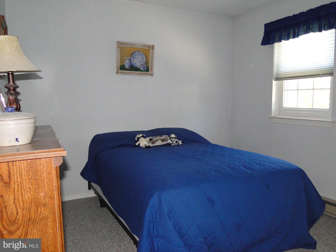
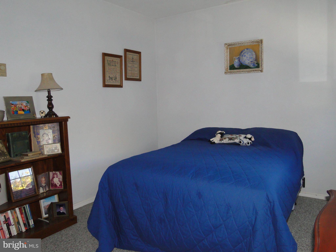
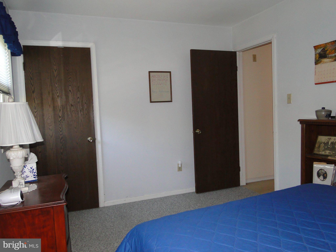
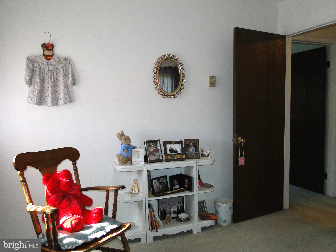
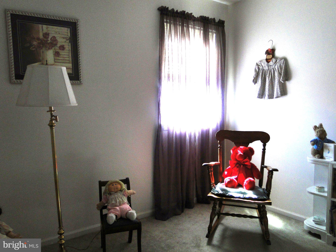
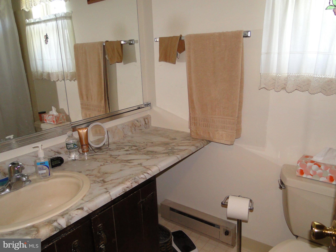
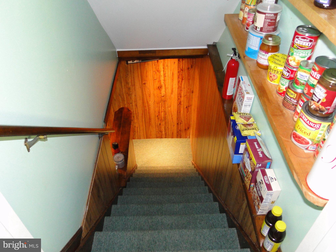
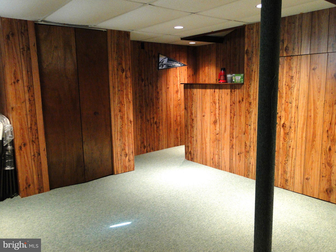
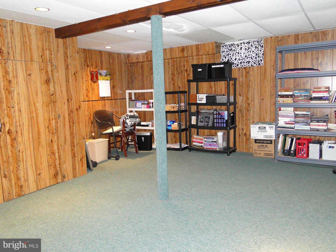
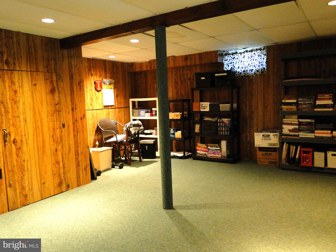
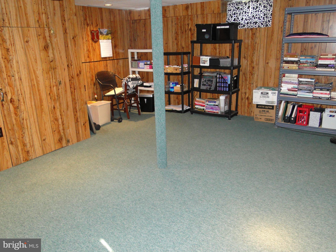
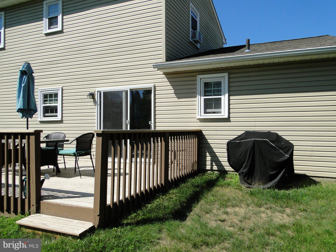
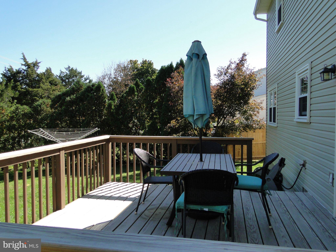
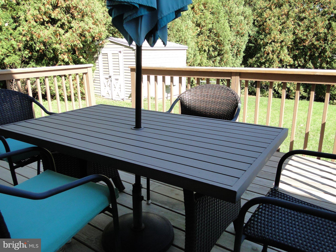
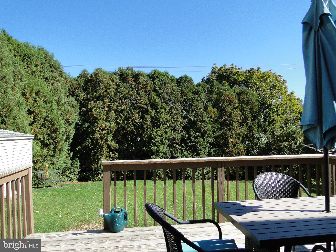
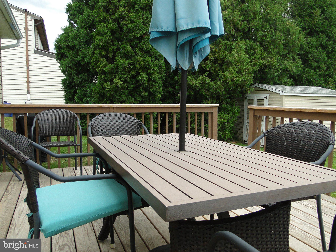
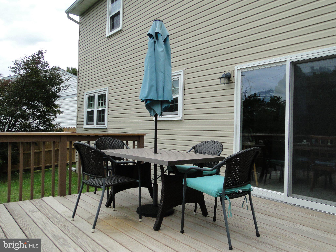
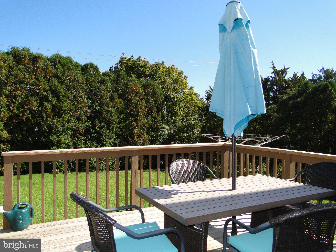
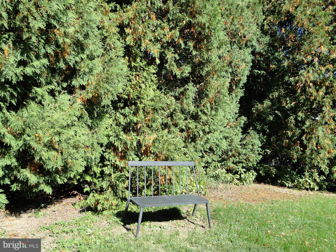
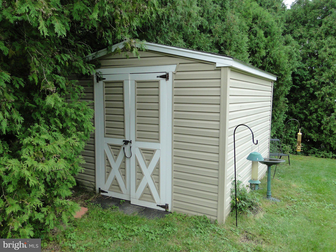
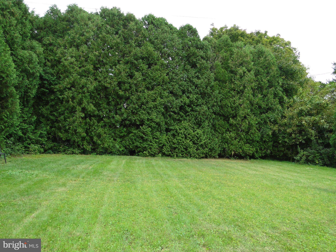
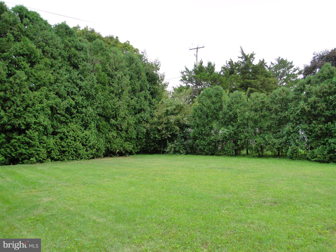
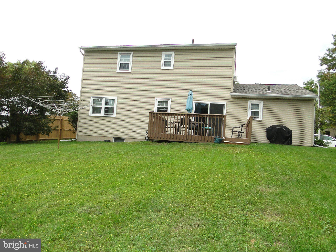
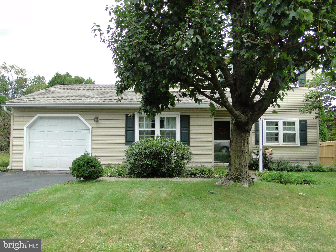
Nestled in a serene neighborhood, this 3-bedroom, 1.5 bath Colonial-style home with newer roof offers a perfect blend of comfort and sophistication. With a generous 1,588 square feet of meticulously maintained living space, this home is designed for those who appreciate both style and functionality. Step inside to discover a warm and inviting atmosphere, that flows seamlessly throughout the main living areas. The heart of the home is the large eat-in kitchen, where culinary dreams come to life. Appliances include a built-in microwave, self-cleaning oven, dishwasher, and disposal, this kitchen is as practical as it is beautiful. Adjacent to the kitchen is an office area or a sitting area. We will let you make that decision. There is a glass sliding door to a nice Deck overlooking the large backyard. The spacious living room is designed for relaxation and connection, featuring an abundance of natural light that creates a welcoming ambiance. The formal dining room is great for large gatherings. The main floor laundry adds convenience to your daily routine, ensuring that chores are a breeze. Retreat to the tranquil master suite, complete with a walk-in closet that offers generous storage space, making organization effortless. The additional two bedrooms provide flexibility for guests, a home office, or creative spaces, catering to your lifestyle needs. The lower level offers a finished basement which could be used for entertaining, office or workout room. Step outside and entertain or relax on the deck and enjoy beautifully landscaped exterior, where streetlights illuminate the charming surroundings. The property boasts a well-maintained asphalt driveway leading to an attached garage, providing storage above, convenience and security. With ample parking for guests, hosting gatherings is a delight. The fully finished basement offers endless possibilities, whether you envision a cozy media room, a play area, or a personal gym. This versatile space enhances the home's functionality, making it ideal for modern living. Set on a spacious 0.22-acre lot, this residence provides a sense of privacy while still being part of a vibrant community. The exterior features are complemented by the home's excellent condition, ensuring that you can move in and start enjoying your new lifestyle immediately. This property is not just a house; it's a place to create lasting memories. Experience the perfect blend of luxury and comfort in this stunning colonial home, where every detail has been thoughtfully considered to enhance your living experience. Convenient to shopping, restaurants, schools and parks. Sellers prefer a settlement after February 5, 2027
Listing Information
Facts & Features
Location
Community Information
Architecture
Features & Amenities
Property Features
Square Footage
Tax & Financial Information
Schools
Seylar Elementary School
Pennridge High School
Pennridge North Middle School
Pennridge South Middle School
Sellersville Elementary School
West Rockhill Elementary School
Deibler Elementary School
Patricia A Guth Elementary School
School ratings are provided for informational purposes only and are subject to change. Attendance boundaries are for reference only — contact the school or district directly to verify enrollment eligibility.
Historical Data
Price History
| Date | Event | Price |
|---|---|---|
| 10/22/2026 | Listed for sale | $421,900 |
Listed by Rick R Roth · Better Homes and Gardens Real Estate Valley Partners · 6104218887
Listing information provided exclusively for consumers' personal, non-commercial use and may not be used for any purpose other than to identify prospective properties consumers may be interested in purchasing. Information deemed reliable but not guaranteed by the MLS. Copyright 2026, Bright. All rights reserved.
Last Updated: October 22, 2026 at 8:17 PM | Source: Bright | MLS#: PABU2134132

Similar Homes For Sale In Perkasie
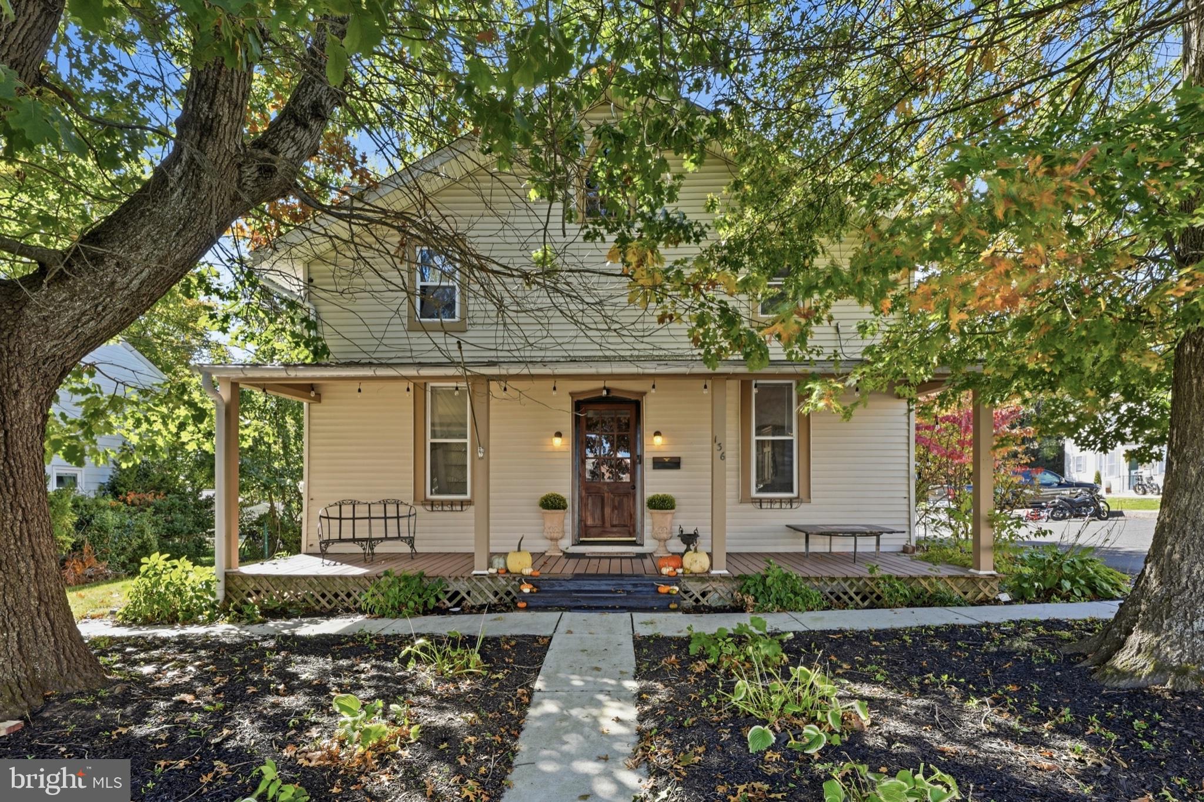
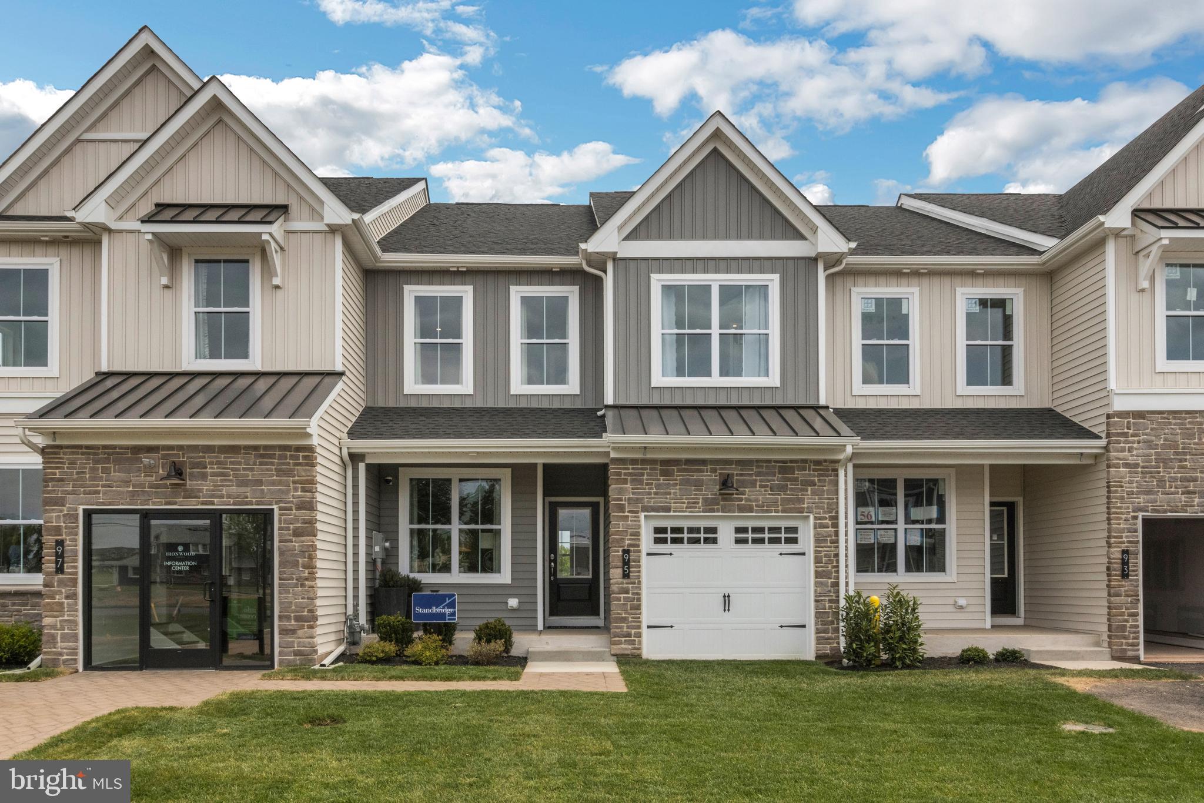
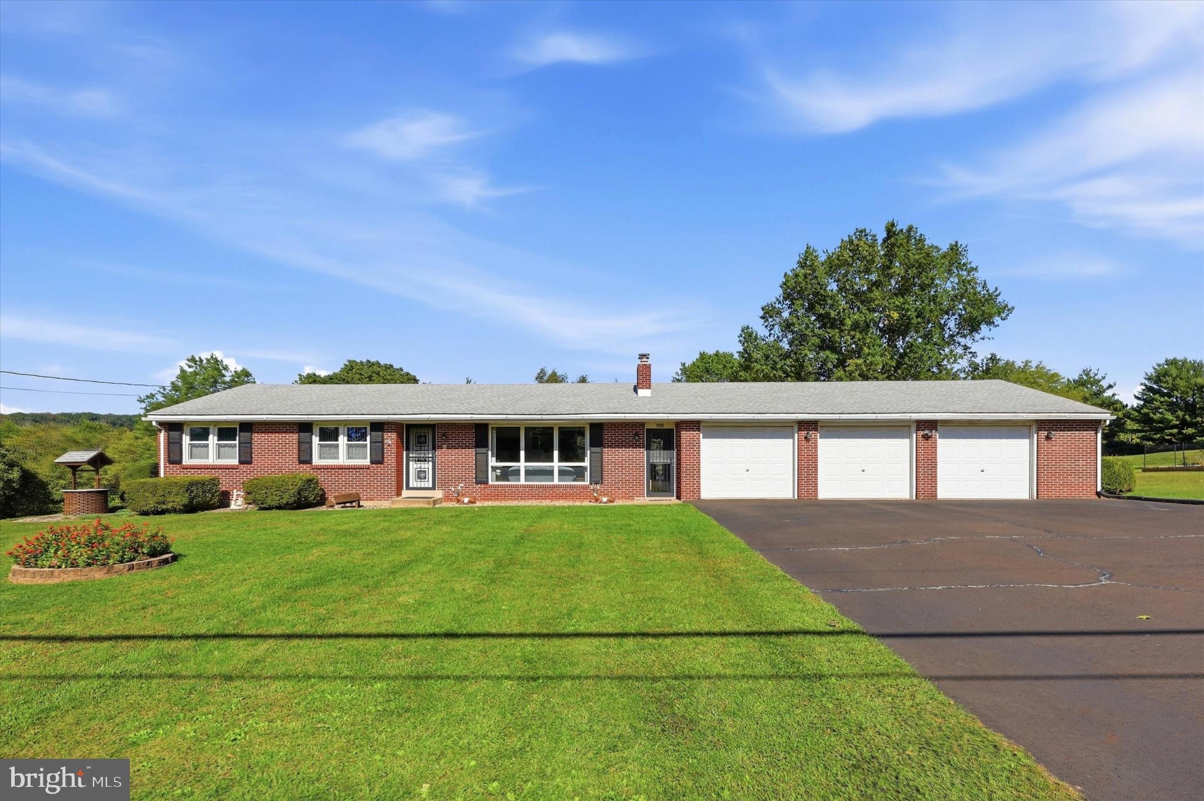
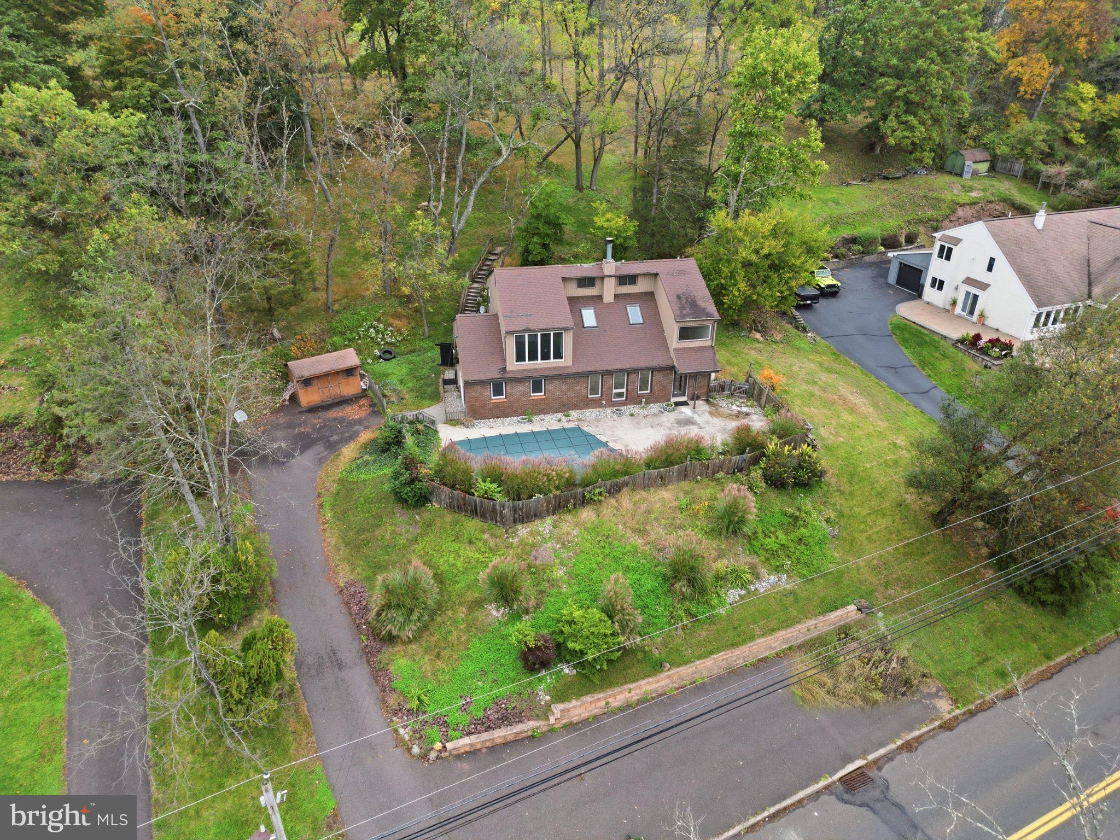
Start Your Real Estate Journey
Whether you have questions about this listing, want to schedule a showing, or just want to talk through your options, Jeromy Dunn-Portella is here to help. Reach out and expect a response within one business day.
How can I help?
Jeromy Dunn-Portella is here to help. Reach out and expect a response within one business day.
Thanks — Jeromy Dunn-Portella will be in touch shortly.
Make A Plan For Your Purchase
Know what you can afford before you start shopping — then run the numbers on any home you have in mind.
How much house can I afford?
- Principal & interest
- Property taxes
- Homeowner's insurance
- HOA dues
If your monthly savings are applied to the loan principal.
Enter your income, debts, and down payment to see how much home you may qualify for. Estimates only — not a lending decision.
Want to know more?
Jeromy Dunn-Portella is here to help. Reach out and expect a response within one business day.
✓ Thanks — Jeromy Dunn-Portella will be in touch shortly.