
Beacon Pointe Plan At Cumberland Preserve Estates
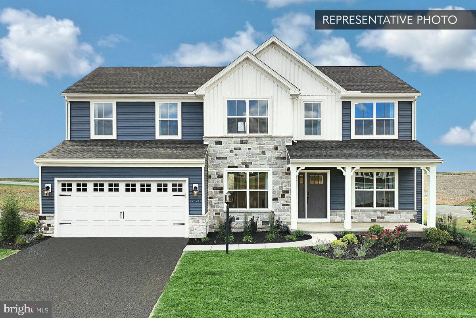
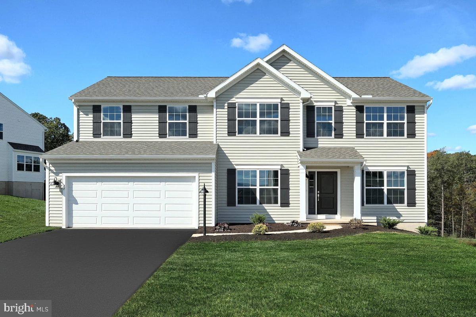
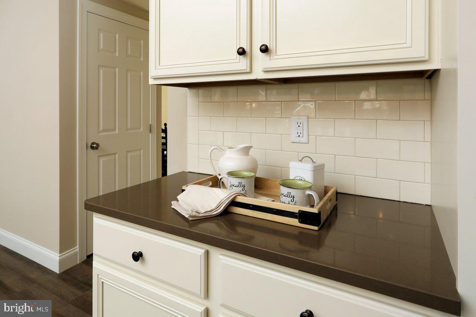
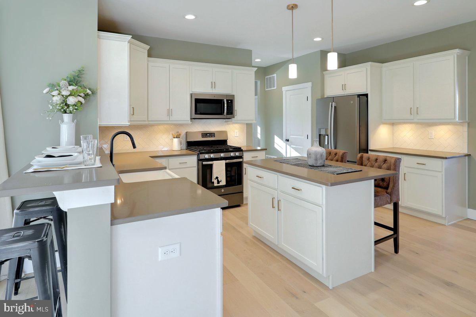
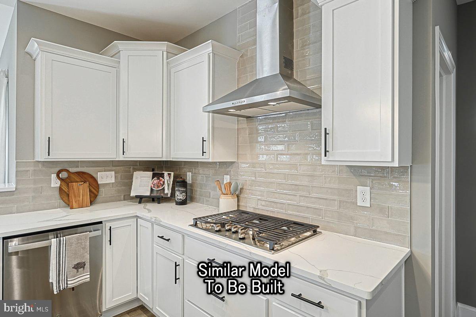
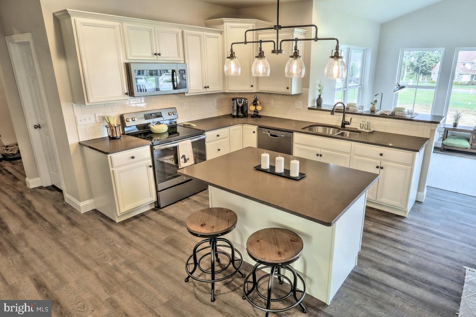
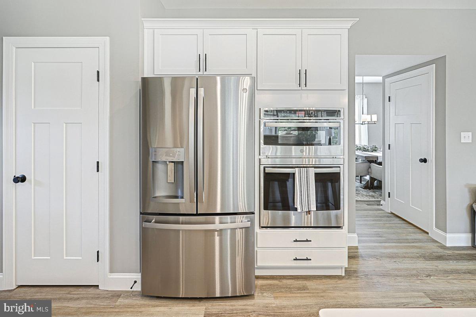
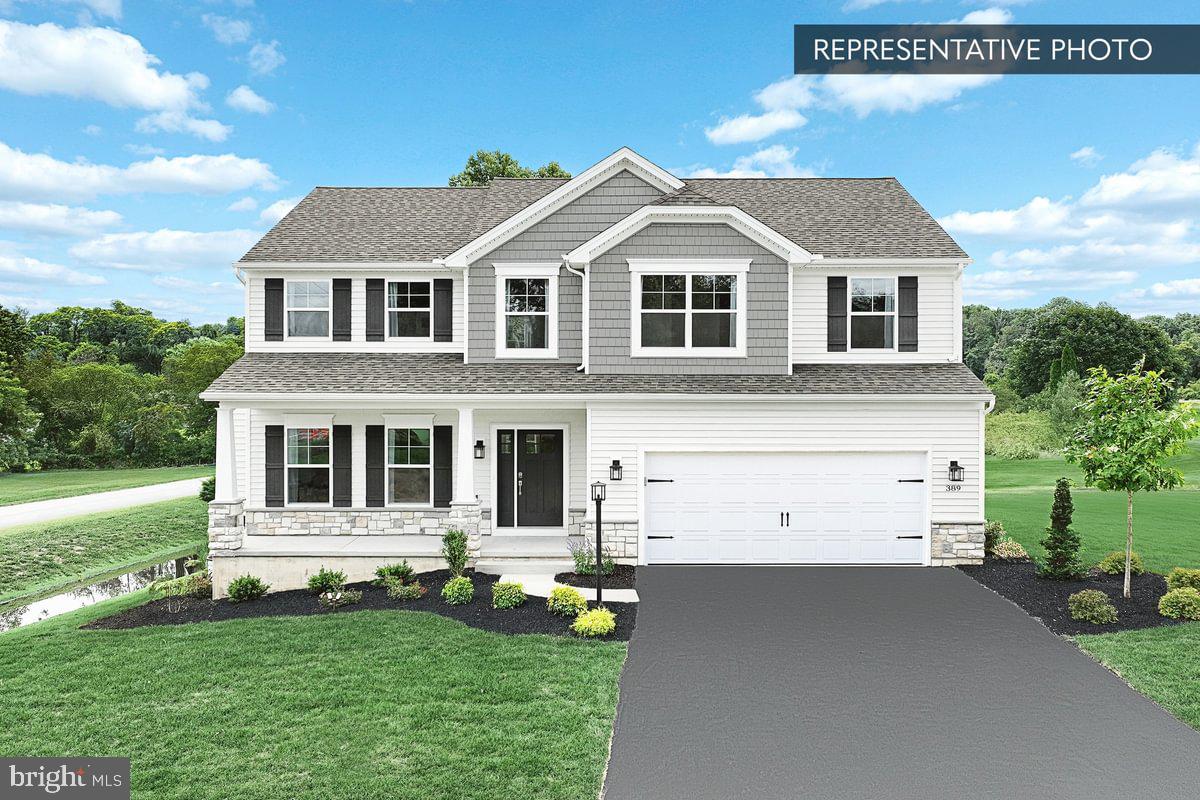
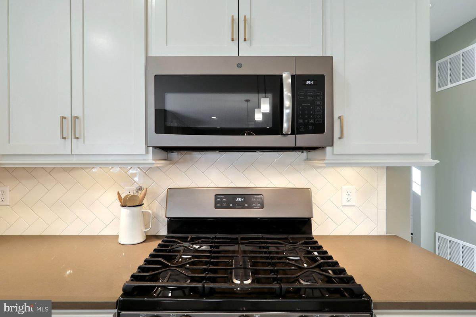
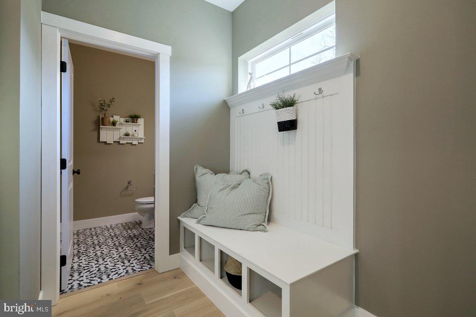
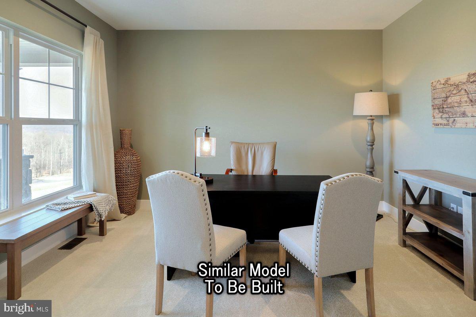
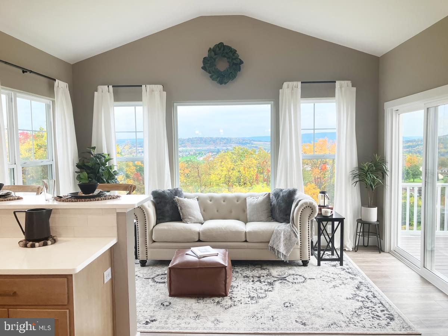
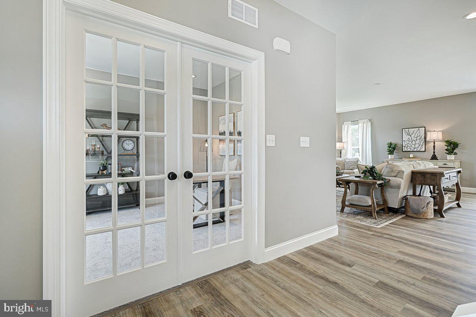
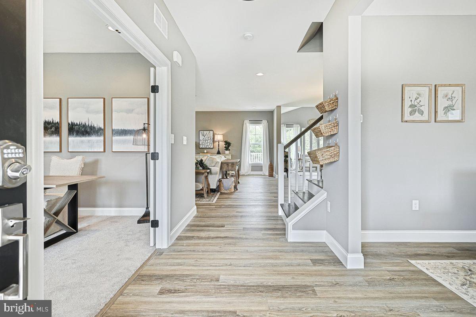
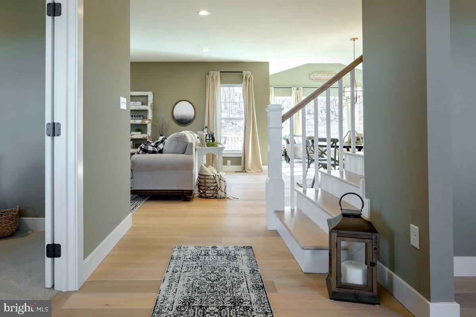
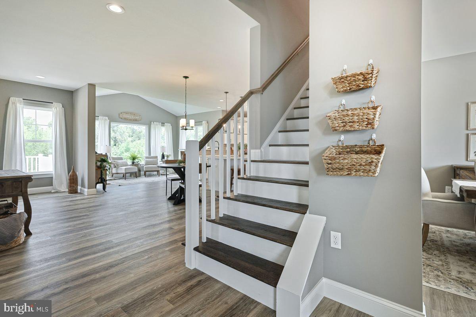
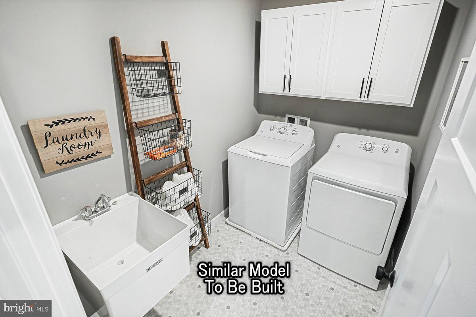
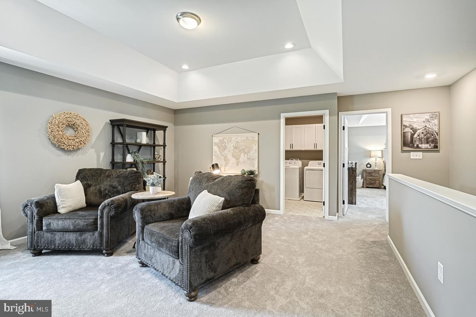
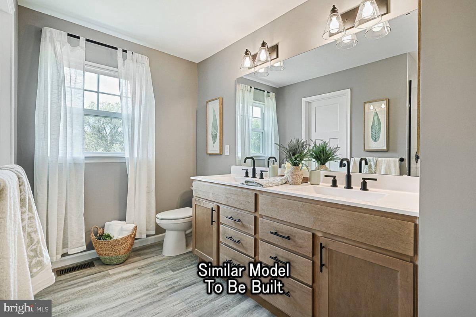
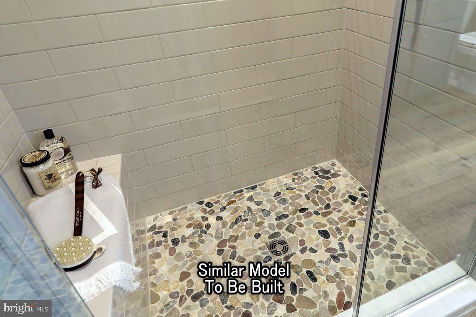
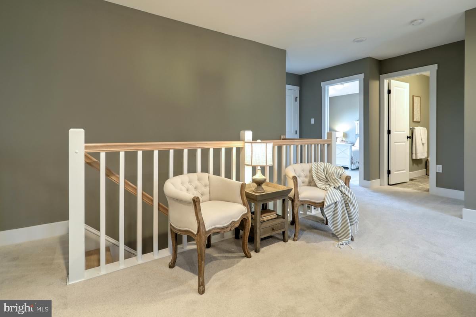
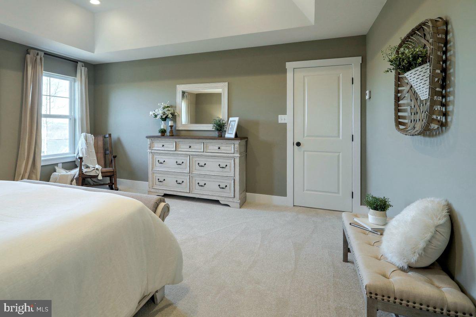
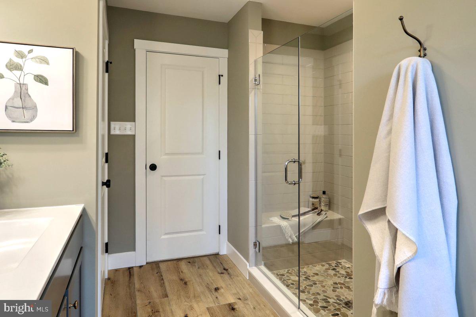
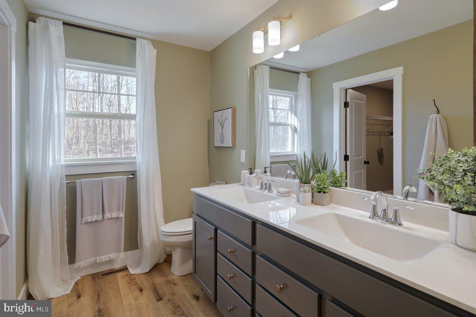
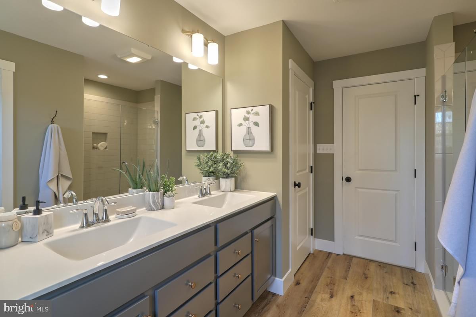
Receive $15,000 to use as you choose, whether that’s in the Selection Gallery, a rate buy-down or closing cost assistance, on this To-Be-Built Home! See agent for details. Welcome to your dream home—thoughtfully designed for today’s lifestyle and effortless entertaining. This beautiful 4-bedroom, 2.5-bath home features an open-concept layout that seamlessly connects the family room, breakfast area, and kitchen, creating the perfect space for everyday living and gatherings. A versatile flex room on the main level offers endless possibilities, while the formal dining room and large pantry add both function and convenience. The mudroom off the garage helps keep life organized and includes a nearby half bath for added ease. Upstairs, unwind in the luxurious owner’s suite complete with a spacious bath and walk-in closet, while three additional bedrooms, a full hall bath, a second-floor laundry room, and a loft provide plenty of room for family, guests, or a home office. The unfinished basement offers even more space for you to create your own area now or in the future. Additional highlights include the Alternate Kitchen Package, a double-bowl vanity and 5-foot shower in the primary bath, and the confidence of a 10-year builder warranty. Schedule your showing today and discover all the possibilities this home has to offer. 📢 This listing represents a base home plan that can be built in this community. The listed price reflects the base price only and does not include optional upgrades, lot premiums, or additional features, which may be available at an additional cost. Pricing, features, and availability are subject to change without notice. 📸 Photos are of a similar model and may display upgrades not included in the listed price.
Listing Information
Facts & Features
Location
Community Information
Architecture
Features & Amenities
Property Features
Square Footage
Tax & Financial Information
Schools
Crestview Elementary School
Green Ridge Elementary School
Eagle View Middle School
Wilson Middle School
Middlesex Elementary School
Hamilton Elementary School
Letort Elementary School
Lamberton Middle School
School ratings are provided for informational purposes only and are subject to change. Attendance boundaries are for reference only — contact the school or district directly to verify enrollment eligibility.
Historical Data
Price History
| Date | Event | Price |
|---|---|---|
| 02/01/2026 | Listed for sale | $469,990 |
Listed by MELISSA HARSHBARGER · Berks Homes Realty, LLC · 4843394747
Listing information provided exclusively for consumers' personal, non-commercial use and may not be used for any purpose other than to identify prospective properties consumers may be interested in purchasing. Information deemed reliable but not guaranteed by the MLS. Copyright 2026, Bright. All rights reserved.
Last Updated: October 22, 2026 at 12:44 PM | Source: Bright | MLS#: PACB2050250

Similar Homes For Sale In Carlisle
Start Your Real Estate Journey
Whether you have questions about this listing, want to schedule a showing, or just want to talk through your options, Jeromy Dunn-Portella is here to help. Reach out and expect a response within one business day.
How can I help?
Jeromy Dunn-Portella is here to help. Reach out and expect a response within one business day.
Thanks — Jeromy Dunn-Portella will be in touch shortly.
Make A Plan For Your Purchase
Know what you can afford before you start shopping — then run the numbers on any home you have in mind.
How much house can I afford?
- Principal & interest
- Property taxes
- Homeowner's insurance
- HOA dues
If your monthly savings are applied to the loan principal.
Enter your income, debts, and down payment to see how much home you may qualify for. Estimates only — not a lending decision.
Want to know more?
Jeromy Dunn-Portella is here to help. Reach out and expect a response within one business day.
✓ Thanks — Jeromy Dunn-Portella will be in touch shortly.