
2215 Hampden Ct
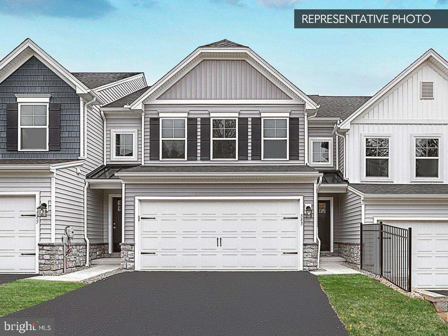
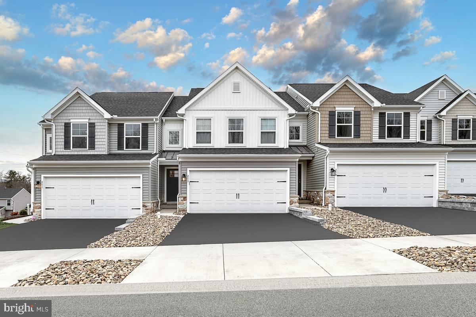
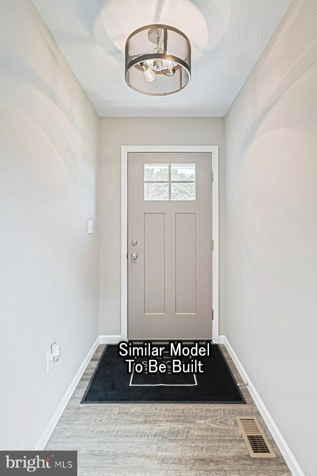
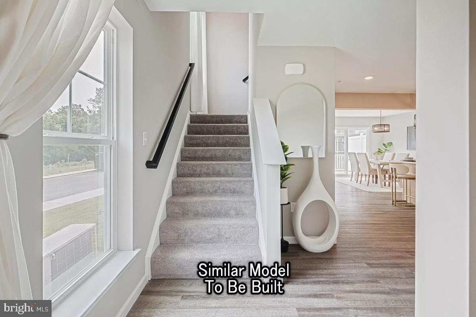
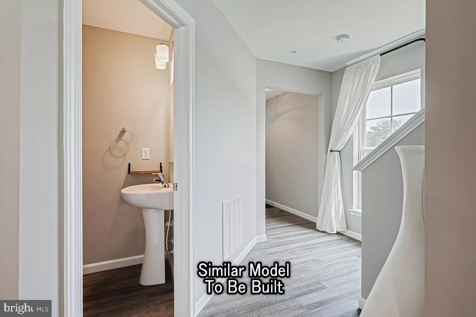
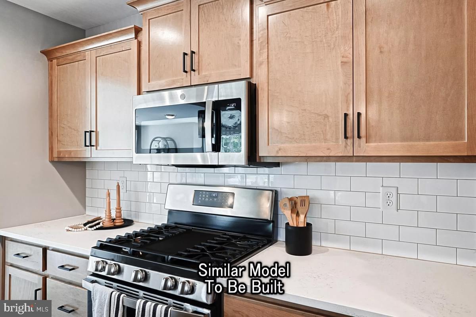
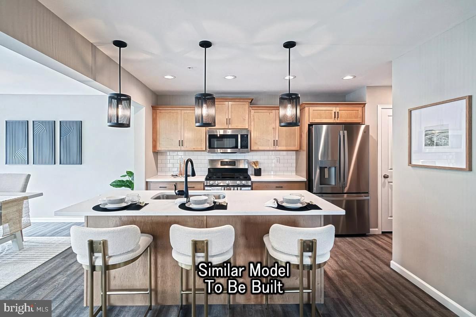
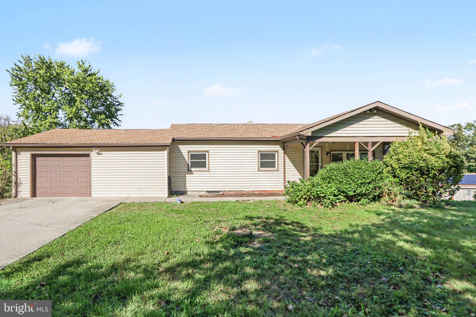
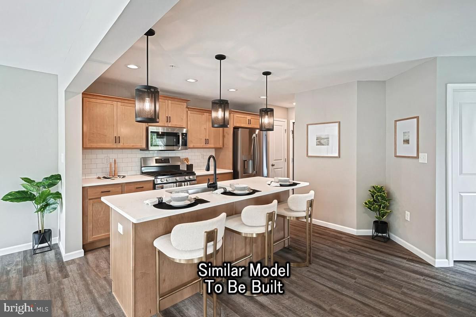
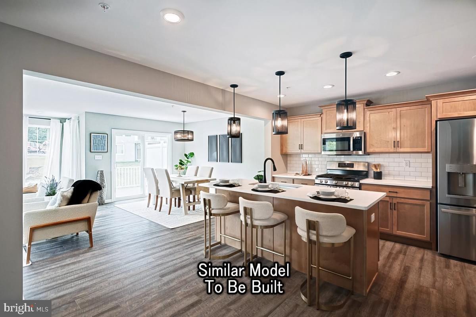
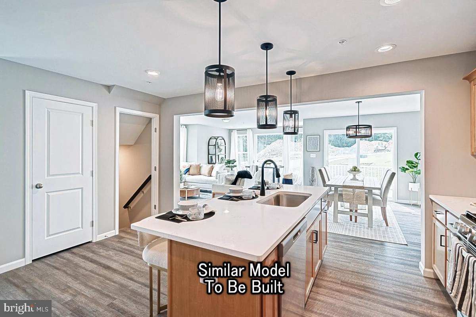
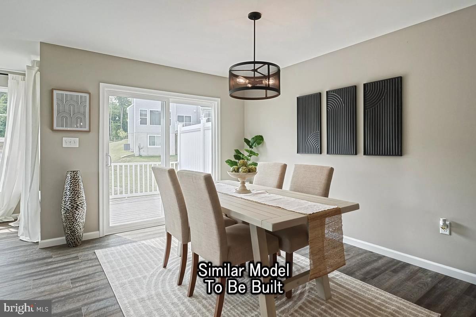
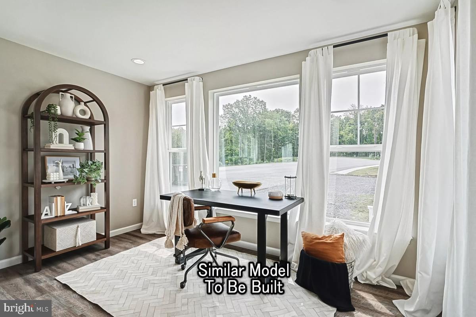
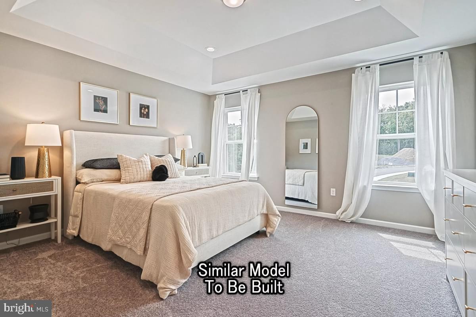
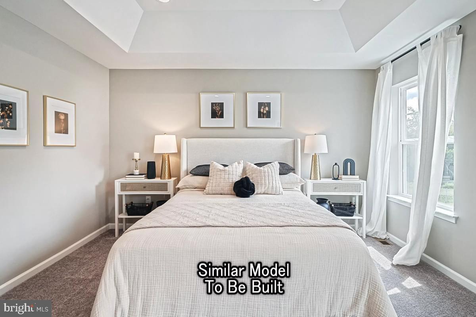
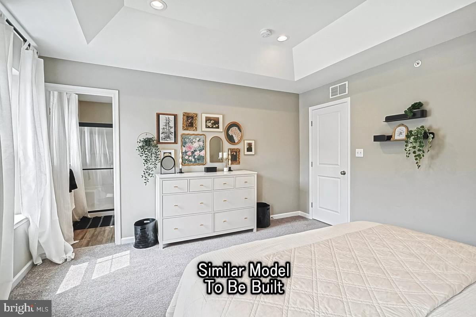
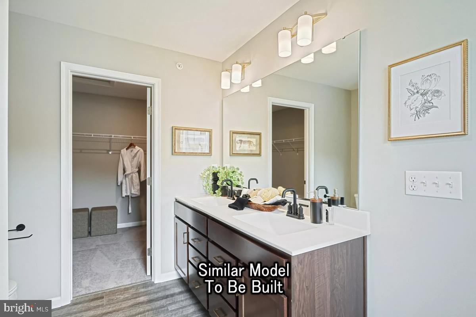
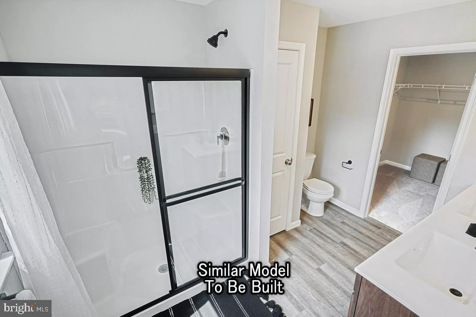
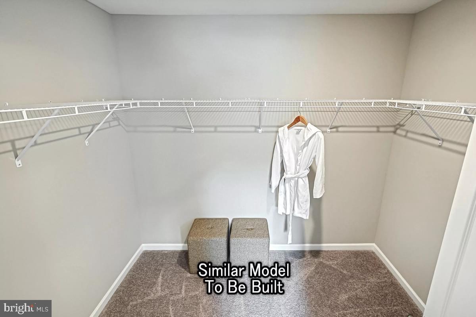
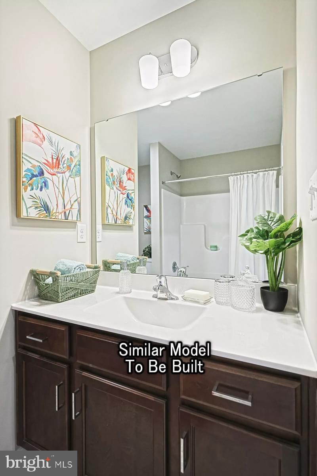
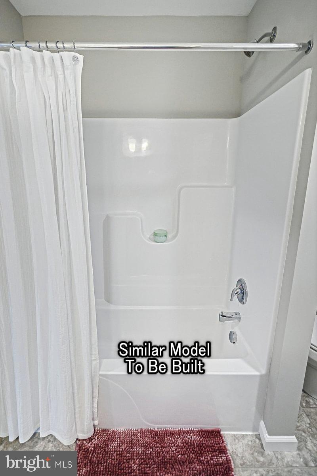
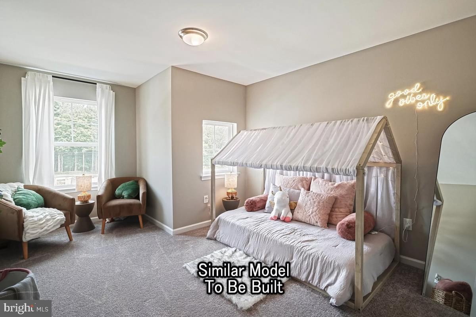
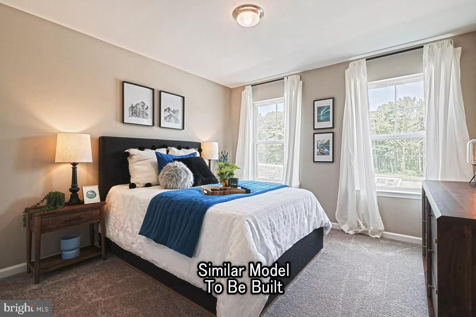
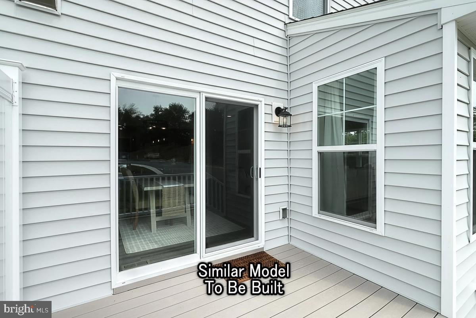
Receive $15,000 to use your way: apply it to a rate buy-down, closing cost assistance, or whatever fits your plan. See agent for details. Under Construction - Estimated Completion: October - November 2026. Homesite 23 at the Townes of Hampden offers one of the most compelling layouts in the community — the Lilac plan with a two-story living area expansion that opens up the family room and primary suite in a way that feels anything but typical for a townhome. Every design decision has already been made to a high standard, so this home is truly ready to go. The first floor is built for real life. An island kitchen anchors the main living space with granite countertops, upgraded cabinetry and hardware, a tile backsplash, stainless steel gas appliances, and pendant lighting overhead — all flowing into a bright breakfast area and a generous family room with recessed lighting and dimmer control. A flex room near the foyer adds versatility, and a painted mudroom bench near the garage keeps arrivals organized. The powder room rounds out the main level. Upstairs, the primary suite takes full advantage of the expansion — complete with a tray ceiling, recessed lighting, a walk-in closet, and a private bath featuring a raised double-bowl vanity with quartz countertop and a semi-frameless sliding shower door. Two additional bedrooms, a hall bath, and a conveniently located laundry area complete the second floor. The unfinished walkout basement — with a daylight window package and a 3-piece bath rough-in already in place — is ready for a future finishing project on your own timeline. Outside, a 10'×10' composite Azek deck with vinyl railing is ready for entertaining. A Schlage Encode smart deadbolt, LiftMaster garage door opener with integrated camera and myQ connectivity & upgraded interior door hardware, finish this home with style and function throughout. Subdivision assessment pending — taxes based on completed home. Photos may include options or upgrades not reflected in list price and may be virtually staged or digitally enhanced. 10-year warranty included.
Listing Information
Facts & Features
Location
Community Information
Architecture
Features & Amenities
Property Features
Square Footage
Tax & Financial Information
Schools
East Pennsboro Area Senior High School
Winding Creek Elementary School
Mountain View Middle School
Shaull Elementary School
Hampden Elementary School
Eisenhower Elementary School
East Pennsboro Area Middle School
Sporting Hill Elementary School
School ratings are provided for informational purposes only and are subject to change. Attendance boundaries are for reference only — contact the school or district directly to verify enrollment eligibility.
Historical Data
Price History
| Date | Event | Price |
|---|---|---|
| 06/10/2026 | Listed for sale | $394,990 |
Listed by Jessica Lynn Meyer · Berks Homes Realty, LLC · 4843394747
Listing information provided exclusively for consumers' personal, non-commercial use and may not be used for any purpose other than to identify prospective properties consumers may be interested in purchasing. Information deemed reliable but not guaranteed by the MLS. Copyright 2026, Bright. All rights reserved.
Last Updated: October 21, 2026 at 4:17 PM | Source: Bright | MLS#: PACB2054434

Similar Homes For Sale In Enola
Start Your Real Estate Journey
Whether you have questions about this listing, want to schedule a showing, or just want to talk through your options, Jeromy Dunn-Portella is here to help. Reach out and expect a response within one business day.
How can I help?
Jeromy Dunn-Portella is here to help. Reach out and expect a response within one business day.
Thanks — Jeromy Dunn-Portella will be in touch shortly.
Make A Plan For Your Purchase
Know what you can afford before you start shopping — then run the numbers on any home you have in mind.
How much house can I afford?
- Principal & interest
- Property taxes
- Homeowner's insurance
- HOA dues
If your monthly savings are applied to the loan principal.
Enter your income, debts, and down payment to see how much home you may qualify for. Estimates only — not a lending decision.
Want to know more?
Jeromy Dunn-Portella is here to help. Reach out and expect a response within one business day.
✓ Thanks — Jeromy Dunn-Portella will be in touch shortly.