
3112 Overlook Dr
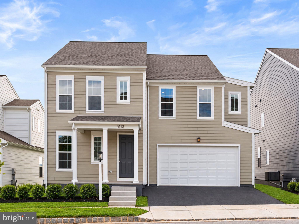
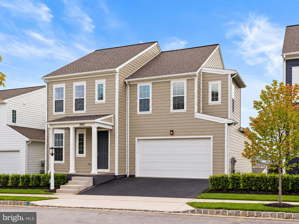
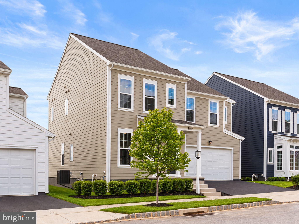
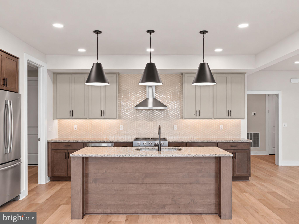
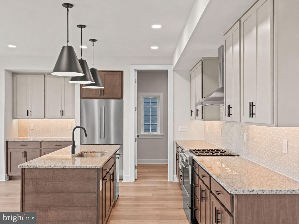
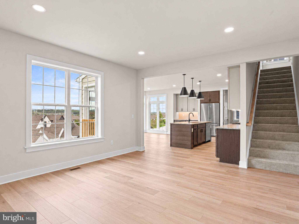
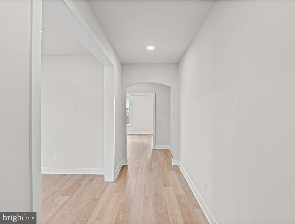
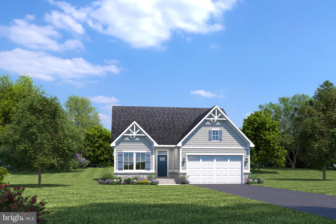
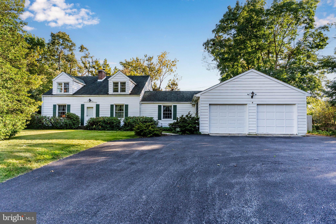
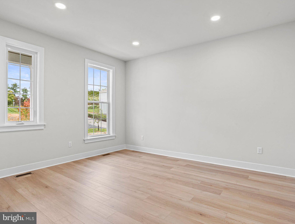
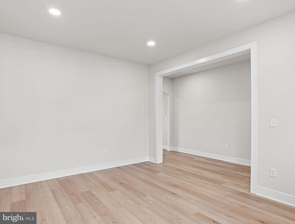
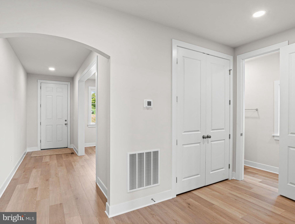
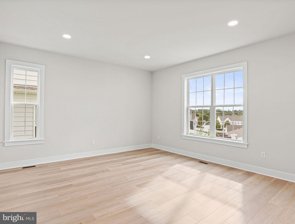
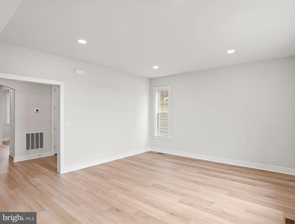
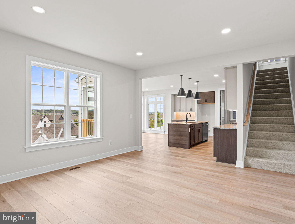
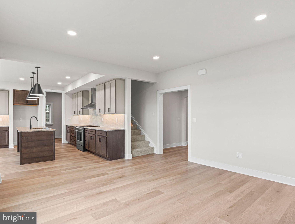
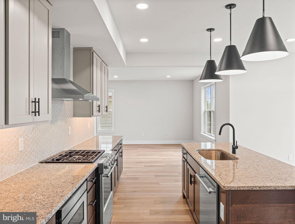
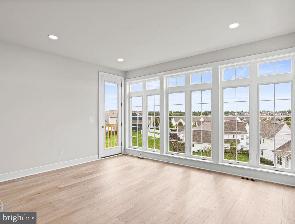
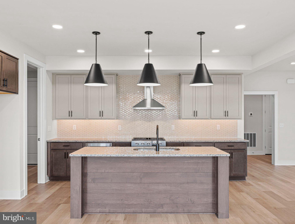
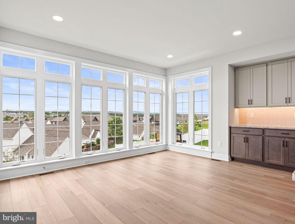
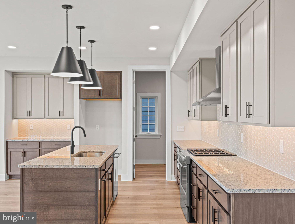
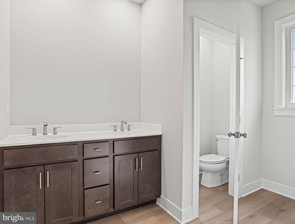
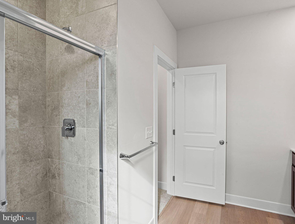
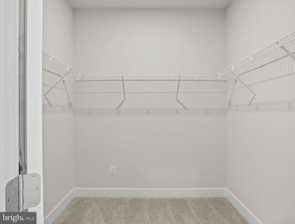
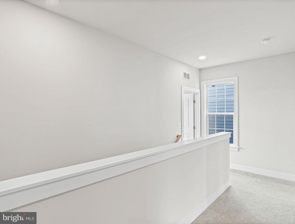
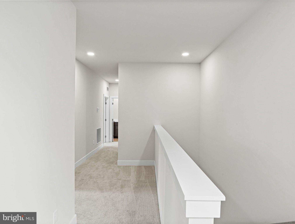
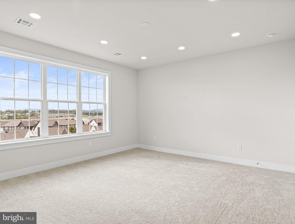
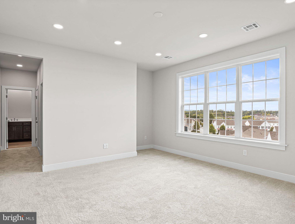
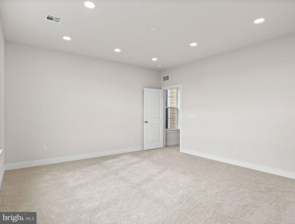
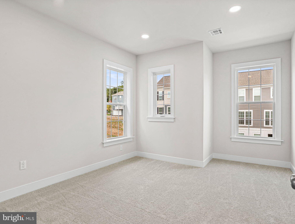
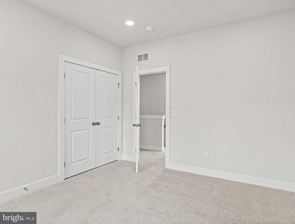
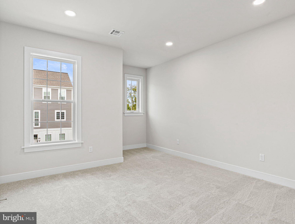
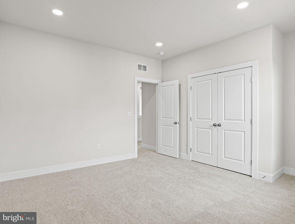
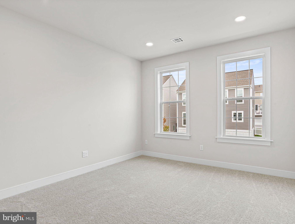
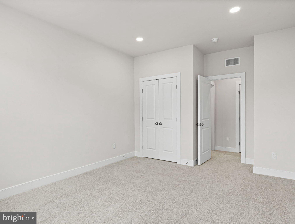
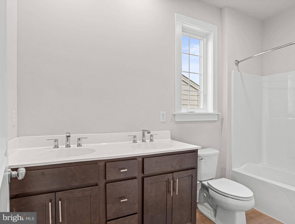
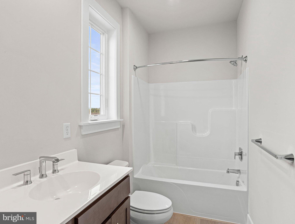
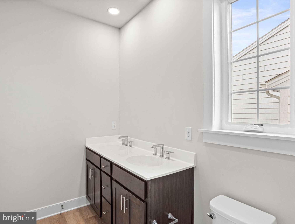
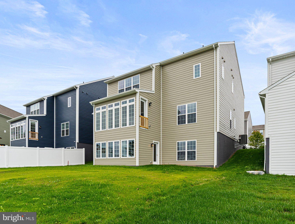
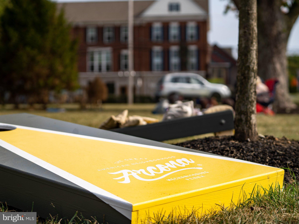
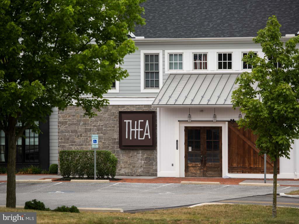
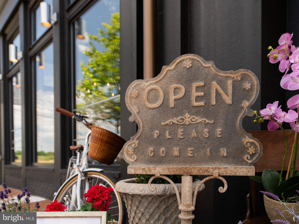
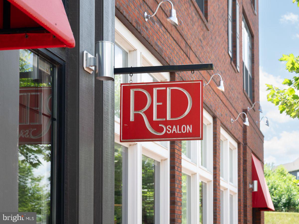
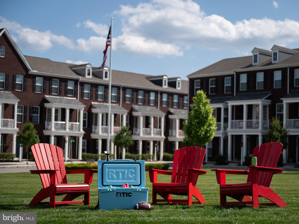
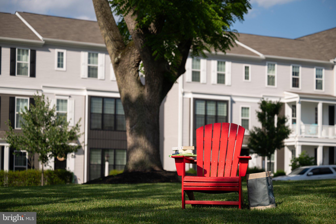
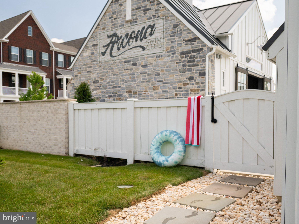
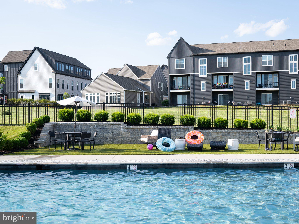
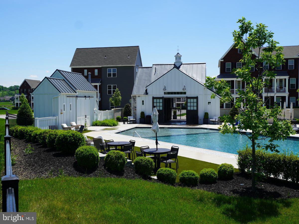
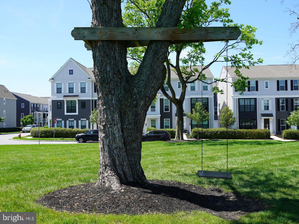
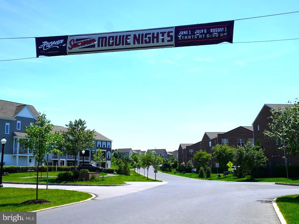
This Elgin offers 2,679 sq ft of thoughtfully designed living space with 4 bedrooms, 2.5 bathrooms, and breathtaking views throughout. A charming front entrance, enhanced by timeless architecture and professionally landscaped curb appeal, creates a warm and welcoming first impression. Inside, 9-foot ceilings and luxury vinyl plank flooring flow throughout the main level, creating an open, airy feel filled with natural light. The grand front entry opens into an elegant living room and gallery hall that leads to the heart of the home—a spacious great room framed by a dramatic wall of windows, seamlessly connected to the dining area and designer kitchen. The kitchen is both stylish and functional, featuring a large eat-in island, granite countertops, full-wall tile backsplash, and beautifully coordinated Oat paint and Slate stain cabinetry. From the great room, step outside to your private backyard and enjoy scenic views that make this homesite truly special. Upstairs, three secondary bedrooms and a generous full bath provide plenty of space, while the primary suite offers a luxurious retreat with a large walk-in closet and spa-inspired bath complete with a tiled shower. The walk-out basement adds even more versatility and natural light. Just a short stroll from Union Lawn movie nights and the Arcona Swim Club, this home is perfectly timed for a move-in before the new school year begins. Situated on the West Shore, Arcona features a neighborhood pool, an artisanal dining restaurant, a Pilates studio, a coffee shop, an ice cream parlor, a pizza shop, a salon, an interior design boutique, a 24-hour fitness center, parks, scenic walking trails, and more all within walking distance from your front door.
Listing Information
Open Houses
-
Sunday, November 1Visit the Arcona Home Store this Sunday from 1-3 PM for an Open House Tour!1:00 PM – 3:00 PM
Facts & Features
Location
Community Information
Architecture
Features & Amenities
Property Features
Square Footage
Tax & Financial Information
Schools
Lower Allen Elementary School
Rossmoyne Elementary School
Kindergarten Academy
Upper Allen Elementary School
Shepherdstown Elementary School
Sporting Hill Elementary School
Allen Middle School
Mechanicsburg Middle School
School ratings are provided for informational purposes only and are subject to change. Attendance boundaries are for reference only — contact the school or district directly to verify enrollment eligibility.
Historical Data
Price History
| Date | Event | Price |
|---|---|---|
| 05/26/2026 | Listed for sale | $534,990 |
Listed by Thomas E Despard · Cygnet Real Estate Inc. · 7174908000
Listing information provided exclusively for consumers' personal, non-commercial use and may not be used for any purpose other than to identify prospective properties consumers may be interested in purchasing. Information deemed reliable but not guaranteed by the MLS. Copyright 2026, Bright. All rights reserved.
Last Updated: October 27, 2026 at 8:20 PM | Source: Bright | MLS#: PACB2054514

Similar Homes For Sale In Mechanicsburg

Start Your Real Estate Journey
Whether you have questions about this listing, want to schedule a showing, or just want to talk through your options, Jeromy Dunn-Portella is here to help. Reach out and expect a response within one business day.
How can I help?
Jeromy Dunn-Portella is here to help. Reach out and expect a response within one business day.
Thanks — Jeromy Dunn-Portella will be in touch shortly.
Make A Plan For Your Purchase
Know what you can afford before you start shopping — then run the numbers on any home you have in mind.
How much house can I afford?
- Principal & interest
- Property taxes
- Homeowner's insurance
- HOA dues
If your monthly savings are applied to the loan principal.
Enter your income, debts, and down payment to see how much home you may qualify for. Estimates only — not a lending decision.
Want to know more?
Jeromy Dunn-Portella is here to help. Reach out and expect a response within one business day.
✓ Thanks — Jeromy Dunn-Portella will be in touch shortly.