
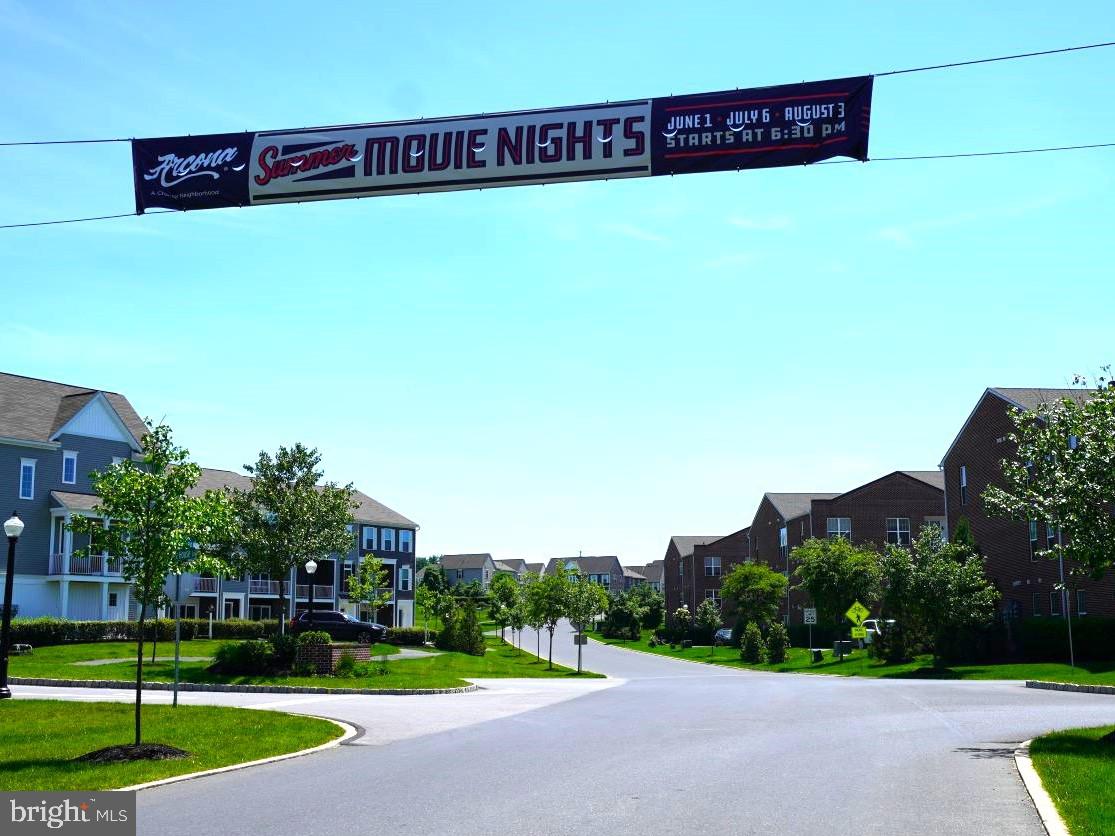
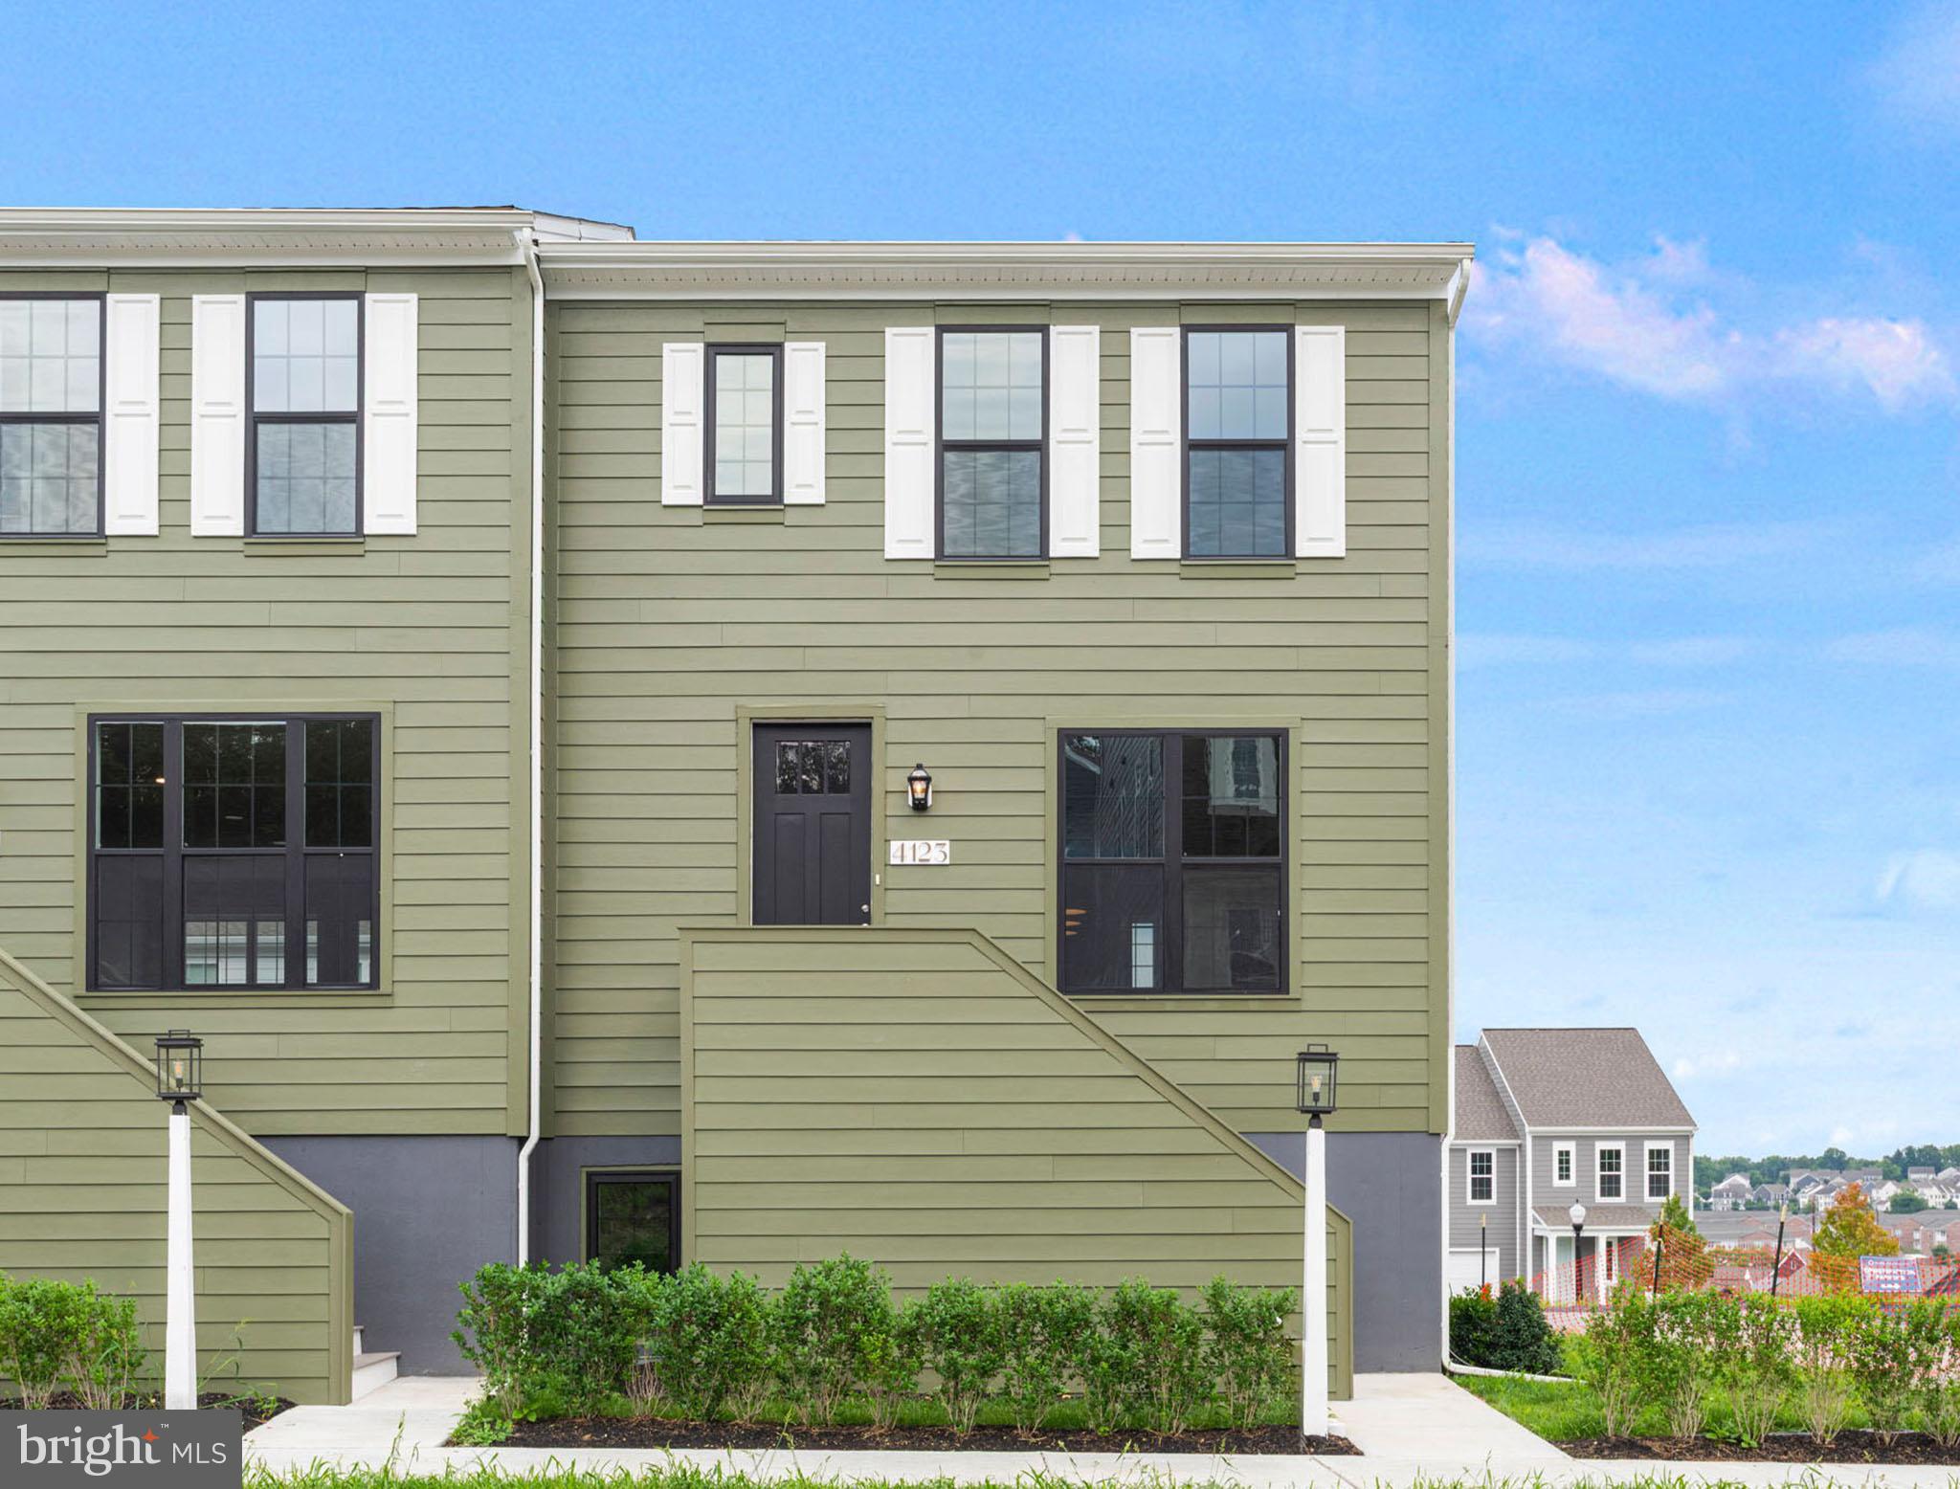
4127 Ridgeview Ave
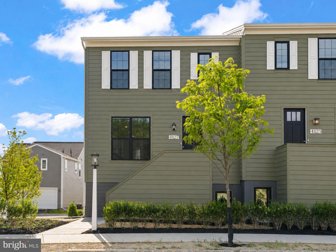
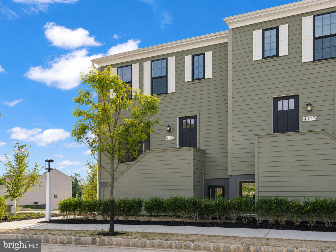
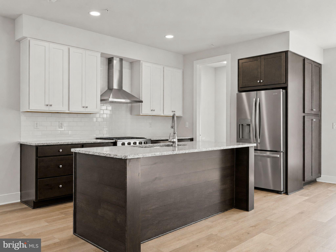
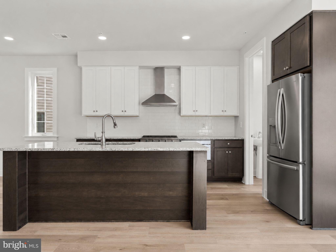
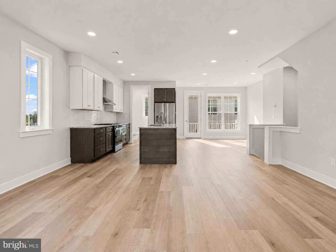
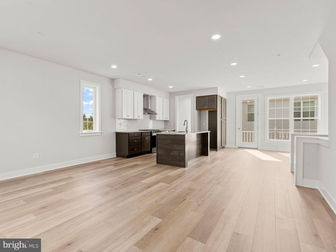
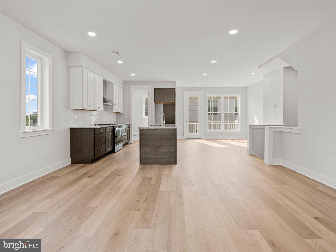
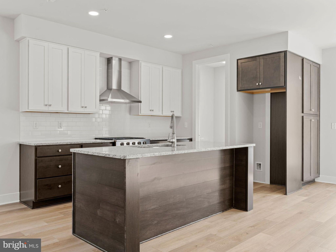
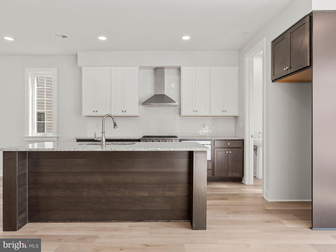
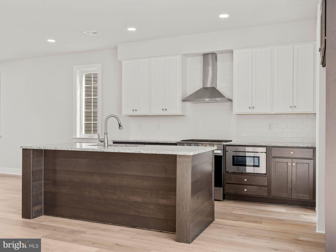
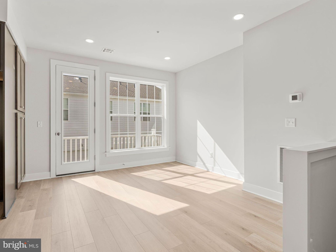
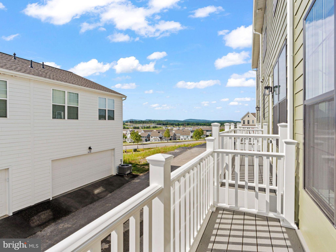
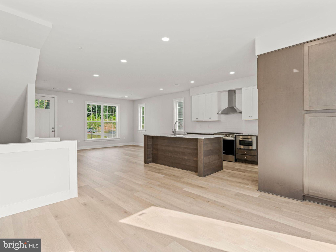
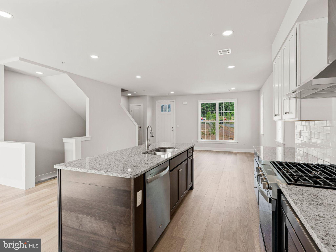
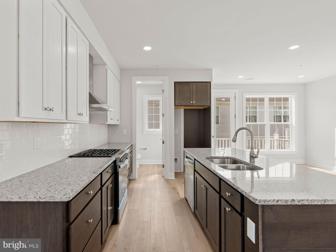
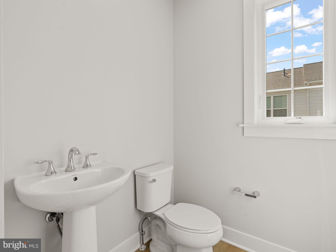
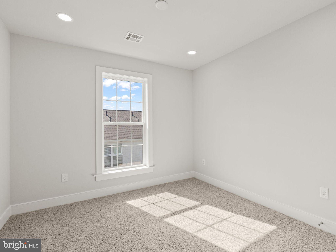
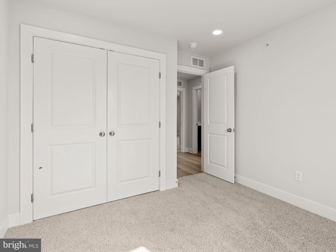
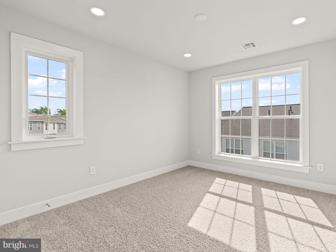
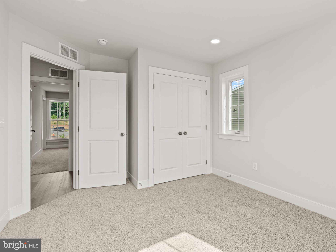
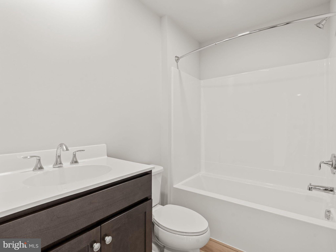
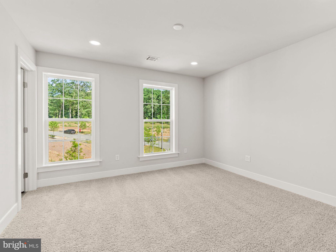
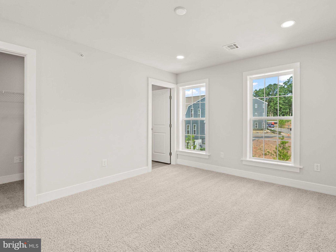
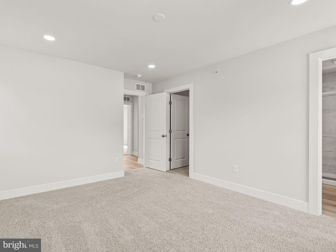
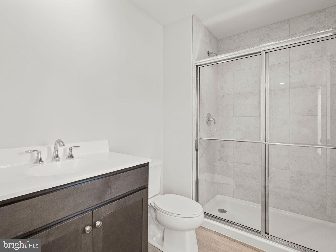
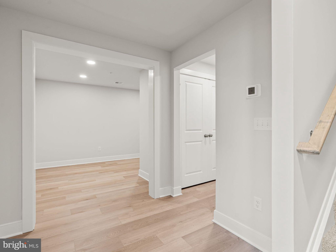
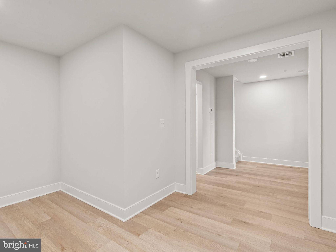
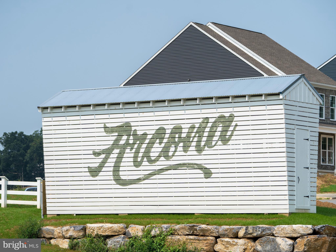
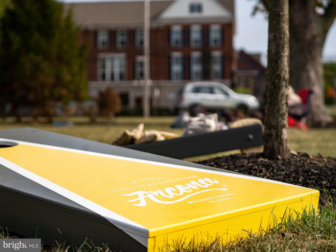
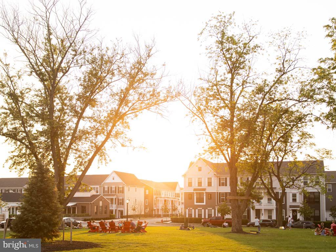
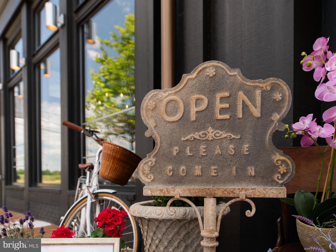
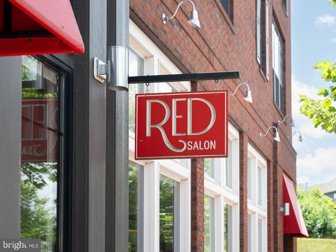
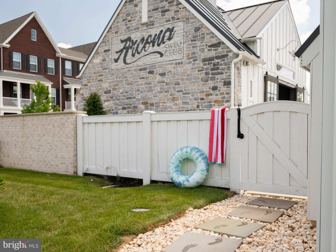
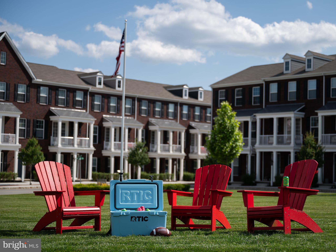
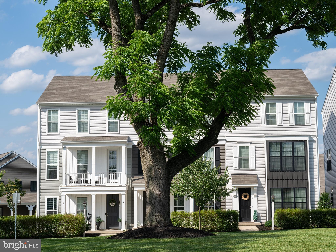
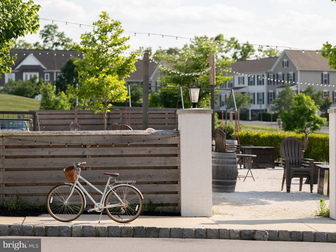
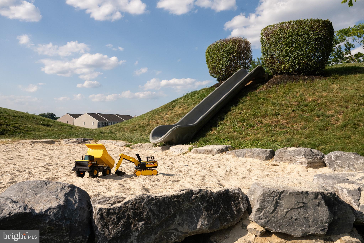
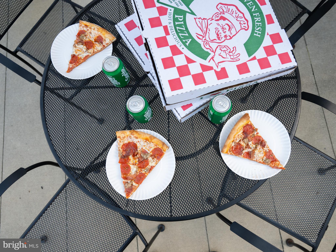
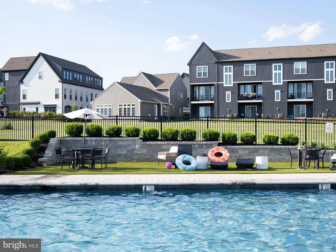
Move right into this sun-filled end-unit townhome in the newest phase of Arcona, perfectly positioned on a premium homesite just a short walk from the neighborhood pool. Offering enhanced privacy, extra windows, and scenic neighborhood views, this home combines stylish design with everyday convenience. The striking exterior showcases Mountain Sage Hardie® Plank siding, Arctic White trim, and sophisticated black-trimmed windows that create exceptional curb appeal. A private rear balcony extends your living space outdoors, providing the perfect spot to enjoy morning coffee or unwind at the end of the day. Inside, the open-concept main level is designed for modern living and entertaining. Luxury vinyl plank flooring flows throughout the space, while oversized windows fill the home with natural light. The designer kitchen features granite countertops, white cabinetry accented by a slate-stained island, a full tile backsplash, and stainless steel gas appliances. The spacious great room and dining area connect seamlessly, creating an inviting atmosphere for gatherings large and small. Upstairs, the primary suite offers a walk-in closet and a spa-inspired bath. Two additional bedrooms and a full bath provide flexible space for family, guests, or a home office. The finished lower level adds valuable living space with a versatile game room, expanded gallery, laundry area, and convenient boot room. Ready Summer 2026. Nestled in a picturesque valley on the West Shore of Harrisburg, Arcona offers a wealth of lush parks, artisanal dining options, exclusive shopping venues, and local coffee shops just moments from your doorstep. This home is eligible for special incentives. Contact us for more details.
Listing Information
Facts & Features
Location
Community Information
Architecture
Features & Amenities
Property Features
Square Footage
Tax & Financial Information
Schools
Lower Allen Elementary School
Rossmoyne Elementary School
Kindergarten Academy
Upper Allen Elementary School
Shepherdstown Elementary School
Sporting Hill Elementary School
Allen Middle School
Mechanicsburg Middle School
School ratings are provided for informational purposes only and are subject to change. Attendance boundaries are for reference only — contact the school or district directly to verify enrollment eligibility.
Historical Data
Price History
| Date | Event | Price |
|---|---|---|
| 06/05/2026 | Listed for sale | $324,990 |
Listed by Thomas E Despard · Cygnet Real Estate Inc. · 7174908000
Listing information provided exclusively for consumers' personal, non-commercial use and may not be used for any purpose other than to identify prospective properties consumers may be interested in purchasing. Information deemed reliable but not guaranteed by the MLS. Copyright 2026, Bright. All rights reserved.
Last Updated: September 14, 2026 at 3:35 PM | Source: Bright | MLS#: PACB2054844

Similar Homes For Sale In Mechanicsburg
 New Listing
Start Your Real Estate Journey
Whether you have questions about this listing, want to schedule a showing, or just want to talk through your options, Jeromy Dunn-Portella is here to help. Reach out and expect a response within one business day.
How can I help?
Jeromy Dunn-Portella is here to help. Reach out and expect a response within one business day.
Thanks — Jeromy Dunn-Portella will be in touch shortly.
Make A Plan For Your Purchase
Know what you can afford before you start shopping — then run the numbers on any home you have in mind.
How much house can I afford?
- Principal & interest
- Property taxes
- Homeowner's insurance
- HOA dues
If your monthly savings are applied to the loan principal.
Enter your income, debts, and down payment to see how much home you may qualify for. Estimates only — not a lending decision.
Want to know more?
Jeromy Dunn-Portella is here to help. Reach out and expect a response within one business day.
✓ Thanks — Jeromy Dunn-Portella will be in touch shortly.