
481 Sample Bridge Rd
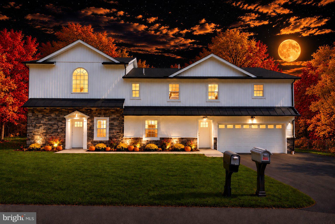
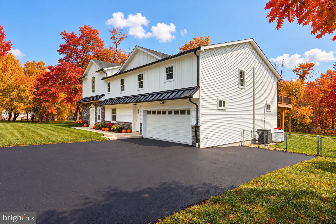
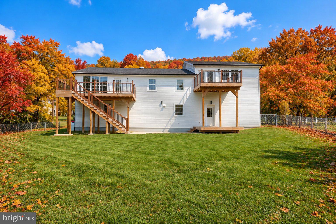
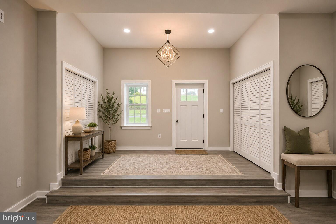
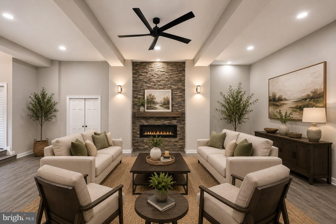
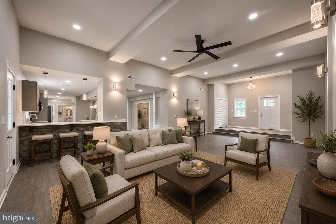
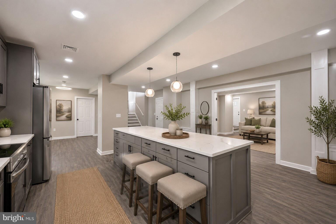
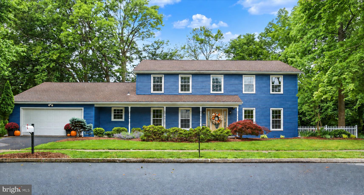
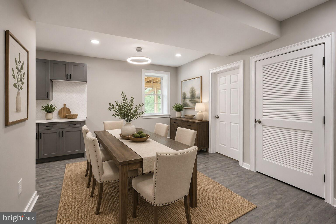
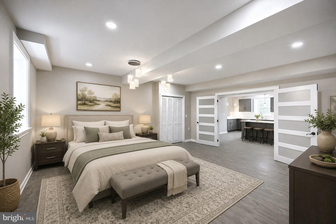
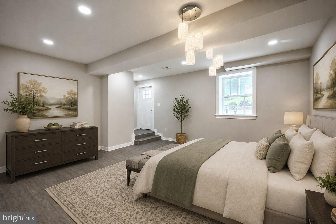
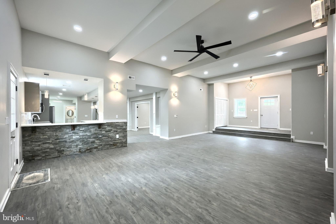
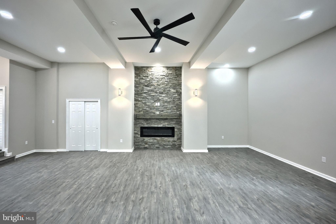
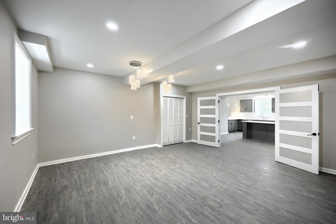
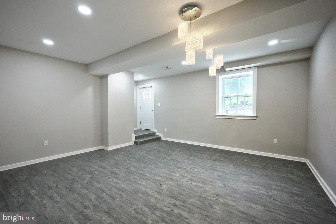
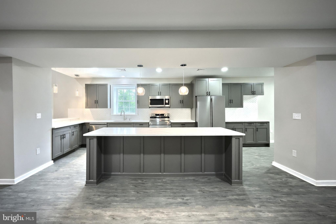
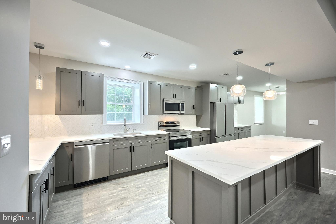
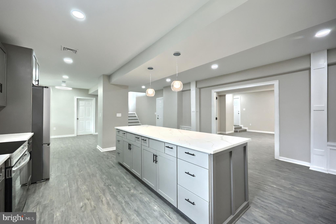
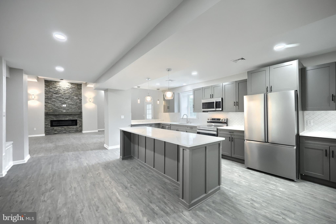
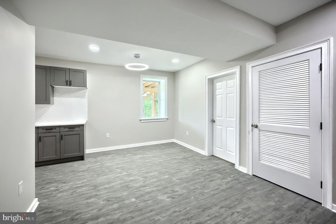
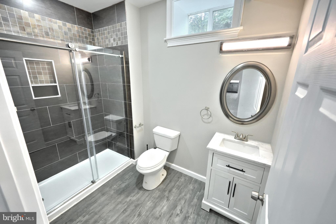
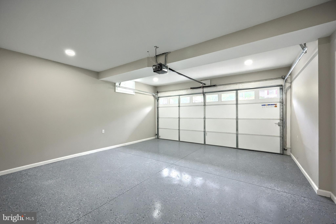
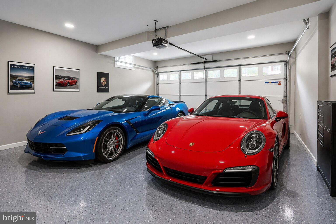
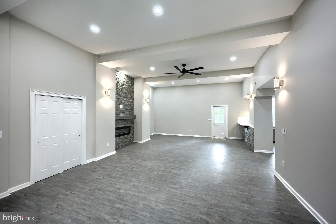
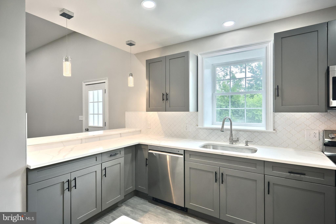
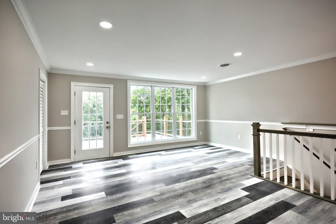
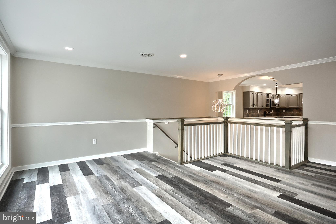
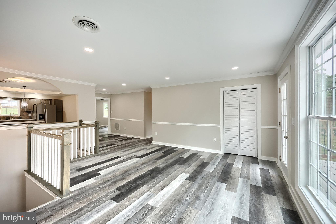
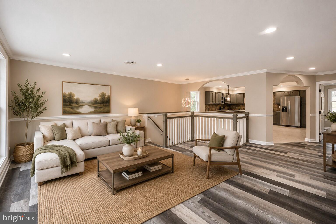
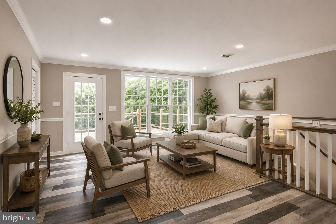
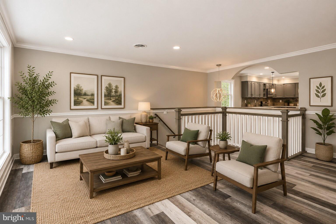
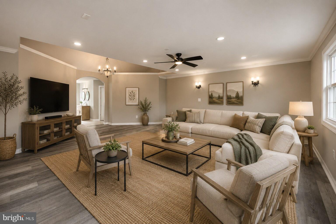
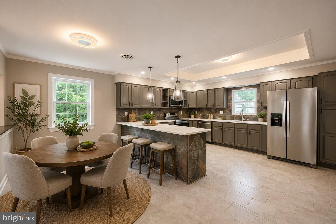
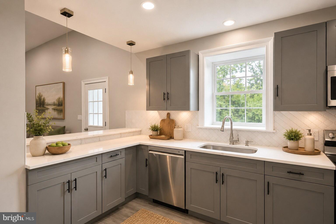
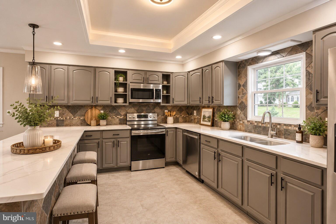
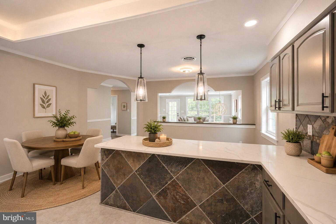
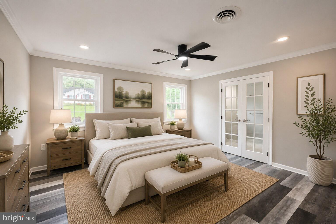
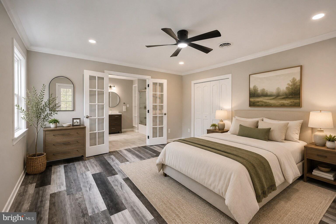
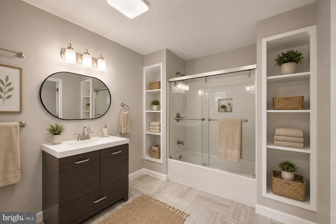
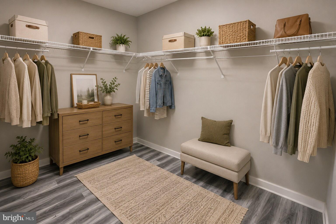
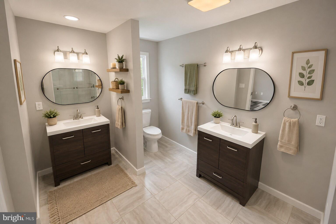
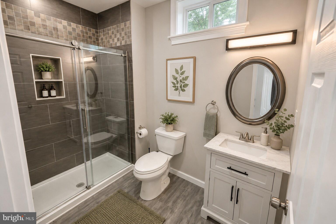
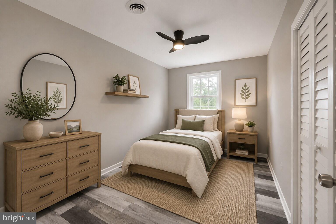
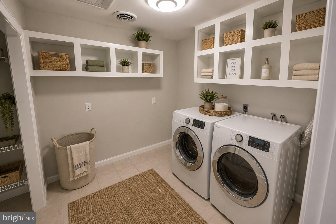
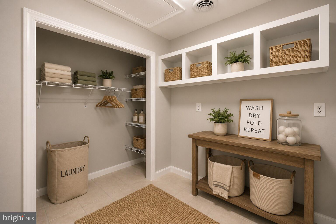
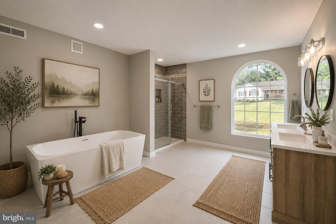
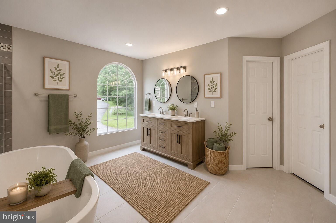
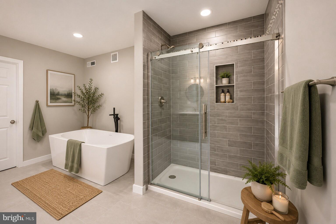
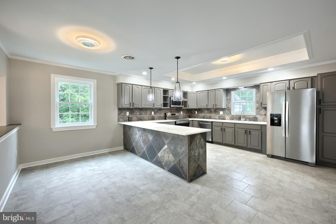
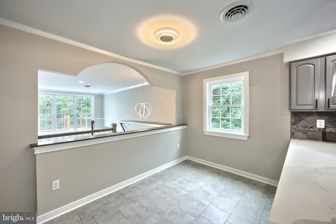
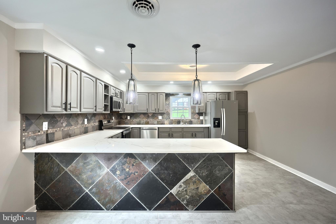
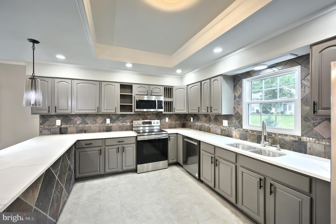
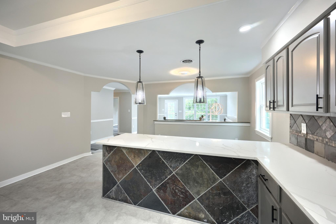
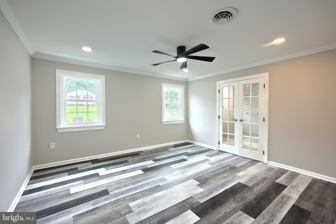
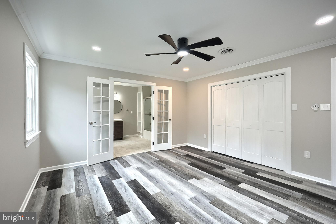
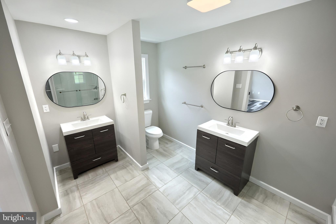
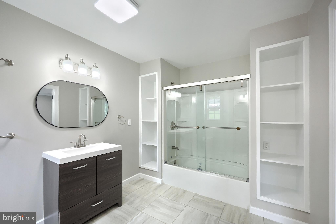
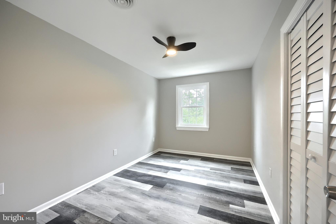
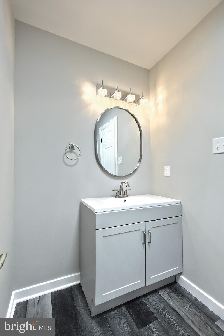
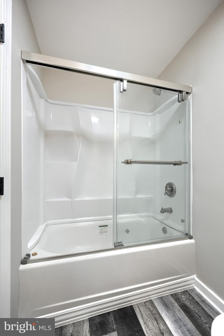
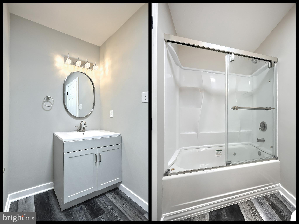
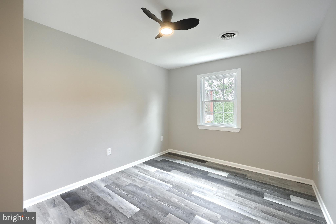
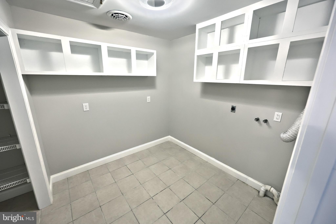
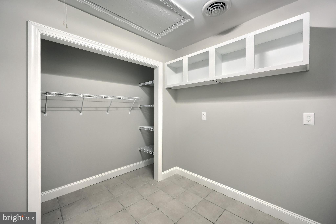
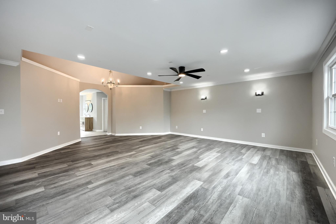
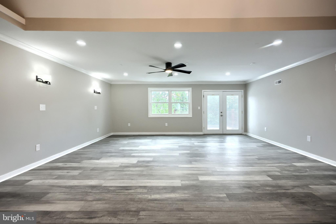
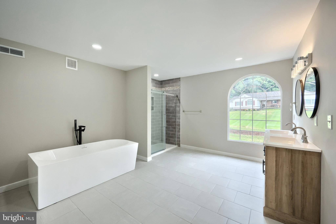
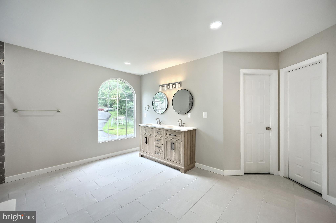
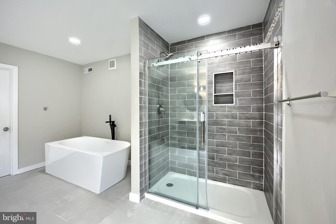
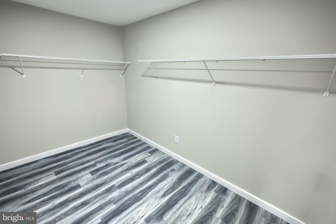
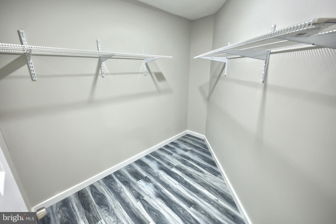
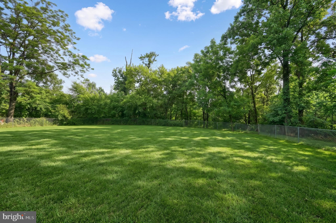
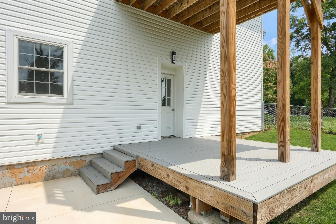
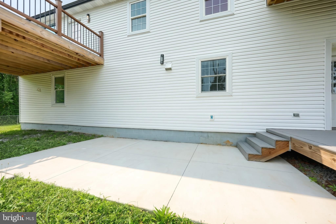
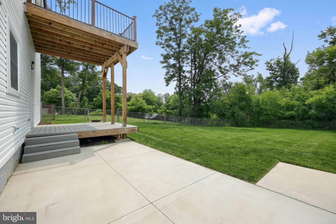
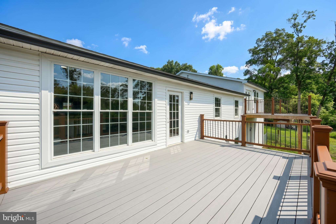
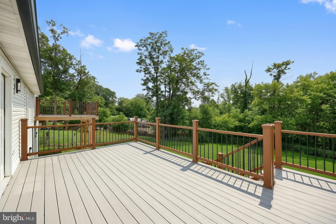
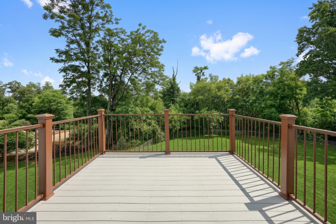
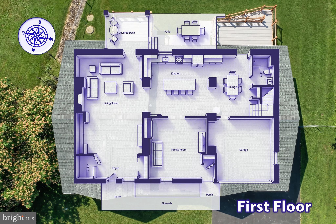
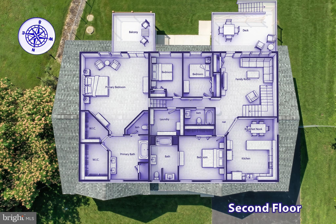
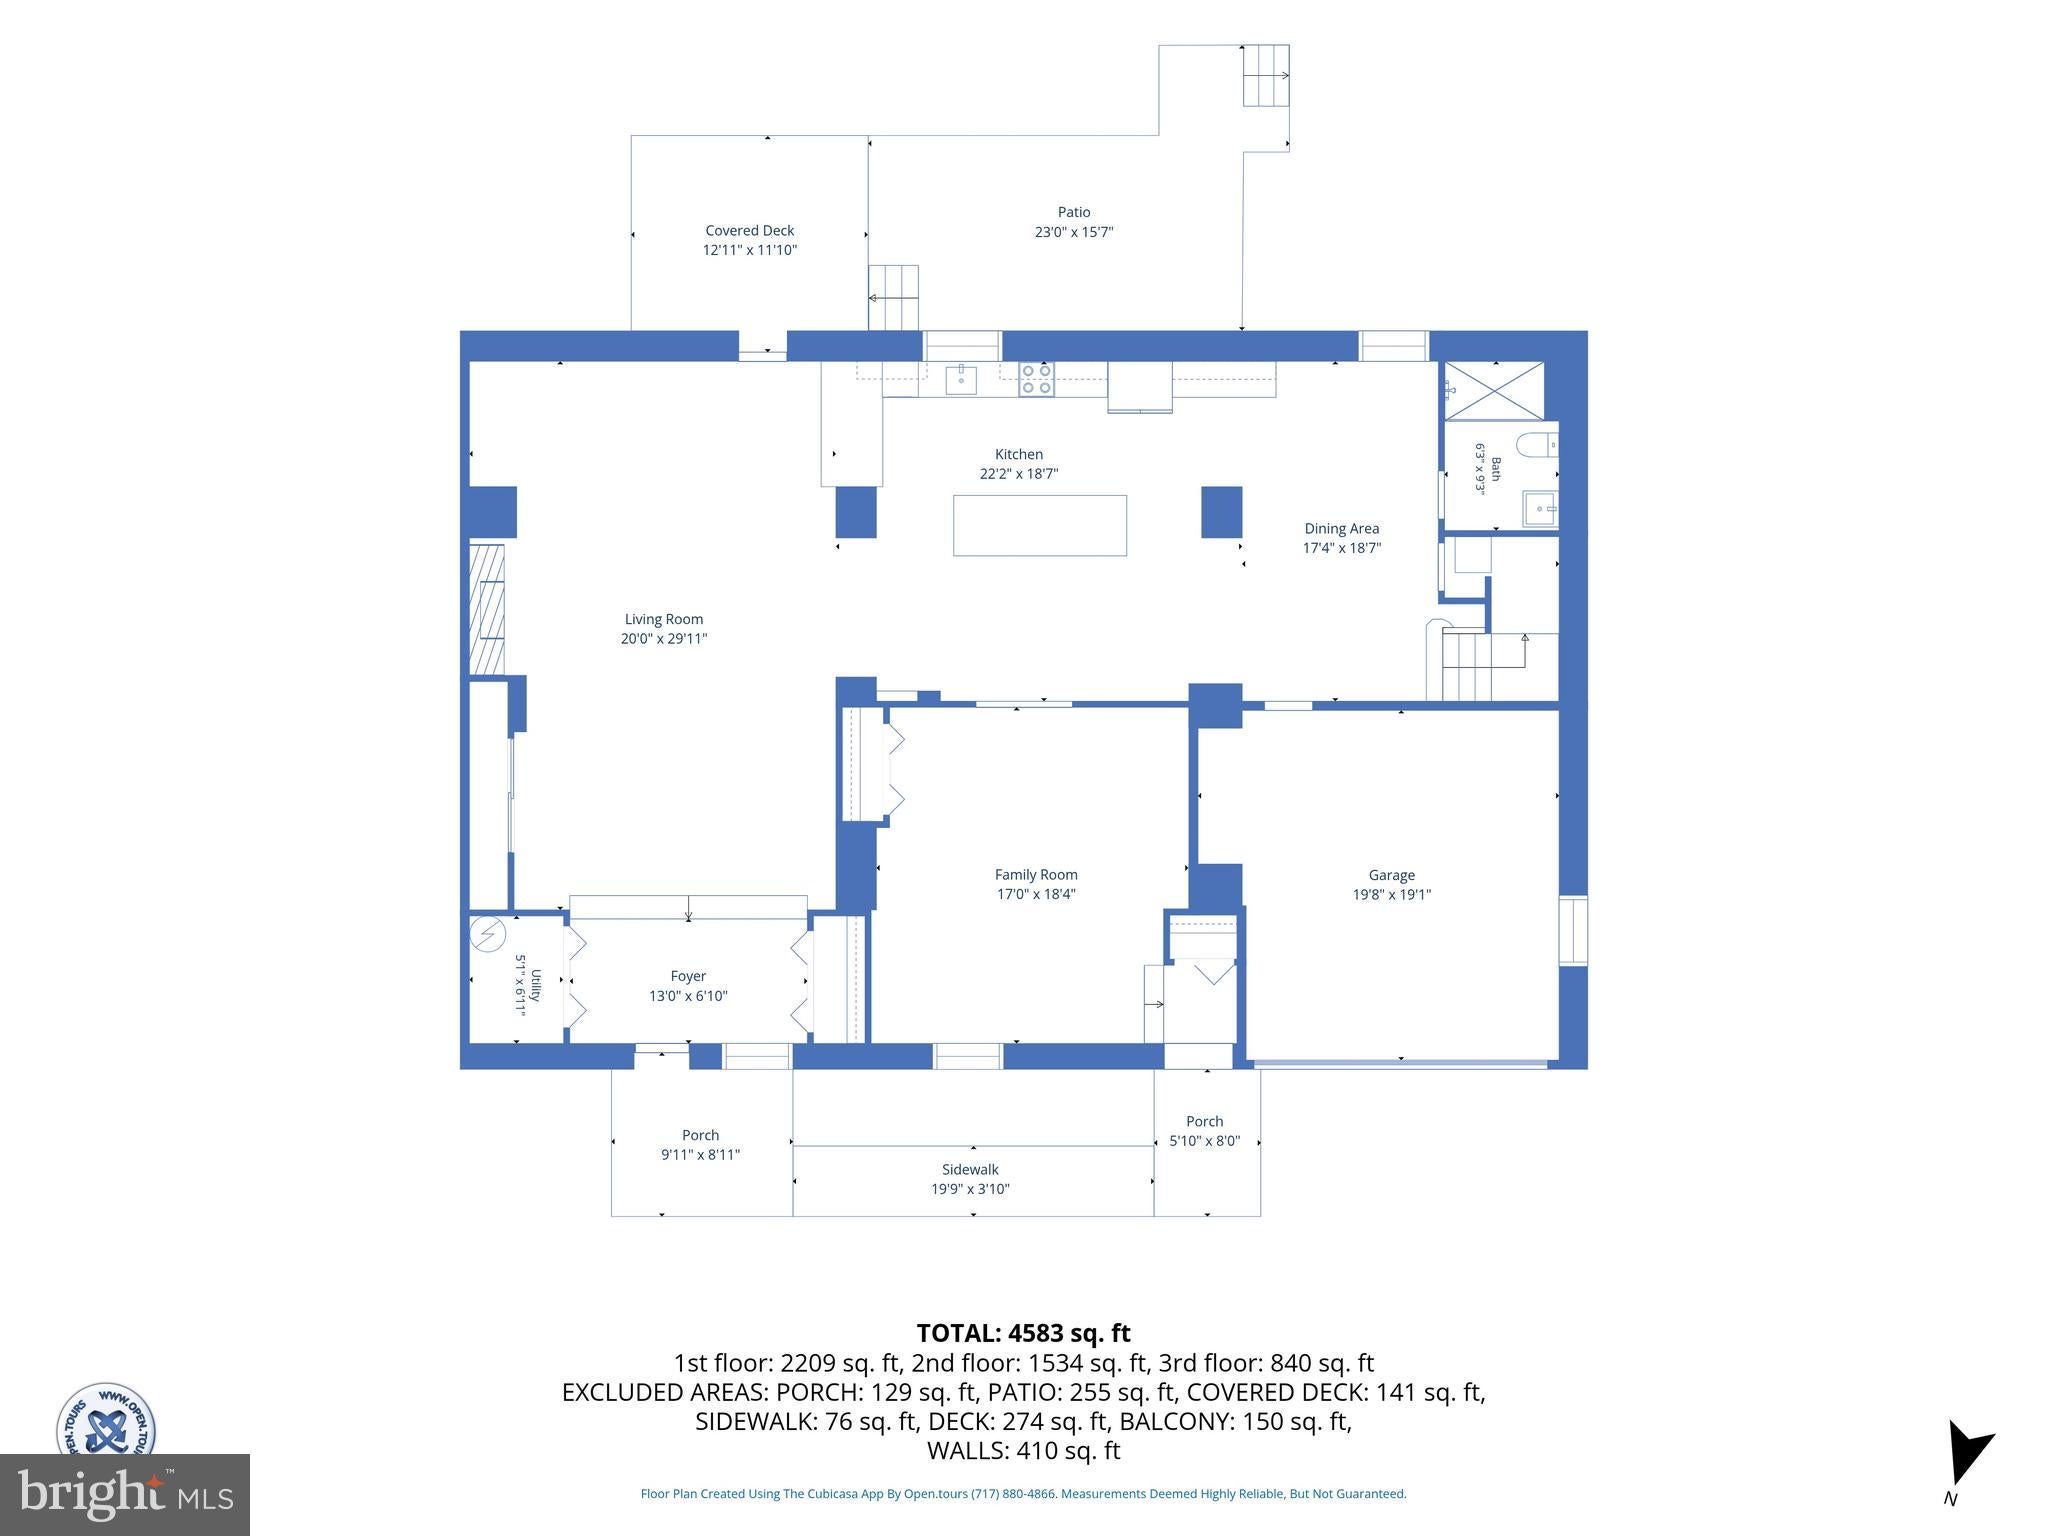
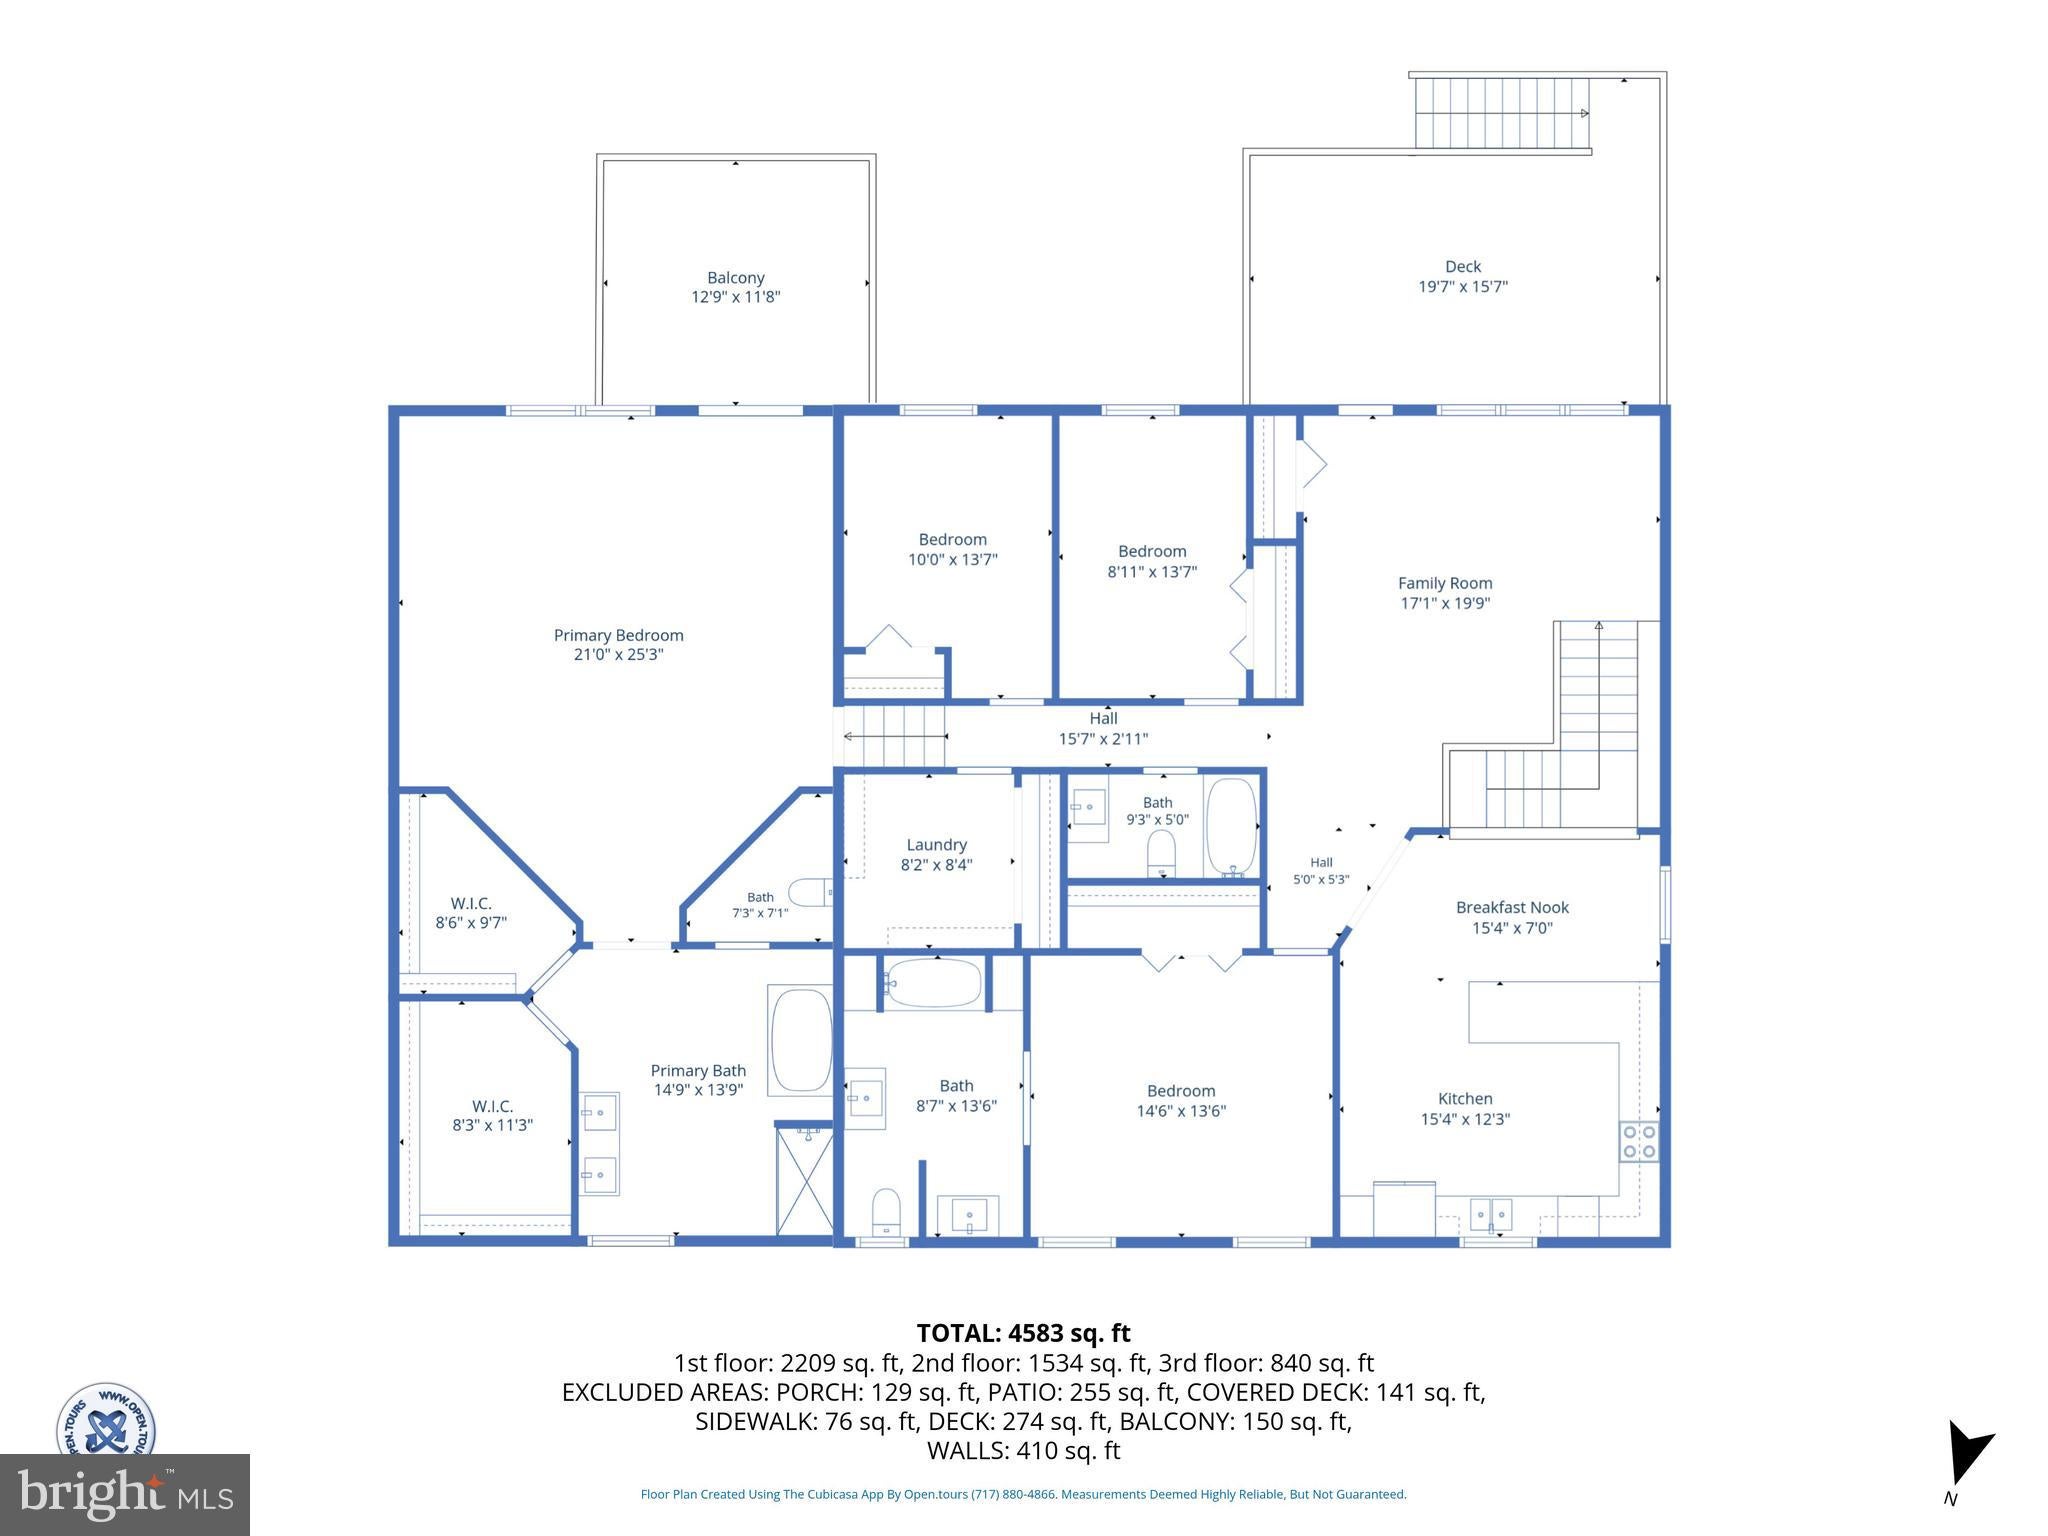
LEASE-TO-OWN AVAILABLE—SELLER WILLING TO CONTRIBUTE TOWARD CLOSING COSTS WITH ANY REASONABLE OFFER! Discover room to live, gather, and grow in this beautifully remodeled home featuring 4,583 square feet of living space. With two kitchens, a first-floor primary bedroom, and a spacious, flexible layout, this property offers exceptional possibilities for extended family, guests, entertaining, or working from home. The bright, updated interior combines generous rooms with abundant natural light, creating a welcoming setting for everyday living and special occasions. Two separate kitchens provide added convenience for hosting holiday gatherings or accommodating different household needs, while the first-floor primary bedroom offers privacy and easy access to the main living areas. Outside, crisp white finishes, black metal roof accents, and attractive stonework give the home distinctive curb appeal. Landscaped grounds, a welcoming entrance, an attached garage, and a spacious driveway complete the picture. Whether you’re looking for more room or a home that can adapt to your changing needs, this move-in-ready property deserves a closer look. PROPERTY HIGHLIGHTS: • 4,583 square feet of living space • Beautifully remodeled throughout • Two kitchens • First-floor primary bedroom • Flexible layout with multi-generational living potential • Bright interior with abundant natural light • Attractive stonework and modern farmhouse details • Attached garage and spacious driveway • Landscaped grounds and inviting curb appeal • Lease-to-own option available • Seller willing to contribute toward buyer closing costs with any reasonable offer More space. More possibilities. More ways to make it yours. Schedule your private showing today and ask about the lease-to-own opportunity and available closing cost assistance. Lease-to-own terms and seller contributions are subject to mutually acceptable terms.
Listing Information
Facts & Features
Location
Community Information
Architecture
Features & Amenities
Property Features
Square Footage
Tax & Financial Information
Schools
Mountain View Middle School
Winding Creek Elementary School
Hampden Elementary School
Green Ridge Elementary School
Shaull Elementary School
Eagle View Middle School
Silver Spring Elementary School
Cumberland Valley High School
School ratings are provided for informational purposes only and are subject to change. Attendance boundaries are for reference only — contact the school or district directly to verify enrollment eligibility.
Historical Data
Price History
| Date | Event | Price |
|---|---|---|
| 06/19/2026 | Listed for sale | $559,900 |
Listed by Thomas M Stewart · Cavalry Realty LLC · 7179322599
Listing information provided exclusively for consumers' personal, non-commercial use and may not be used for any purpose other than to identify prospective properties consumers may be interested in purchasing. Information deemed reliable but not guaranteed by the MLS. Copyright 2026, Bright. All rights reserved.
Last Updated: October 20, 2026 at 6:59 PM | Source: Bright | MLS#: PACB2055394

Similar Homes For Sale In Enola
Start Your Real Estate Journey
Whether you have questions about this listing, want to schedule a showing, or just want to talk through your options, Jeromy Dunn-Portella is here to help. Reach out and expect a response within one business day.
How can I help?
Jeromy Dunn-Portella is here to help. Reach out and expect a response within one business day.
Thanks — Jeromy Dunn-Portella will be in touch shortly.
Make A Plan For Your Purchase
Know what you can afford before you start shopping — then run the numbers on any home you have in mind.
How much house can I afford?
- Principal & interest
- Property taxes
- Homeowner's insurance
- HOA dues
If your monthly savings are applied to the loan principal.
Enter your income, debts, and down payment to see how much home you may qualify for. Estimates only — not a lending decision.
Want to know more?
Jeromy Dunn-Portella is here to help. Reach out and expect a response within one business day.
✓ Thanks — Jeromy Dunn-Portella will be in touch shortly.